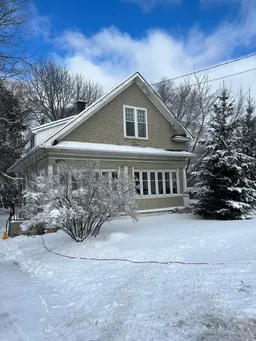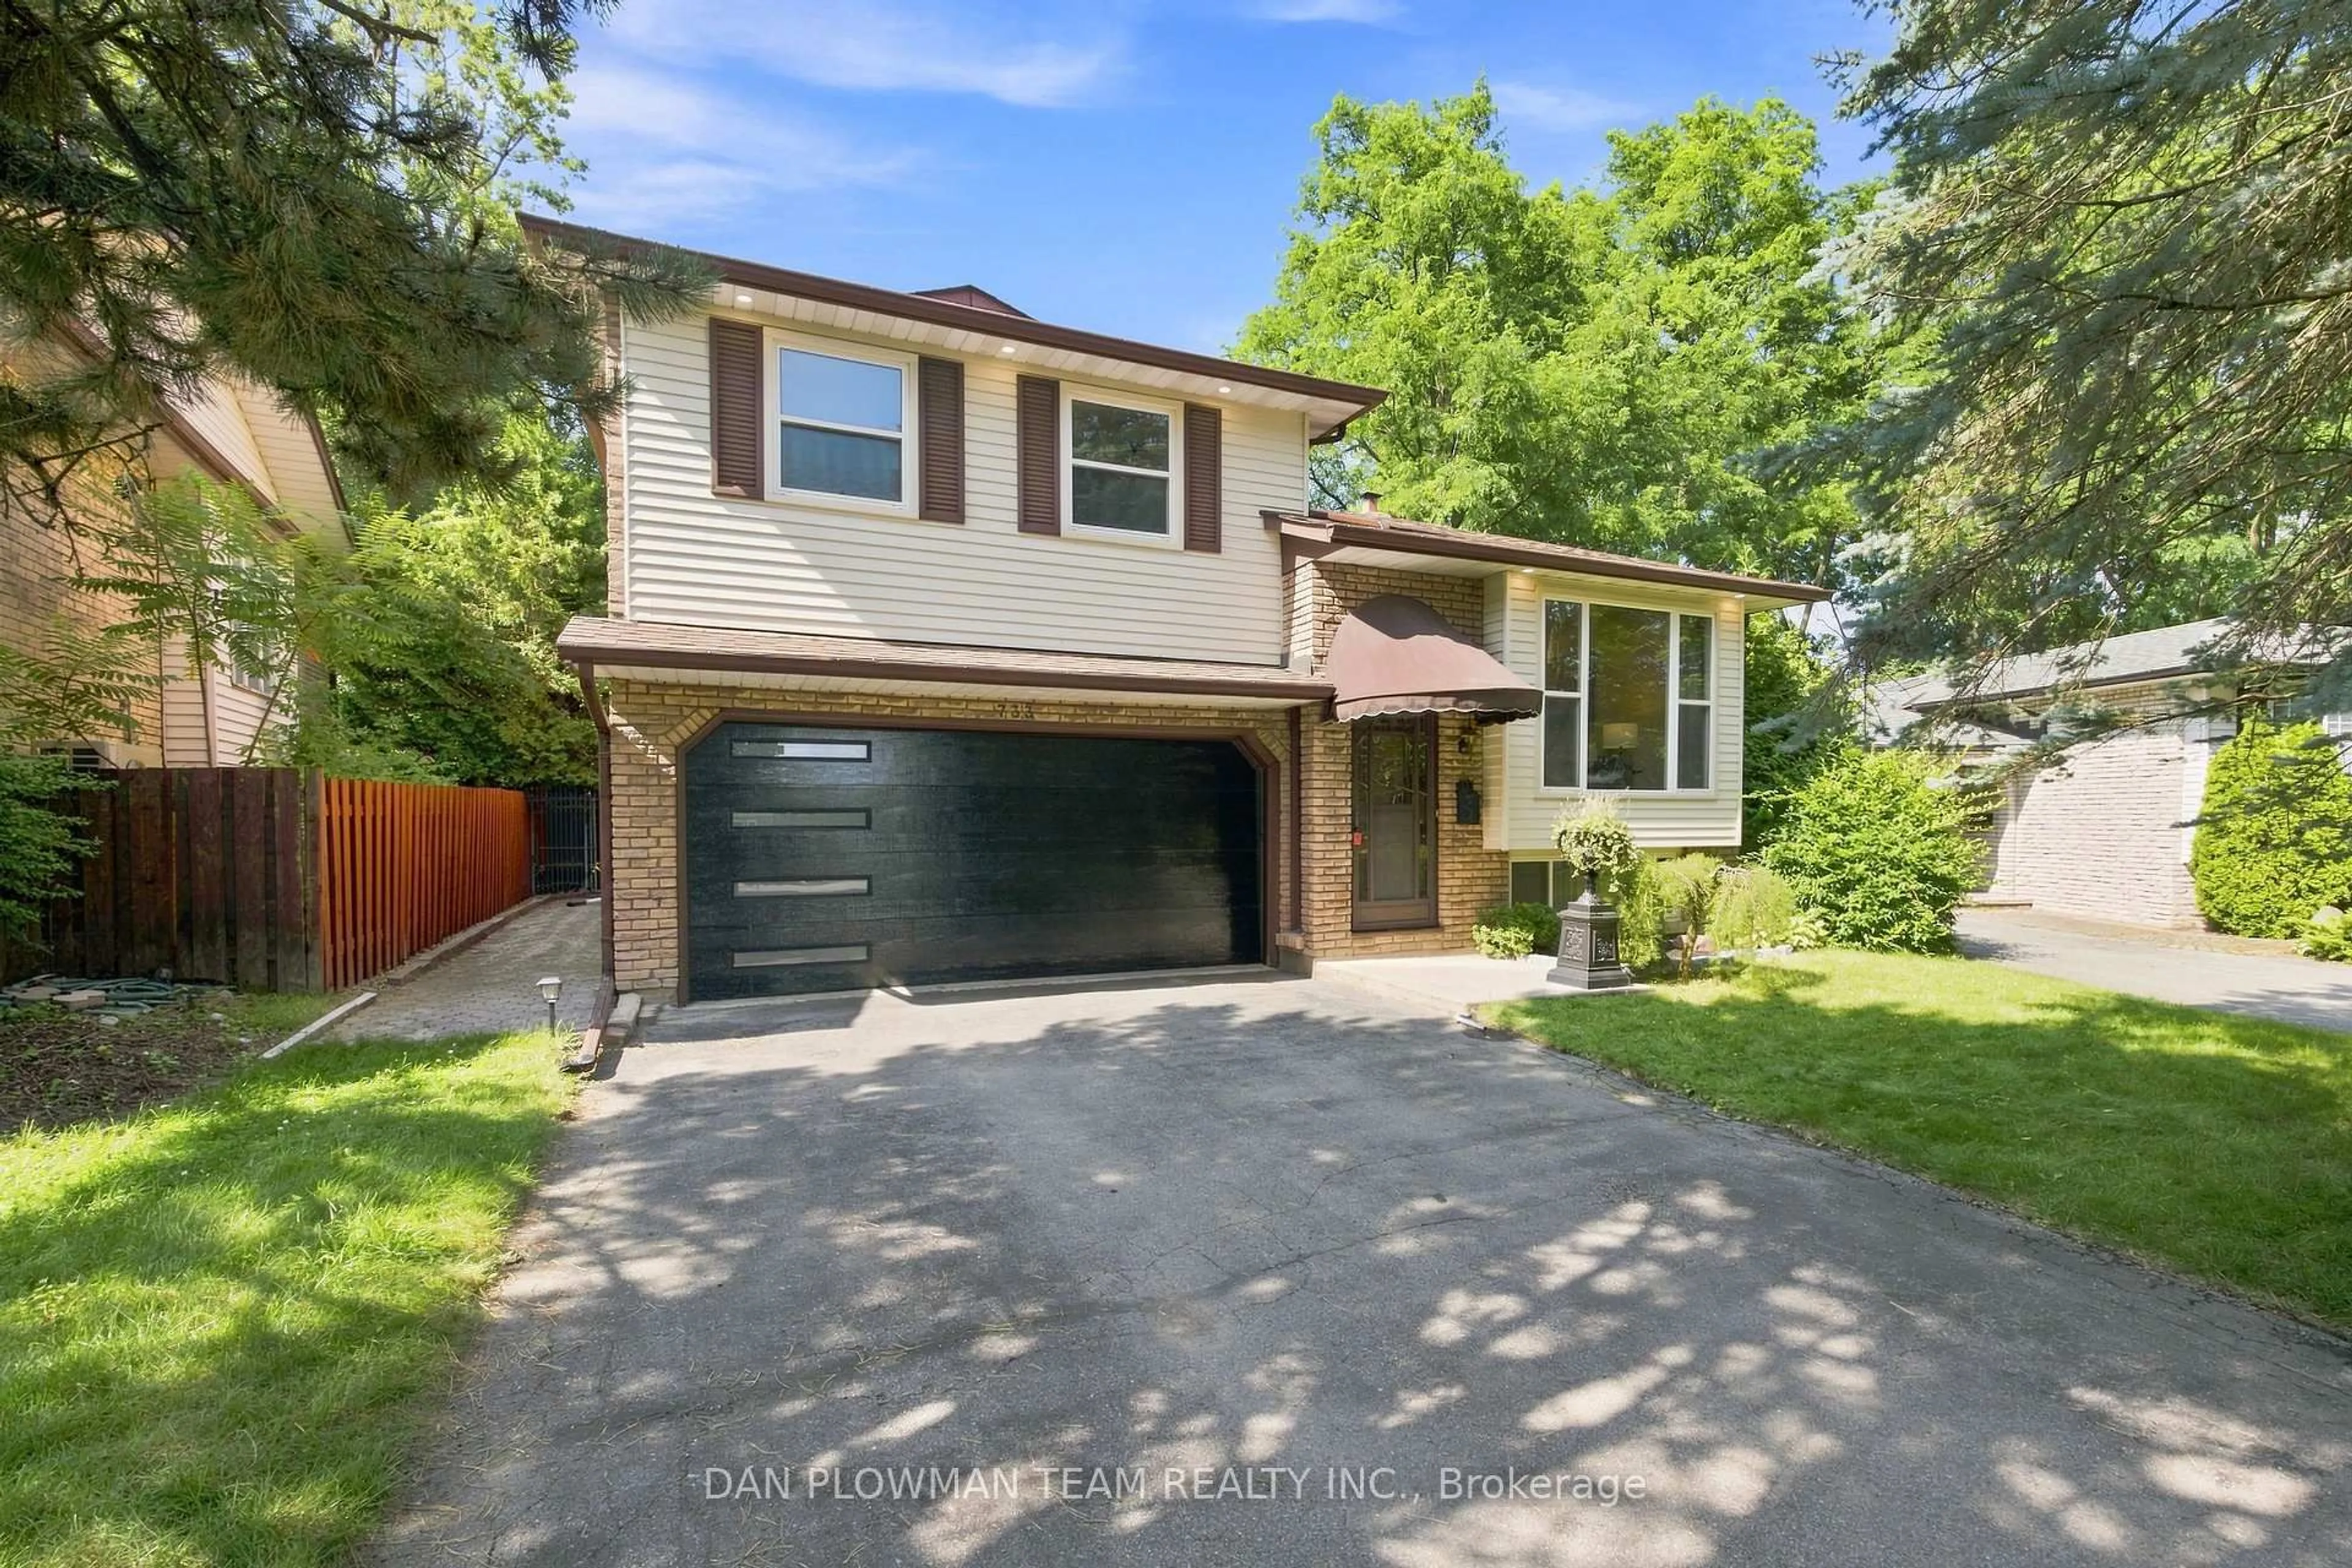
trreb/IMG-E13878722_2a211873-f2e3-435b-9cb7-bb929a2c3bdd-l.jpg
3 days on Market

688 King St, Oshawa, Ontario L1J 2L3

Detached
4
1
~1100-1500 sqft
$709,000
Get pre-qualifiedPowered by nesto
Detached
4
1
~1100-1500 sqft

Contact us about this property

Call

Highlights

Property Estimate

Days on market3 days

Estimated valueNot available

Price/Sqft$558/sqft

Monthly cost

Open Calculator

Description

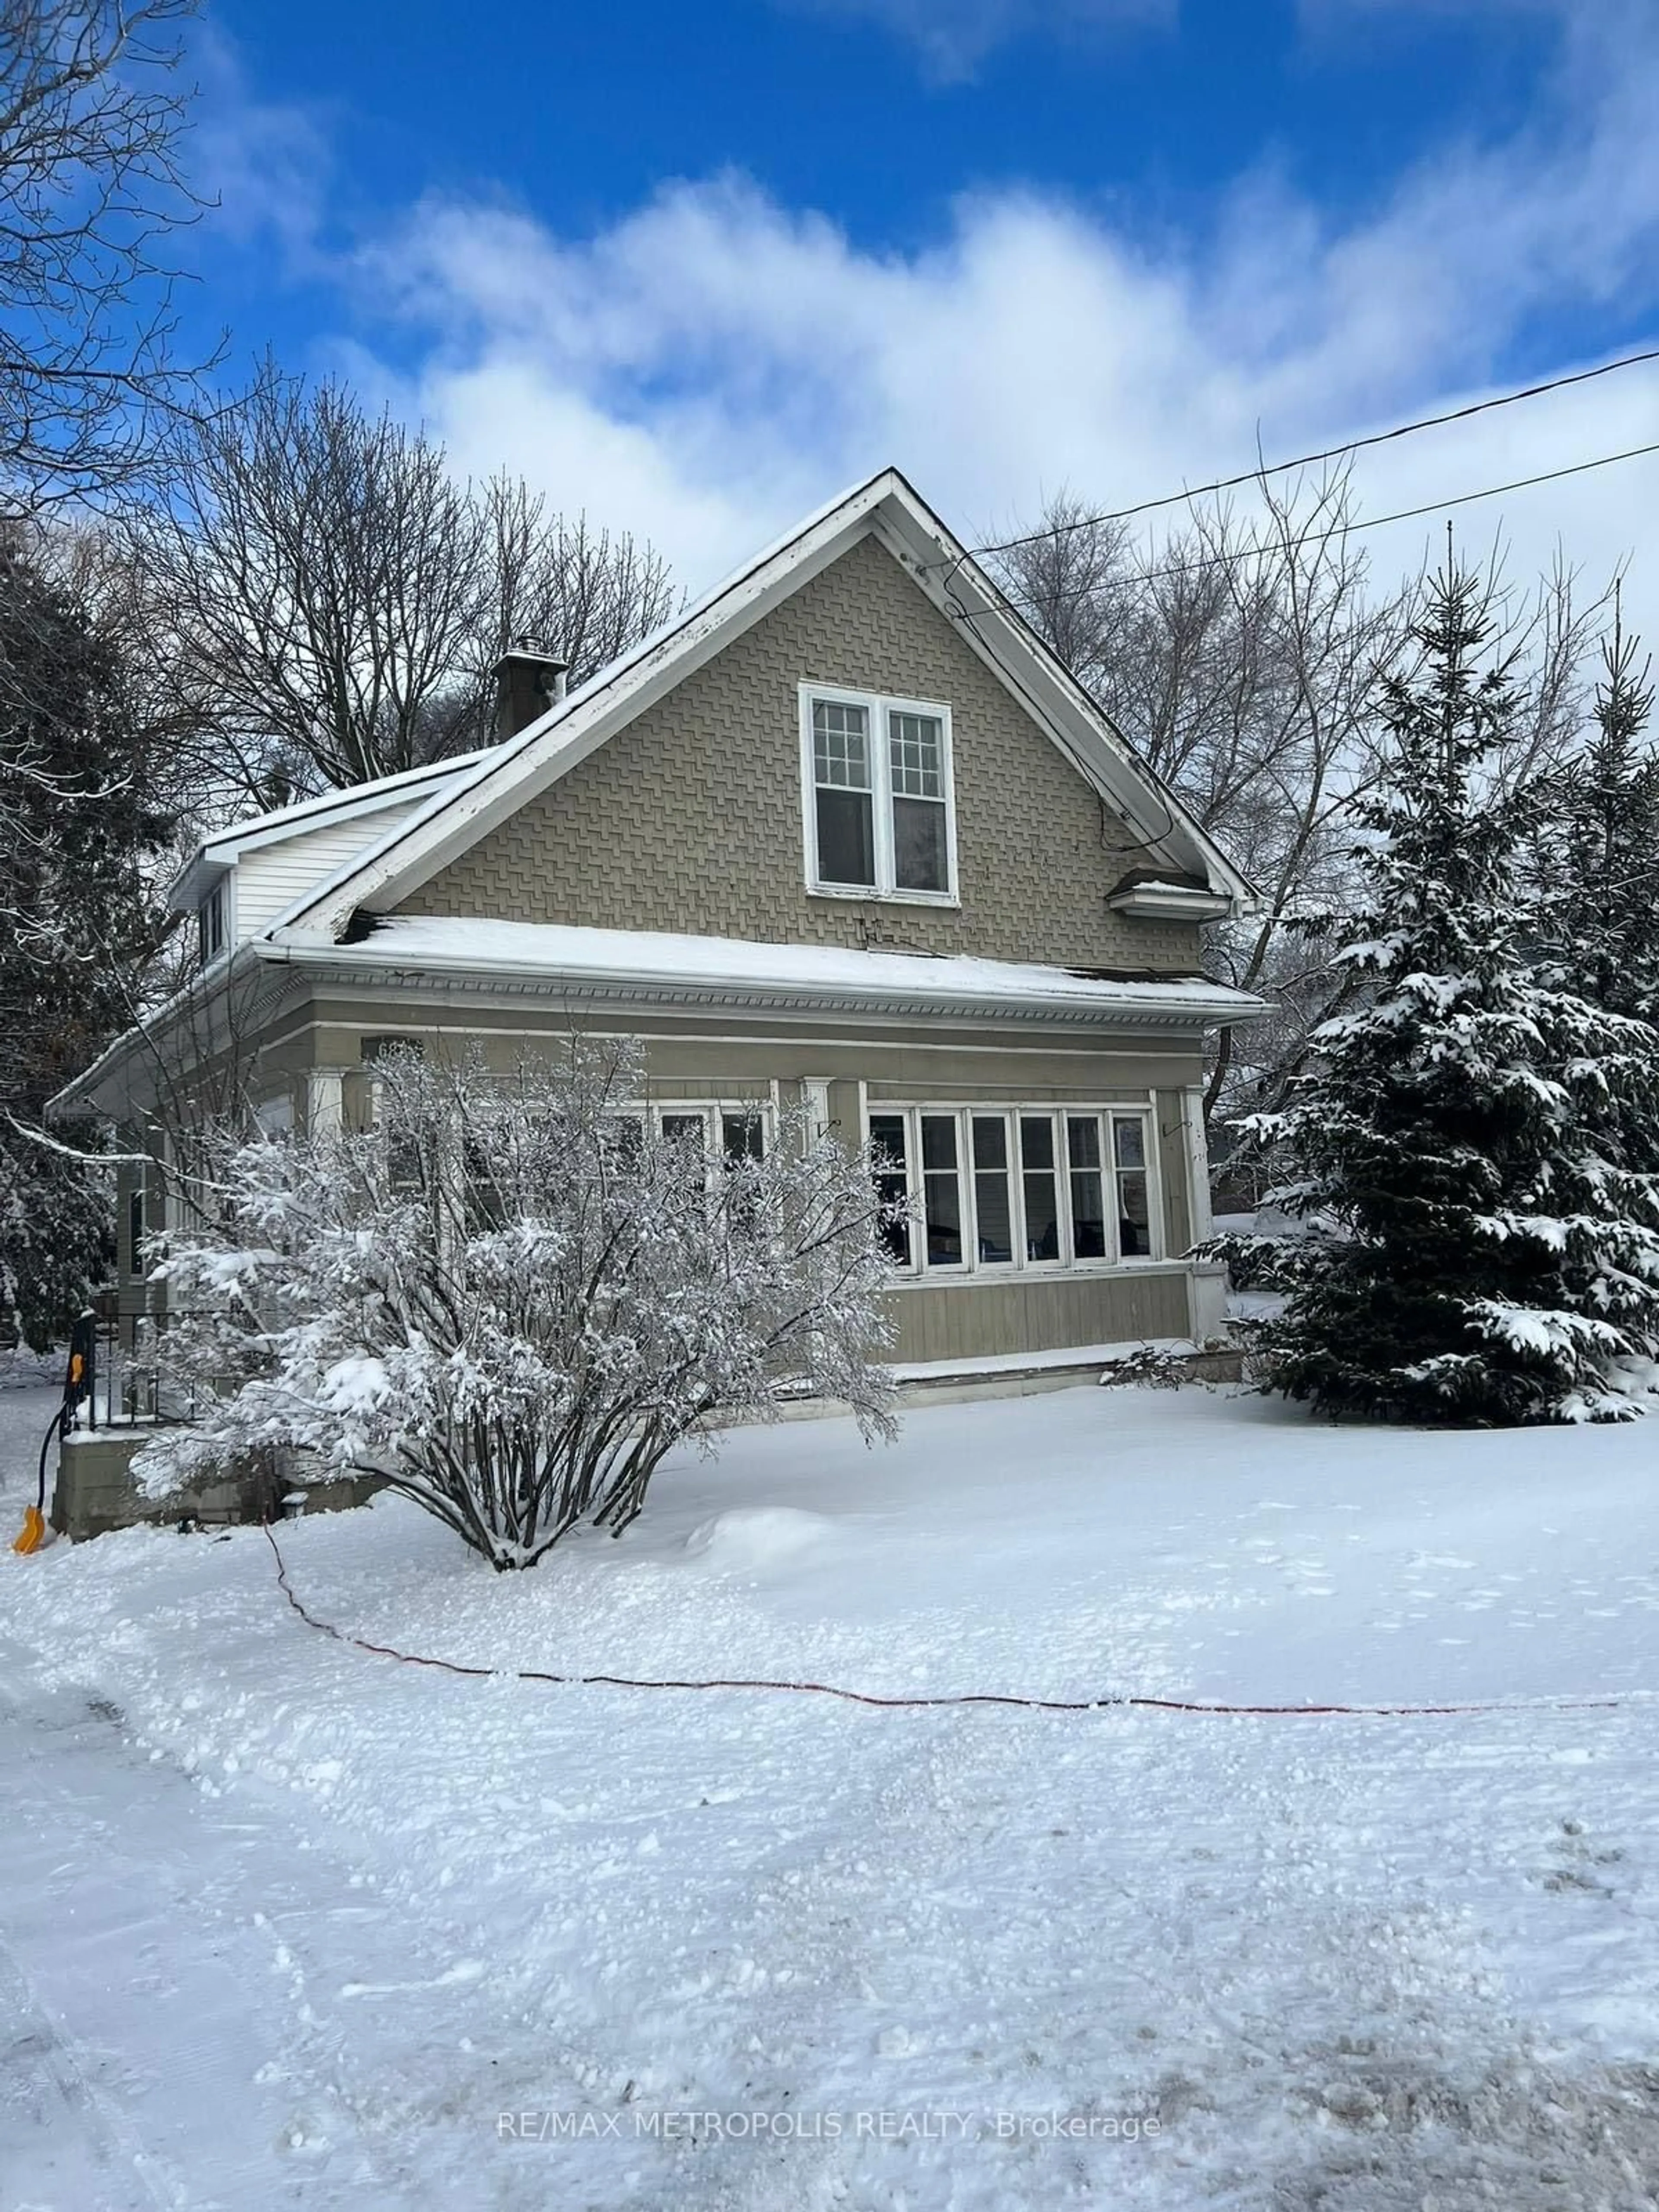
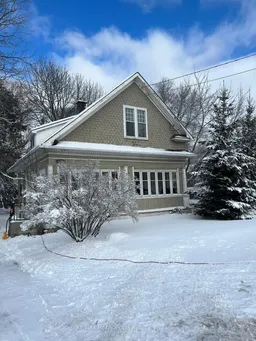
If you are an investor this is your excellent opportunity. With 60ft of frontage and 185 feet of depth this lot with multiple zoning opportunities offers great potential. If you are a first time buyer this provides an amazing opportunity to restore this charming "Old Oshawa" home to its original glory and own a detached property to create memories. Large living and dining rooms, bright kitchen with 4 bedrooms and a Sunroom offers ample of living space to enjoy. Walk to Restaurants, Oshawa centre, Trent University (Durham). On Transit route with features such as schools, place of worship. Includes Stove, Washer/Dryer and Fridge. With 5 mins drive to Hwy 401 makes it a convenient location to access it.


Property Details

Style1 1/2 Storey
View-
Age of property-
SqFt~1100-1500 SqFt
Lot Size11,952 SqFt(185.08 x 64.58)
Parking Spaces4
MLS ®NumberE13878722
Community NameMcLaughlin
Data SourceTRREB
Listing byRE/MAX METROPOLIS REALTY

Features

Heating: Forced Air
Cooling: Central Air
Basement: Sep Entrance, Unfinished

Main Floor

Living

4.61 x 3.71

Dining

4.14 x 3.45

Kitchen

3.55 x 3.49

Sunroom

7.63 x 1.88


Features

Lot size: 11,952 SqFt

Parking

Garage spaces -

Garage type -

Total parking spaces 4


Property History
Oct 9, 2026
ListedActive
$709,000
3 days on market
history photo preview1
Listing by trreb®
Property listed by RE/MAX METROPOLIS REALTY, Brokerage
Agent Banner Image
Interested in this property?Get in touch to get the inside scoop.

Market Data - McLaughlin

Geo Zone Map ThumbnailMcLaughlin

Strong Buyer's Market

View Market Data

Detached house - for the past 30 days

Buyer's market Seller's market

Avg. Days on Market

Past 30 days

40 days

Compared to

2025

27 days

2024

26 days

2023

11 days

New Listings

Past 30 days

55 listings

Compared to

2025

78 listings

2024

52 listings

2023

55 listings

Units sold

Past 30 days

8 units

Compared to

2025

24 units

2024

24 units

2023

24 units

Median Sold Price

Past 30 days

$680,500

Compared to

2025

$725,000

2024

$786,000

2023

$757,450


Population and Demographics

Overview

Total population 32502
Average household income $111,431

Age (%)

0 to 19
19%
20 to 34
20%
35 to 49
18%
50 to 64
22%
65 and plus
22%

Household composition (%)

Single family
63%
Single person
32%
Multi person
5%
Multi family
1%

Mother tongue (%)

English
90%
Others
5%
French
2%
Italian
1%

House tenancy (%)

Owners
64%
Renters
36%

What’s nearby?Essentials within 5 km

Local Logic

Transportation Scores

Estimated Budget