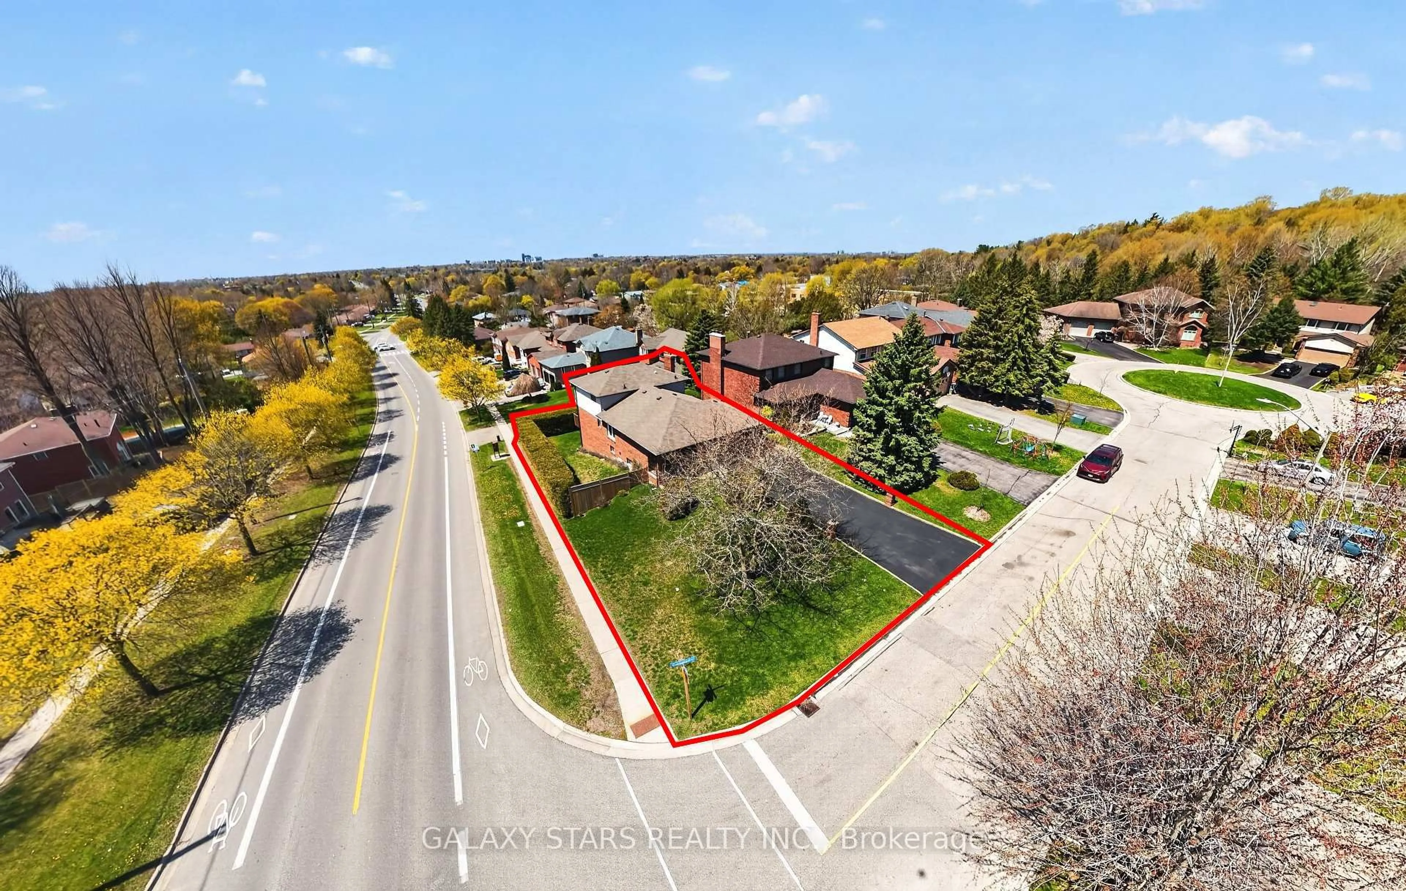
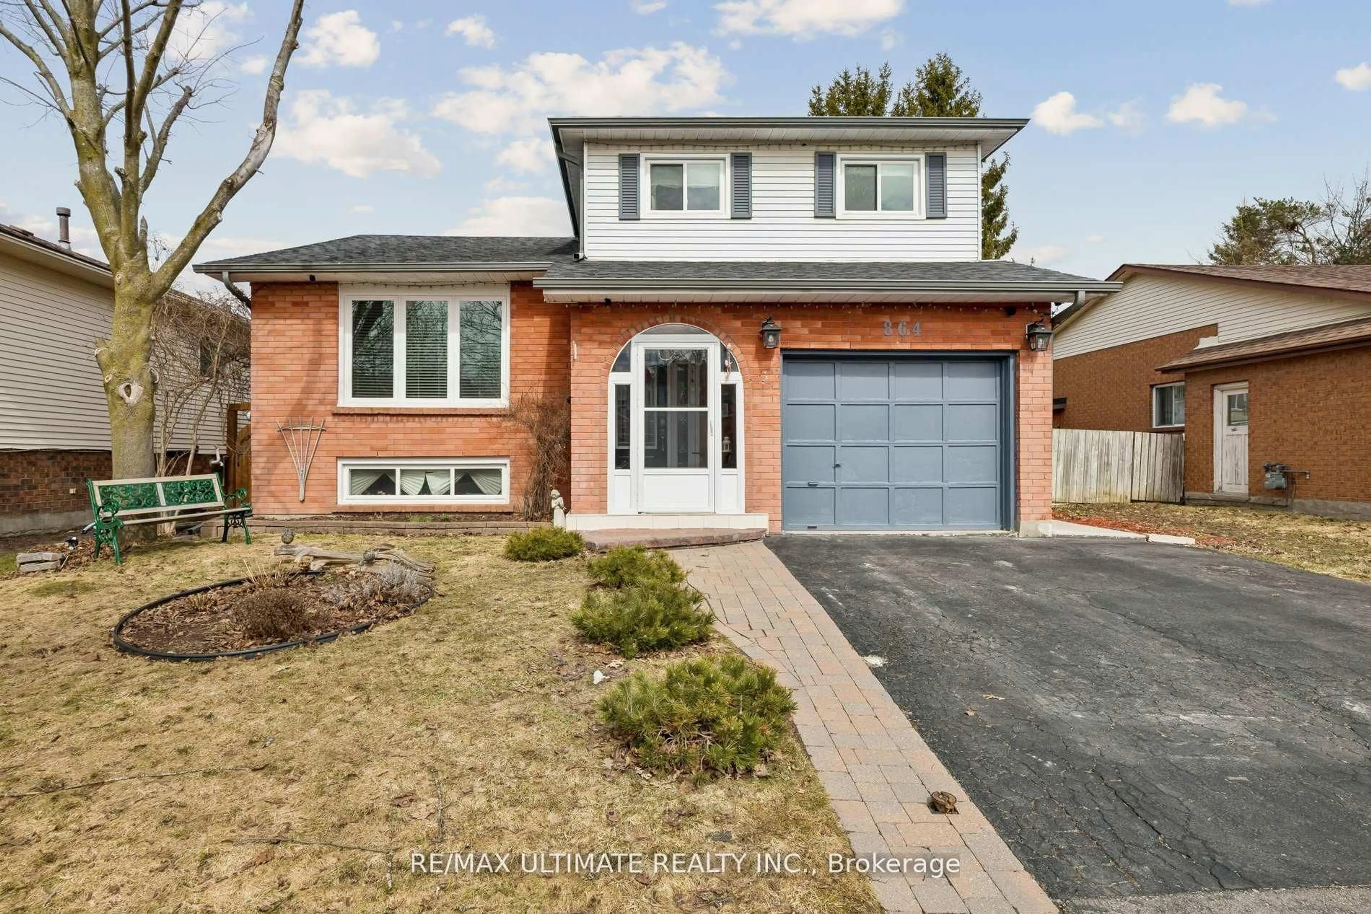
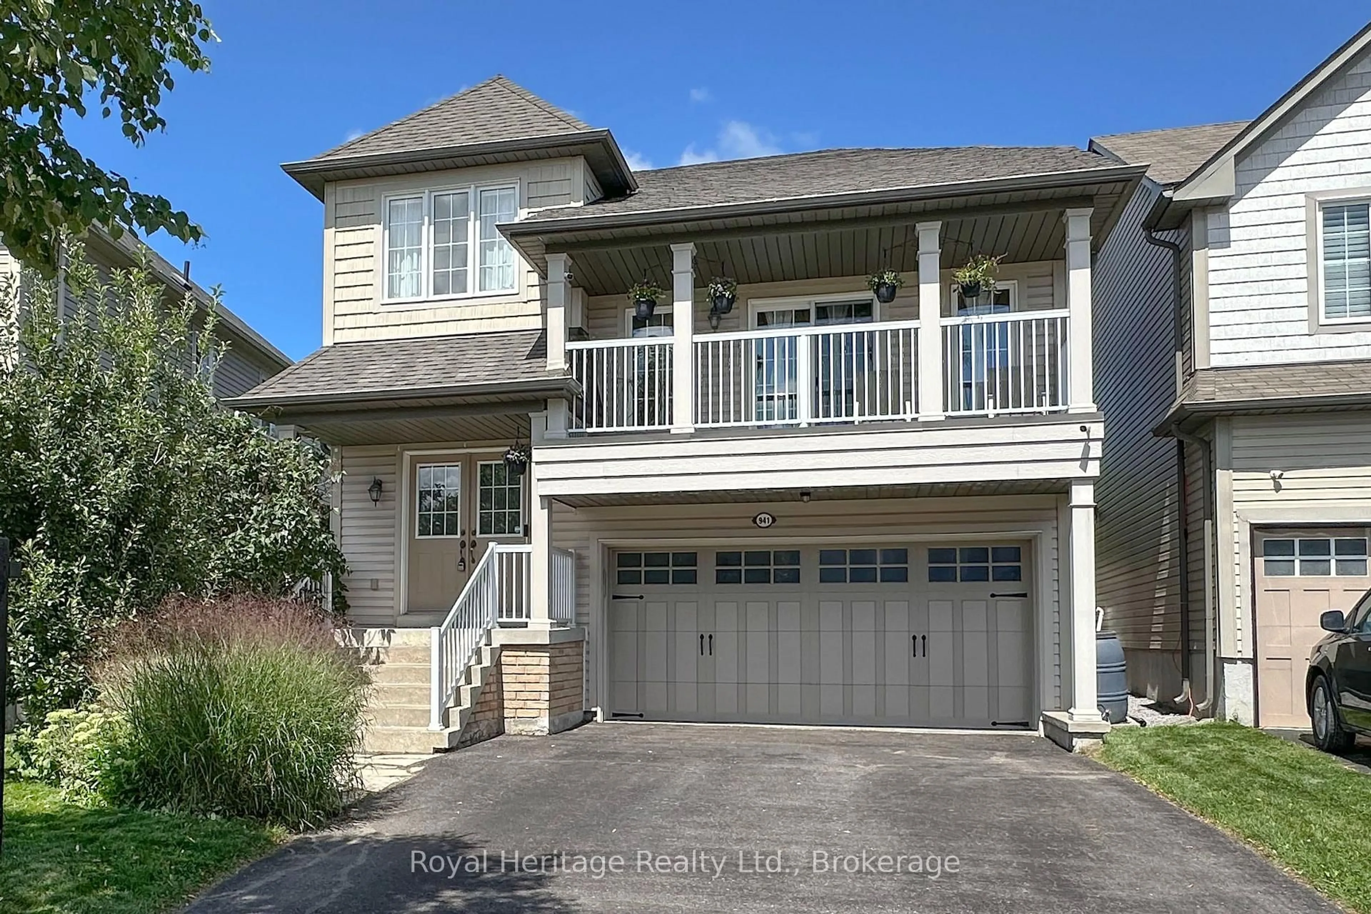
876 Sundance Circ, Oshawa, Ontario L1J 8P1
Contact us about this property
Highlights
Estimated valueThis is the price Wahi expects this property to sell for.
The calculation is powered by our Instant Home Value Estimate, which uses current market and property price trends to estimate your home’s value with a 90% accuracy rate.Not available
Price/Sqft$740/sqft
Monthly cost
Open Calculator
Description
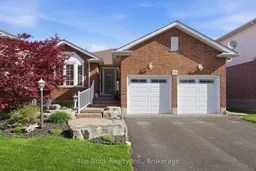
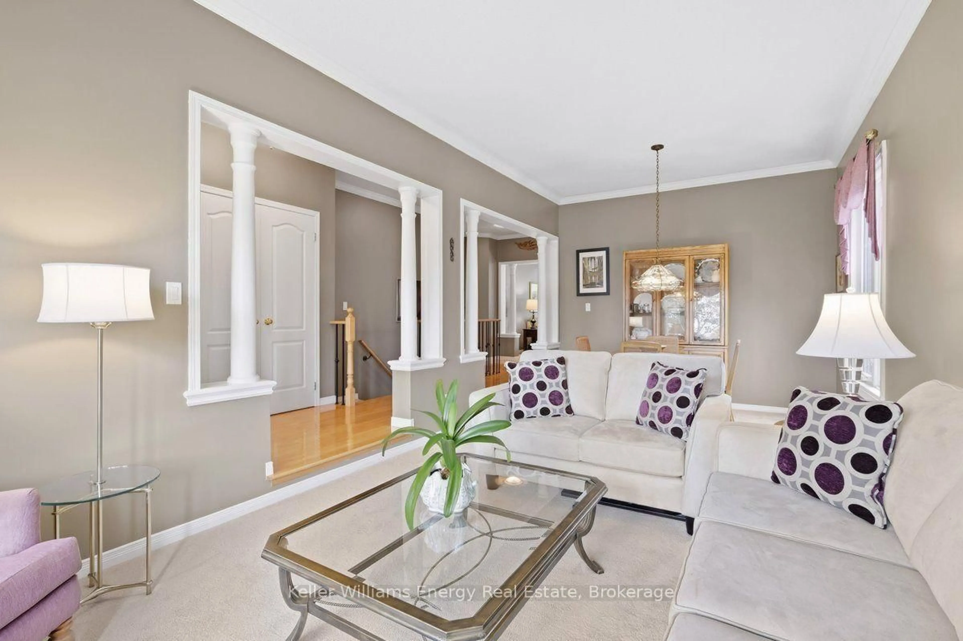
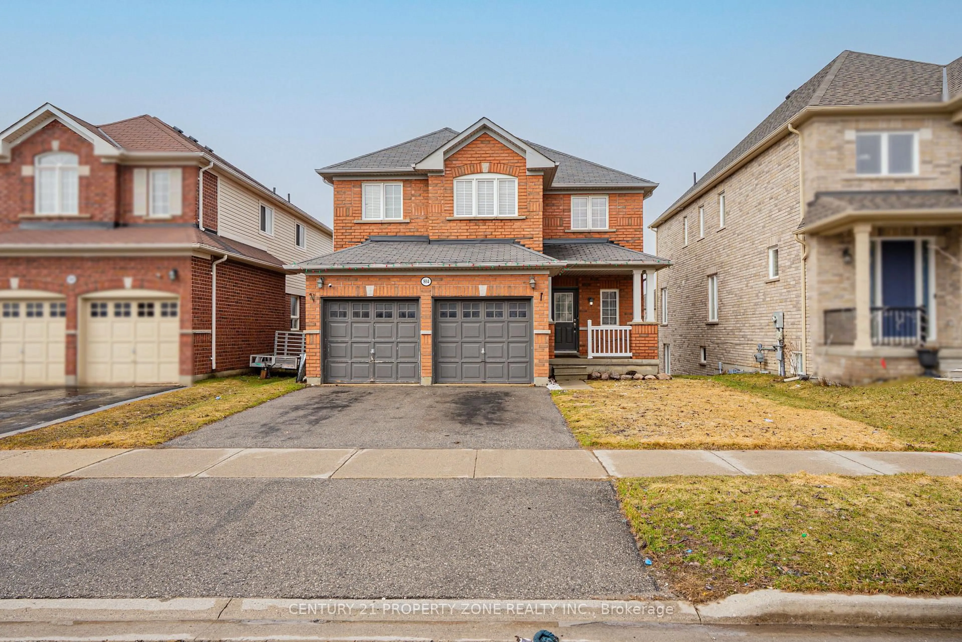
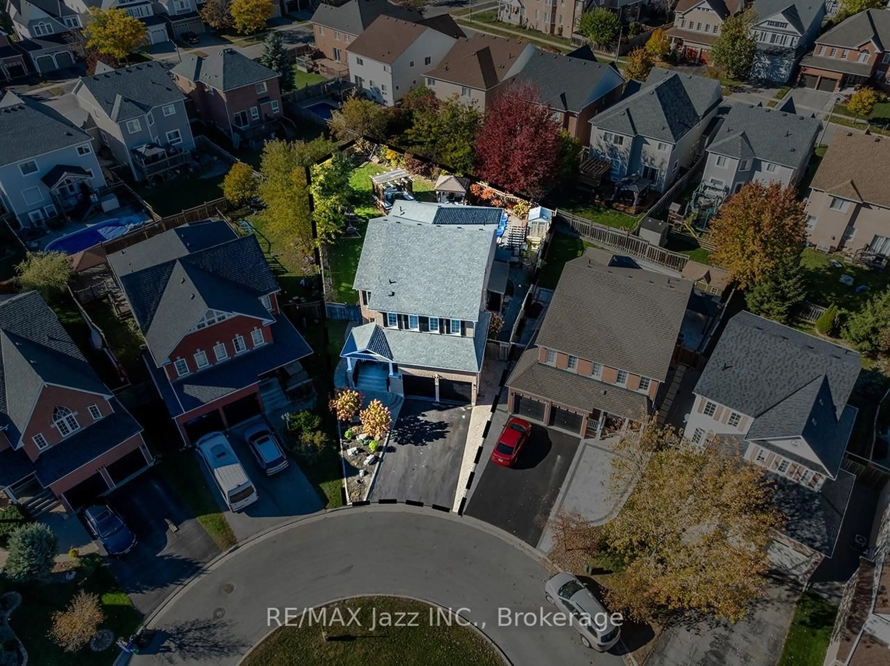
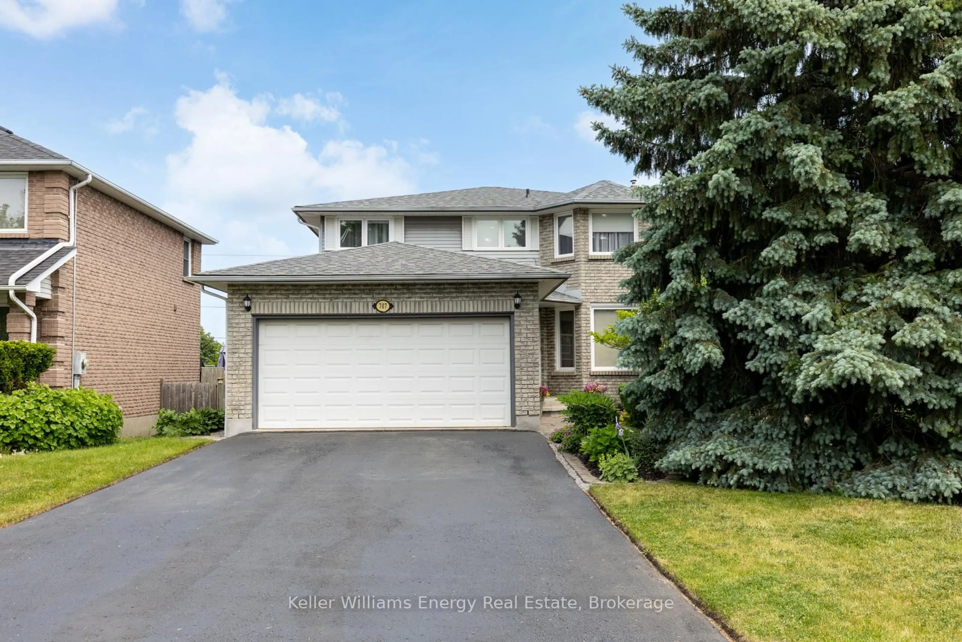
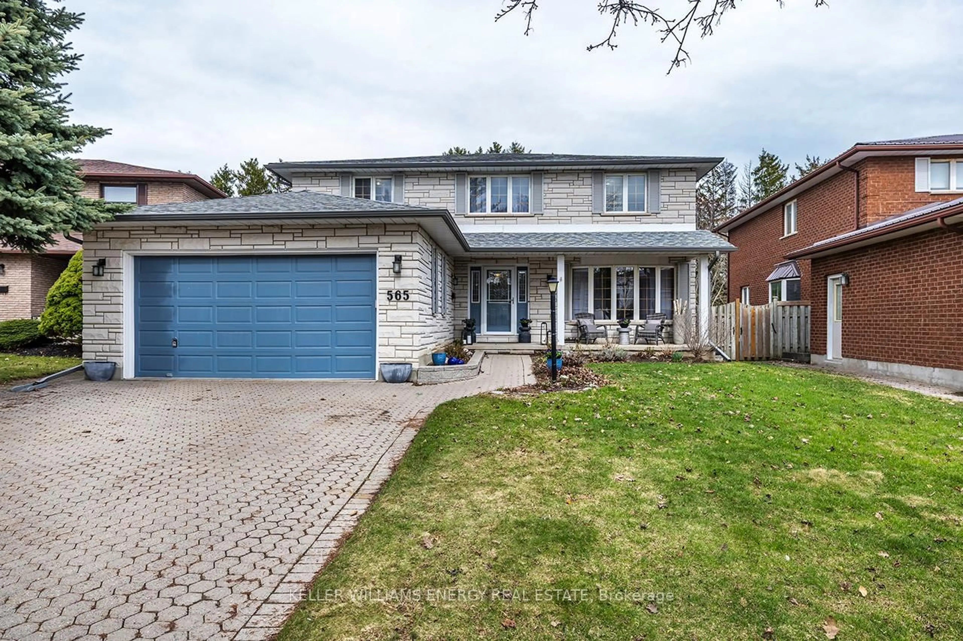
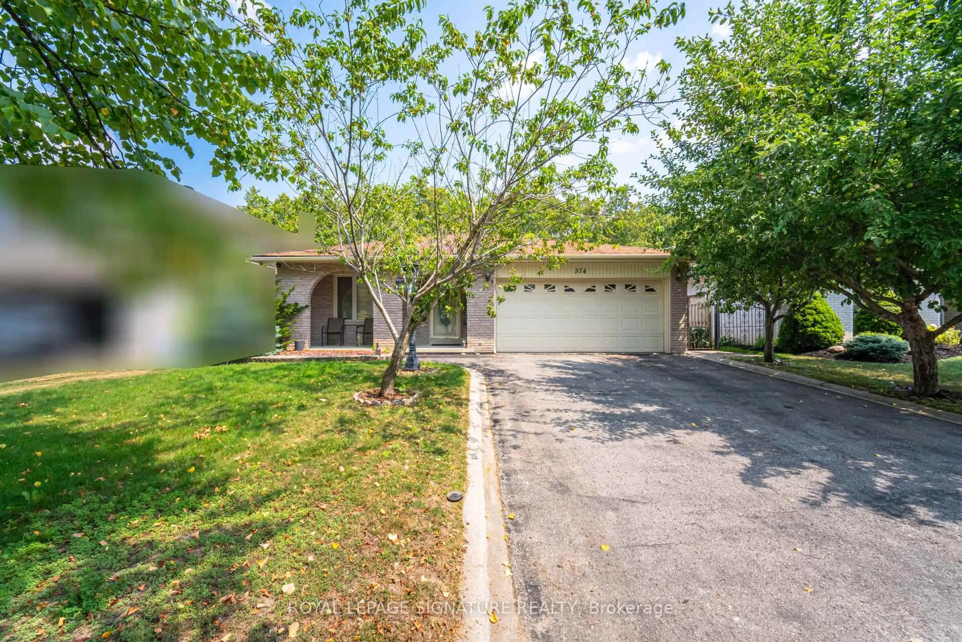
This exceptional, all-brick bungalow sits on a quiet street in the highly desired Northglen Community of Oshawa. Featuring nearly 3,000 fully finished square feet, this 2+2 bedroom, 3 bathroom home is a rare find! The main floor offers solid hardwood flooring throughout, spacious family, dining, and living room with gas fireplace, and a beautiful kitchen with quartz counters, backsplash, stainless steel appliances, and a walkout to the private backyard deck. The large primary bedroom features a 3 piece ensuite with quartz countertop and bay window with view of backyard. Head downstairs to a fully finished basement featuring luxury vinyl flooring, a sprawling den, 3 piece bathroom, 2 additional bedrooms--one with egress window--and ample storage space. Features and upgrades include: CAC: 2014, furnace: 2012, roof: 2009, HRV: 2013, kitchen appliances (2023), professionally painted: 2026, garage doors: 2016, direct garage access to home, parking for 6, hard wired for hot tub, gas hookup for barbecue, built-in cabinet in dining room, perennial gardens, deck, gazebo, garden shed, south-facing home, no sidewalk! Walk to Rose Valley Park! This stunning home is move-in ready!
Upcoming Open House
Property Details
Interior
Features
Main Floor
Family
5.4 x 4.9hardwood floor / Open Concept
Dining
5.4 x 3.3hardwood floor / Open Concept
Kitchen
4.4 x 4.0Quartz Counter / Backsplash / Walk-Out
Living
4.6 x 3.3hardwood floor / Gas Fireplace
Exterior
Features
Parking
Garage spaces 2
Garage type Attached
Other parking spaces 4
Total parking spaces 6
Property History
44