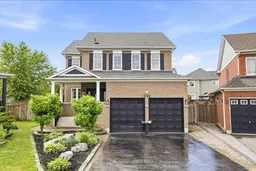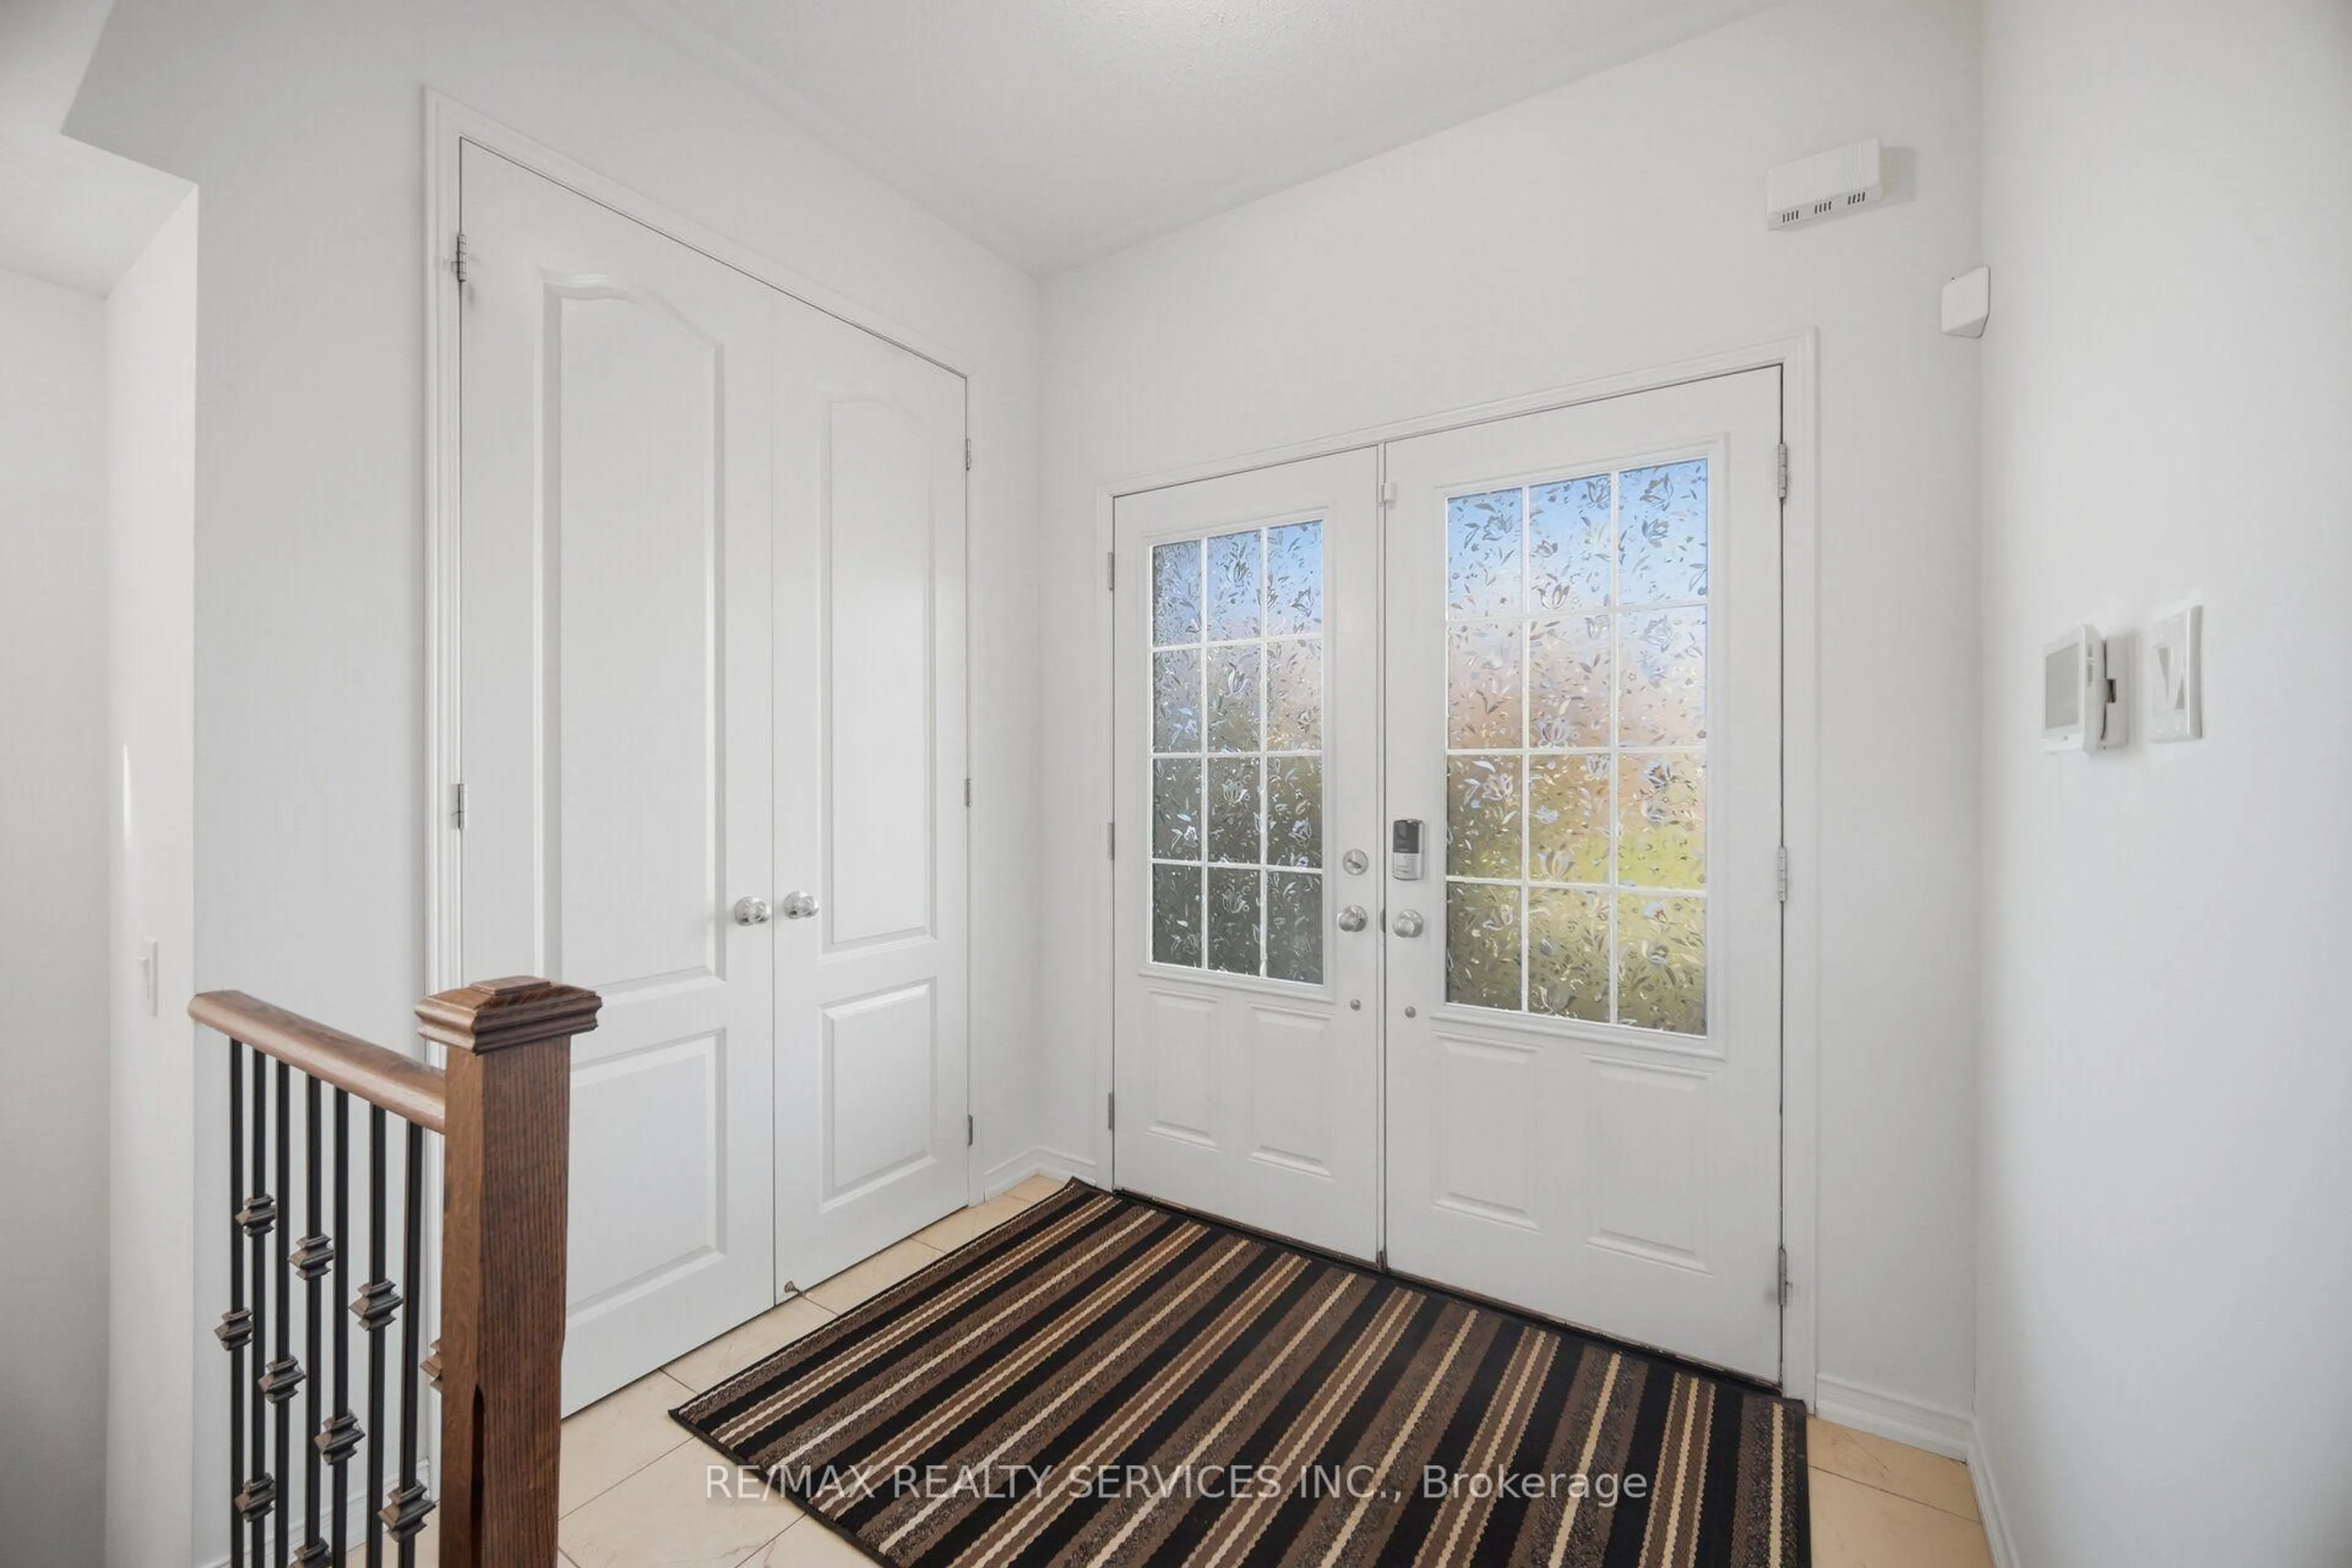
1296 Ravencliffe Crt, Oshawa, Ontario L1K 2Y3
Contact us about this property
Highlights
Estimated valueThis is the price Wahi expects this property to sell for.
The calculation is powered by our Instant Home Value Estimate, which uses current market and property price trends to estimate your home’s value with a 90% accuracy rate.Not available
Price/Sqft$403/sqft
Monthly cost
Open Calculator
Description
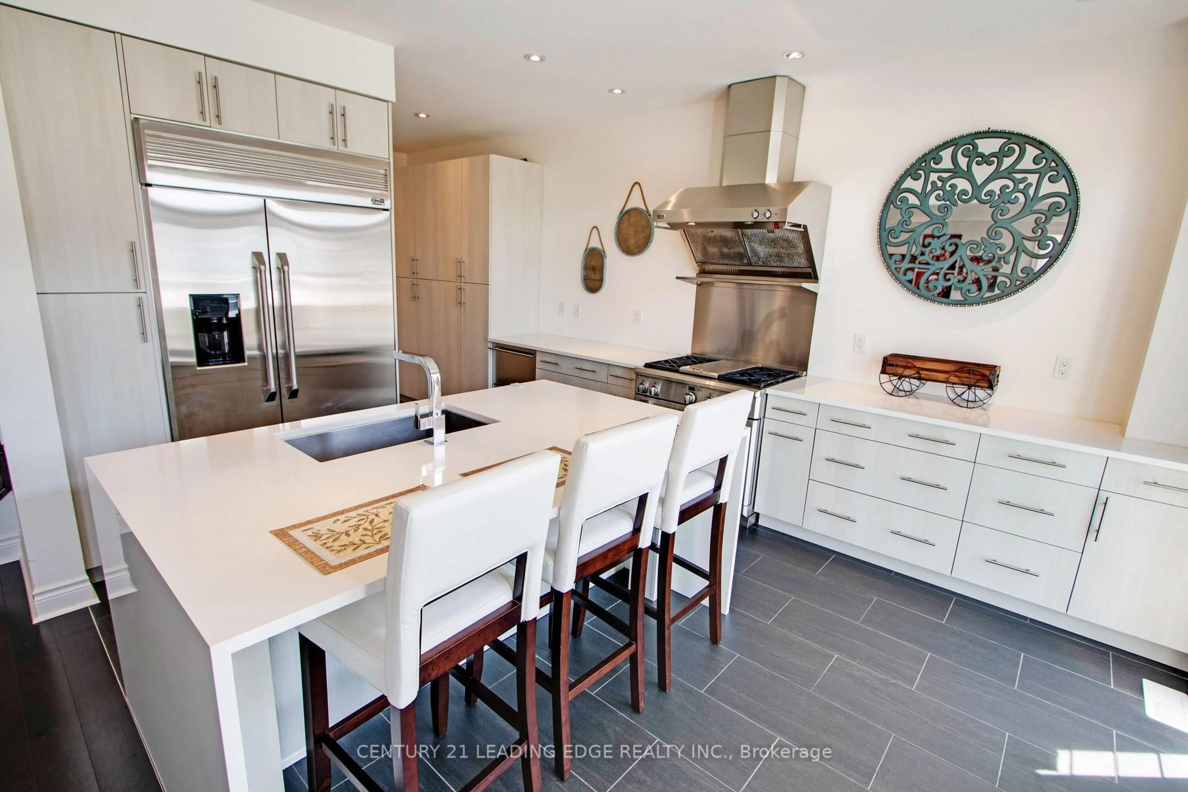
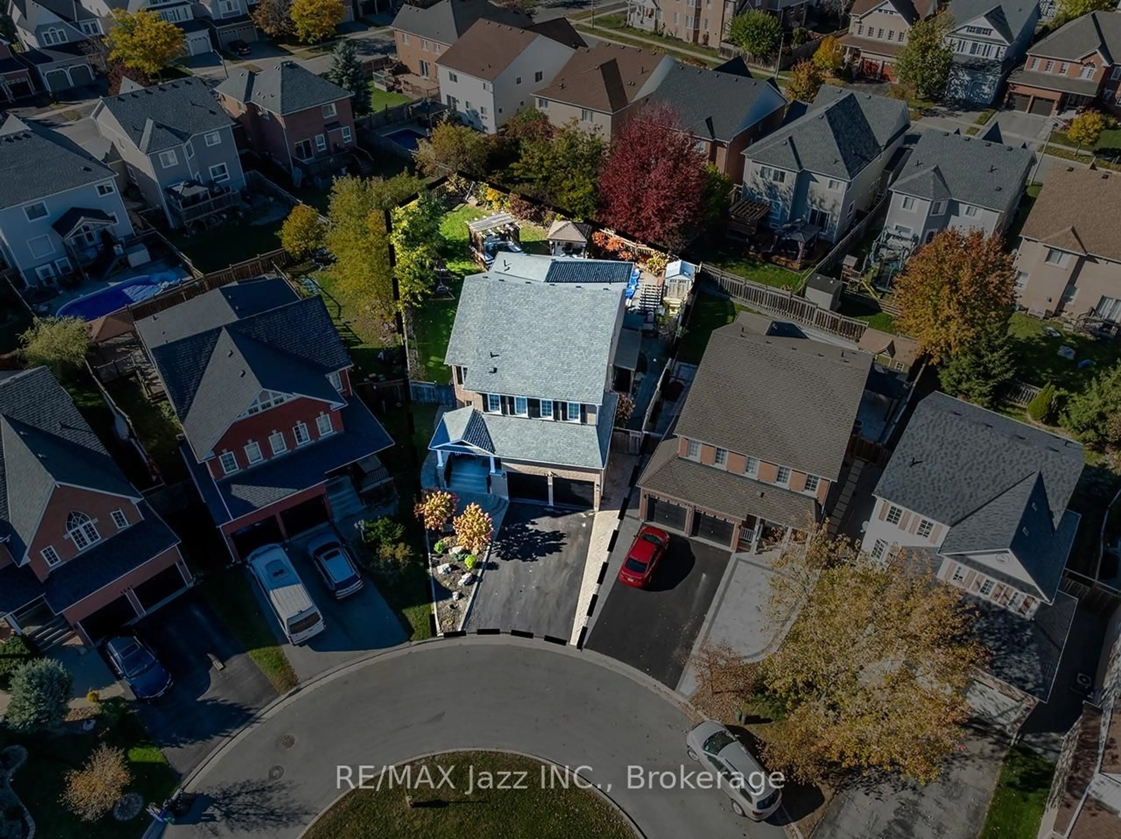
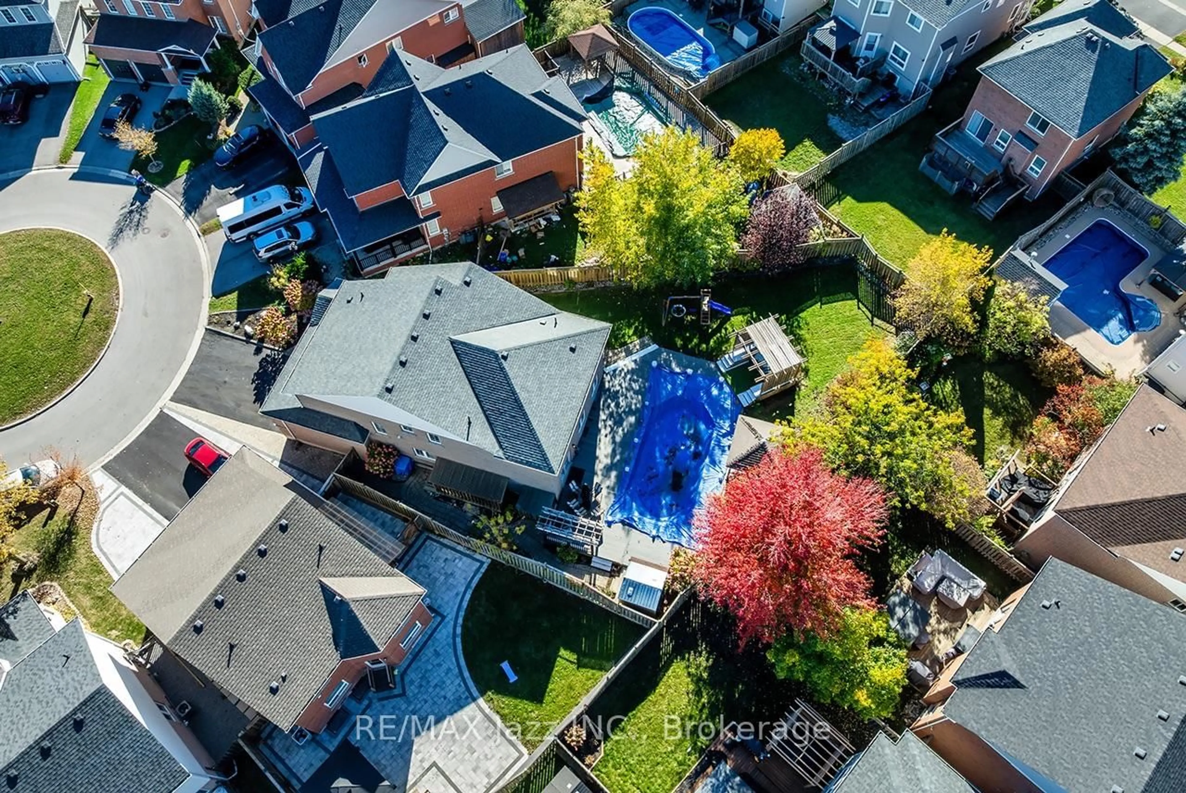
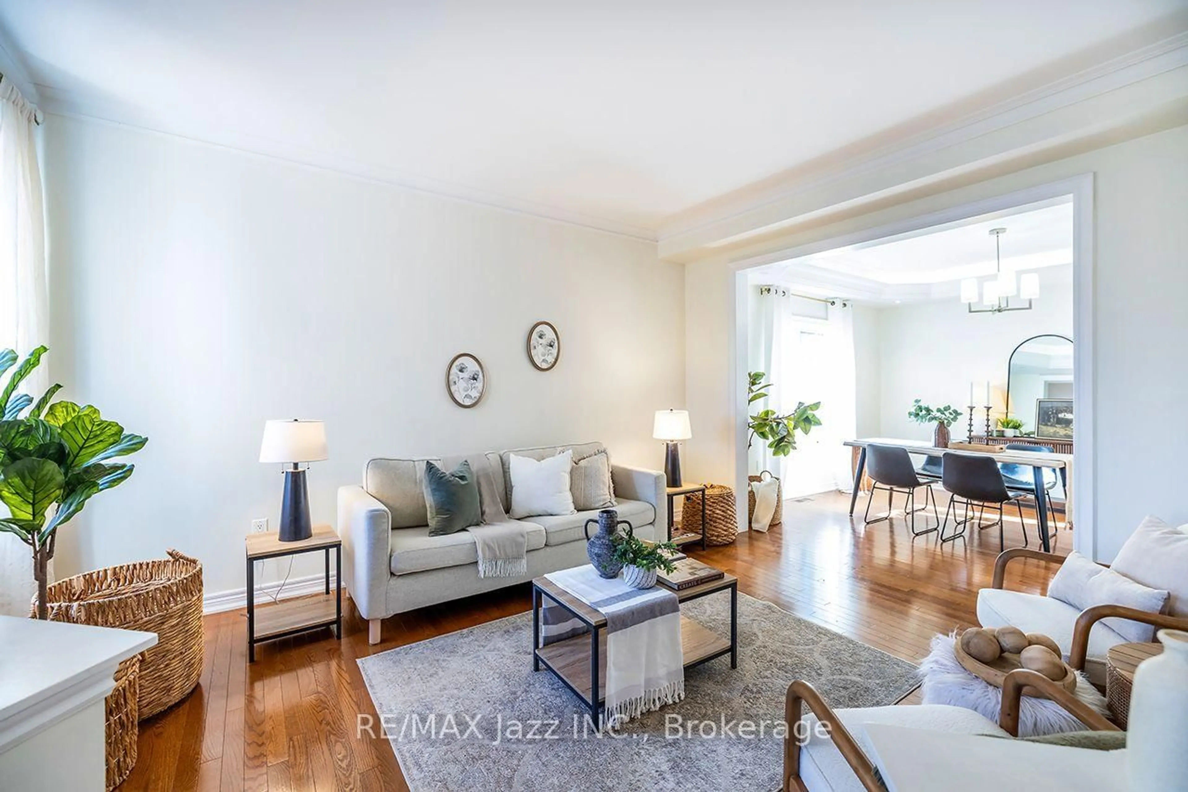
Tucked away on a quiet court, this almost 3,000 sq ft home gives you room for everyone and a backyard you'll actually live in. The main floor works for real life. A dedicated dining room for holidays, a breakfast area for busy mornings, plus both a living room and a family room with gas fireplace, so movie night and conversation don't have to compete. The updated kitchen opens to the living and dining spaces, keeping whoever's cooking in the middle of it all. Working from home? There's a private office on this level too. Upstairs are 4 bedrooms, including a primary retreat with walk-in closet, sitting area with gas fireplace and spa-style ensuite. Second floor laundry means no more hauling baskets up and downstairs. The walk-out basement adds almost 1,000 sq ft with a second kitchen, separate entrance and space for two bedrooms. Perfect for parents, adult kids or long-term guests who want their own space while staying close. Now the best part. The pie-shaped lot means less to mow out front and a massive yard out back. Spend summer in the in-ground pool, then unwind under the pergola, already wired with electrical so adding a hot tub is an easy next step. Key updates: kitchen and bathrooms (2026), furnace updates and pool pump (2026), family room fireplace (2025), A/C (2020).Minutes to public and Catholic schools, the rec centre, library, parks, trails, shopping and restaurants. Big house. Big yard. Quiet court. Come see it in person.
Upcoming Open Houses
Property Details
Interior
Features
Main Floor
Living
4.44 x 3.61hardwood floor / Window / Irregular Rm
Office
3.52 x 2.52Window / hardwood floor / French Doors
Family
5.33 x 4.5Fireplace / Open Concept / hardwood floor
Kitchen
4.0 x 3.75Ceramic Floor / Quartz Counter / Open Concept
Exterior
Features
Parking
Garage spaces 2
Garage type Attached
Other parking spaces 2
Total parking spaces 4
Property History
 39
39