18 hours on Market

1683 Finkle Dr, Oshawa, Ontario L1K 0R5

Detached
4
4
~2500-3000 sqft
$999,000
Get pre-qualifiedPowered by nesto
Detached
4
4
~2500-3000 sqft

Contact us about this property

Call

Highlights

Property Estimate

Days on market18 hours

Estimated valueNot available

Price/Sqft$366/sqft

Monthly cost

Open Calculator

Description

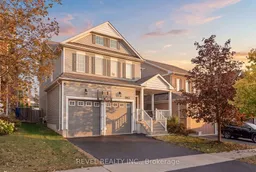
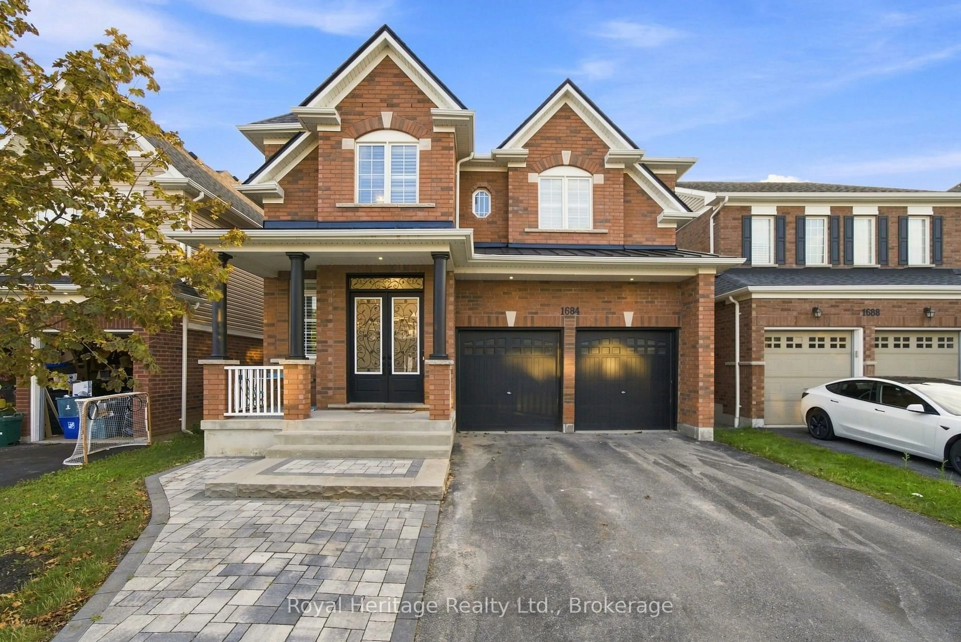
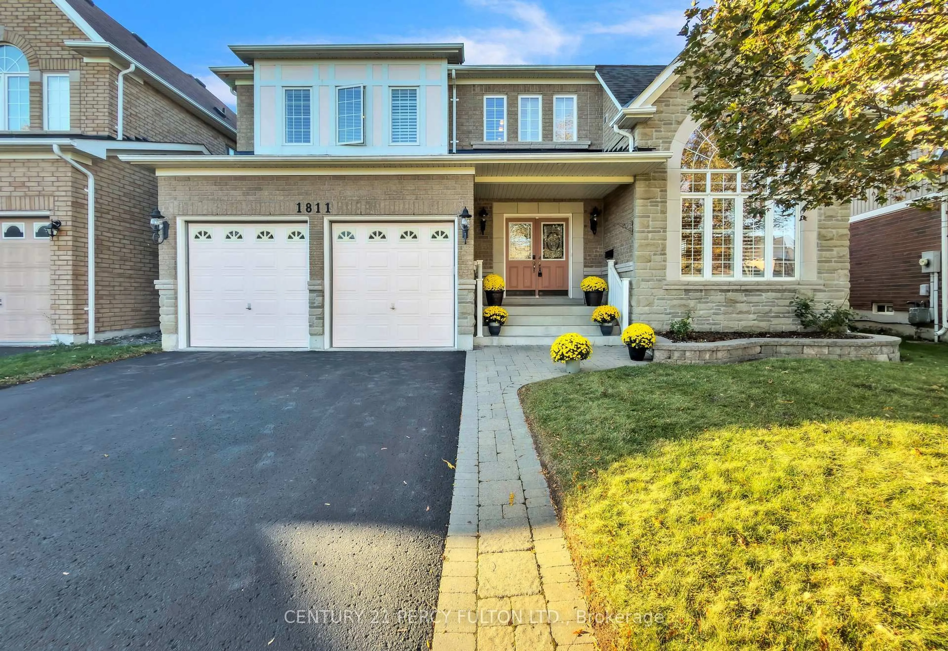
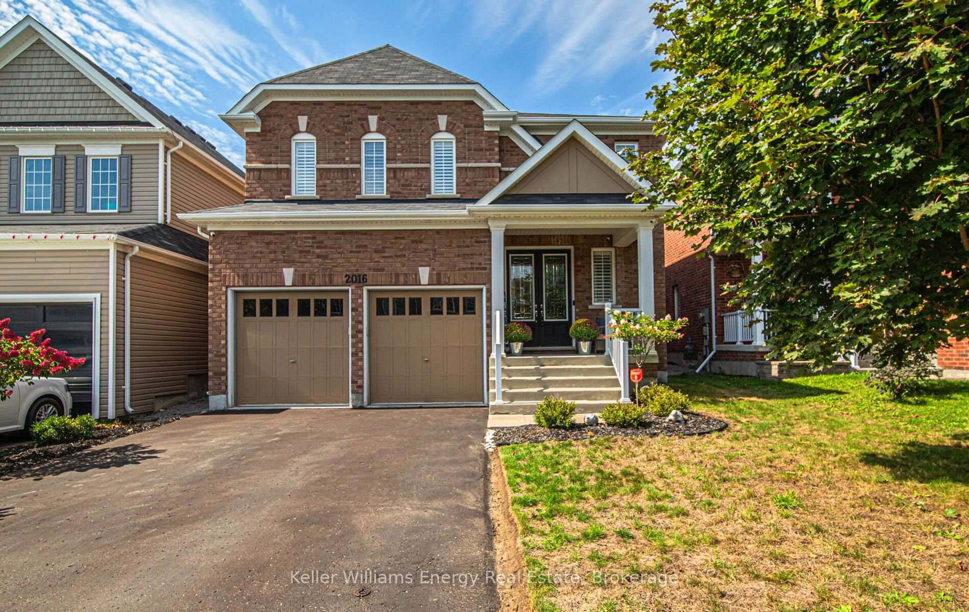
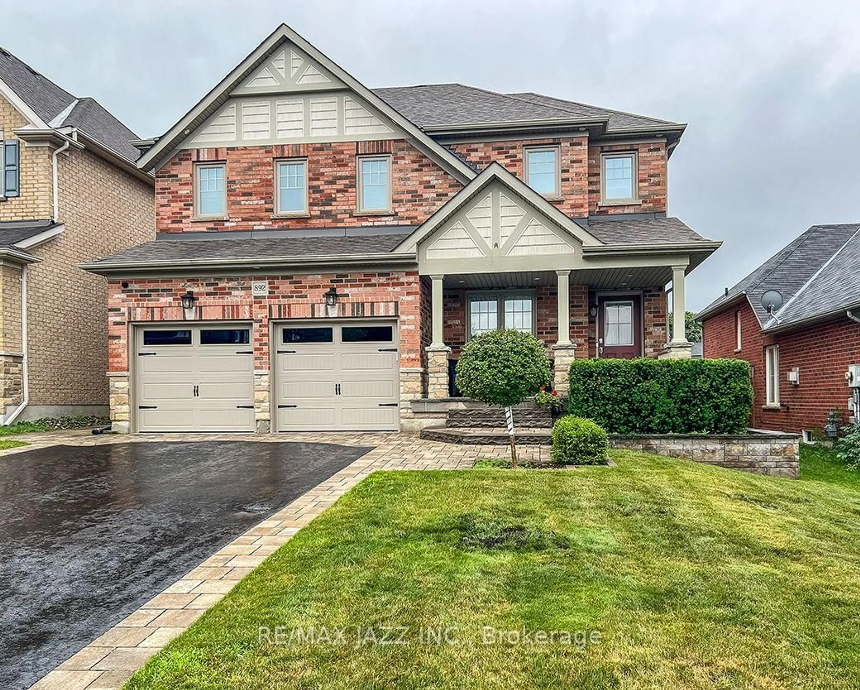
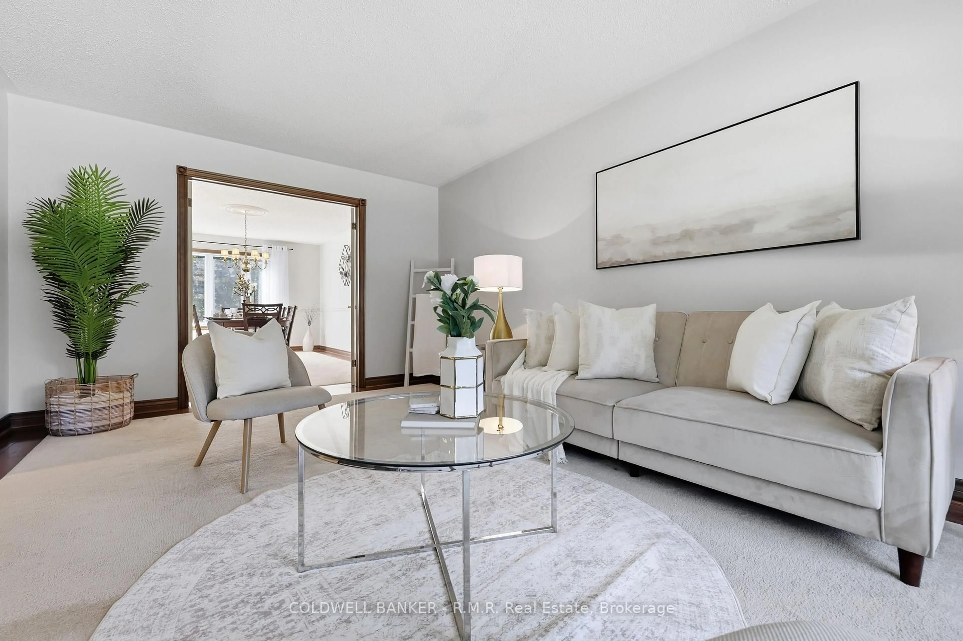
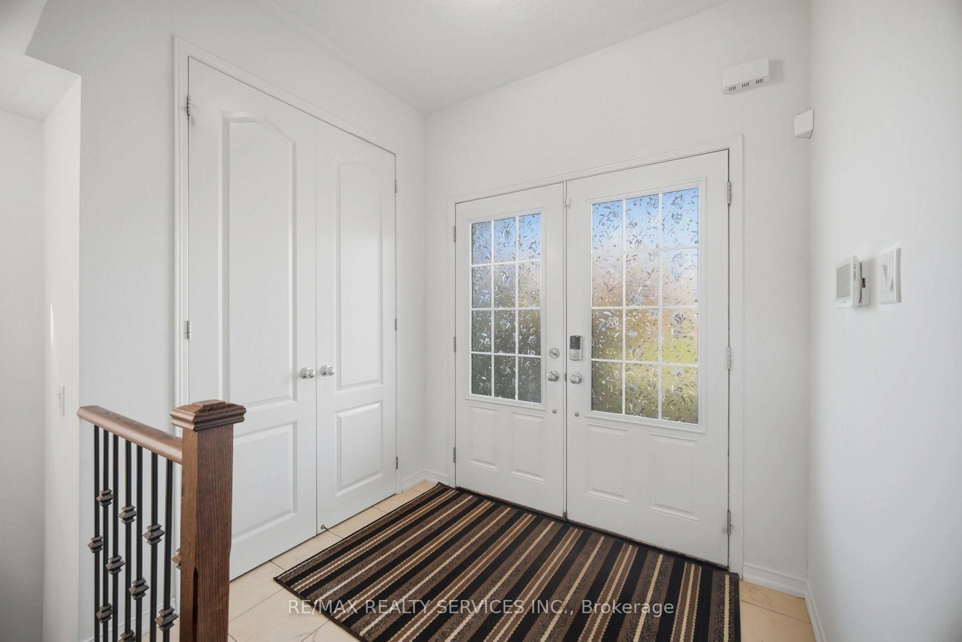
Welcome to 1683 Finkle Drive, set on one of North Oshawa's most coveted streets in the neighbourhood affectionately known as "the hill." This is the kind of home that gives a growing family room to spread out, gather together and still have space for everyone to do their own thing.Freshly painted in soft, neutral tones, the main floor is generous and beautifully functional, with formal living and dining rooms, a dedicated officethat could just as easily become a playroom or main-floor bedroom, a spacious kitchen, and a comfortable family room made for everyday living.Upstairs, four large bedrooms offer exceptional space, along with the convenience of an upper-level laundry room. Two bedrooms feature their own full ensuite bathrooms, creating flexibility for older children, extended family, guests or multigenerational living.The unfinished basement is a blank canvas with plenty of room to create exactly what your family needs next, whether that means a recreation space, home gym, additional bedrooms or something entirely your own.Outside, the fully fenced backyard is ready for summer, with a spacious patio, above-ground pool and room to entertain, play and unwind.Schools, parks and entertainment are within walking distance, with shopping and everyday amenities close by. Spacious, well appointed and thoughtfully laid out, 1683 Finkle Drive is a standout home in a location families love.


Property Details

Style2-Storey
View-
Age of property6-15
SqFt~2500-3000 SqFt
Lot Size6,815 SqFt(161.47 x 42.21)
Parking Spaces5
MLS ®NumberE13846282
Community NameTaunton
Data SourceTRREB
Listing byREVEL REALTY INC.

Features

Heating: Forced Air
Central Vacuum
Cooling: Central Air
Fireplace
Basement: Unfinished

2nd Floor

Primary

5.18 x 4.59

Broadloom / His/Hers Closets / 4 Pc Ensuite

2nd Br

5.4 x 3.73

Broadloom / Large Closet / 4 Pc Ensuite

3rd Br

3.99 x 3.75

Broadloom / California Shutters / W/I Closet

4th Br

3.99 x 4.13

Broadloom / Double Closet / Large Window


Features

Lot size: 6,815 SqFt
Pool: Abv Grnd

Parking

Garage spaces 2

Garage type Built-In

Other parking spaces 3

Total parking spaces 5


Property History

Oct 1, 2026
ListedActive
$999,000
18 hours on market
history photo preview48
Listing by trreb®
Property listed by REVEL REALTY INC., Brokerage
Agent Banner Image
Interested in this property?Get in touch to get the inside scoop.
Population and Demographics

Overview

Total population 13693
Average household income $157,445

Age (%)

0 to 19
34%
20 to 34
17%
35 to 49
25%
50 to 64
15%
65 and plus
9%

Household composition (%)

Single family
86%
Single person
10%
Multi person
2%
Multi family
2%

Mother tongue (%)

English
77%
Others
5%
Tamil
4%
Urdu
4%
Mandarin
2%
French
2%
Punjabi (Panjabi)
1%

House tenancy (%)

Owners
84%
Renters
16%

What’s nearby?Essentials within 5 km

Local Logic

Transportation Scores

Estimated Budget