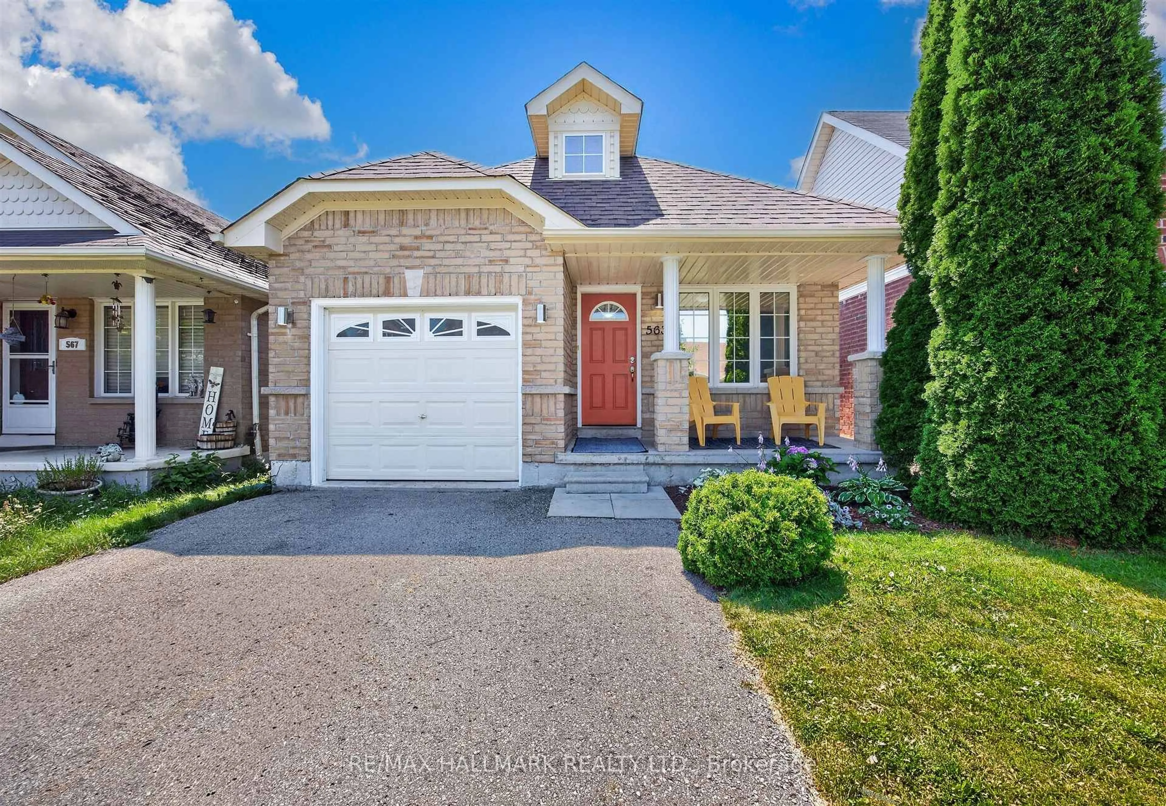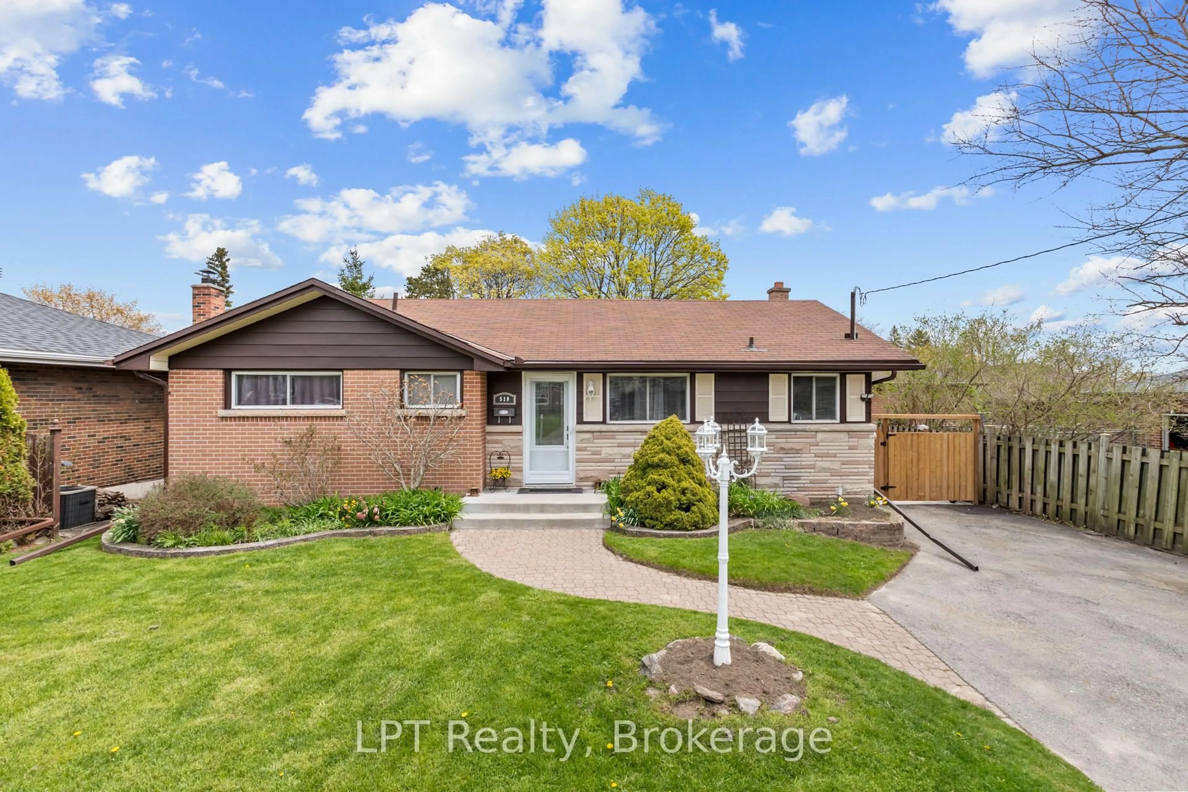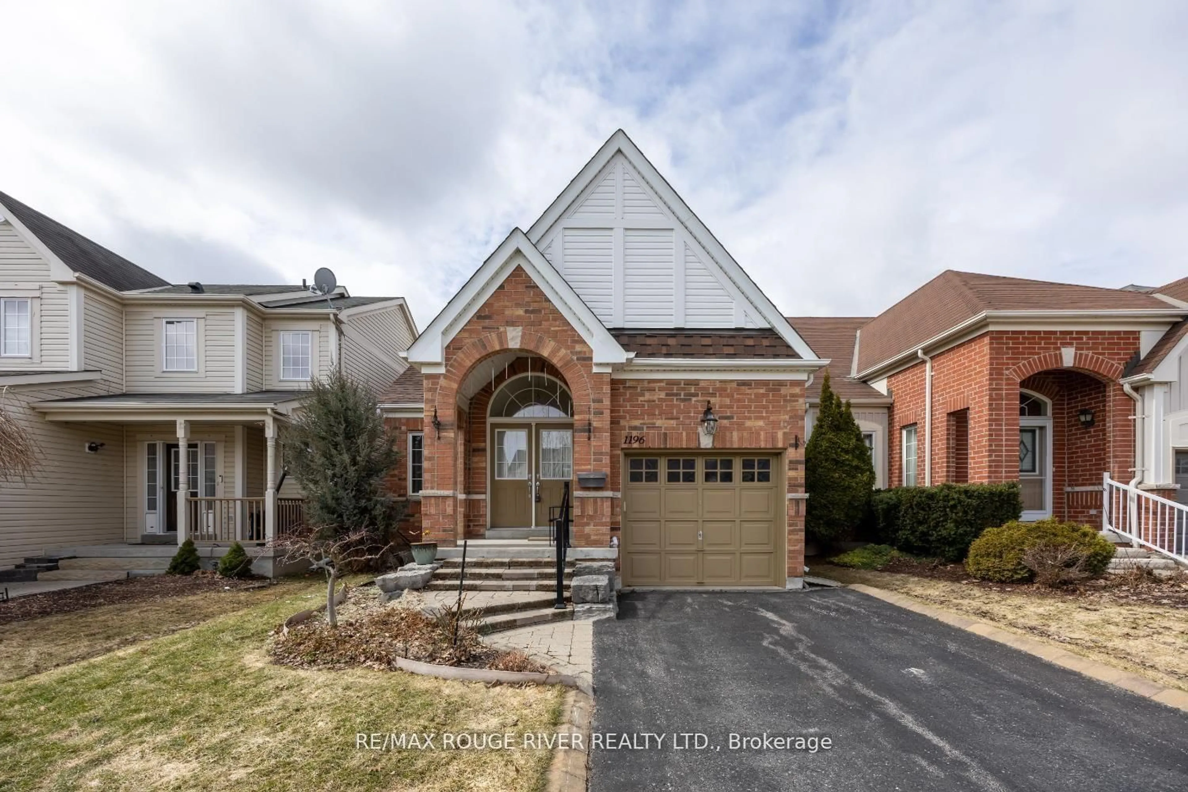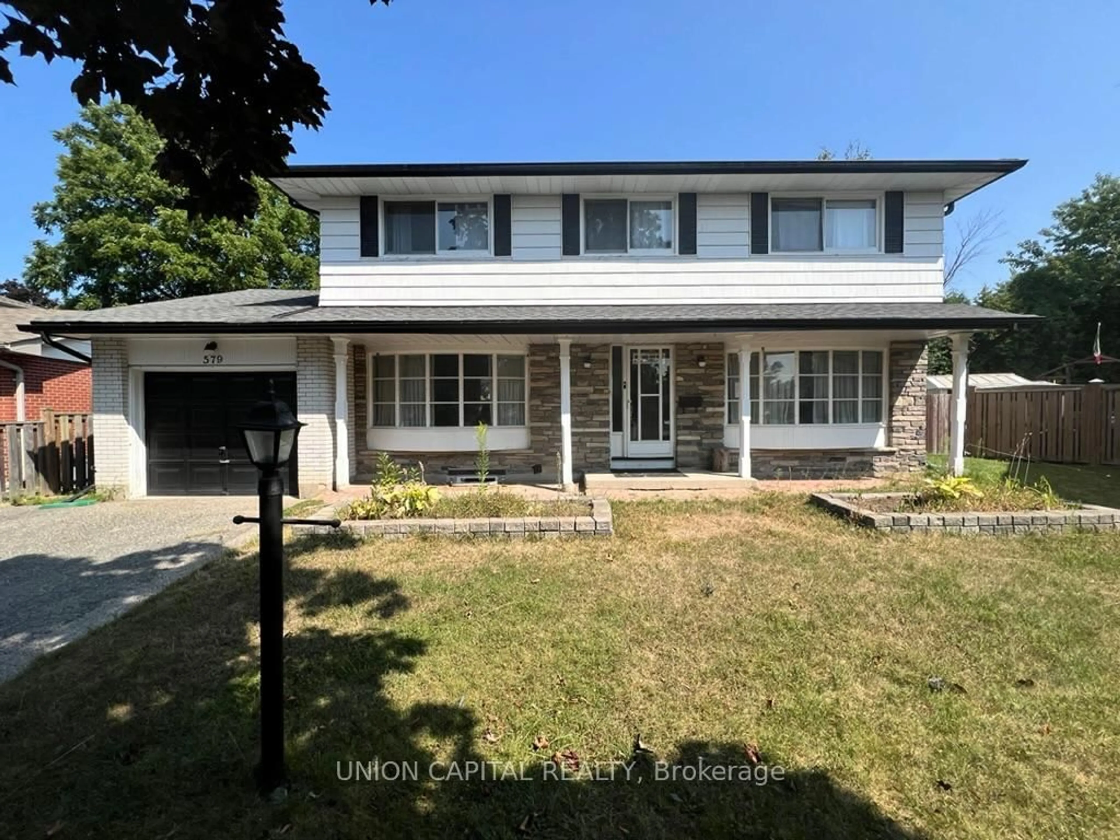
Open: Sat, 2PM to 4PM
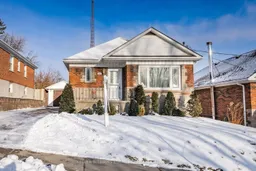
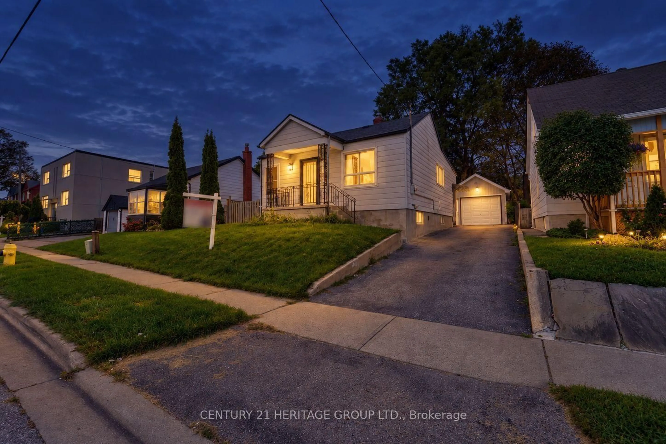
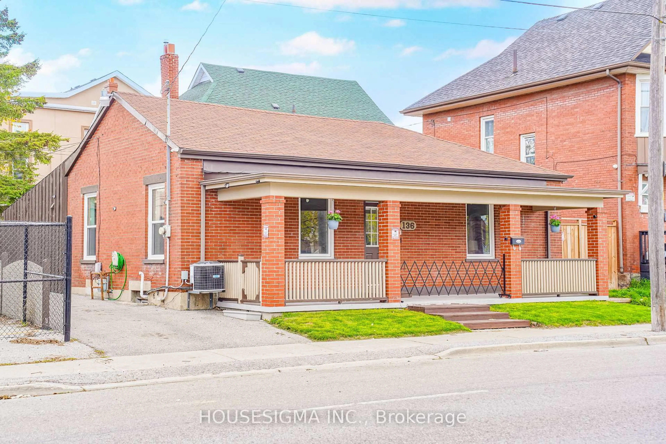
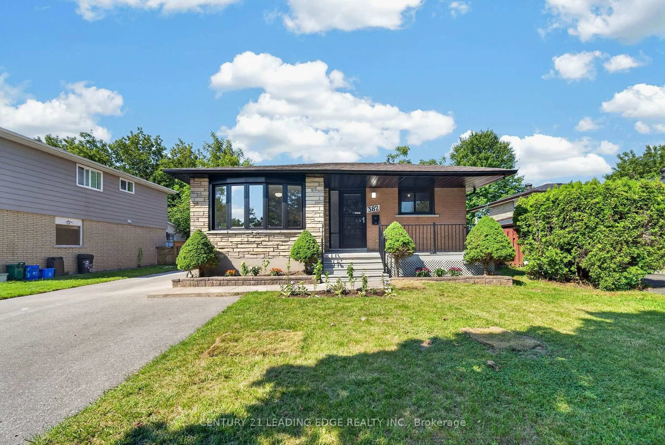
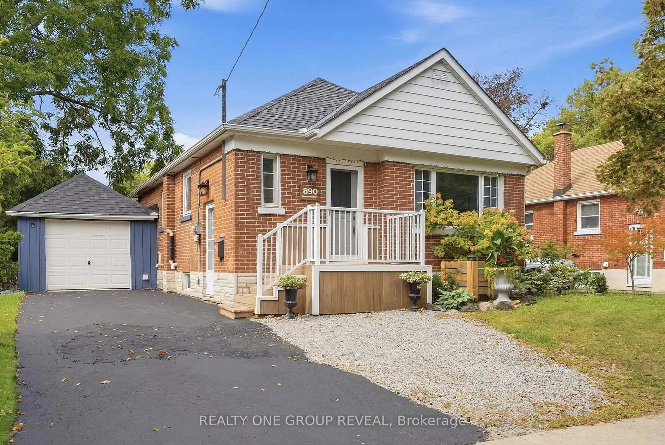
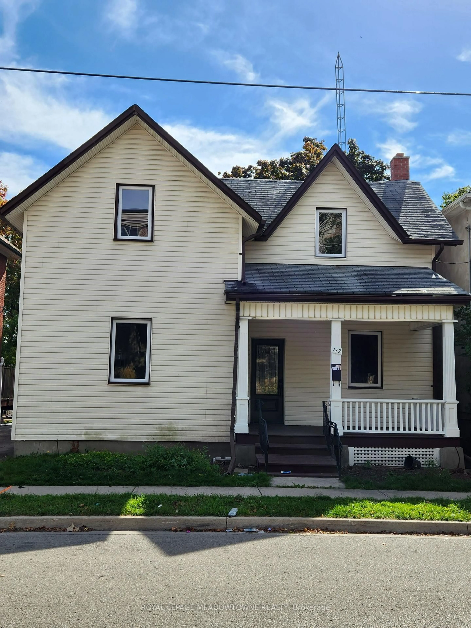
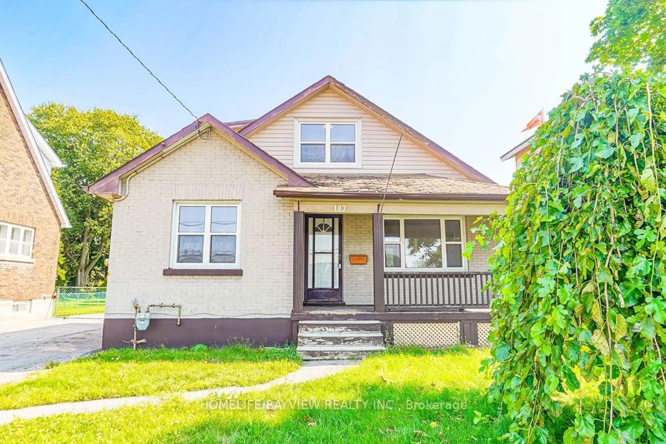
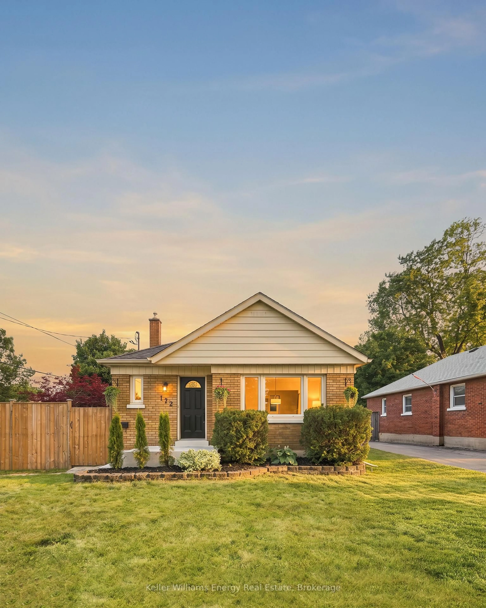
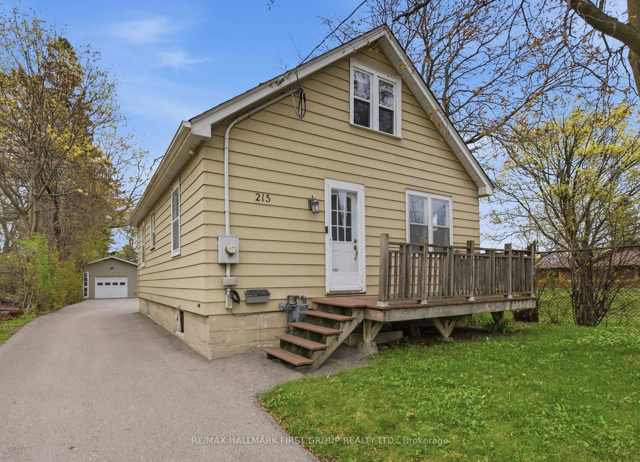
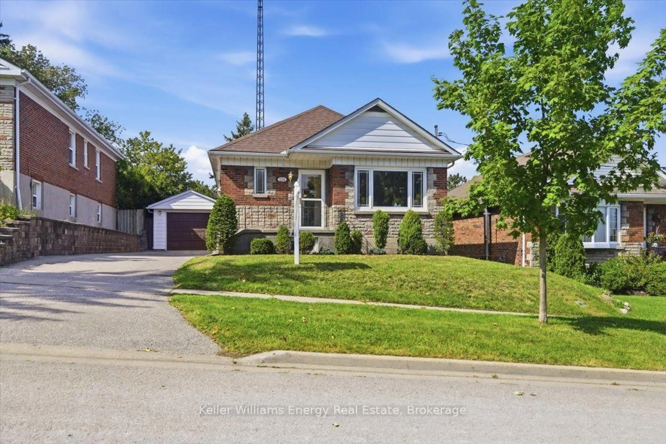
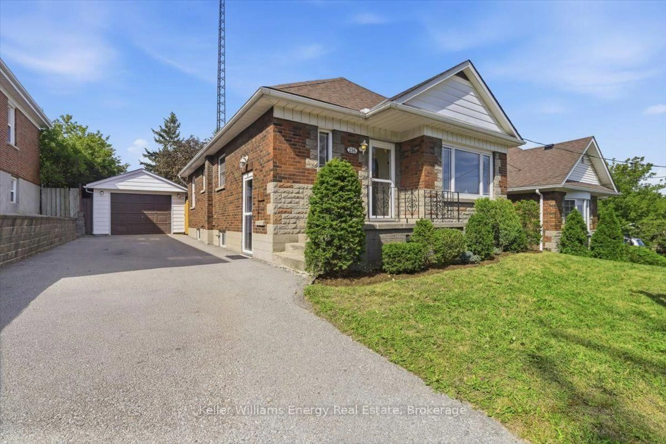
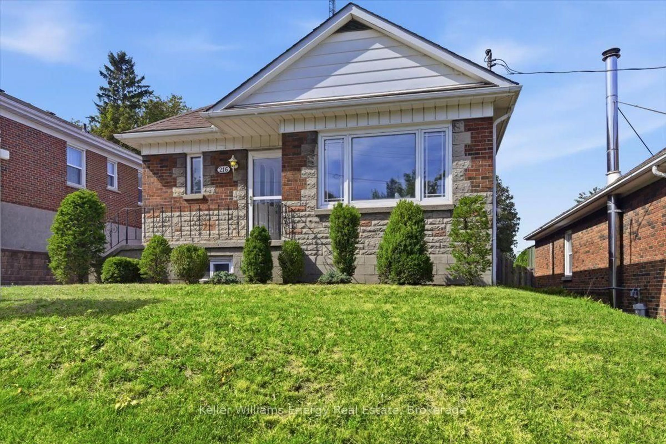
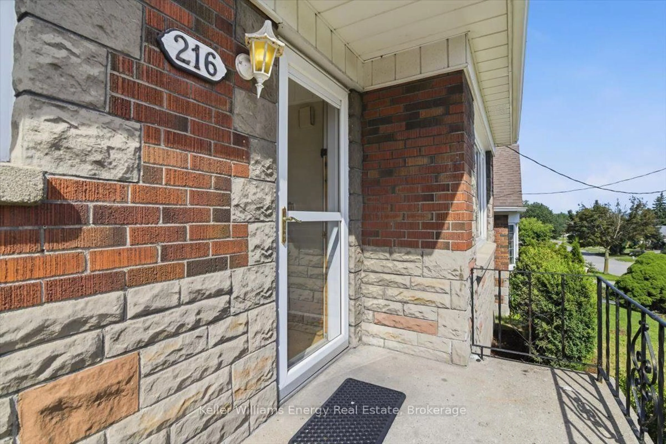
Home with brick exterior material, street for 216 College Ave, Oshawa Ontario L1J 1R7
18 hours on Market

216 College Ave, Oshawa, Ontario L1J 1R7

Detached
3
2
~700-1100 sqft
$625,000
Get pre-qualifiedPowered by nesto
Detached
3
2
~700-1100 sqft

Contact us about this property

Call

Highlights

Property Estimate

Days on market18 hours

Estimated valueNot available

Price/Sqft$730/sqft

Monthly cost

Open Calculator

Description

Welcome to a great opportunity to put down roots in an established Oshawa neighbourhood. Set on a mature lot with a functional layout and flexible living spaces, this home offers plenty of possibilities. 3 main floor bedrooms with an additional sunroom w/ gas fireplace gives flexibility in this main floor living space. Separate entrance to a finished basement with a recreation room with a 2nd gas fireplace. Also in the basement, you have a workshop / utility room & cold storage (cantina), couple that with a huge backyard for gardens and a oversized garage you have all the makings of a "homestead" in the city. Conveniently located close to schools, parks, shopping, transit and Highway 401.


Upcoming Open Houses

Aug 29Sat2:00 PM - 4:00 PM
Aug 30Sun2:00 PM - 4:00 PM

Property Details

StyleBungalow
View-
Age of property51-99
SqFt~700-1100 SqFt
Lot Size5,536 SqFt(120.26 x 46.04)
Parking Spaces4
MLS ®NumberE13718956
Community NameCentral Oshawa
Data SourceTRREB
Listing byKeller Williams Energy Real Estate

Features

Heating: Forced Air
Cooling: Central Air
Fireplace
Basement: Sep Entrance, Finished

Main Floor

Living

5.21 x 3.38

hardwood floor / Large Window

Kitchen

3.53 x 3.51

Laminate / Window

Primary

3.4 x 2.74

hardwood floor / Closet

2nd Br

2.92 x 2.69

hardwood floor / Window / Closet


Features

Lot size: 5,536 SqFt

Parking

Garage spaces 1

Garage type Detached

Other parking spaces 3

Total parking spaces 4


Property History
Aug 27, 2026
ListedActive
$625,000
18 hours on market
history photo preview45
Listing by trreb®
Property listed by Keller Williams Energy Real Estate, Brokerage
Agent Banner Image
Interested in this property?Get in touch to get the inside scoop.

Market Data - Central Oshawa

Geo Zone Map ThumbnailCentral Oshawa

Balanced Market

View Market Data

Detached house - for the past 30 days

Buyer's market Seller's market

Avg. Days on Market

Past 30 days

34 days

Compared to

2025

18 days

2024

28 days

2023

14 days

New Listings

Past 30 days

41 listings

Compared to

2025

37 listings

2024

29 listings

2023

34 listings

Units sold

Past 30 days

14 units

Compared to

2025

16 units

2024

13 units

2023

17 units

Median Sold Price

Past 30 days

$497,500

Compared to

2025

$605,000

2024

$608,000

2023

$660,000


Population and Demographics

Overview

Total population 23303
Average household income $90,366

Age (%)

0 to 19
20%
20 to 34
23%
35 to 49
19%
50 to 64
21%
65 and plus
16%

Household composition (%)

Single family
52%
Single person
39%
Multi person
8%
Multi family
0%

Mother tongue (%)

English
90%
Others
5%
French
2%
Tagalog (Pilipino, Filipino)
1%

House tenancy (%)

Renters
52%
Owners
48%

What’s nearby?Essentials within 5 km

Local Logic

Transportation Scores

Estimated Budget