Open: Sun, 2PM to 4PM
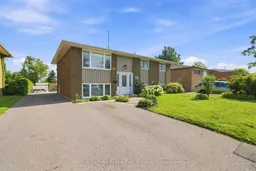
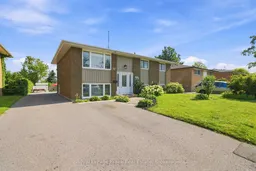
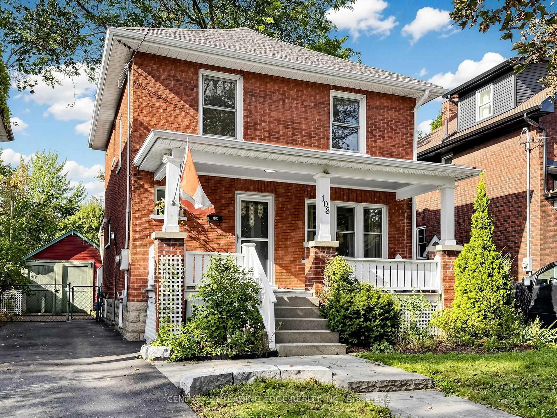
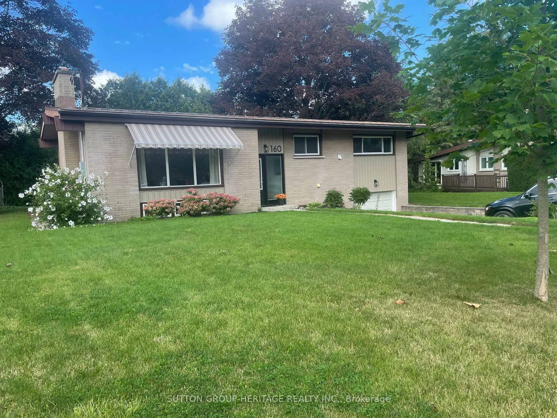
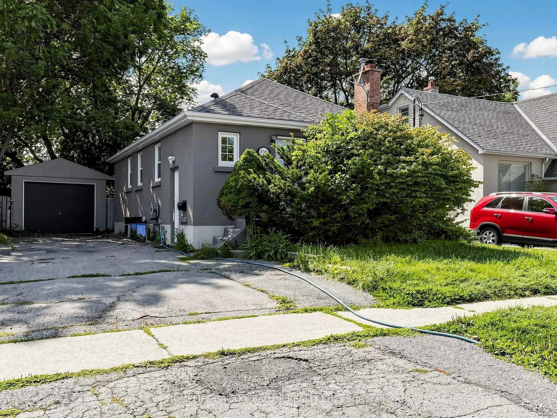
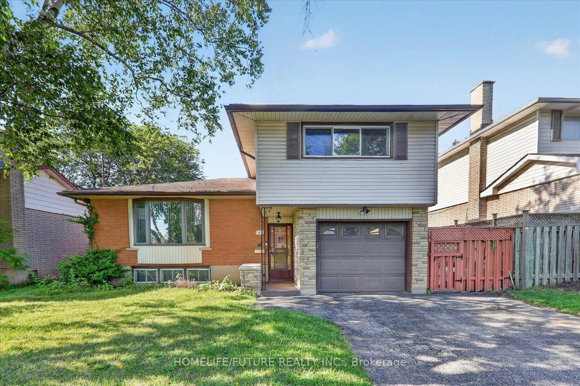
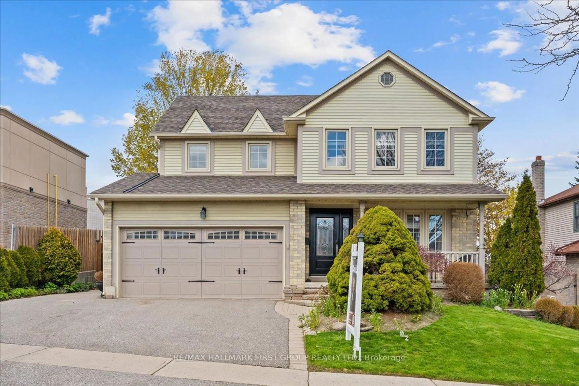
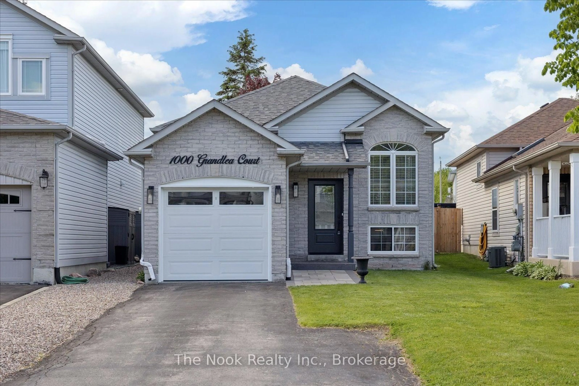
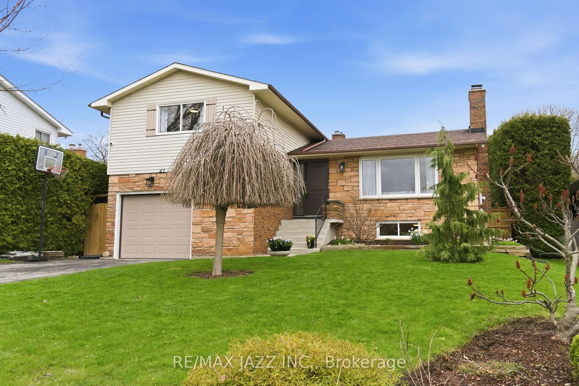
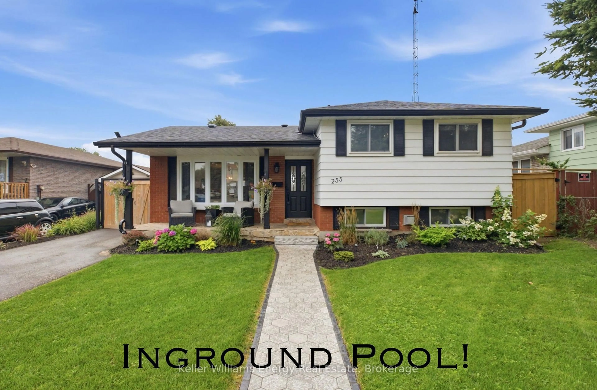
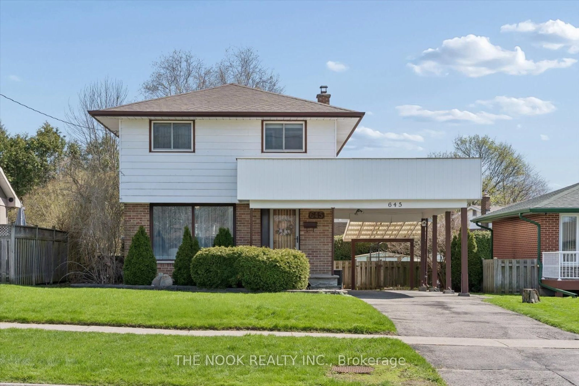
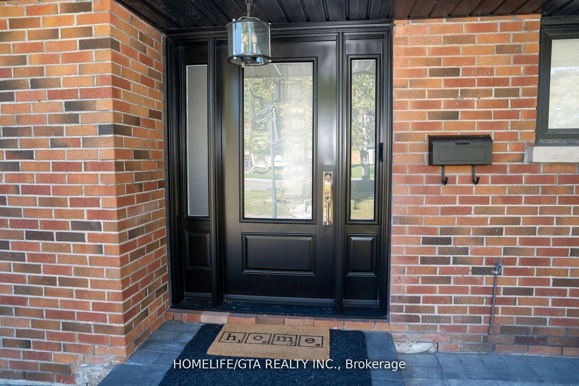
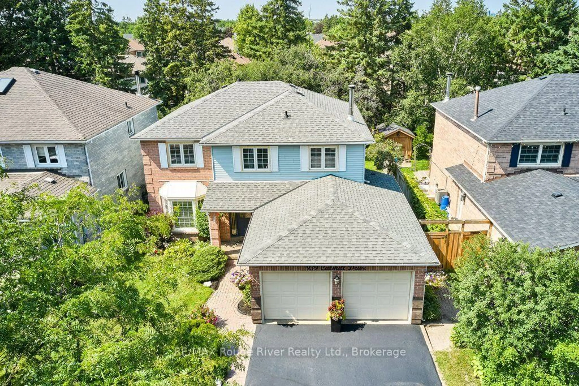
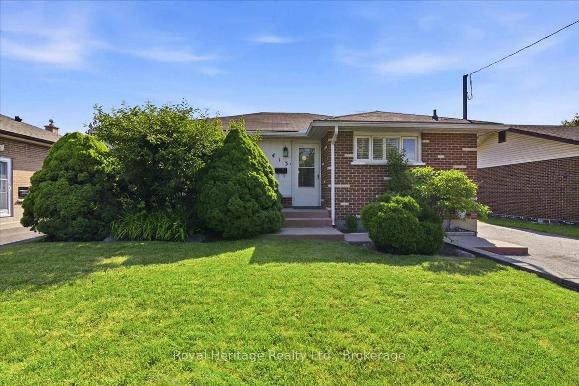
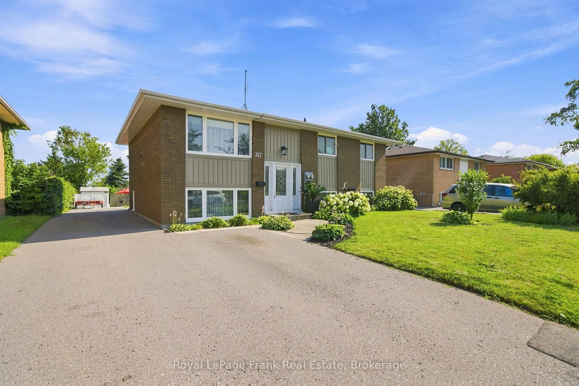
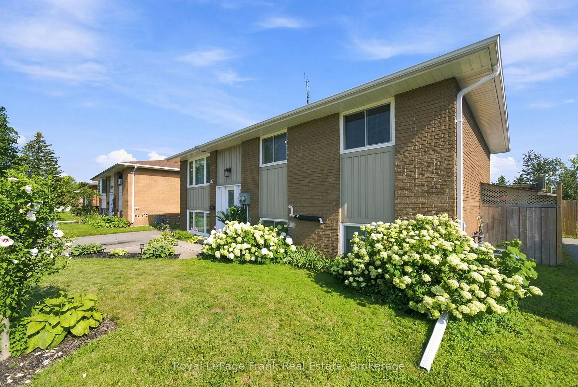
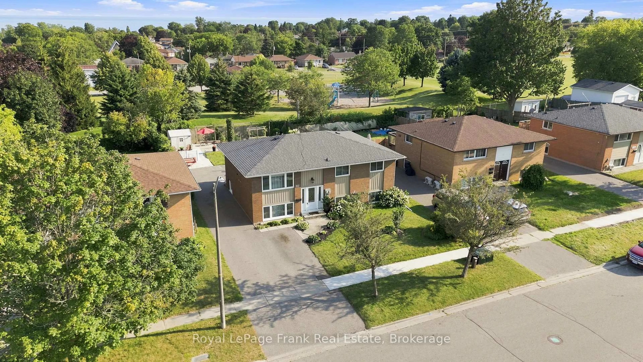
A pic from outside/outdoor area/front of a property/back of a property/a pic from drone, street for 317 Dwight Ave, Oshawa Ontario L1J 1K8
Re-listed 18 days ago

317 Dwight Ave, Oshawa, Ontario L1J 1K8

Detached
3 + 2
2
~2000-2500 sqft
$•••,•••
$779,999
Get pre-qualifiedPowered by nesto
Detached
3 + 2
2
~2000-2500 sqft

Contact us about this property

Call

Highlights

Property Estimate

Days on market18 days

Total days on market
29 days

Estimated valueNot available

Price/Sqft$350/sqft

Monthly cost

Open Calculator

Description

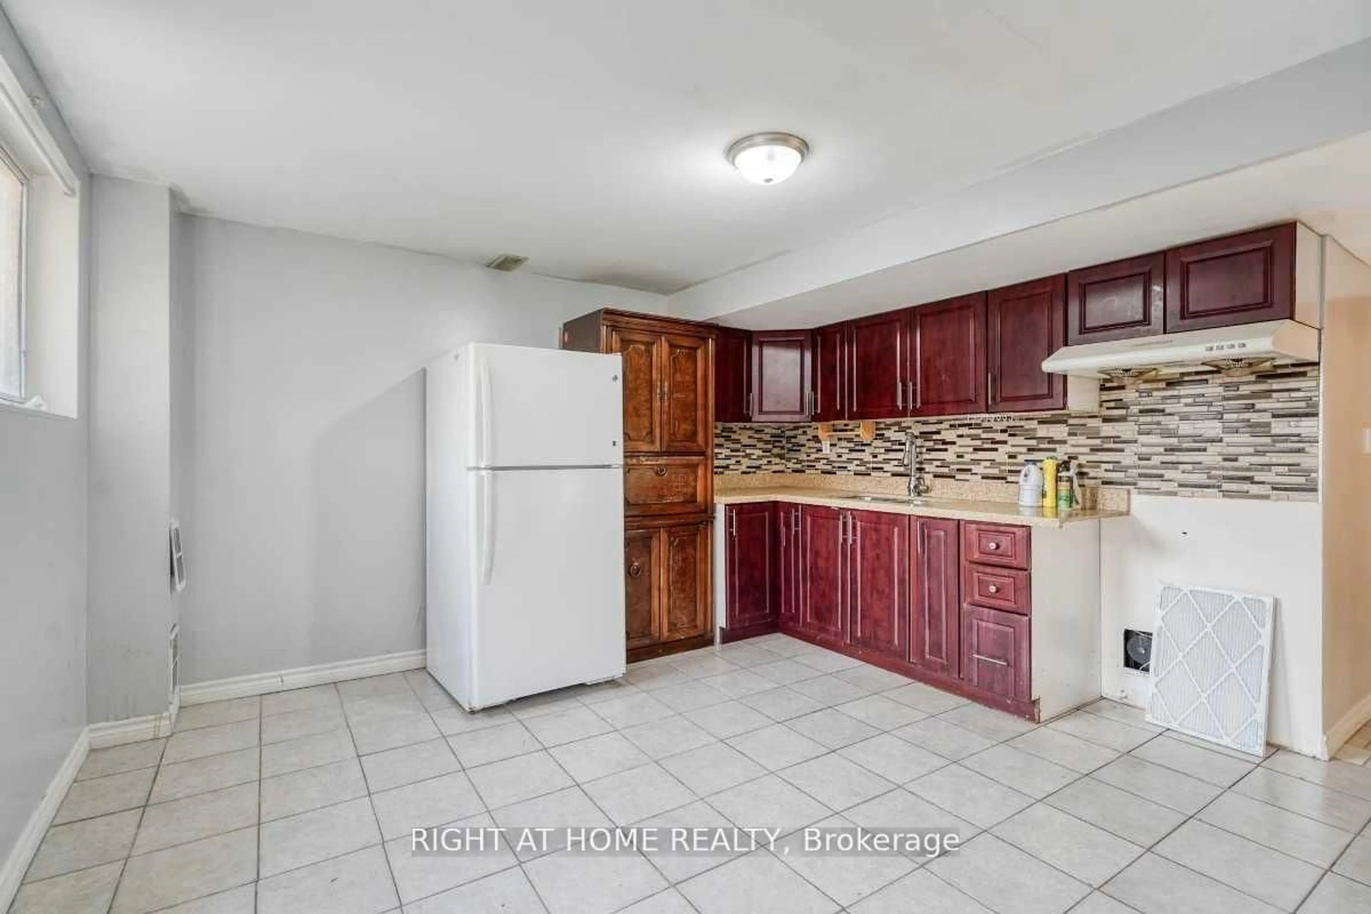
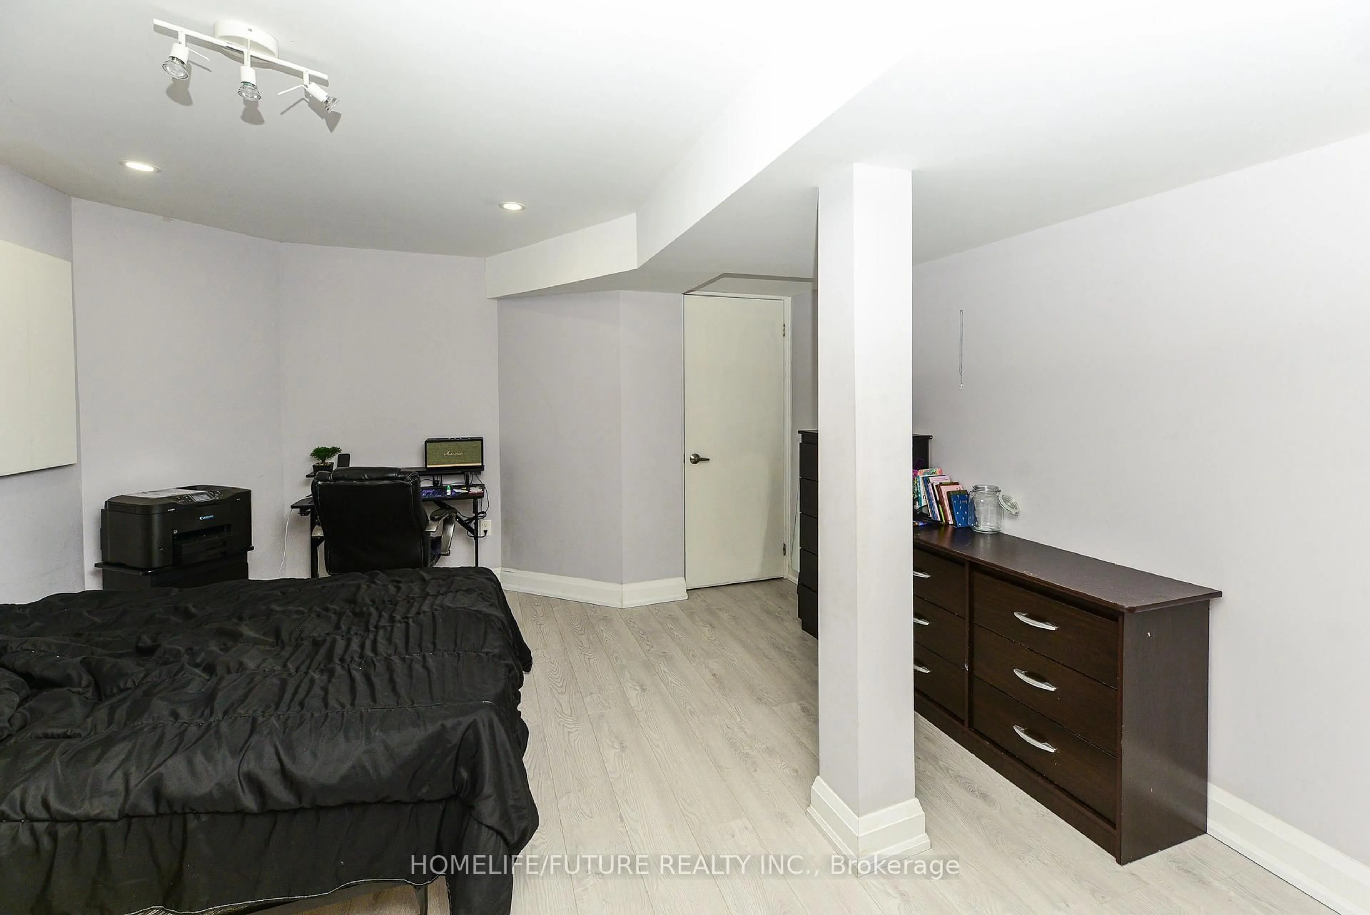
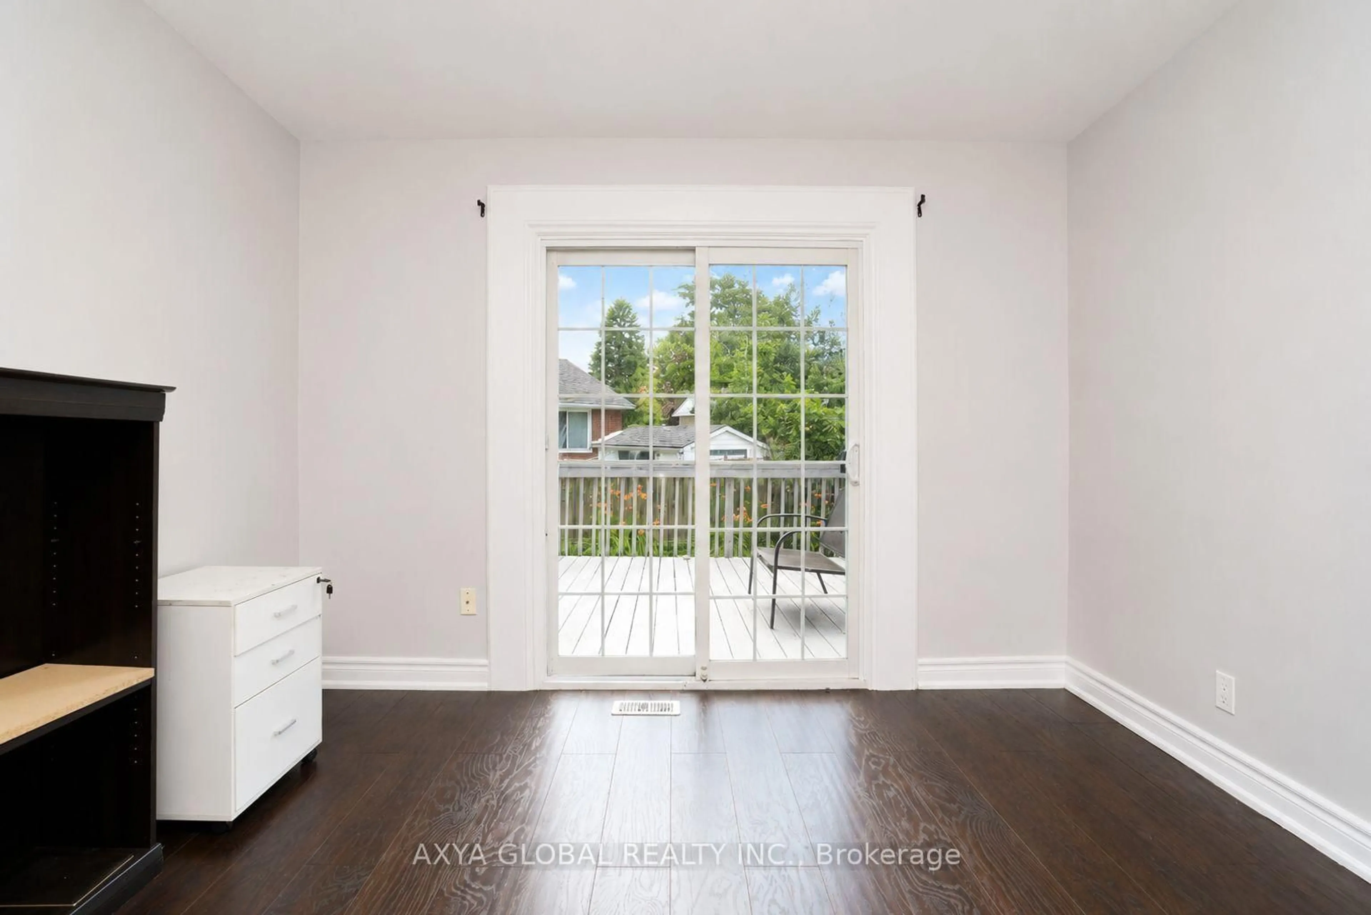
Rental income, multi-generational living, or a smart investment-this beautifully upgraded legal duplex offers endless possibilities. Nestled on a quiet street in Oshawa's established Lakeview community, you're just a short walk to the lake, the Waterfront Trail, and Gold Point Wildlife Reserve Conservation Area, with schools, shopping, restaurants, transit, and every daily convenience just minutes away. Owner-occupied since 2001, this thoughtfully designed legal duplex backs on to Lake Vista Park and features two fully self-contained units, each with its own private entrance, separate hydro meter, and separate electrical panel. The bright upper unit offers three spacious bedrooms, a beautifully updated four-piece bathroom, a modern eat-in kitchen with quartz countertops and stainless steel appliances, an open-concept living area, plus a primary bedroom complete with a walk-in closet. The lower unit features two bedrooms, a full bathroom, an open-concept kitchen and living space, generous storage, and its own private entrance. Outside, enjoy an extra-long driveway with ample parking, a beautifully landscaped oversized lot, mature gardens, raised garden beds, and a garden shed, creating a peaceful outdoor retreat minutes from everyday conveniences. Extensively updated over the years, this home offers exceptional peace of mind with a new roof (2019), driveway (2019), updated windows and exterior doors (2015), conversion to forced-air gas heating with central air conditioning (2015), updated kitchens, renovated bathrooms, fresh paint throughout (2025), new lower-level flooring (2025), pot lights, upgraded lighting, and much more. Whether you're looking to offset your mortgage with rental income, accommodate multiple generations under one roof, or add a turnkey investment to your portfolio, this move-in ready legal duplex offers outstanding flexibility in one of Oshawa's most desirable lakeside neighbourhoods.


Upcoming Open House

Sep 6Sun2:00 PM - 4:00 PM

Property Details

StyleBungalow-Raised
View-
Age of property-
SqFt~2000-2500 SqFt
Lot Size6,875 SqFt(125 x 55)
Parking Spaces8
MLS ®NumberE13677440
Community NameLakeview
Data SourceTRREB
Listing byRoyal LePage Frank Real Estate

Features

Heating: Forced Air
Cooling: Central Air
Fireplace
Basement: Walk-Up

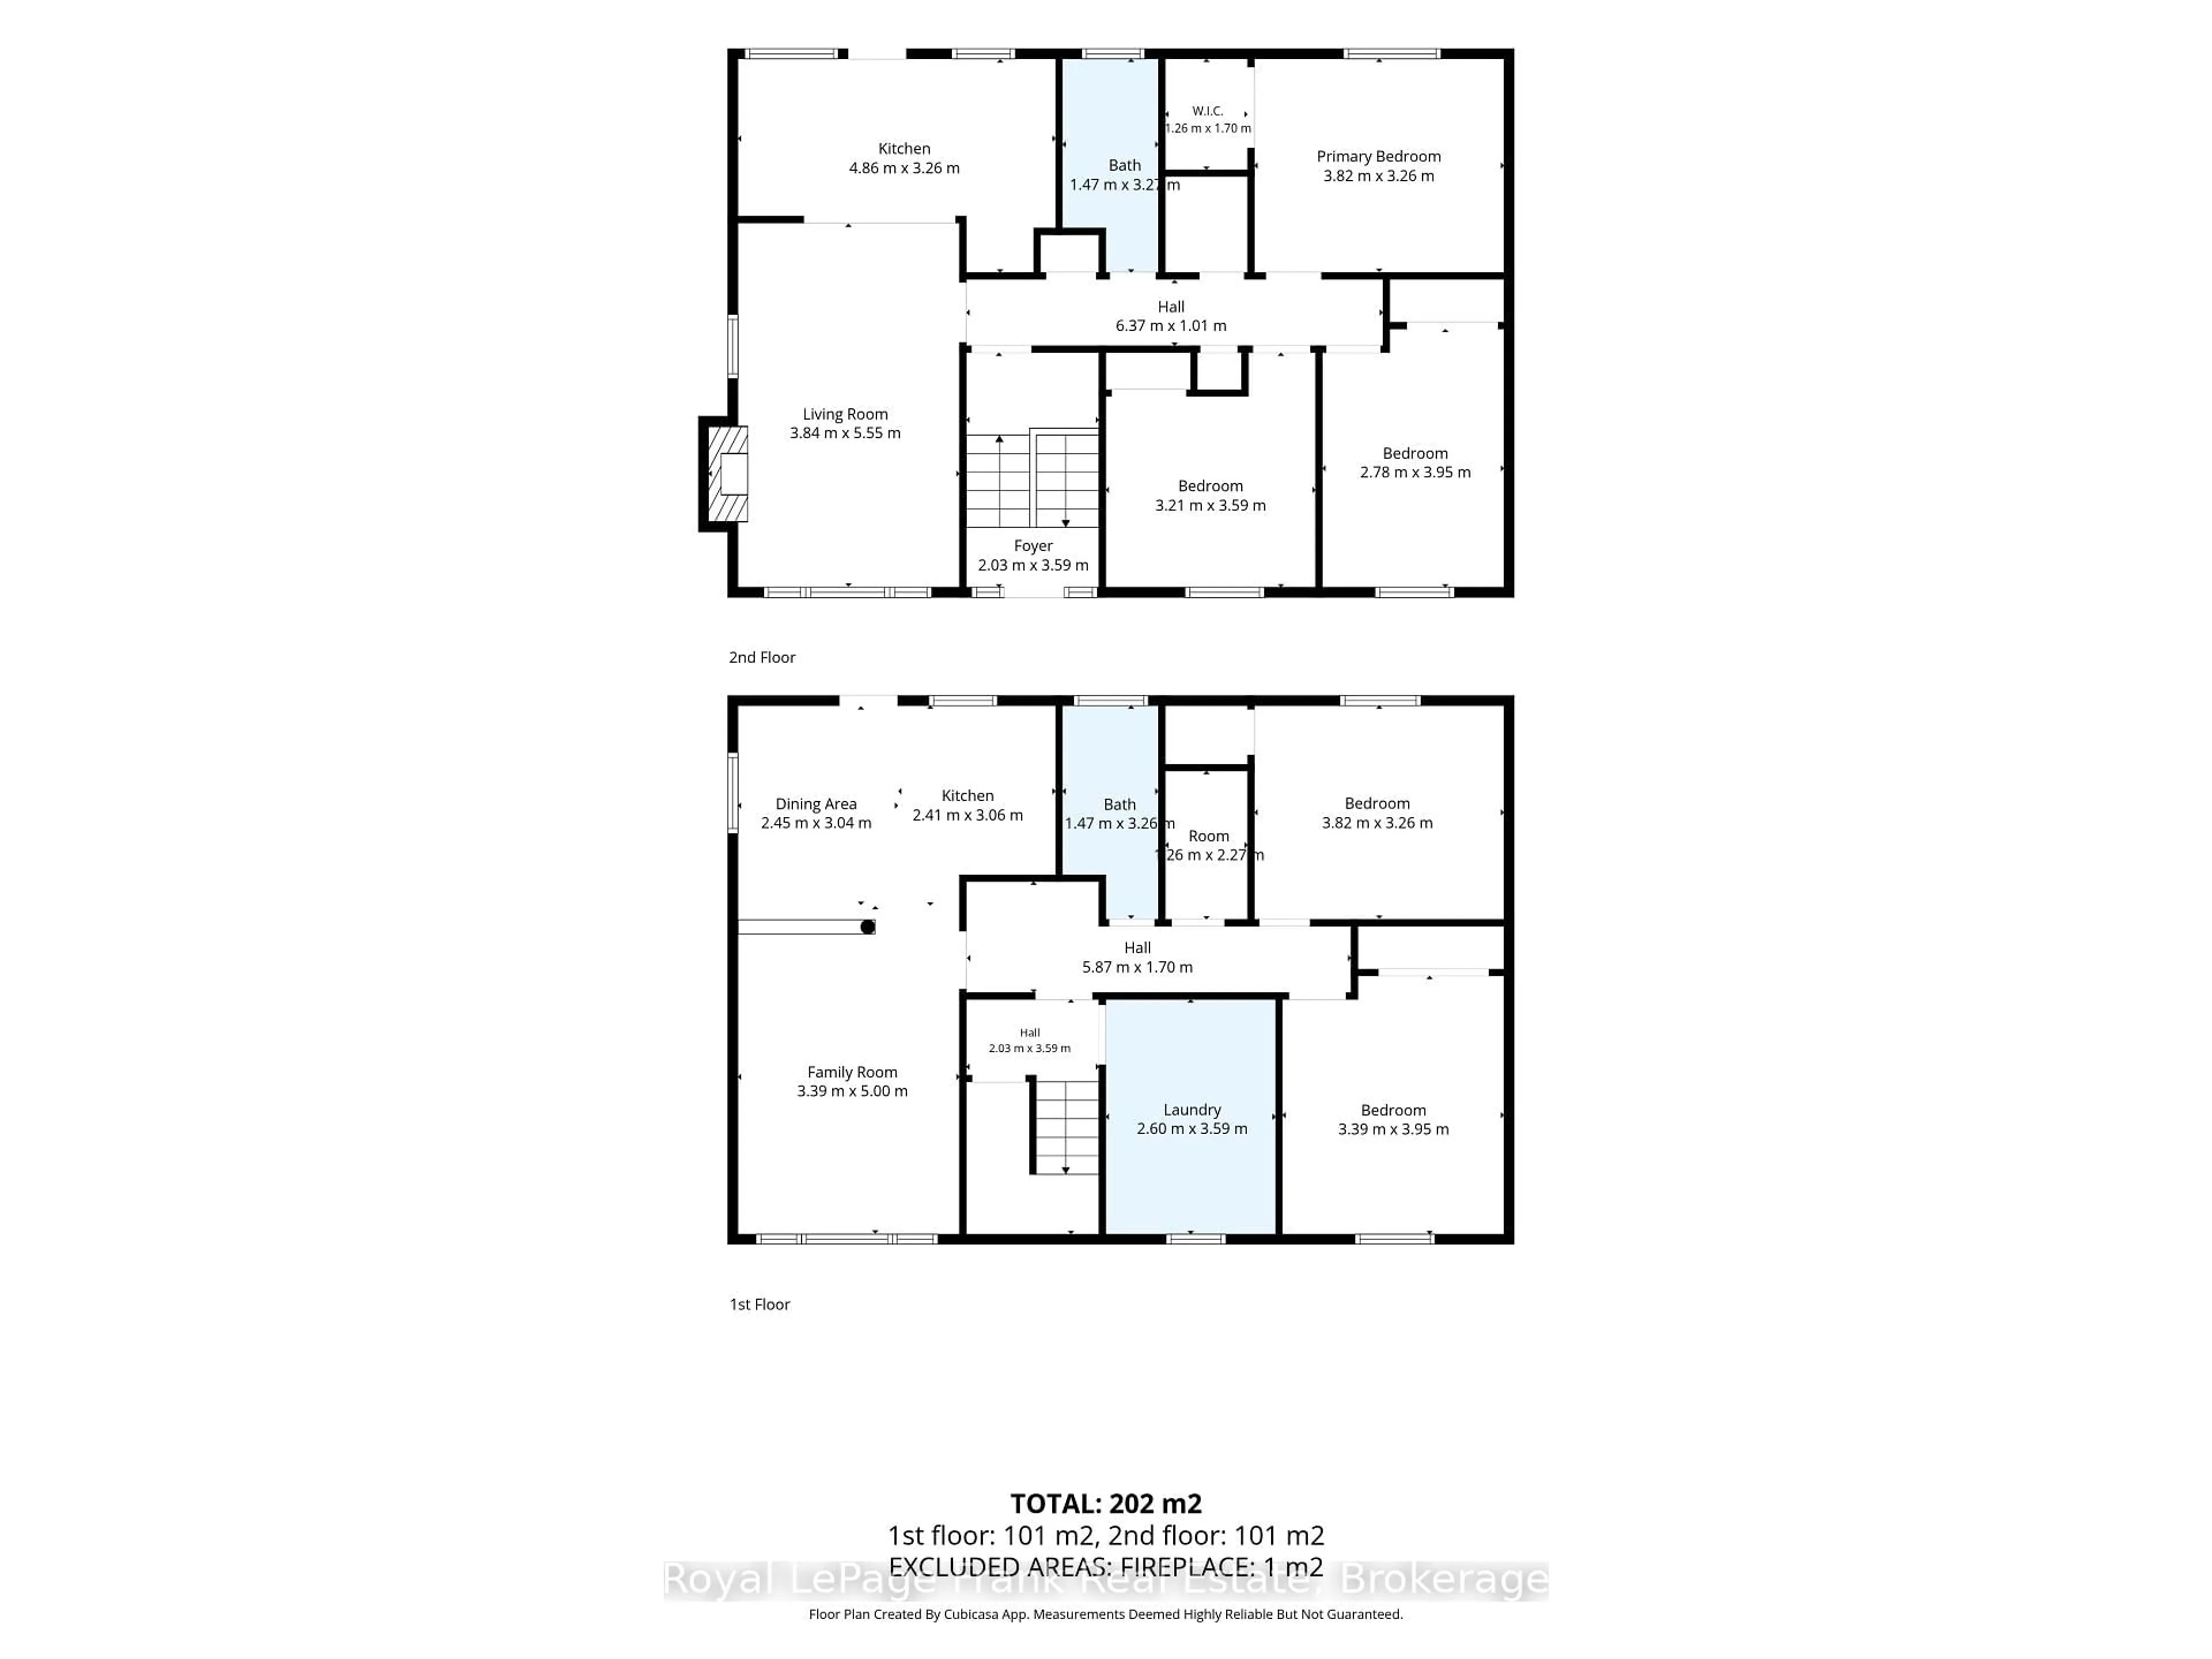
Upper Floor

Living

3.84 x 5.55

Kitchen

4.86 x 3.26

Primary

3.82 x 3.26

2nd Br

2.78 x 3.95


Features

Lot size: 6,875 SqFt

Parking

Garage spaces -

Garage type -

Total parking spaces 8


Property History

Aug 14, 2026
ListedActive
$779,999
18 days on market
history photo preview48
Listing by trreb®
Property listed by Royal LePage Frank Real Estate, Brokerage
Agent Banner Image
Interested in this property?Get in touch to get the inside scoop.
Market Data - Lakeview

Geo Zone Map ThumbnailLakeview

Balanced Market

View Market Data

Detached house - for the past 30 days

Buyer's market Seller's market

Avg. Days on Market

Past 30 days

26 days

Compared to

2025

27 days

2024

12 days

2023

12 days

New Listings

Past 30 days

12 listings

Compared to

2025

15 listings

2024

16 listings

2023

23 listings

Units sold

Past 30 days

8 units

Compared to

2025

11 units

2024

6 units

2023

19 units

Median Sold Price

Past 30 days

$625,500

Compared to

2025

$665,000

2024

$682,500

2023

$748,900


Population and Demographics

Overview

Total population 15017
Average household income $87,728

Age (%)

0 to 19
24%
20 to 34
23%
35 to 49
19%
50 to 64
21%
65 and plus
13%

Household composition (%)

Single family
61%
Single person
30%
Multi person
8%
Multi family
1%

Mother tongue (%)

English
90%
Others
4%
French
2%
Tagalog (Pilipino, Filipino)
1%

House tenancy (%)

Owners
51%
Renters
49%

What’s nearby?Essentials within 5 km

Local Logic

Transportation Scores

Estimated Budget