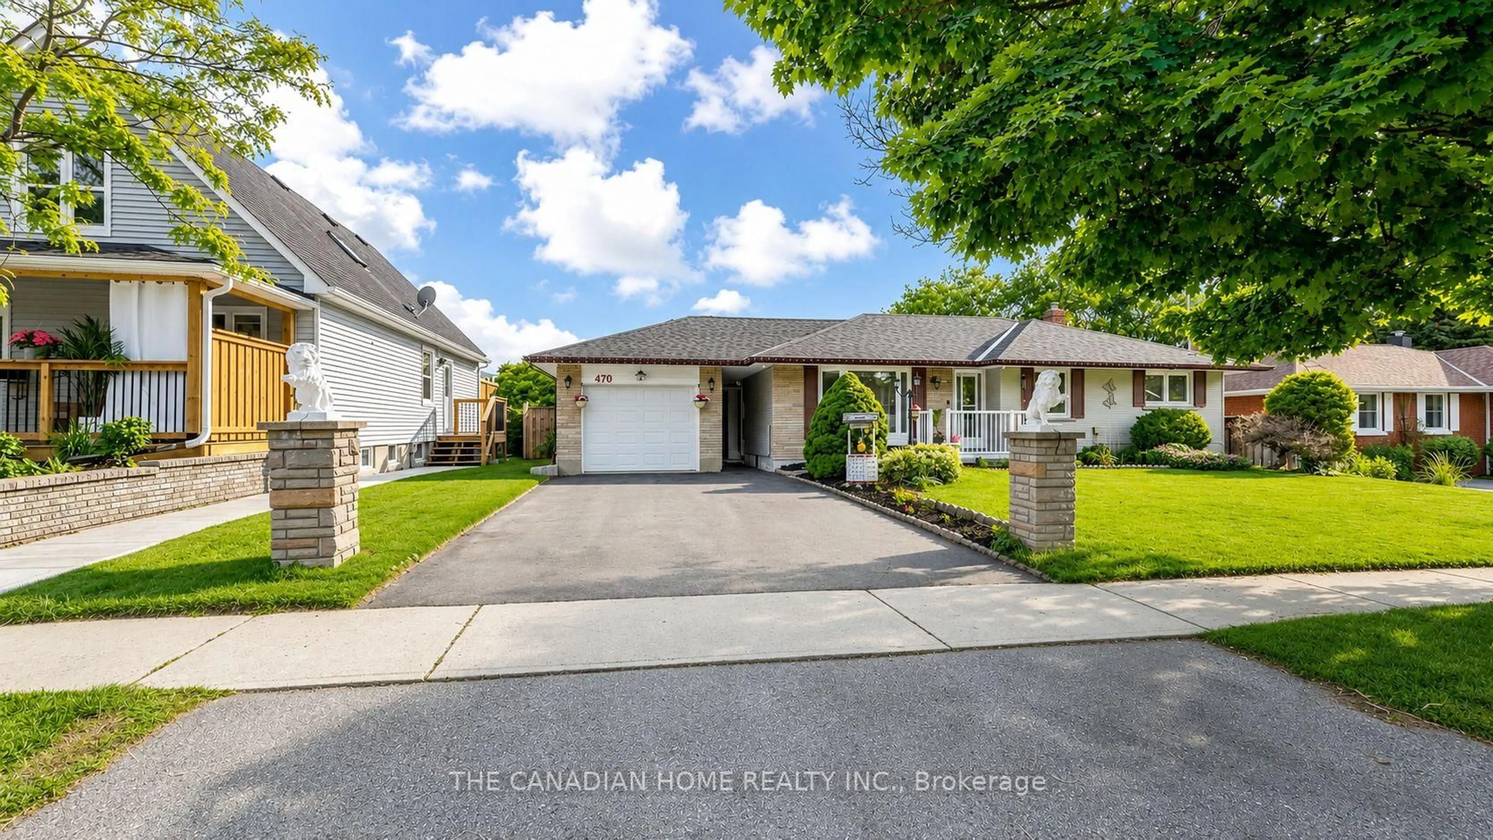
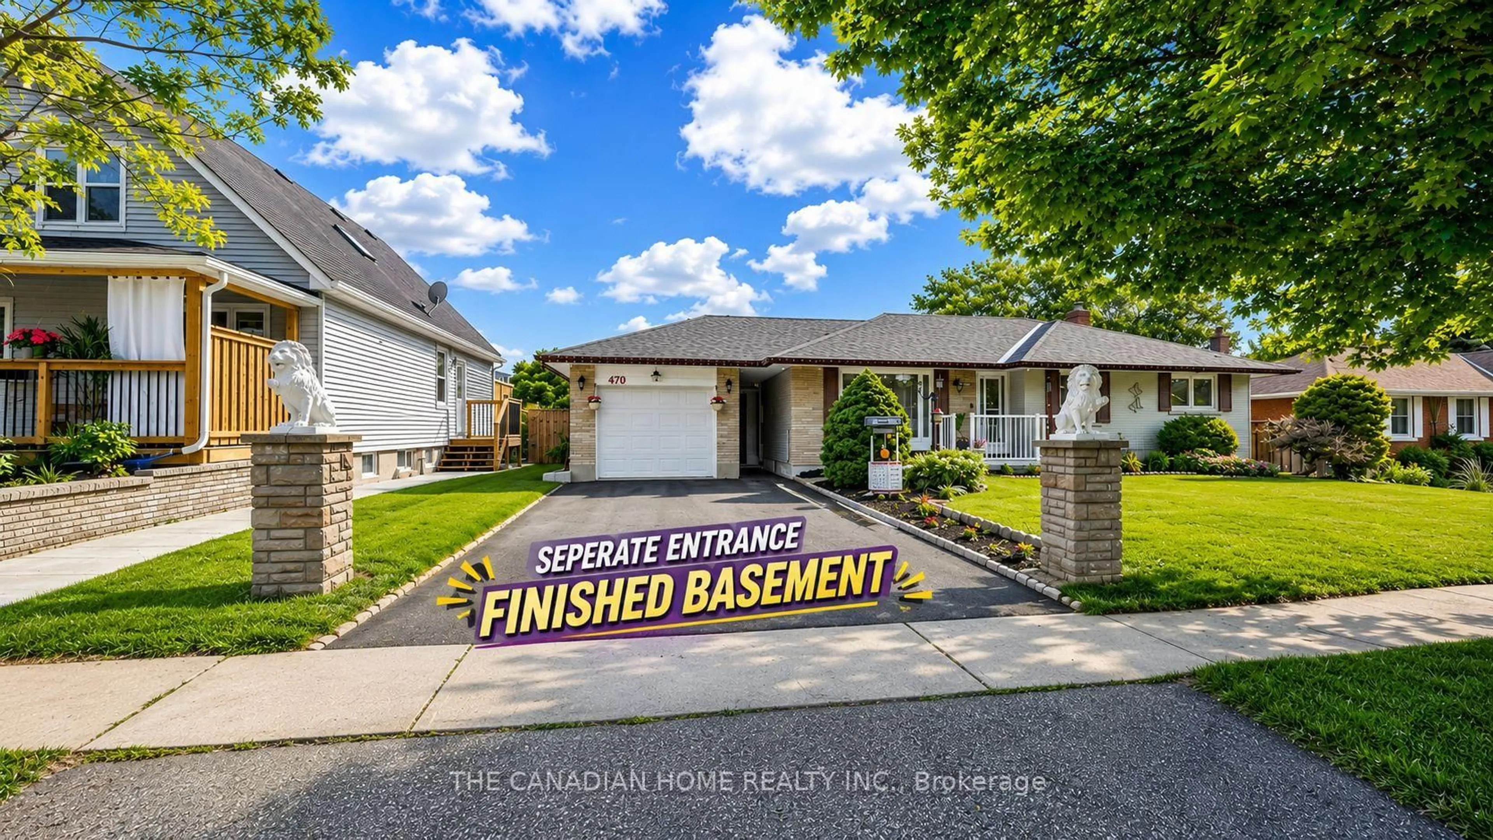
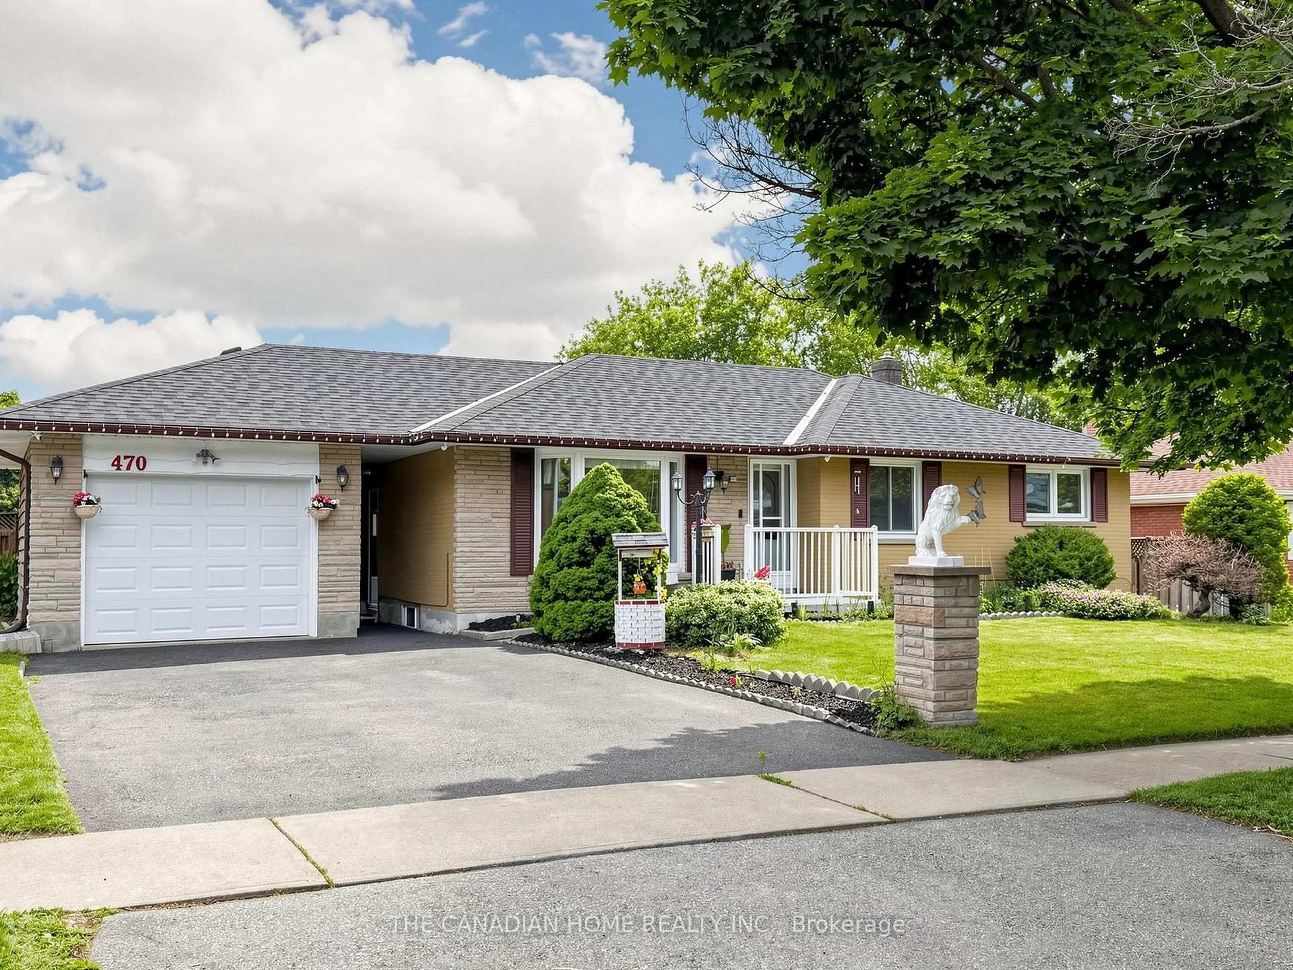
470 Cromwell Ave, Oshawa, Ontario L1J 4V2
Contact us about this property
Highlights
Estimated valueThis is the price Wahi expects this property to sell for.
The calculation is powered by our Instant Home Value Estimate, which uses current market and property price trends to estimate your home’s value with a 90% accuracy rate.Not available
Price/Sqft$929/sqft
Monthly cost
Open Calculator
Description
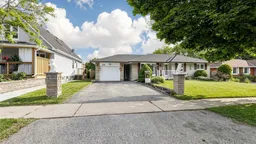
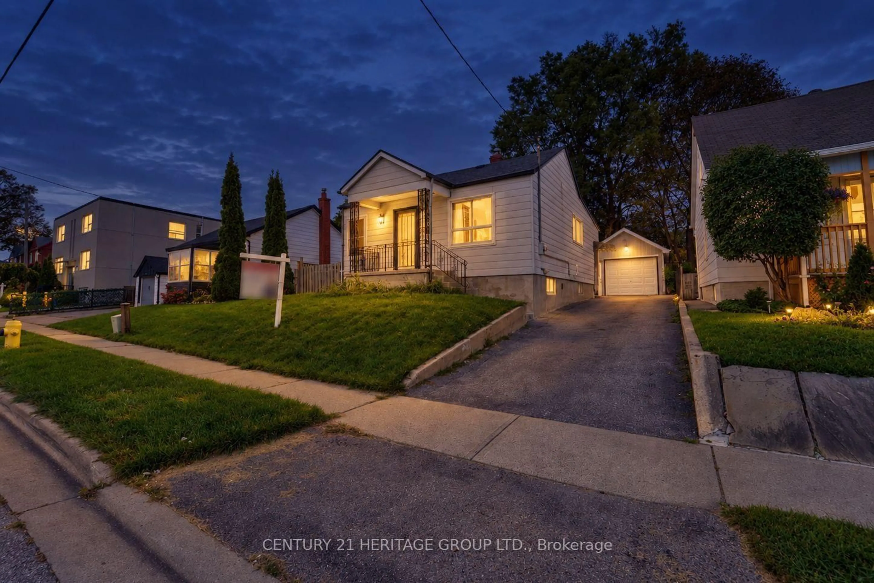
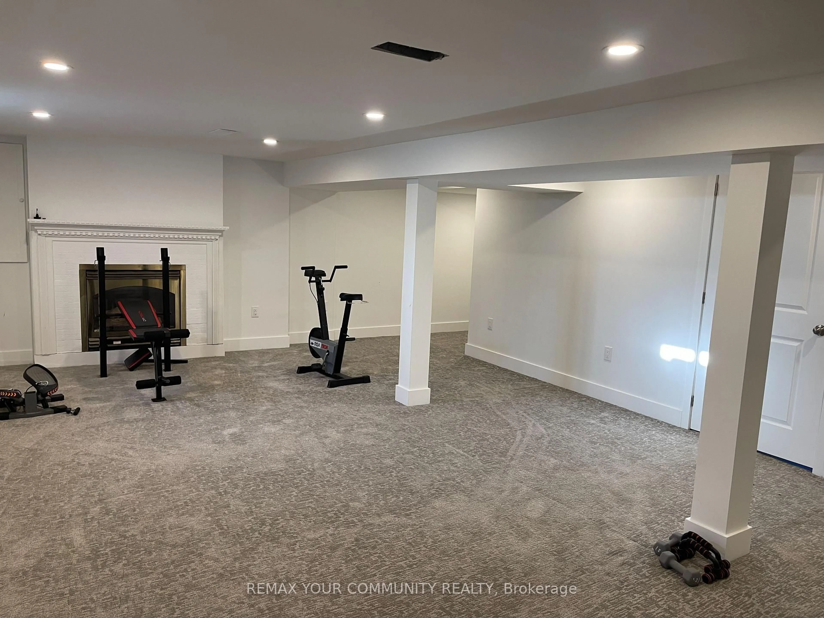
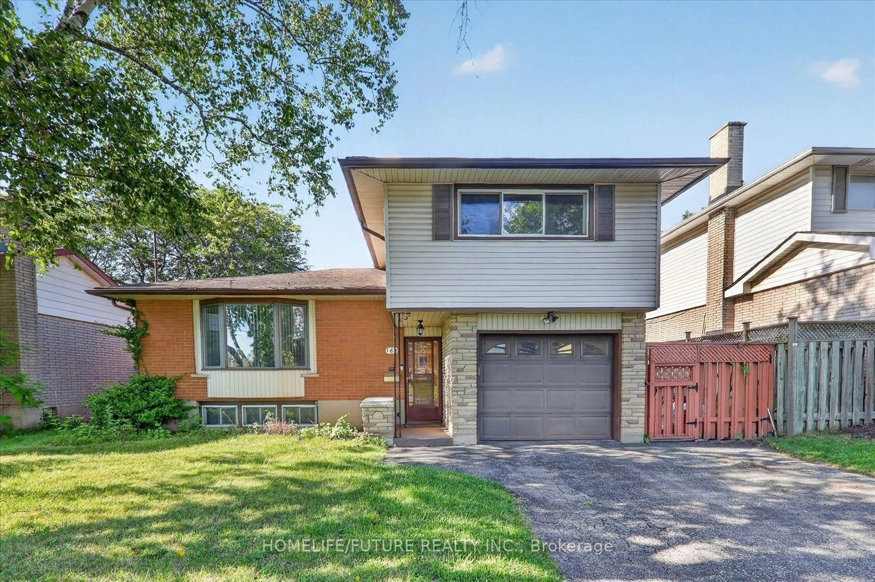
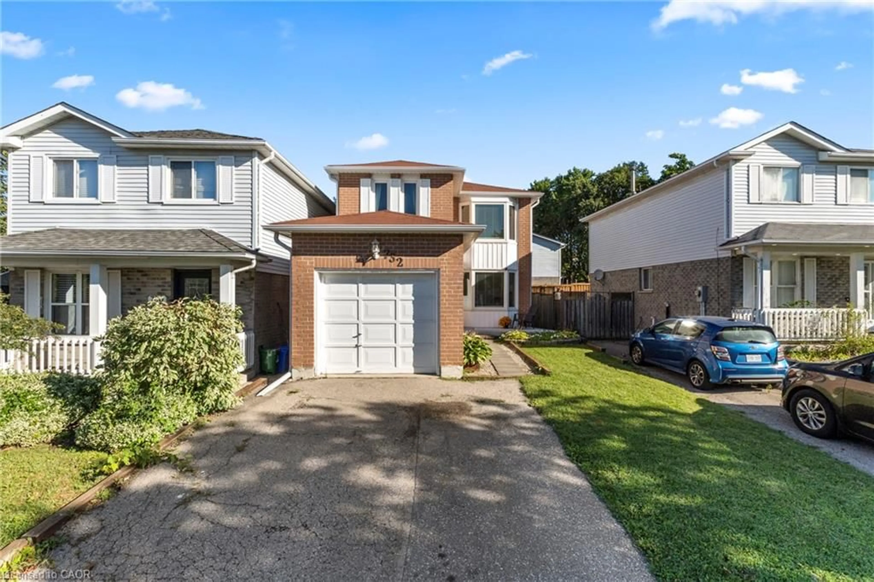
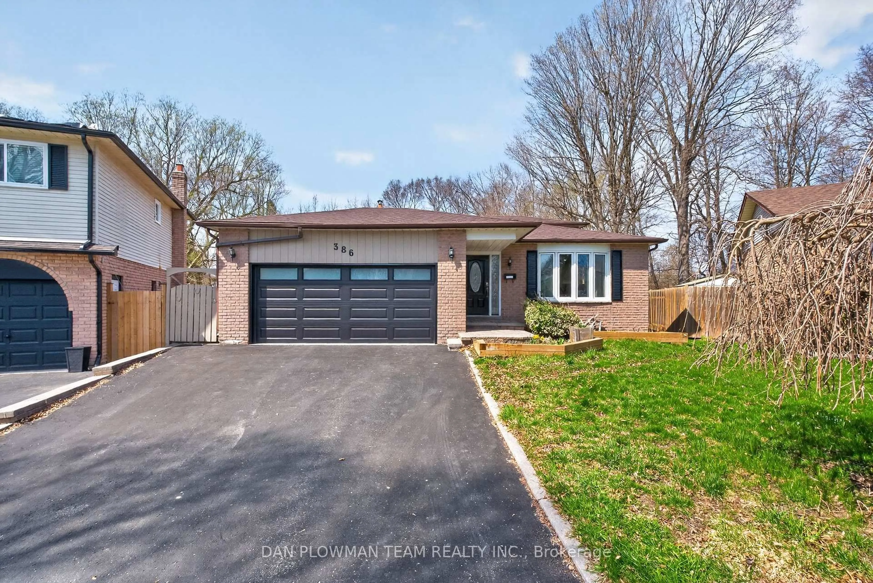
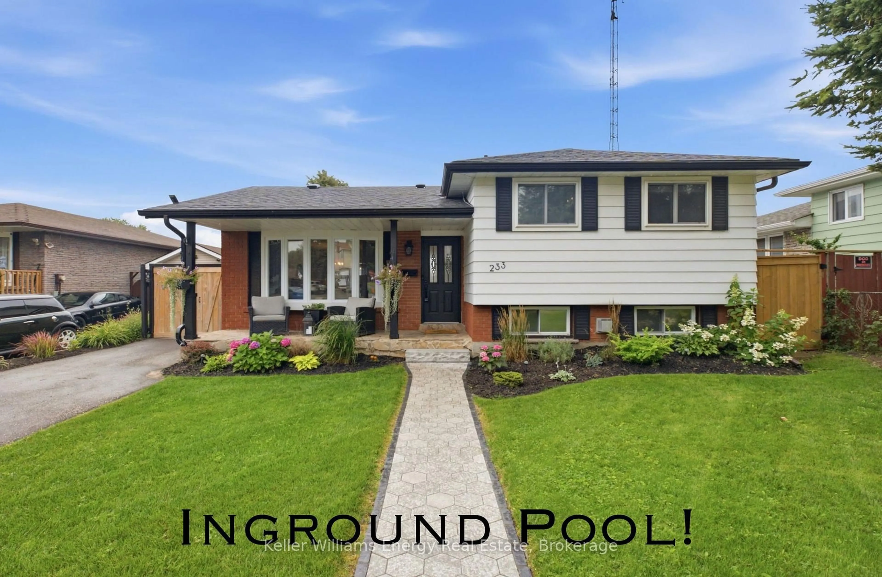
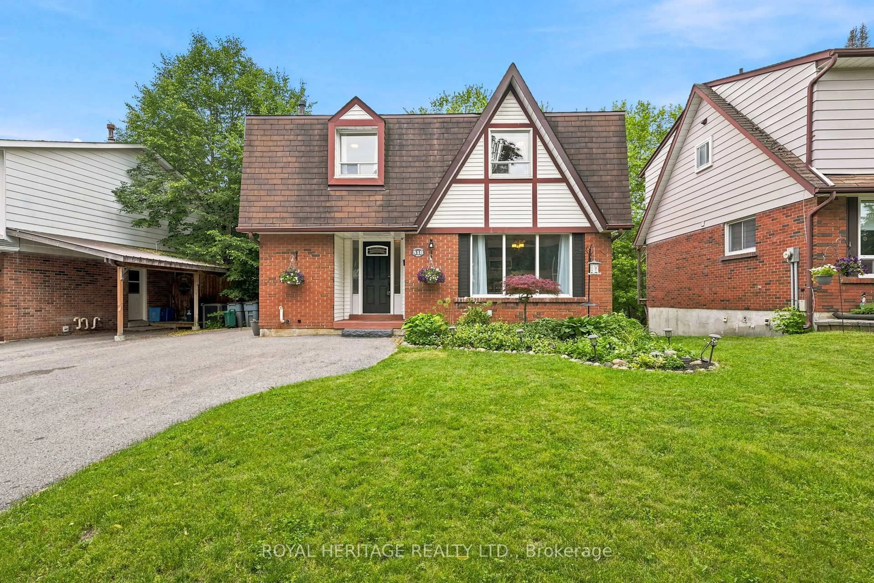
A Rare Find in Vanier, Oshawa! Just 1.7km from the GO Train (Lakeshore East) - perfect for Toronto commuters - this fully upgraded detached bungalow offers 3+1 bedrooms, 3 bathrooms, and a finished basement with separate entrance, private bedroom, bathroom & full kitchen, ideal for extended family or rental income. Enjoy dual laundry (main floor + basement), roof (2020), furnace (2022), brand-new heat pump (2024), upgraded 200-amp electrical panel, upgraded attic insulation (2024), brand-new backyard concrete, and fresh paint throughout - plus all main floor appliances new in 2025 (stove, dishwasher, washer/dryer). Move-in ready with zero cosmetic work needed, this home has been lovingly maintained by long-term owners, and it shows the moment you walk in. Steps to Highway 401, Oshawa Centre Mall (200+ stores, walking distance), 14 schools, 11 parks, 50+ recreational facilities, multiple bus routes at your door, and just minutes to Lakeview Park & the Oshawa waterfront - this is a must-see for first-time buyers, GTA commuters, and investors alike. Book your showing today!
Property Details
Interior
Features
Main Floor
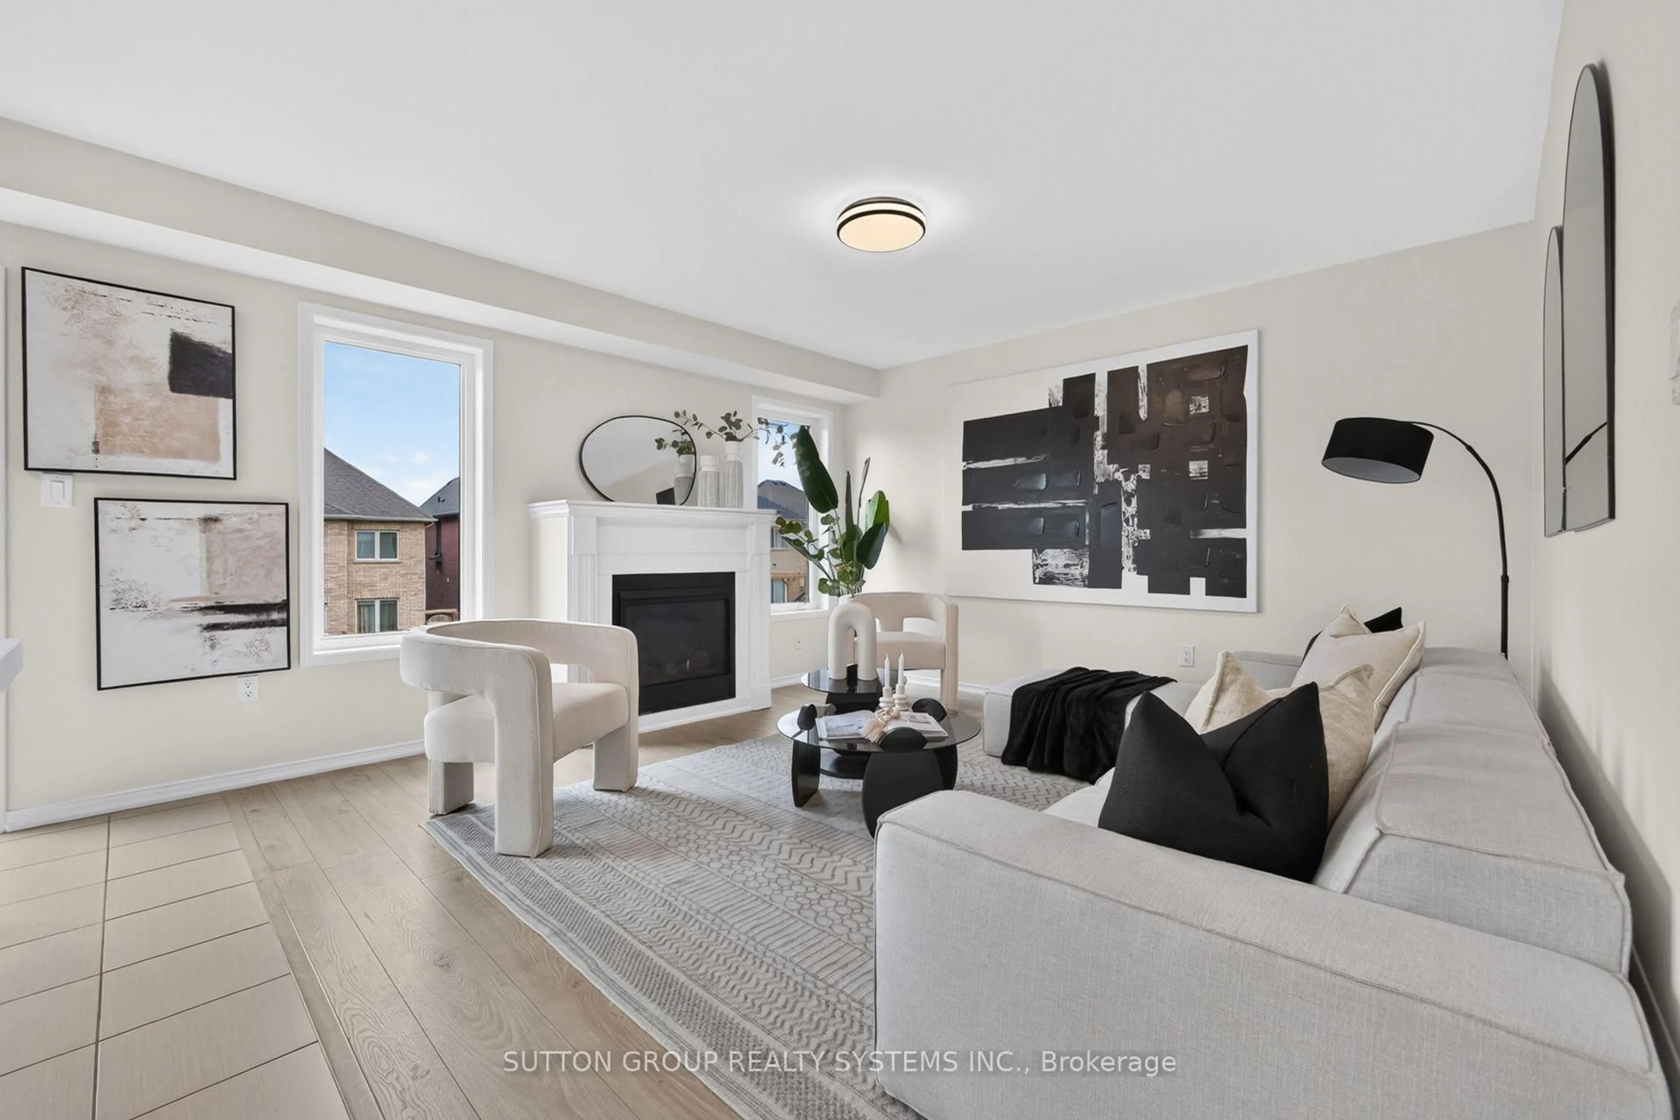
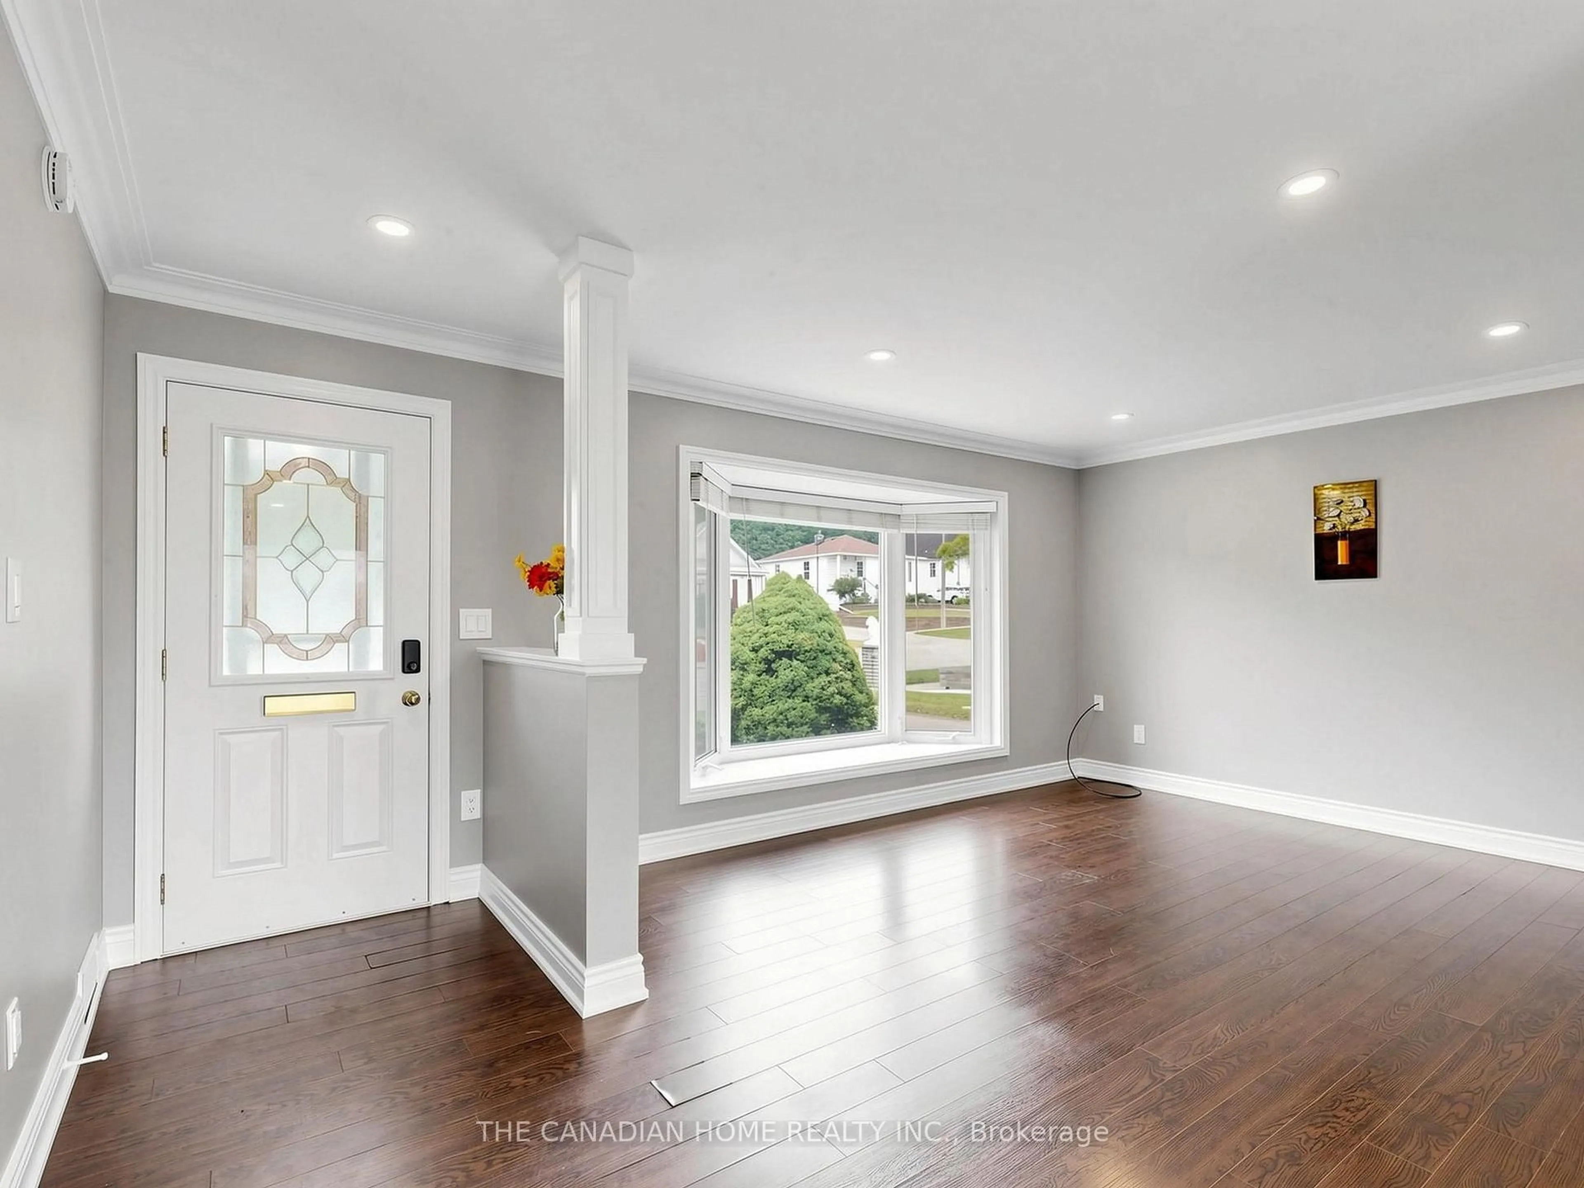
Living
5.49 x 3.48Bay Window / Laminate / Pot Lights
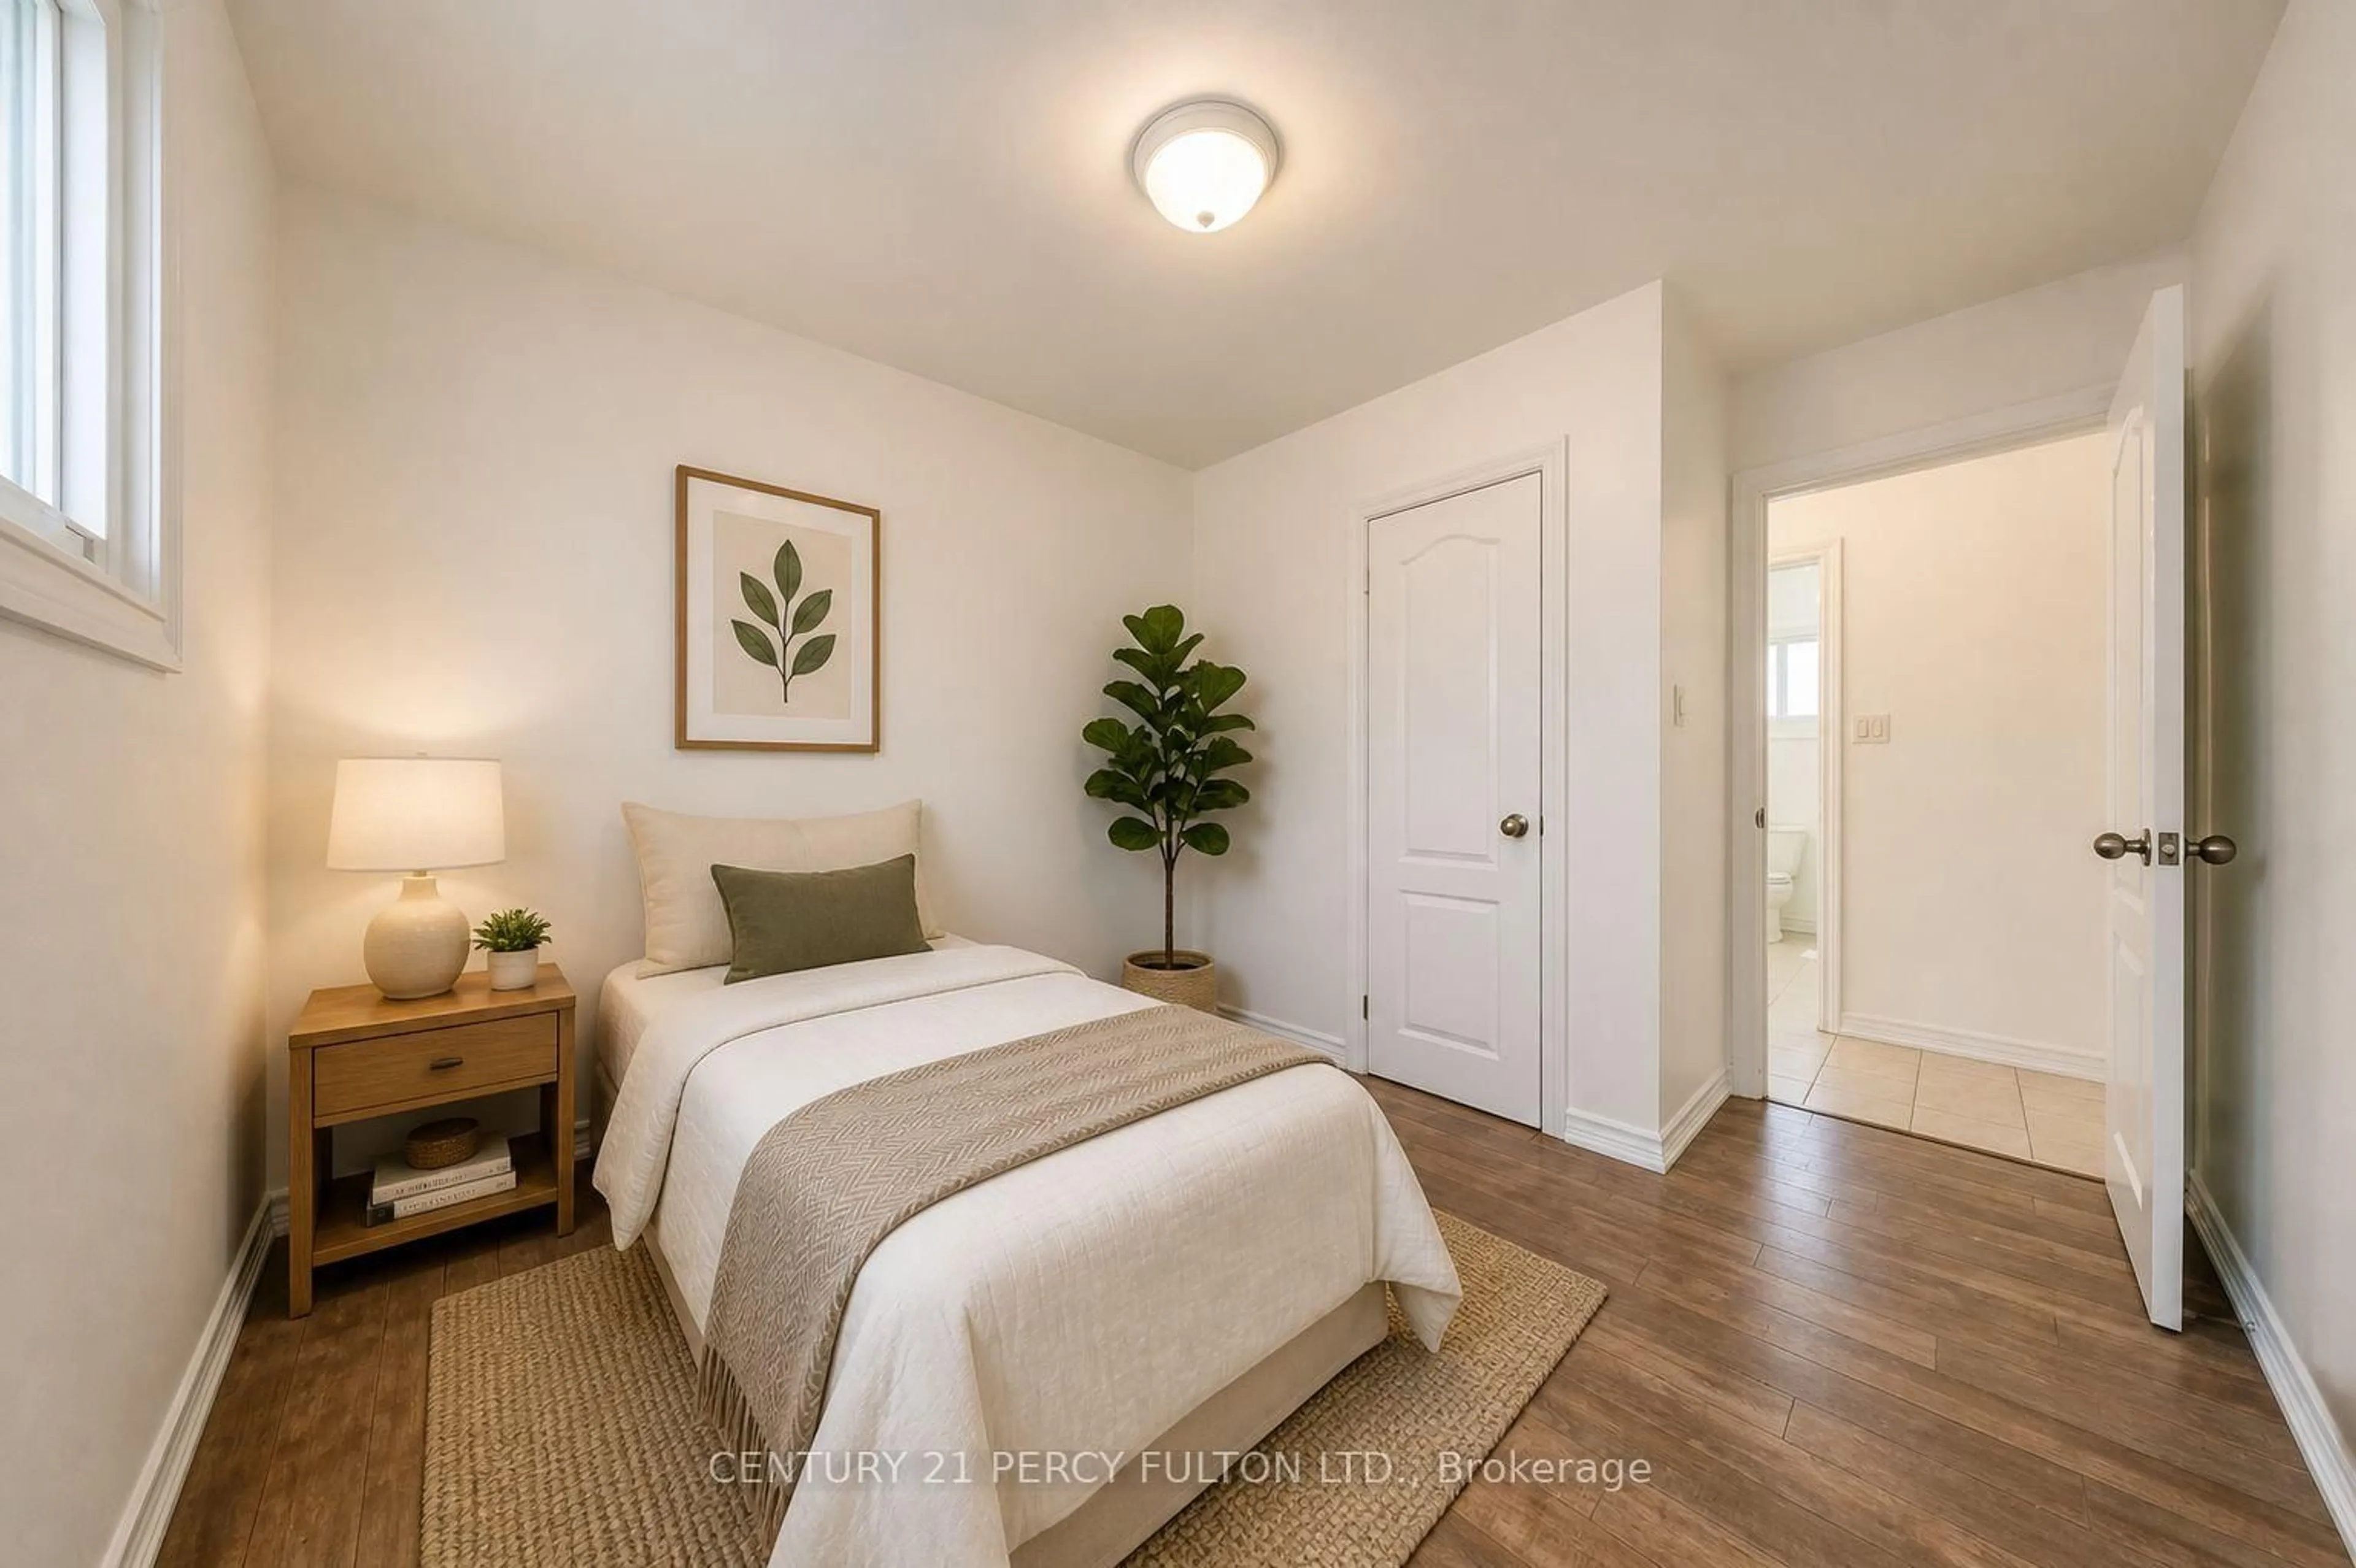
Br
3.63 x 2.97Ensuite Bath / Closet / carpet free
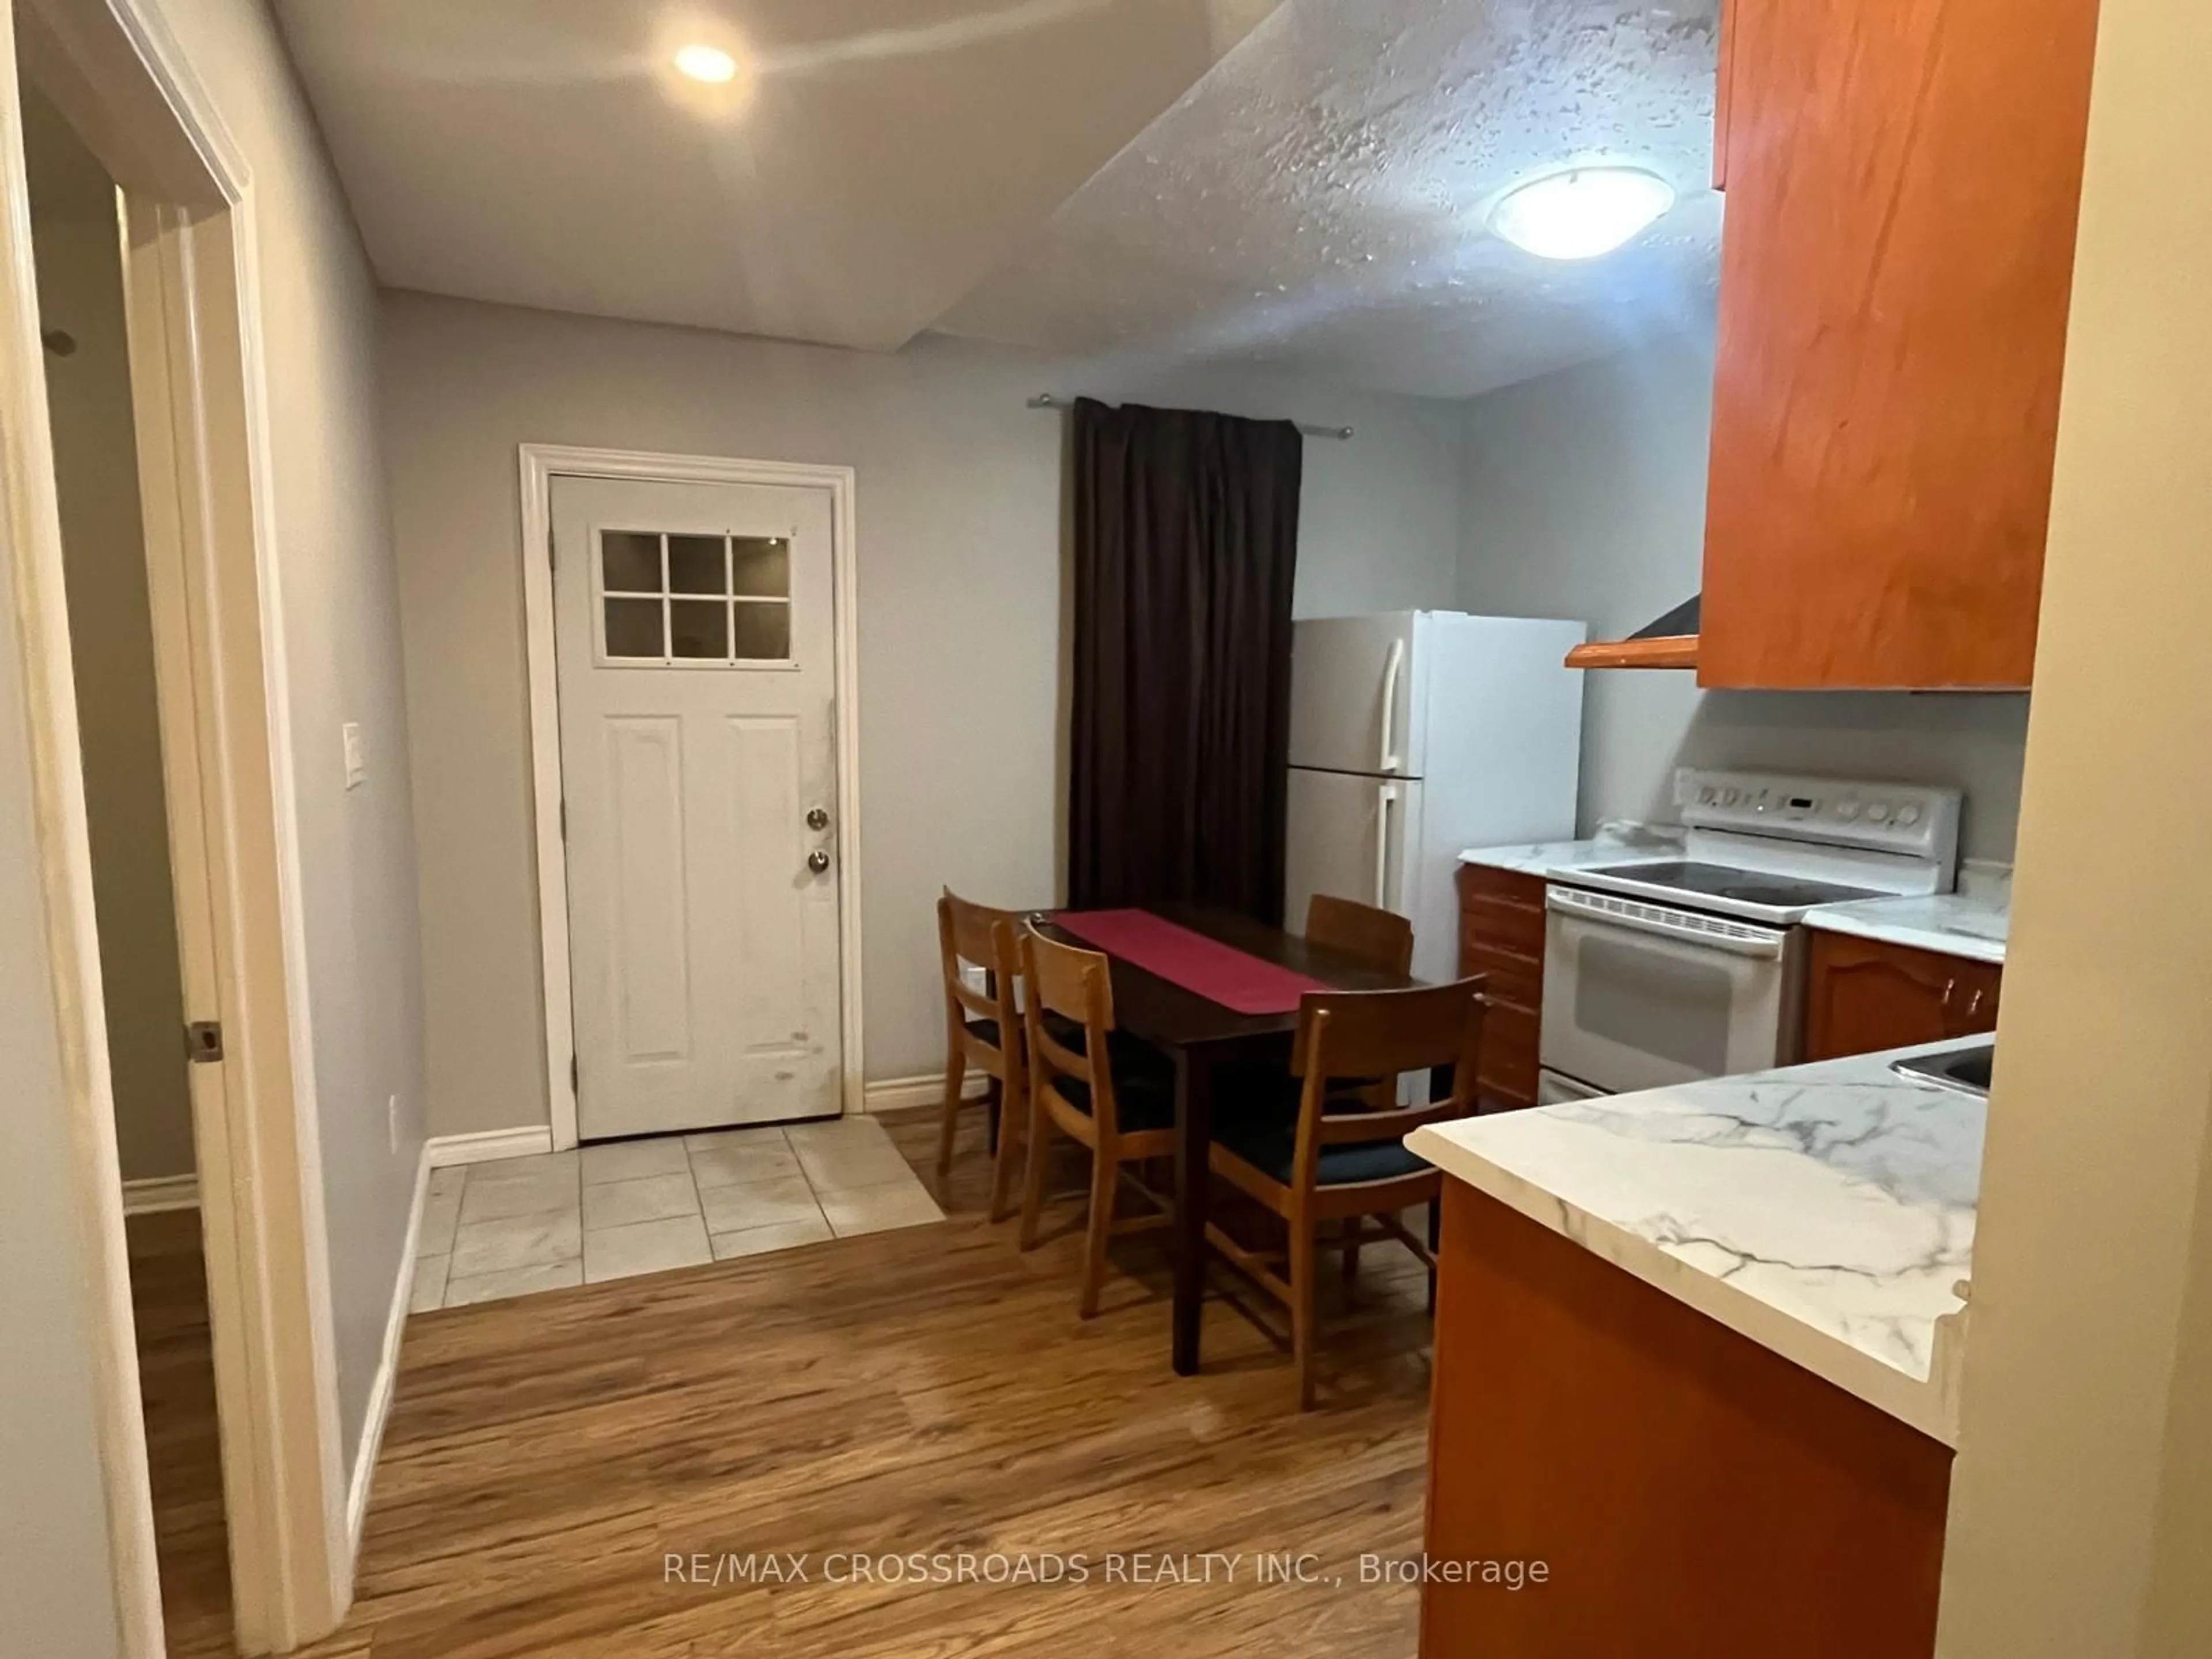
Kitchen
3.63 x 2.97Quartz Counter / Stainless Steel Appl / Pot Lights
Breakfast
3.63 x 2.97Walk-Out / Combined W/Kitchen / Tile Floor
Exterior
Features
Parking
Garage spaces 1
Garage type Detached
Other parking spaces 4
Total parking spaces 5
Property History
 47
47