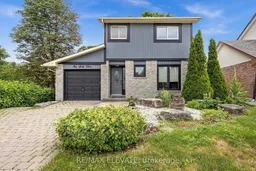
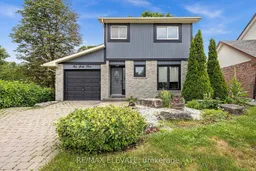
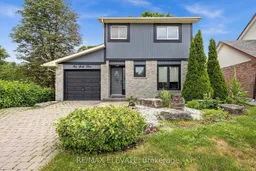
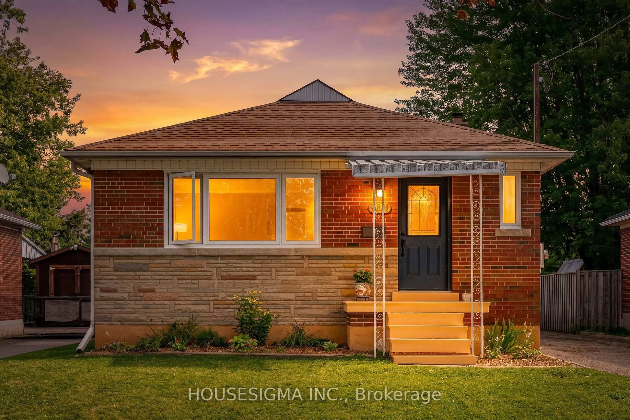
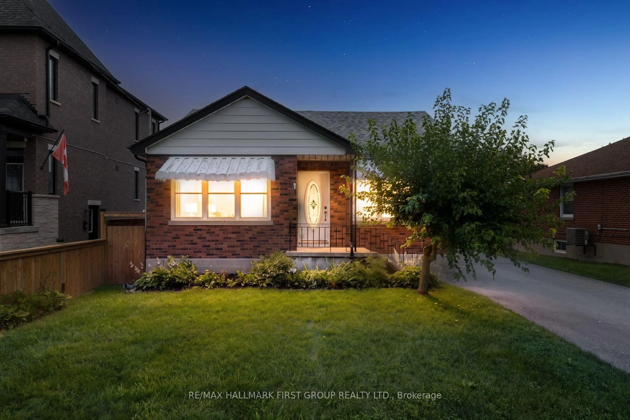
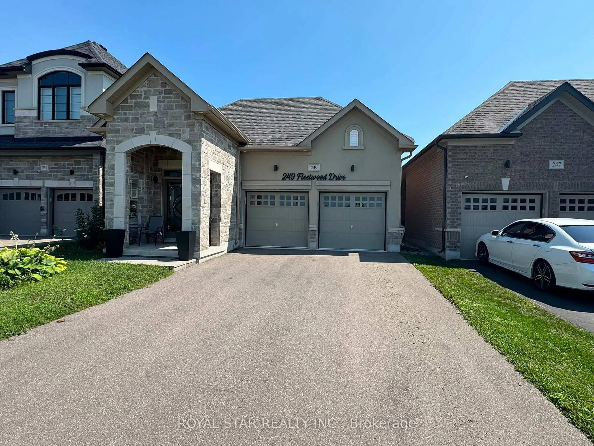
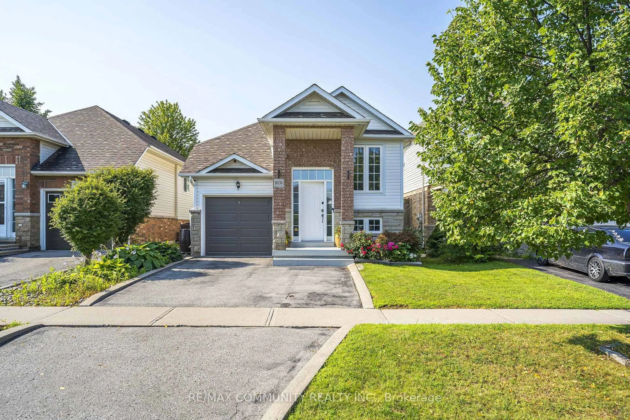
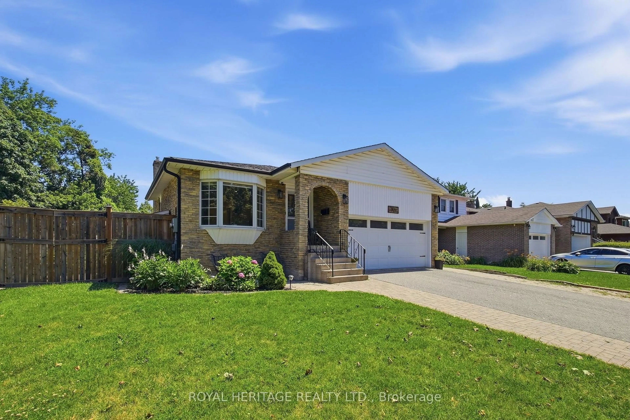
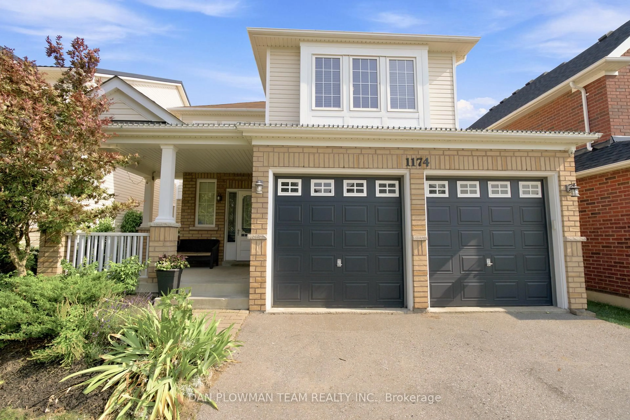
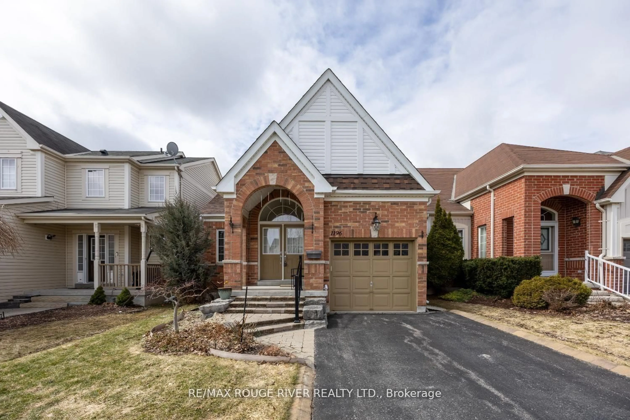
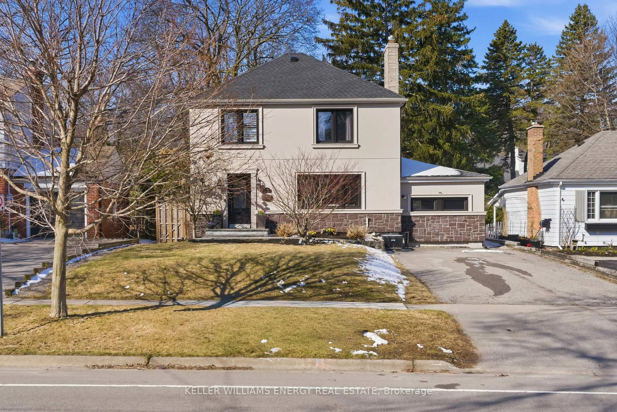
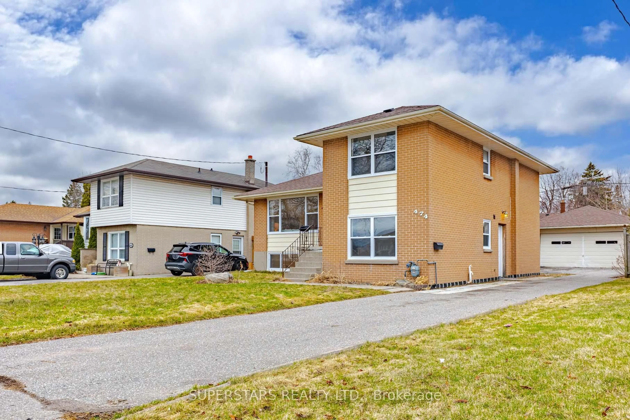
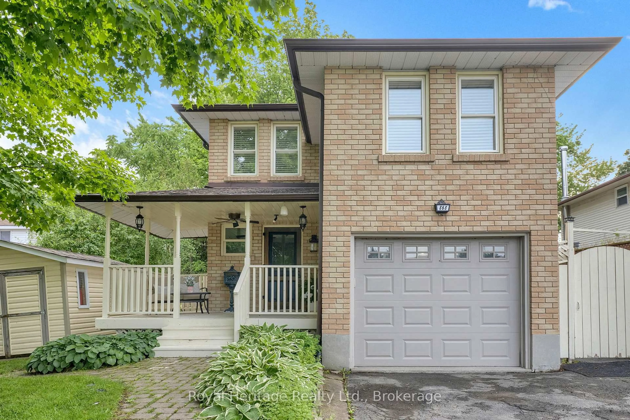
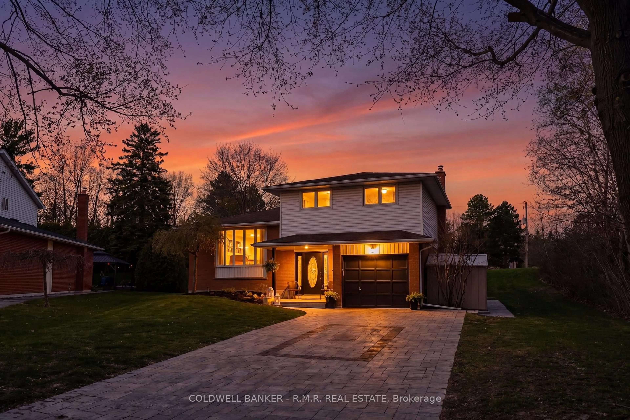
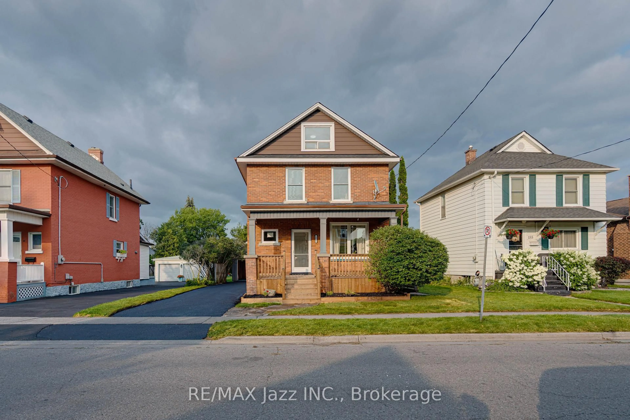
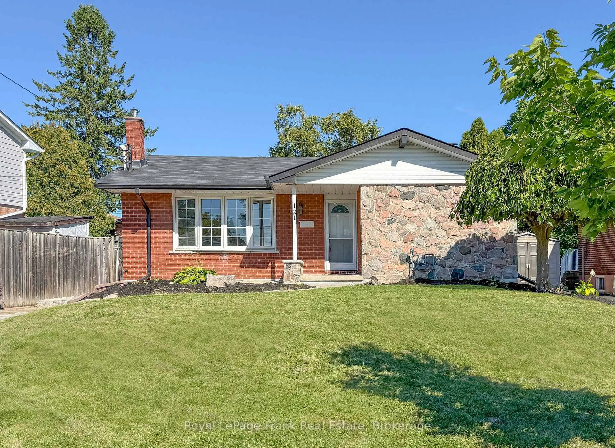
Home with brick exterior material, street for 163 Brunswick Crt, Oshawa Ontario L1H 7R6

163 Brunswick Crt, Oshawa, Ontario L1H 7R6

Detached
3 + 1
3
~1100-1500 sqft
$699,900
Get pre-qualifiedPowered by nesto
Detached
3 + 1
3
~1100-1500 sqft

Contact us about this property

Call

Highlights

Property Estimate

Estimated valueNot available

Price/Sqft$551/sqft

Monthly cost

Open Calculator

Description

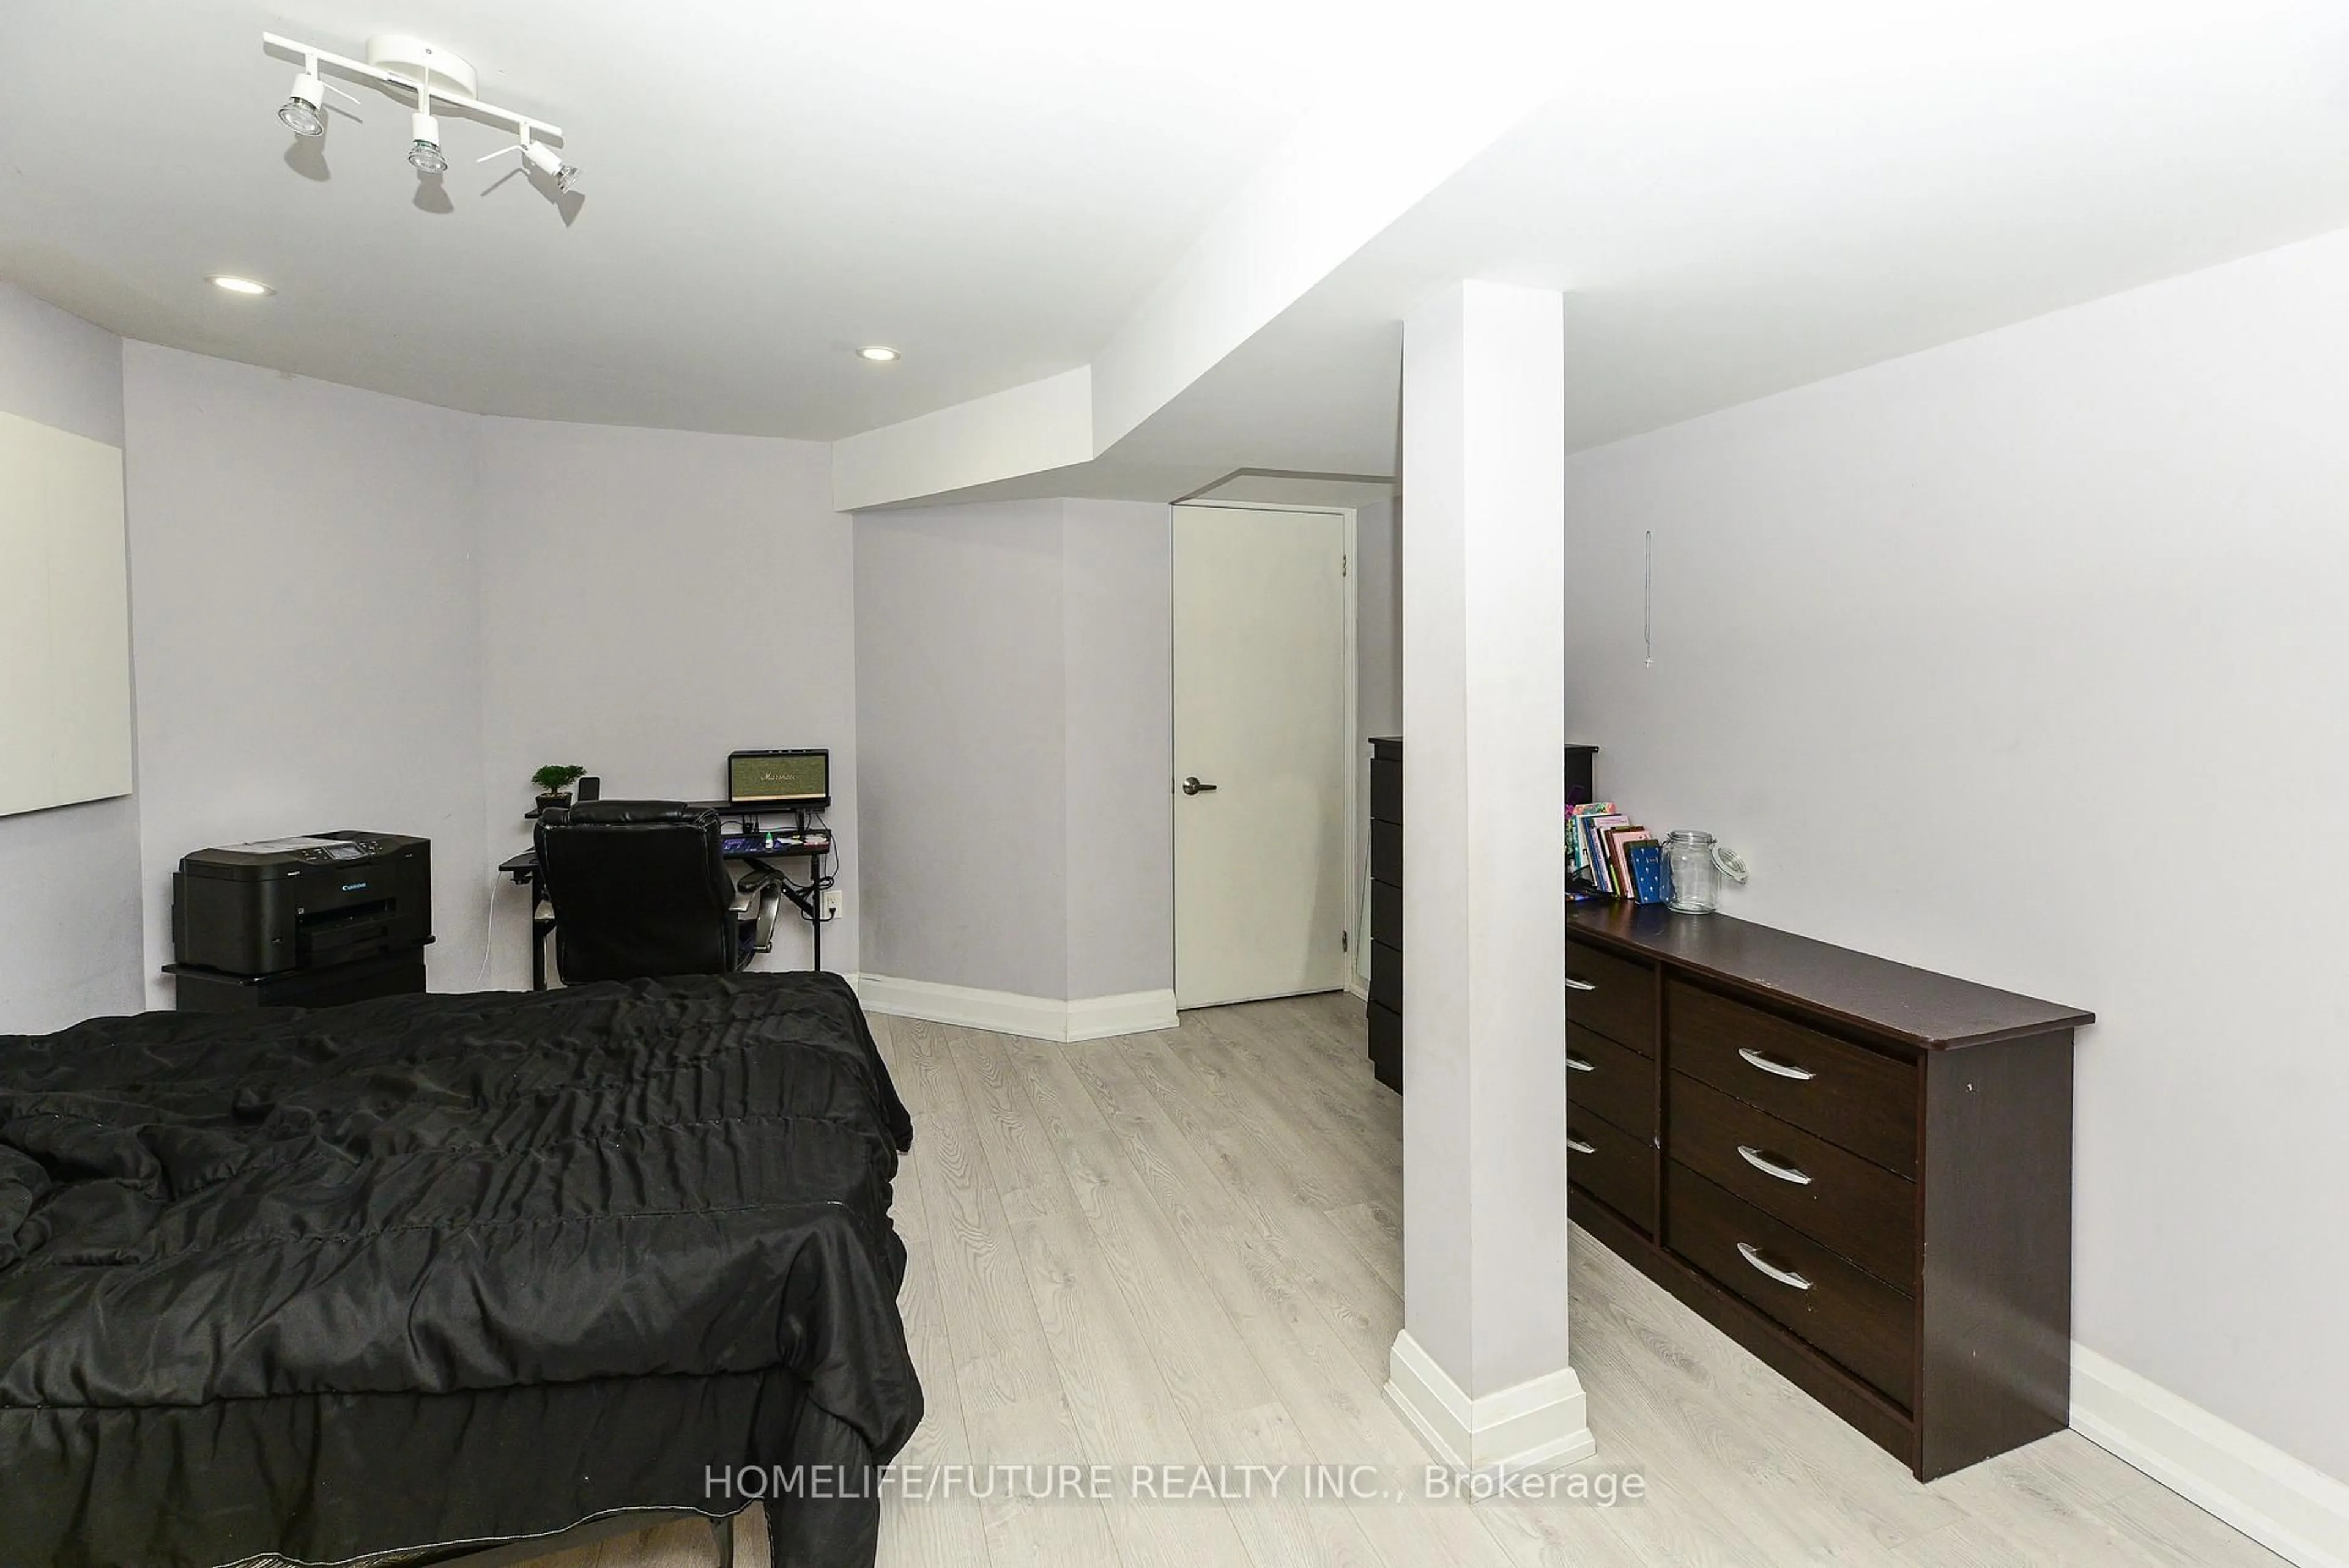
Ideal for first-time buyers, investors, or growing families! This well-maintained 2-storey home sits on a premium 72.21 x 121 ft lot and features a functional layout with an eat-in kitchen, crown moulding, and hardwood flooring. The bright combined living and dining room showcases potlights and a large picture window that fills the space with natural light. The spacious primary bedroom offers his & hers closets and a stylish wood feature wall. The finished basement with a separate entrance includes an additional bedroom, 3-piece washroom, and kitchenette area, providing excellent flexibility for extended family, guests, a home office, or additional living space. Step outside to a beautifully landscaped backyard complete with a tranquil pondand sprinkler system . Conveniently located in the family-friendly Donevan neighbourhood, just minutes to Highway 401, Durham Region Transit, schools, parks, shopping, recreation, and other everyday amenities.


Property Details

Style2-Storey
View-
Age of property-
SqFt~1100-1500 SqFt
Lot Size8,737 SqFt(121 x 72.21)
Parking Spaces4
MLS ®NumberE13563816
Community NameEastdale-Donevan
Data SourceTRREB
Listing byRE/MAX ELEVATE

Features

Heating: Forced Air
Cooling: Central Air
Basement: Finished, Sep Entrance

Main Floor

Kitchen

4.39 x 2.99

Eat-In Kitchen / Crown Moulding

Living

4.39 x 3.7

hardwood floor / Pot Lights / Crown Moulding

Family

3.7 x 2.89

hardwood floor / Pot Lights / Crown Moulding

Dining

3.7 x 2.89

hardwood floor / Pot Lights / Crown Moulding


Features

Lot size: 8,737 SqFt

Parking

Garage spaces 1

Garage type Attached

Other parking spaces 3

Total parking spaces 4


Property History

Date unavailable
ListedActive
$699,900
< 1h on market
history photo preview40
Listing by trreb®
Property listed by RE/MAX ELEVATE, Brokerage
Agent Banner Image
Interested in this property?Get in touch to get the inside scoop.
Market Data - Eastdale-Donevan

Geo Zone Map ThumbnailEastdale-Donevan

Seller's Market

View Market Data

Detached house - for the past 30 days

Buyer's market Seller's market

Avg. Days on Market

Past 30 days

17 days

Compared to

2025

18 days

2024

12 days

2023

9 days

New Listings

Past 30 days

54 listings

Compared to

2025

47 listings

2024

56 listings

2023

56 listings

Units sold

Past 30 days

28 units

Compared to

2025

19 units

2024

28 units

2023

27 units

Median Sold Price

Past 30 days

$737,500

Compared to

2025

$760,000

2024

$783,500

2023

$850,000


Population and Demographics

Overview

Total population 26108
Average household income $118,913

Age (%)

0 to 19
21%
20 to 34
19%
35 to 49
19%
50 to 64
22%
65 and plus
19%

Household composition (%)

Single family
71%
Single person
24%
Multi person
5%
Multi family
1%

Mother tongue (%)

English
90%
Others
5%
French
2%
Polish
1%

House tenancy (%)

Owners
77%
Renters
23%

What’s nearby?Essentials within 5 km

Local Logic

Transportation Scores

Estimated Budget