1 day on Market

634 Down Cres, Oshawa, Ontario L1H 8K4

Detached
3
2
~1100-1500 sqft
$598,900
Get pre-qualifiedPowered by nesto
Detached
3
2
~1100-1500 sqft

Contact us about this property

Call

Highlights

Property Estimate

Days on market1 day

Estimated valueNot available

Price/Sqft$472/sqft

Monthly cost

Open Calculator

Description

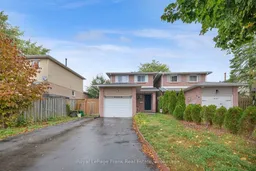
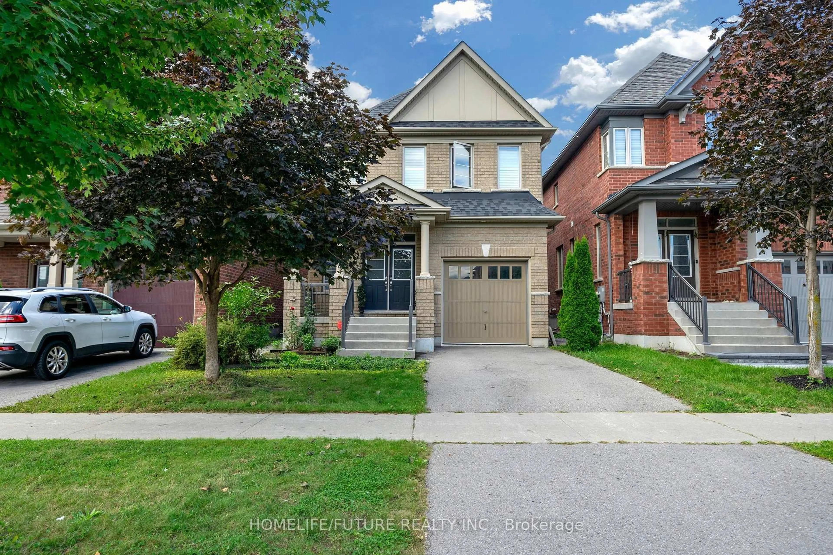
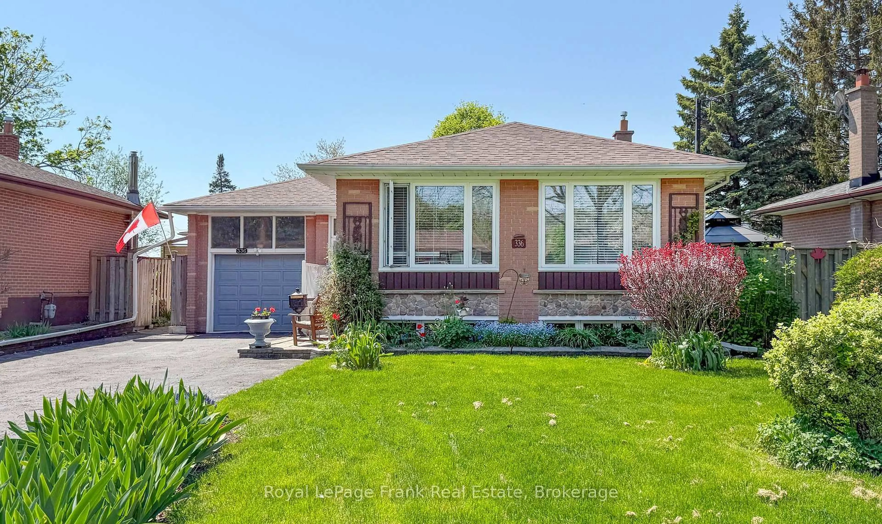
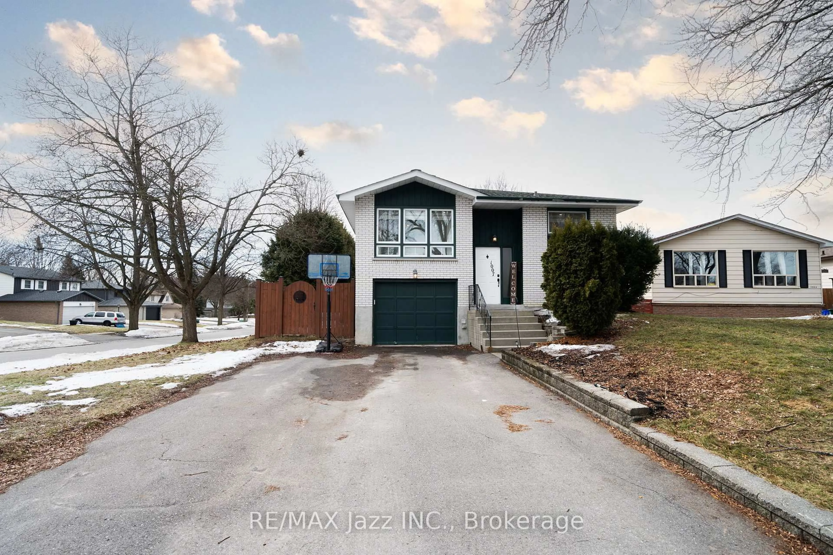
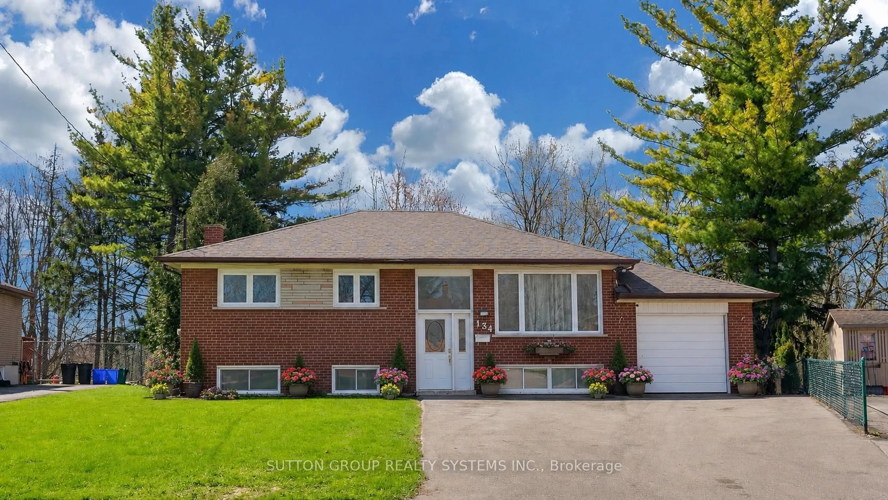
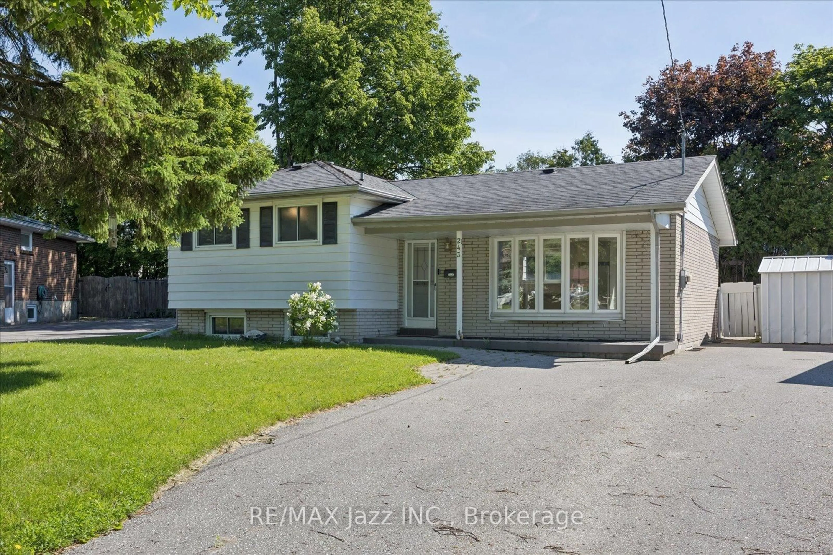
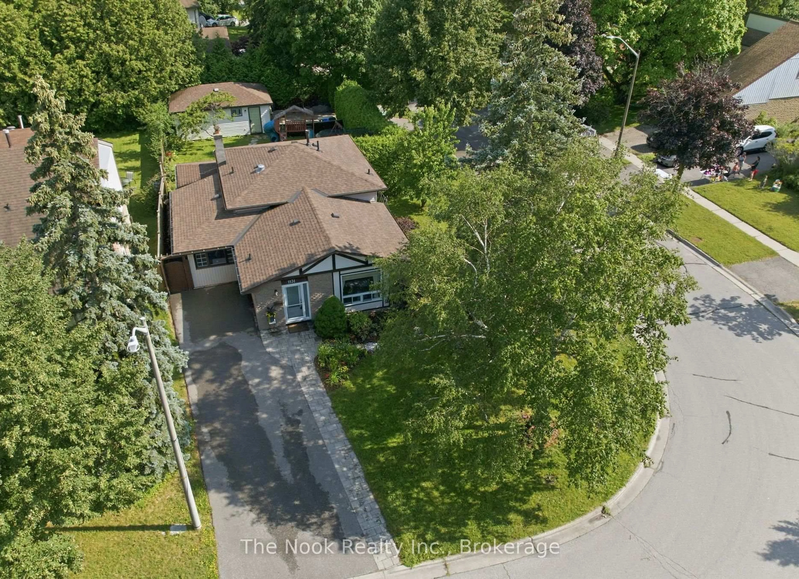
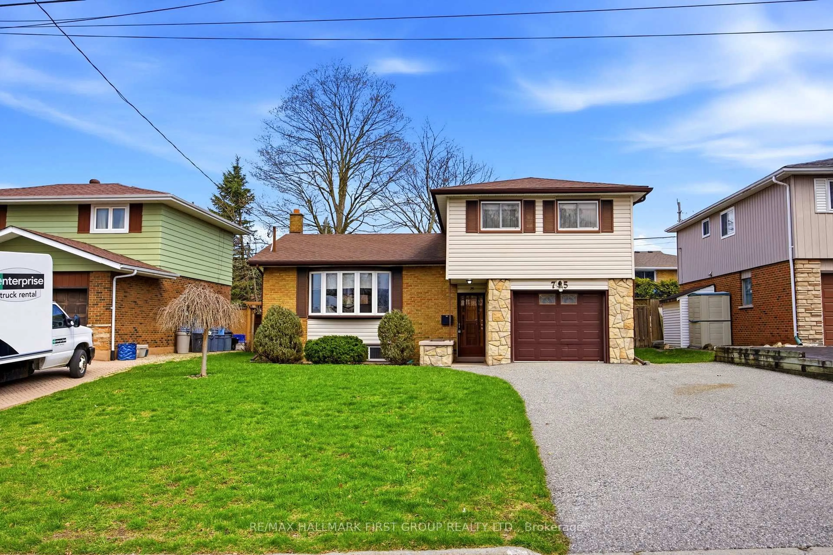
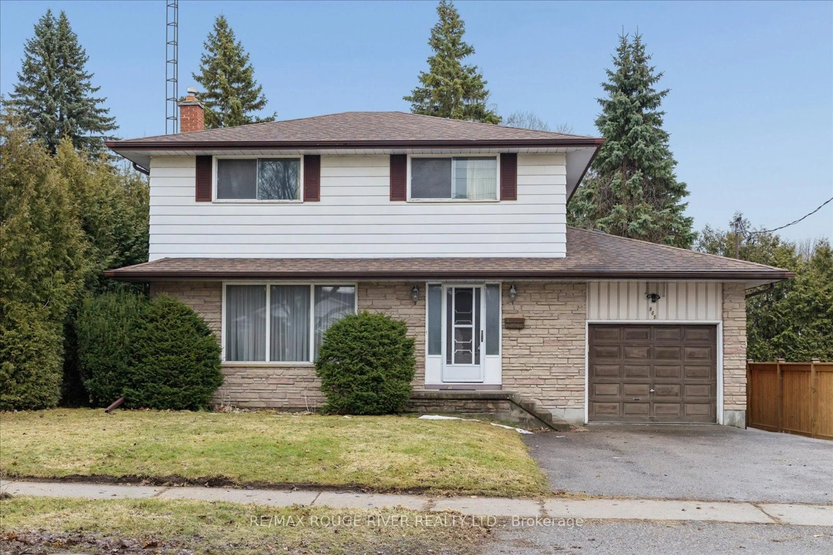
Welcome to comfort and convenience on Down Crescent! Nestled in a highly sought-after and family-friendly Oshawa community right near the Courtice border, this charming 3-bedroom residence offers bright, sun-filled living spaces perfect for starting your next chapter. The main level features an inviting, open-concept living and dining area boasting easy-care laminate flooring-an ideal setup for both quiet evenings and entertaining. Seamlessly flow into the sun-filled kitchen, complete with classic ceramic tile flooring and a built-in dishwasher. Step out directly from the dining area into your spacious private fully fenced backyard, a rare and tranquil setting perfect for all types of fun and summer BBQs! Downstairs, the fully finished lower level adds fantastic functional space, showcasing a large recreation room, a convenient 2-piece bathroom, and a dedicated laundry area. Everyday convenience is built right in, featuring direct garage access from the front foyer. This wonderful family home offers close proximity to schools, parks, trails, transit, stores, restaurants and all amenities and easy access to hwy 401 and Lake Ontario.


Property Details

Style2-Storey
View-
Age of property-
SqFt~1100-1500 SqFt
Lot Size3,015 SqFt(95 x 31.74)
Parking Spaces3
MLS ®NumberE13853786
Community NameEastdale-Donevan
Data SourceTRREB
Listing byRoyal LePage Frank Real Estate

Features

Heating: Forced Air
Cooling: Central Air
Basement: Finished

Main Floor

Kitchen

3.34 x 2.4

Ceramic Floor / B/I Dishwasher

Living

4.52 x 2.98

O/Looks Backyard / Large Window

Dining

3.76 x 2.46

Sliding Doors / W/O To Yard


Features

Lot size: 3,015 SqFt

Parking

Garage spaces 1

Garage type Attached

Other parking spaces 2

Total parking spaces 3


Property History

Oct 2, 2026
ListedActive
$598,900
1 day on market
history photo preview45
Listing by trreb®
Property listed by Royal LePage Frank Real Estate, Brokerage
Agent Banner Image
Interested in this property?Get in touch to get the inside scoop.
Market Data - Eastdale-Donevan

Geo Zone Map ThumbnailEastdale-Donevan

Strong Buyer's Market

View Market Data

Detached house - for the past 30 days

Buyer's market Seller's market

Avg. Days on Market

Past 30 days

16 days

Compared to

2025

24 days

2024

18 days

2023

15 days

New Listings

Past 30 days

55 listings

Compared to

2025

47 listings

2024

59 listings

2023

39 listings

Units sold

Past 30 days

13 units

Compared to

2025

17 units

2024

17 units

2023

19 units

Median Sold Price

Past 30 days

$670,000

Compared to

2025

$770,000

2024

$790,000

2023

$794,000


Population and Demographics

Overview

Total population 26108
Average household income $118,913

Age (%)

0 to 19
21%
20 to 34
19%
35 to 49
19%
50 to 64
22%
65 and plus
19%

Household composition (%)

Single family
71%
Single person
24%
Multi person
5%
Multi family
1%

Mother tongue (%)

English
90%
Others
5%
French
2%
Polish
1%

House tenancy (%)

Owners
77%
Renters
23%

What’s nearby?Essentials within 5 km

Local Logic

Transportation Scores

Estimated Budget