Open: Today, 2PM to 4PM
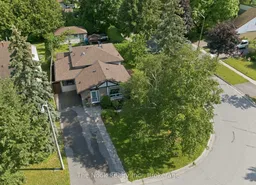
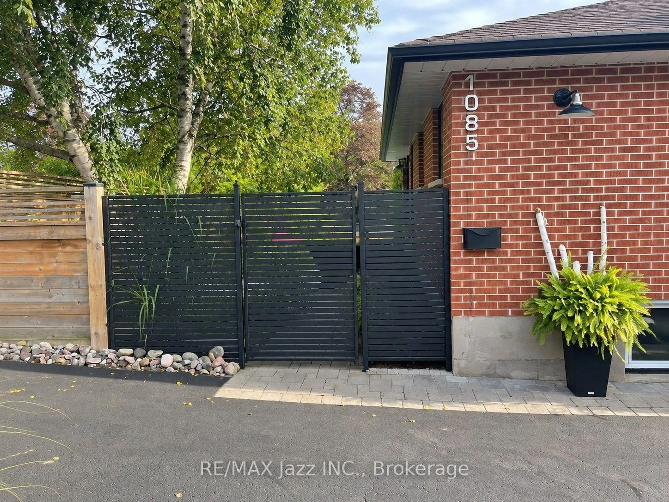
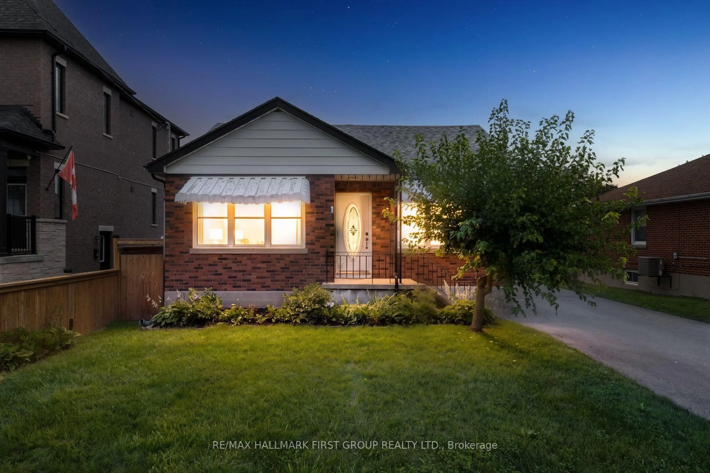
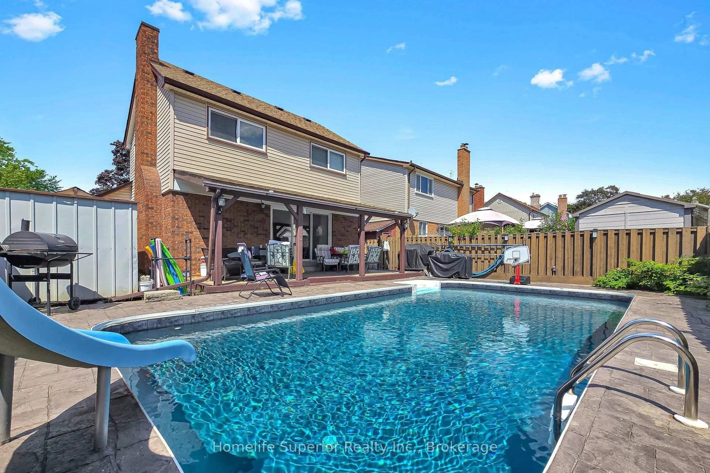
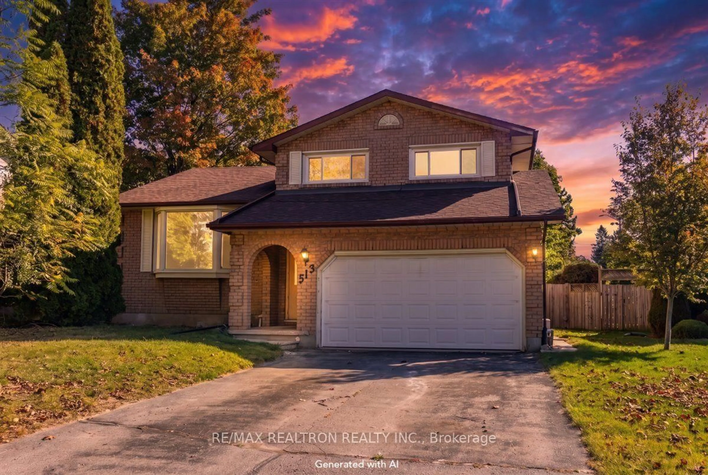
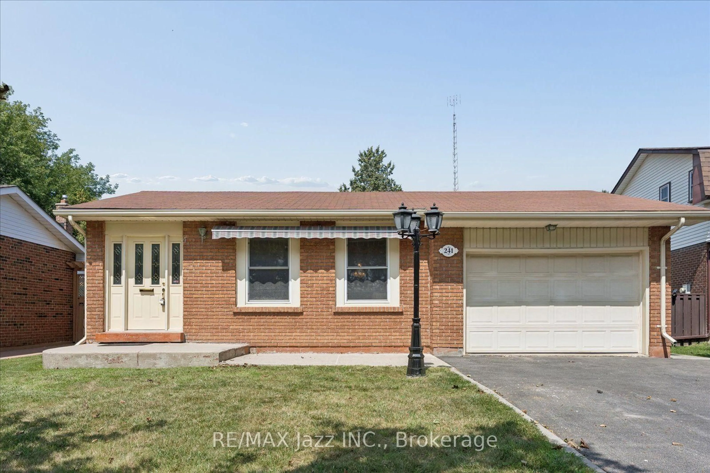
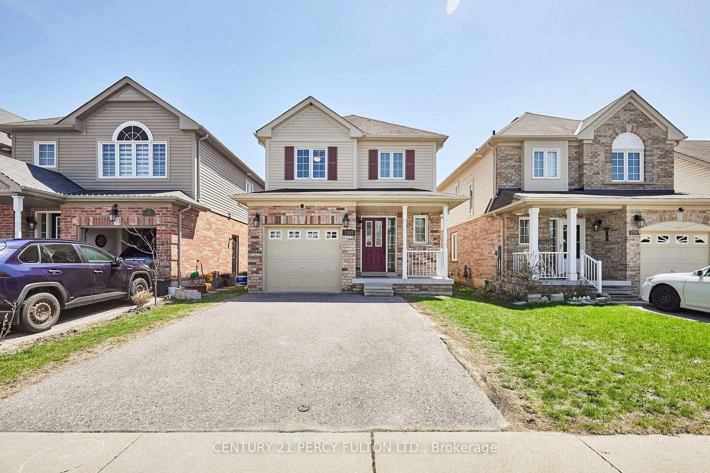
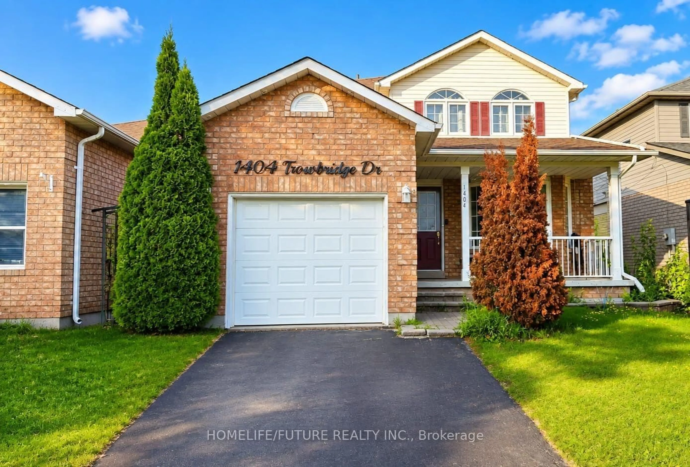
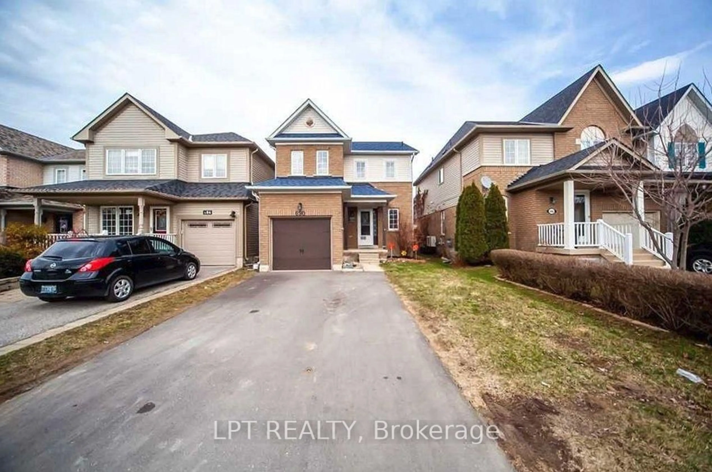
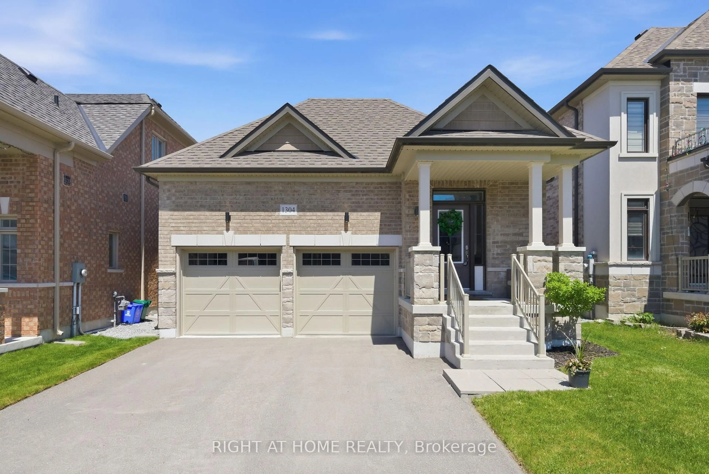
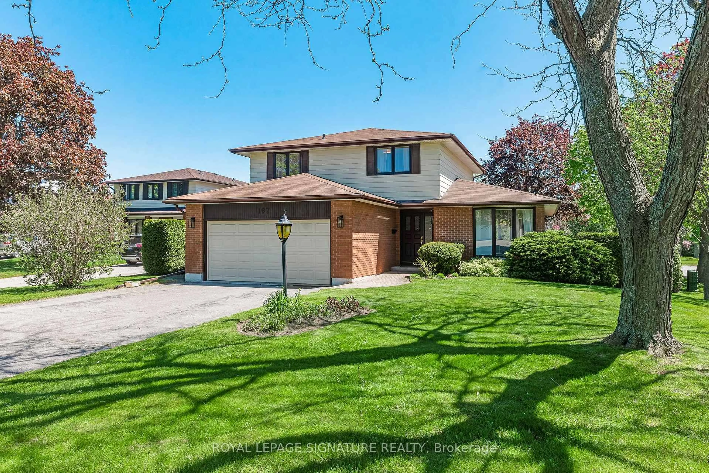
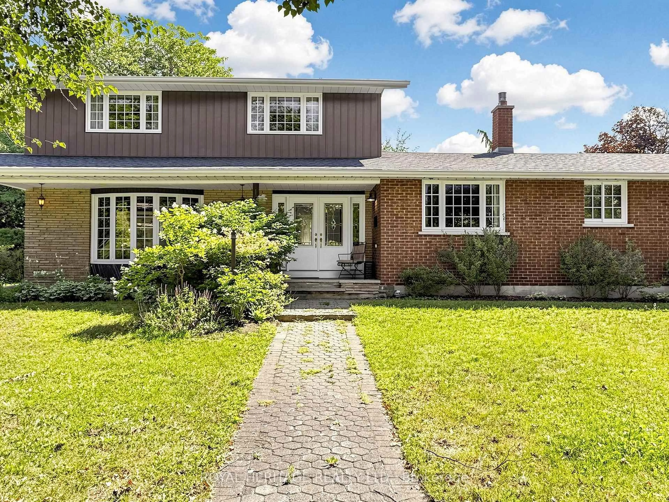
A pic from outside/outdoor area/front of a property/back of a property/a pic from drone, street for 1131 Eldorado Ave, Oshawa Ontario L1K 1E7
1 day on Market

1131 Eldorado Ave, Oshawa, Ontario L1K 1E7

Detached
3
2
~1100-1500 sqft
$699,900
Get pre-qualifiedPowered by nesto
Detached
3
2
~1100-1500 sqft

Contact us about this property

Call

Highlights

Property Estimate

Days on market1 day

Estimated valueNot available

Price/Sqft$551/sqft

Monthly cost

Open Calculator

Description

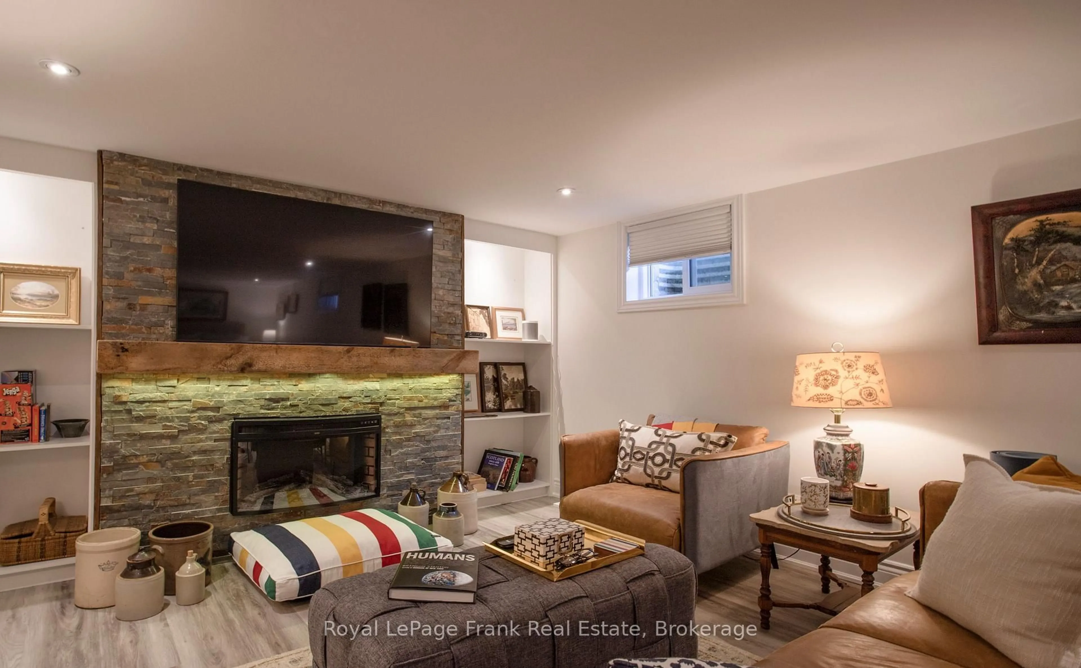
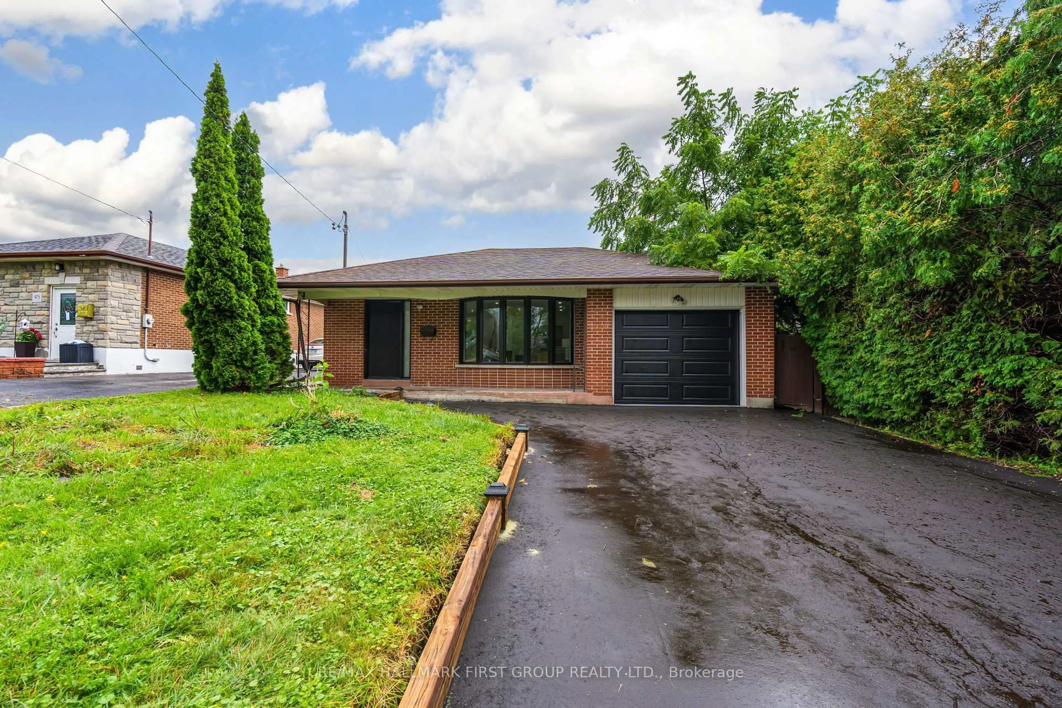
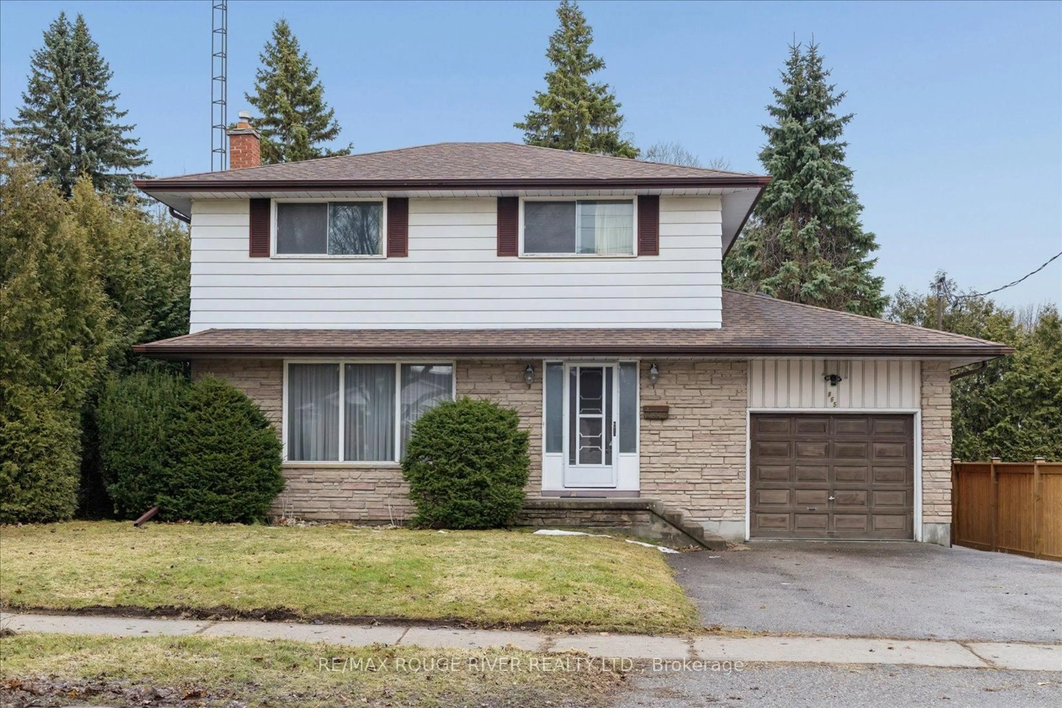
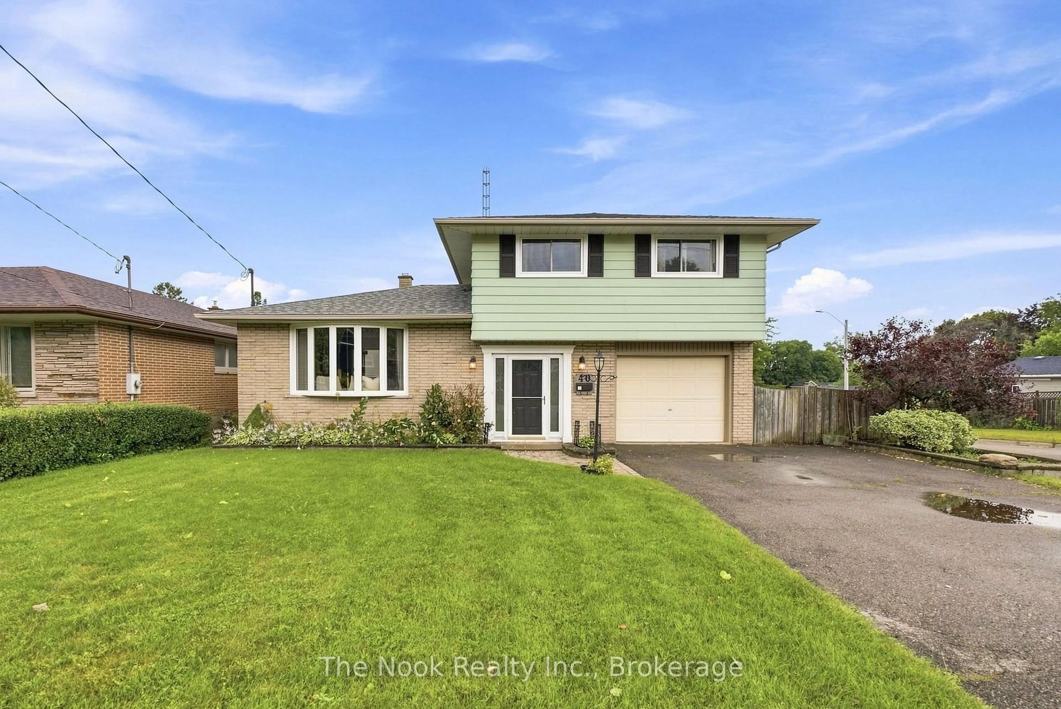
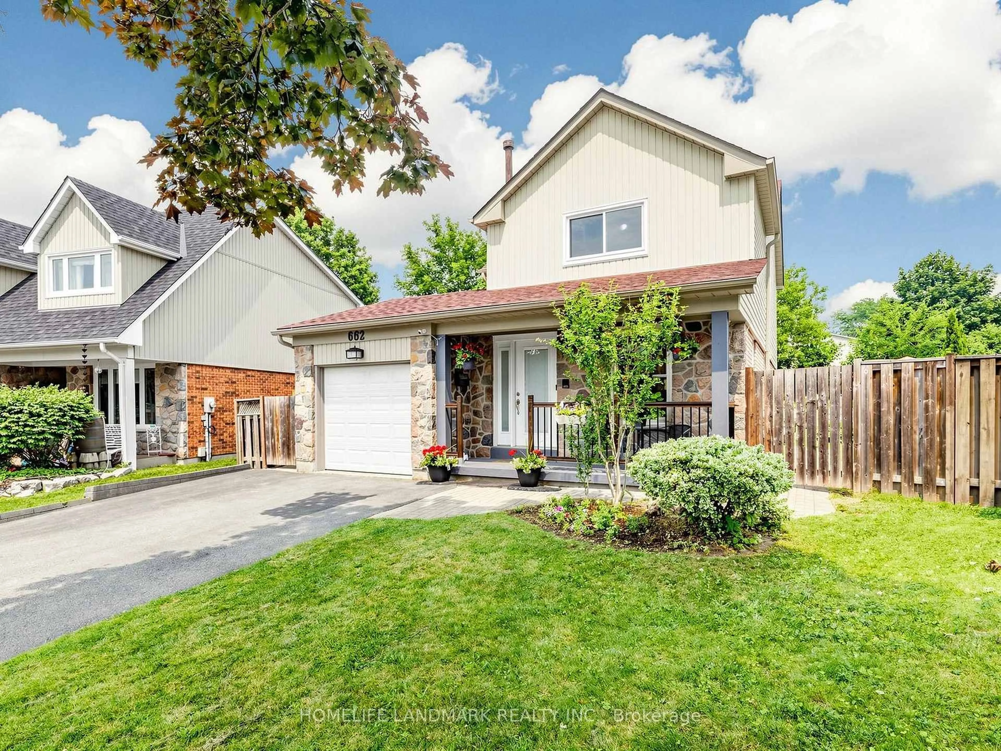
Located In One Of Oshawa's Quiet, Mature East-End Neighbourhoods, This Beautifully Updated Backsplit Offers A Rare Combination Of Privacy, Flexibility And Thoughtful Design. Set On A Fully Hedged Corner Lot With No Sidewalks, The Property Feels Wonderfully Secluded While Offering Two Separate Driveways And A Detached 1.5-Car Garage For Tons Of Parking. The Layout Is Anything But Ordinary! The Thoughtfully Renovated Kitchen Features Quality Designer Finishes, Quartz Countertops, Stainless Steel Appliances, Striking Mid-Century Modern Inspired Cabinetry And An Impressive Pantry Wall Surrounding The Refrigerator. The Adjoining Living And Dining Room Is Bright And Inviting, With A Large Picture Window Overlooking The Beautifully Treed Front Yard. A Well Designed Addition Completed In 1995 Creates A Versatile Bonus Room Off The Kitchen, Currently Serving As A Home Office And Mudroom With A Walkout To A Large Covered Deck. This Space Could Easily Become A Spacious Family Room Or Formal Dining Room Depending On Your Lifestyle. Upstairs Offers 3 Generous Bedrooms, Including A Primary With Two Closets And Built-In Cabinetry And Drawers For Exceptional Storage. A Beautifully Renovated Bathroom Completes The Upper Level! The Finished Lower Level Provides Incredible Flexibility With A Large Recroom, Charming Vintage Bar, 3-Piece Bathroom And The Ideal Setup For Guests, Multigenerational Living Or A Potential 4th Bedroom With Its Own 3-Pc Ensuite. A Dedicated Laundry And Utility Room, Along With An Enormous Crawlspace Beneath The Front Half Of The Home, Offers Storage Rarely Found. Lovingly Maintained And Extensively Updated With Newer Windows, Roof, Air Conditioner, Fresh Paint And Modern Lighting Throughout, This Is A Truly Distinctive Property Where Smart Renovations, Versatile Living Spaces And Complete Backyard Privacy Come Together In One Amazing Package!


Upcoming Open Houses

Jul 11Sat2:00 PM - 4:00 PM
Jul 12Sun2:00 PM - 4:00 PM

Property Details

StyleBacksplit 3
View-
Age of property-
SqFt~1100-1500 SqFt
Lot Size6,523 SqFt(130.37 x 50.04)
Parking Spaces9
MLS ®NumberE13544362
Community NameEastdale-Donevan
Data SourceTRREB
Listing byThe Nook Realty Inc.

Features

Heating: Forced Air
Cooling: Central Air
Basement: Crawl Space

Main Floor

Living

5.85 x 4.27

Combined W/Dining / hardwood floor / Pot Lights

Dining

5.85 x 4.27

Combined W/Living / hardwood floor / Pot Lights

Kitchen

4.87 x 2.46

Pot Lights / Backsplash / Crown Moulding

Breakfast

5.79 x 2.75

W/O To Deck / Crown Moulding / Large Window


Features

Lot size: 6,523 SqFt

Parking

Garage spaces 1.5

Garage type Detached

Other parking spaces 8

Total parking spaces 9


Property History

Jul 9, 2026
ListedActive
$699,900
1 day on market
history photo preview50
Listing by trreb®
Property listed by The Nook Realty Inc., Brokerage
Agent Banner Image
Interested in this property?Get in touch to get the inside scoop.

Market Data - Eastdale-Donevan

Geo Zone Map ThumbnailEastdale-Donevan

Seller's Market

View Market Data

Detached house - for the past 30 days

Buyer's market Seller's market

Avg. Days on Market

Past 30 days

17 days

Compared to

2025

18 days

2024

12 days

2023

9 days

New Listings

Past 30 days

54 listings

Compared to

2025

47 listings

2024

56 listings

2023

56 listings

Units sold

Past 30 days

28 units

Compared to

2025

19 units

2024

28 units

2023

27 units

Median Sold Price

Past 30 days

$737,500

Compared to

2025

$760,000

2024

$783,500

2023

$850,000


Population and Demographics

Overview

Total population 26108
Average household income $118,913

Age (%)

0 to 19
21%
20 to 34
19%
35 to 49
19%
50 to 64
22%
65 and plus
19%

Household composition (%)

Single family
71%
Single person
24%
Multi person
5%
Multi family
1%

Mother tongue (%)

English
90%
Others
5%
French
2%
Polish
1%

House tenancy (%)

Owners
77%
Renters
23%

What’s nearby?Essentials within 5 km

Local Logic

Transportation Scores

Estimated Budget