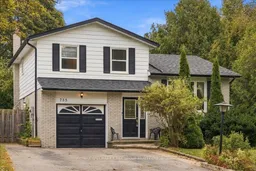
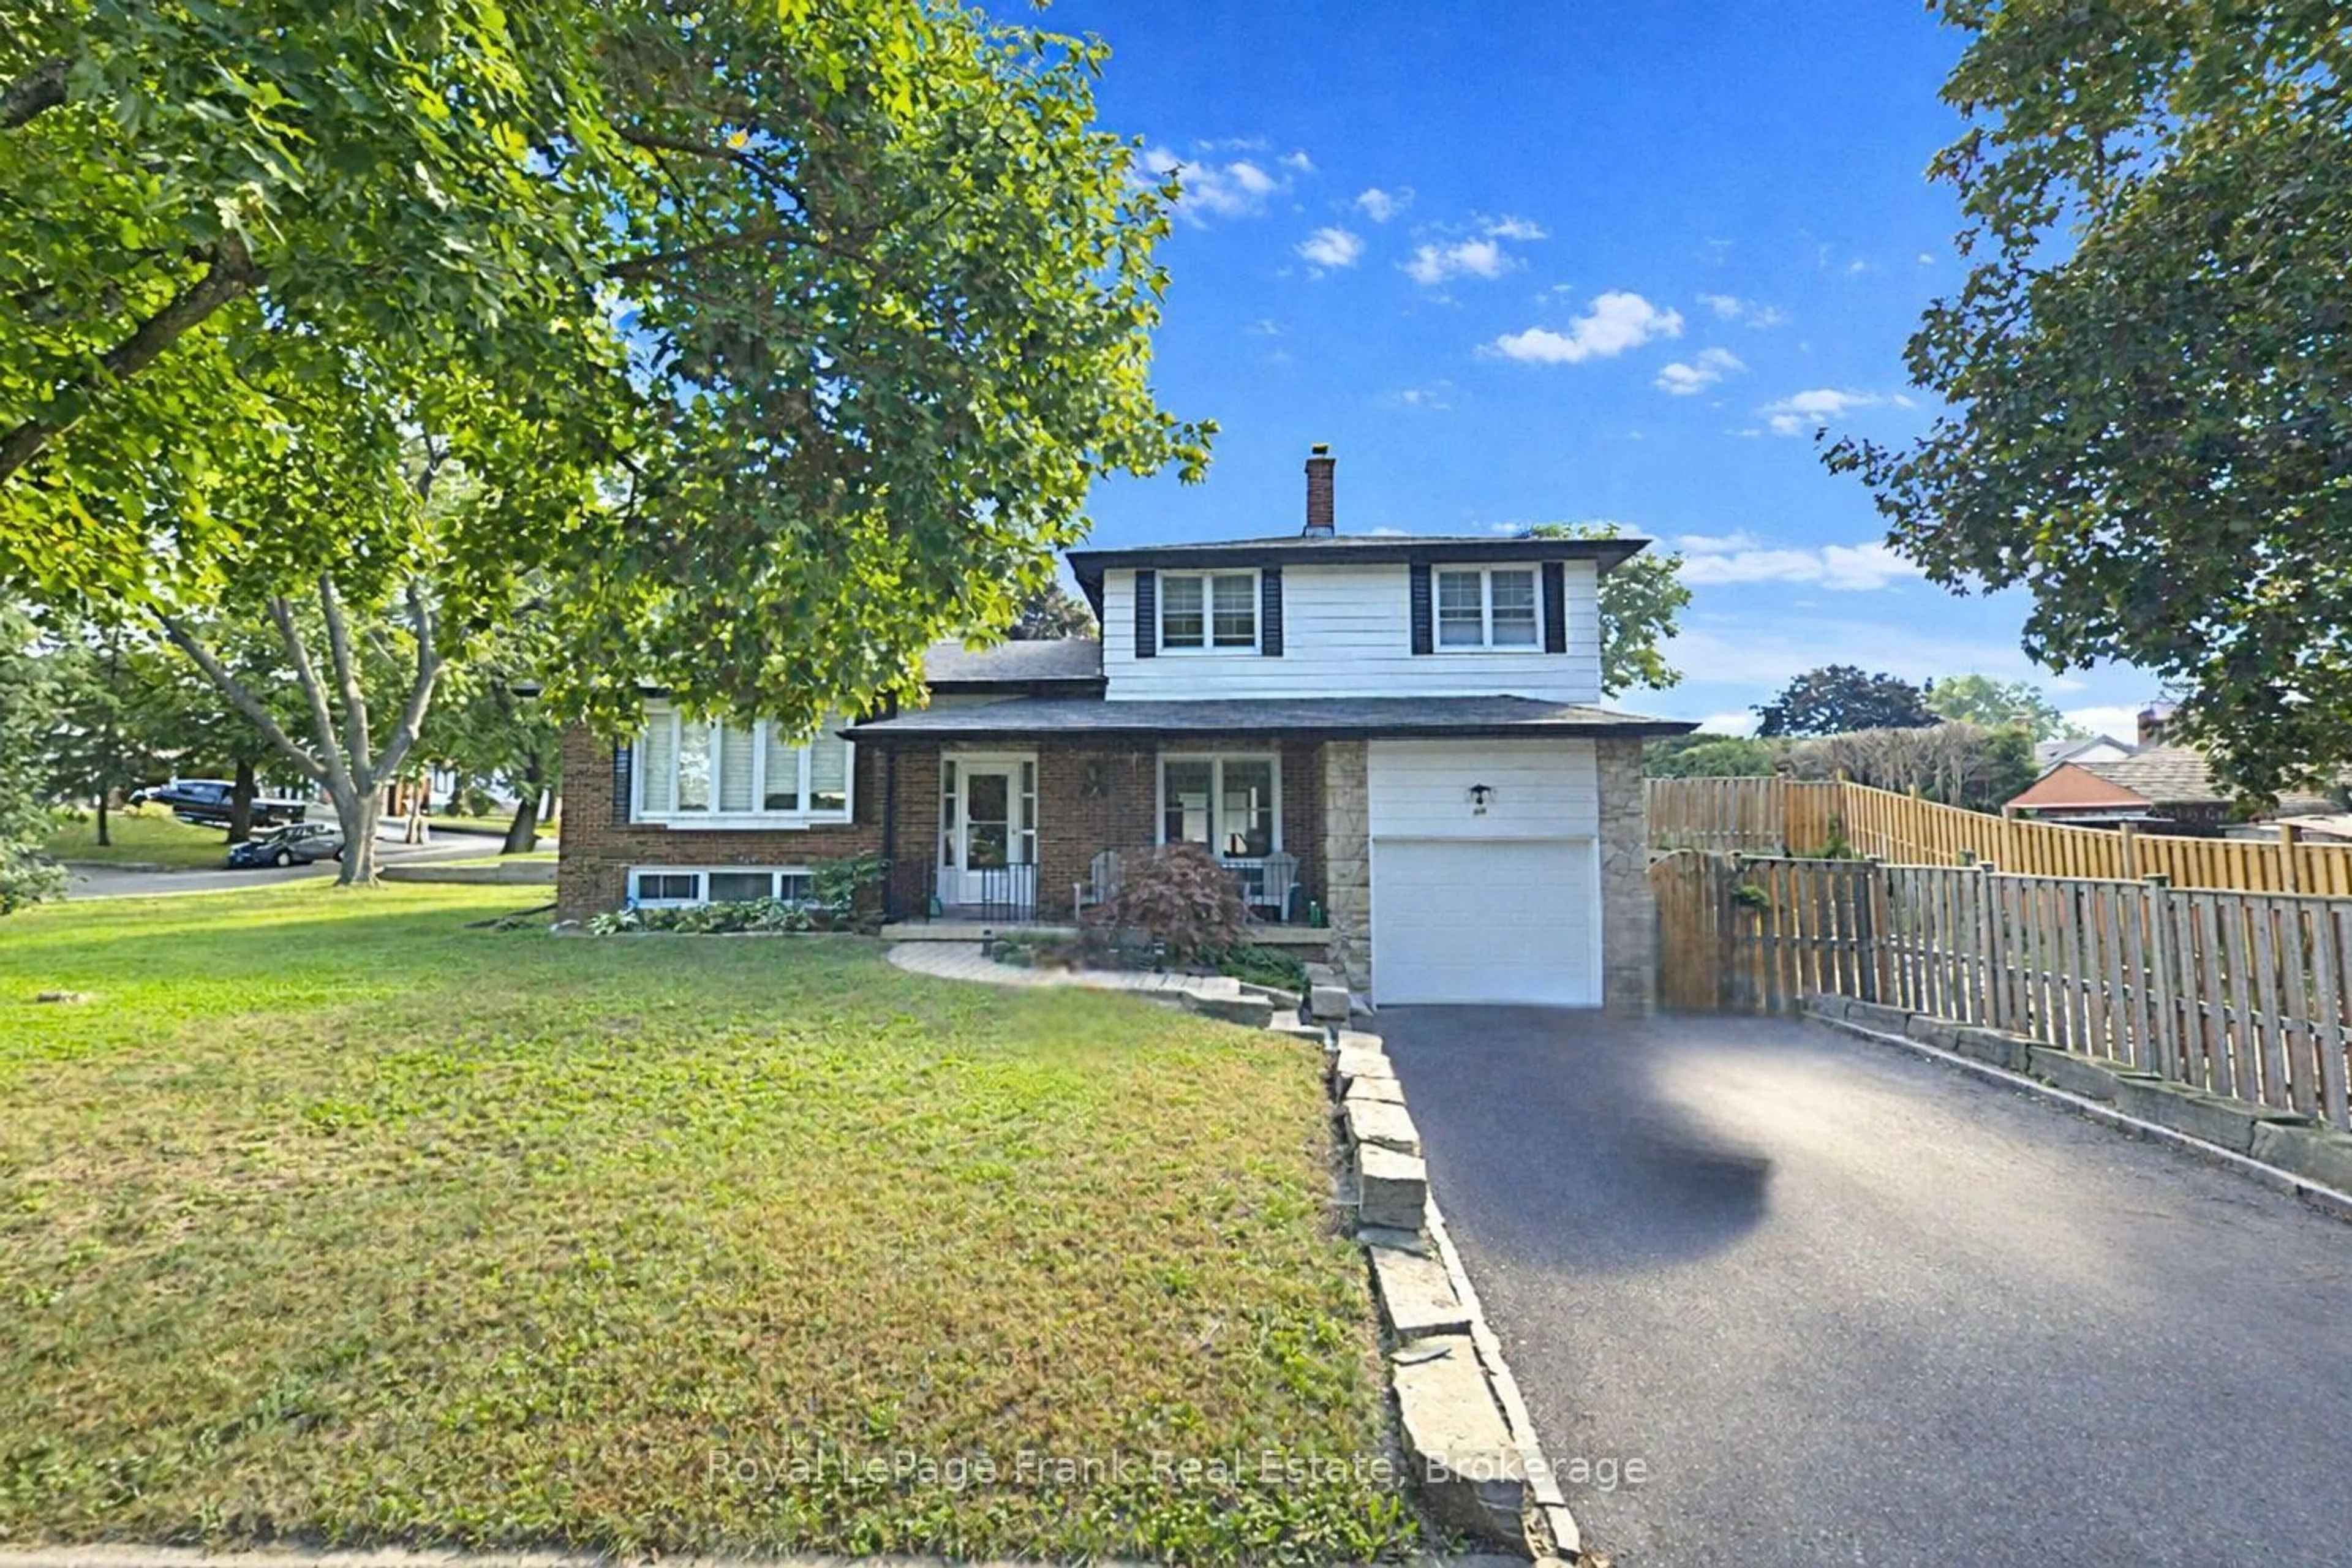
735 Bermuda Ave, Oshawa, Ontario L1J 6B1
Contact us about this property
Highlights
Estimated valueThis is the price Wahi expects this property to sell for.
The calculation is powered by our Instant Home Value Estimate, which uses current market and property price trends to estimate your home’s value with a 90% accuracy rate.Not available
Price/Sqft$390/sqft
Monthly cost
Open Calculator
Description
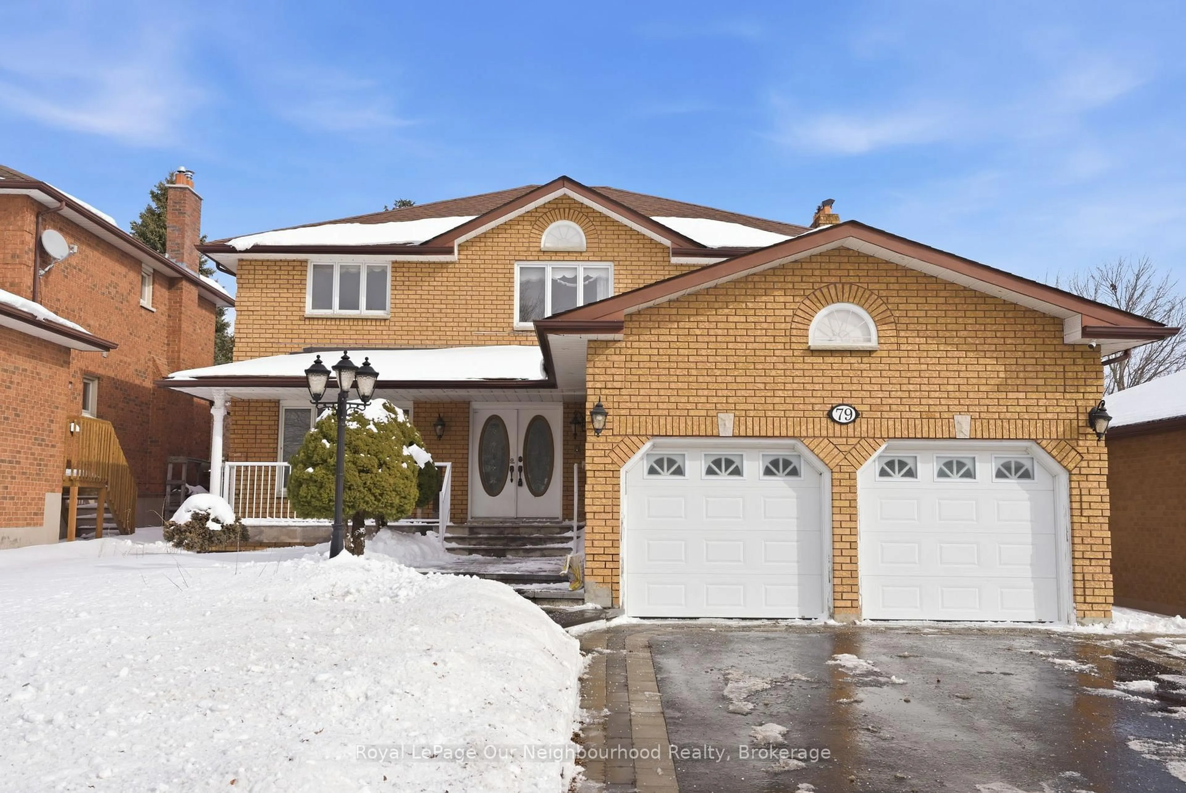
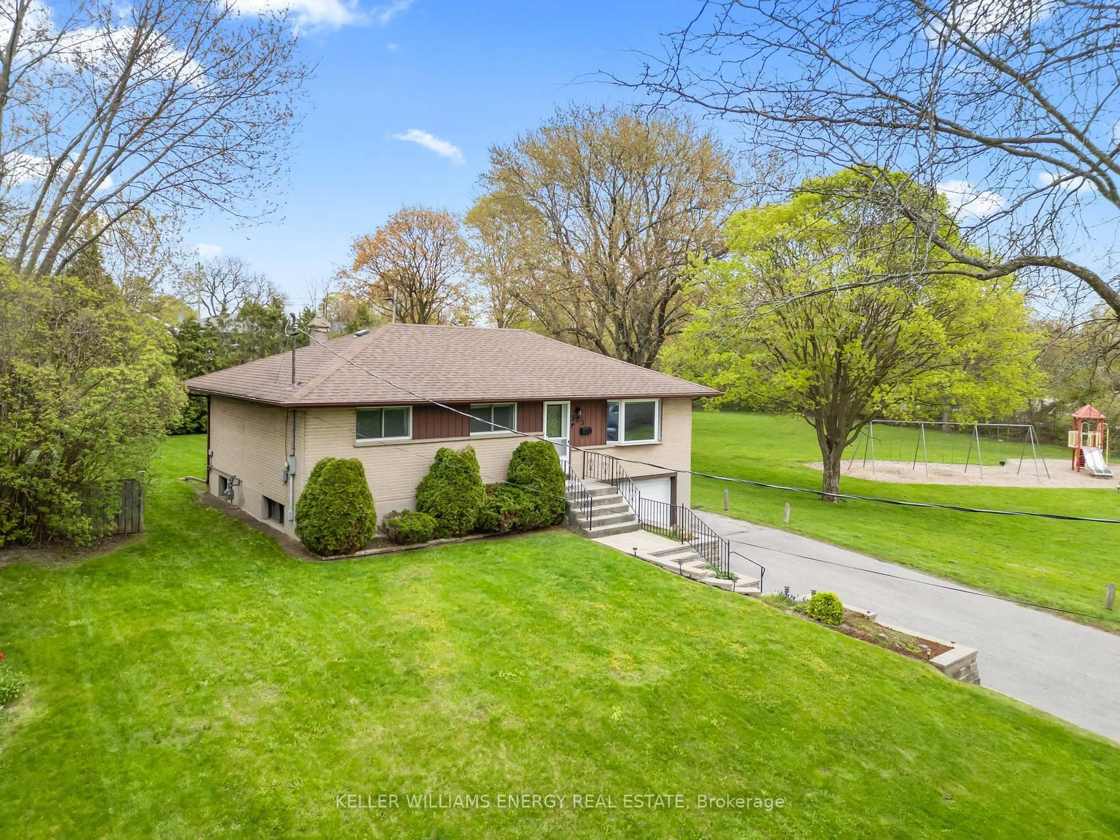
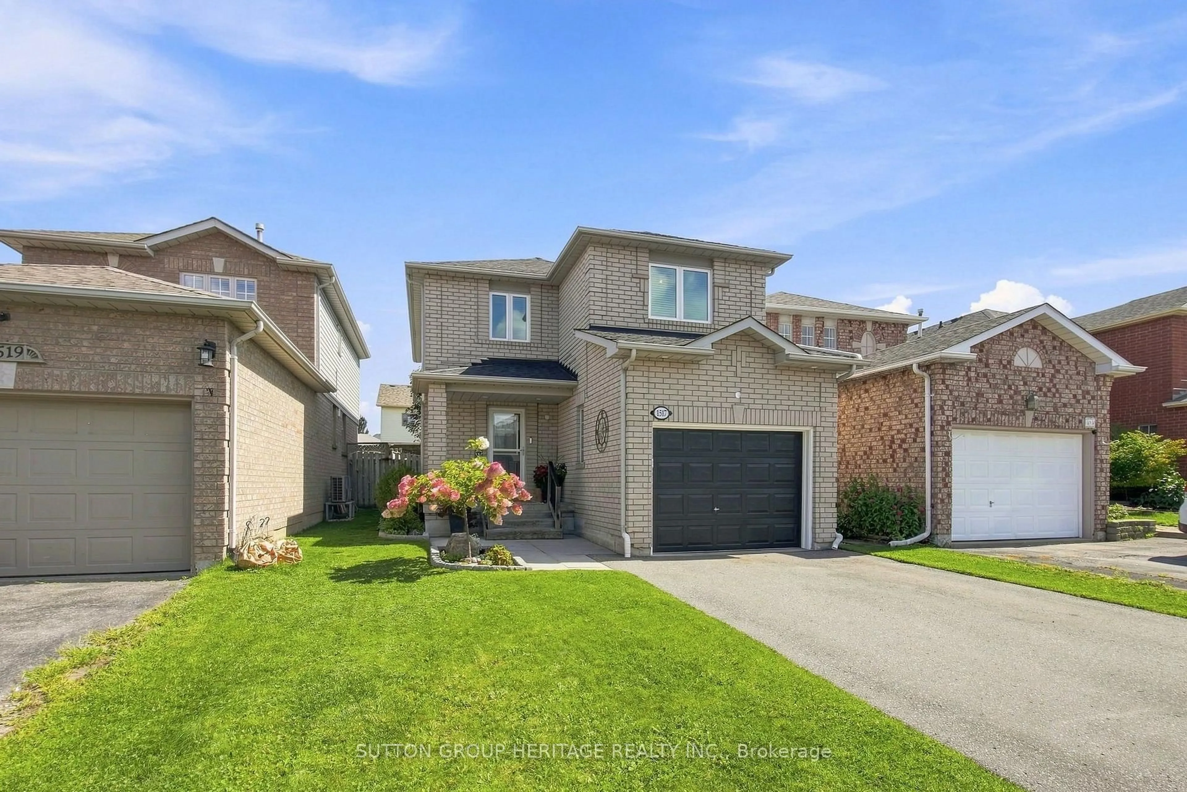
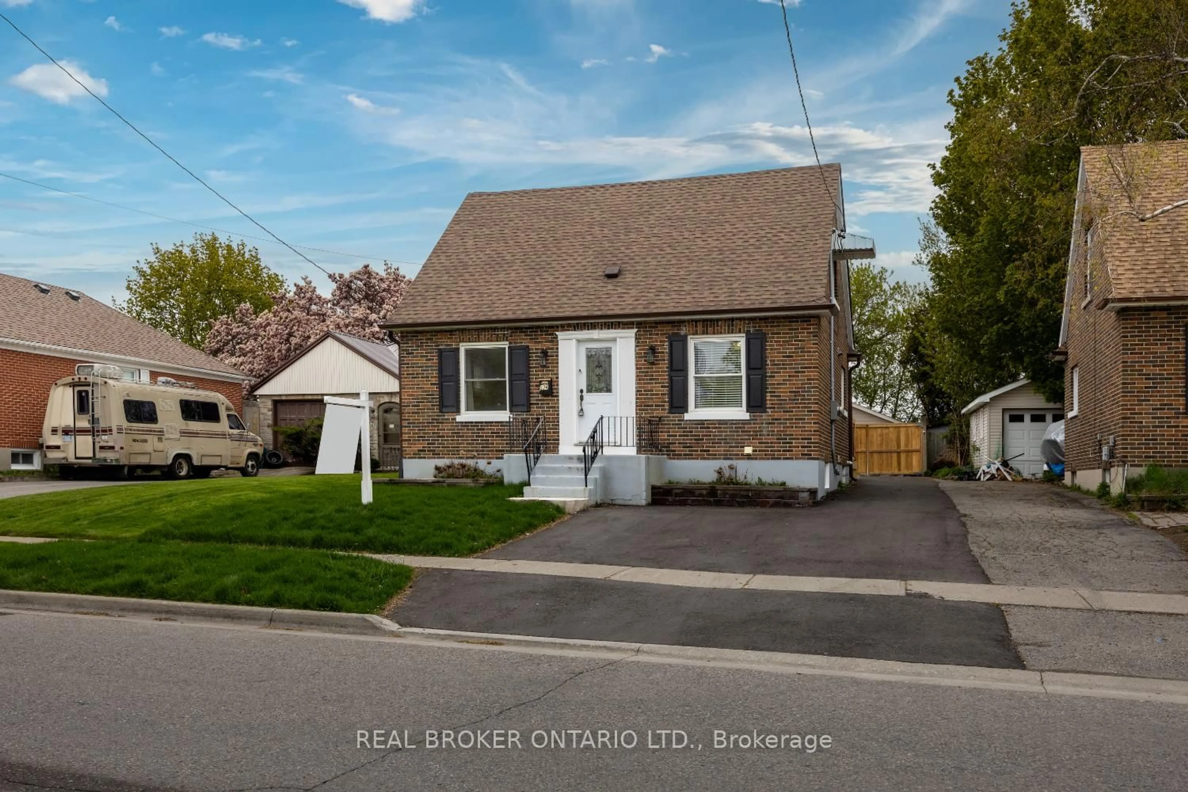
Welcome to 735 Bermuda Ave! This charming 4-level side-split siding onto the ravine offers 3 bedrooms, 2 bathrooms, and a functional layout with plenty of space for comfortable family living. The spacious front foyer features two double closets, a powder room, and direct garage access. The inviting family room includes a fireplace and a walkout to the covered patio overlooking the private backyard. The open-concept living and dining rooms offer large windows, abundant natural light, and peaceful views of mature trees, creating a welcoming space for everyday living and entertaining. The bright eat-in kitchen provides a walkout to the backyard, making summer barbecues and outdoor dining a breeze. Upstairs, the generous primary bedroom features his and hers closets, while two additional well-sized bedrooms each offer double closets and overlook the front yard. The finished basement adds valuable living space with a large recreation room, fireplace, and above-grade windows, offering flexibility for an additional living area, playroom, bedroom, or home office. A spacious laundry room and crawl space provide ample storage. Enjoy the fully fenced private backyard, surrounded by mature trees, with plenty of room for kids and pets to play, a covered patio for relaxing, and two garden sheds for extra storage. Ideally located just steps to walking trails and Rose Valley Community Park with playgrounds, BMX bike park, pickleball court, and more! Convenient access to schools, shopping, restaurants, transit, and Highway 401. A great opportunity to move into a home that offers space, comfort, and convenience.
Property Details
Interior
Features
Main Floor
Foyer
1.66 x 2.41Tile Floor / Large Window / W/O To Porch
Family
3.31 x 5.42Fireplace / Formal Rm / W/O To Patio
Exterior
Features
Parking
Garage spaces 1
Garage type Built-In
Other parking spaces 2
Total parking spaces 3
Property History
48