1419 Trowbridge Dr, Oshawa, Ontario L1G 7S3
Contact us about this property
Highlights
Estimated valueThis is the price Wahi expects this property to sell for.
The calculation is powered by our Instant Home Value Estimate, which uses current market and property price trends to estimate your home’s value with a 90% accuracy rate.Not available
Price/Sqft$882/sqft
Monthly cost
Open Calculator
Description
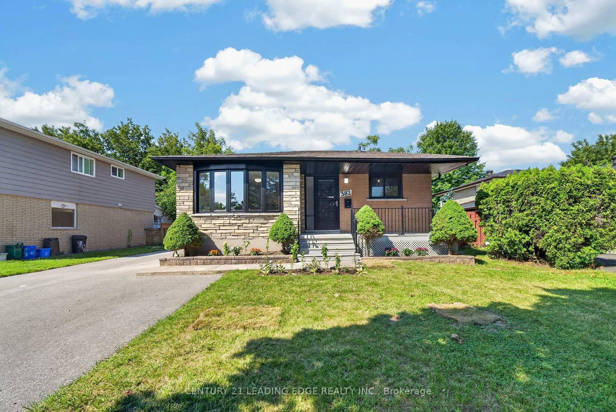
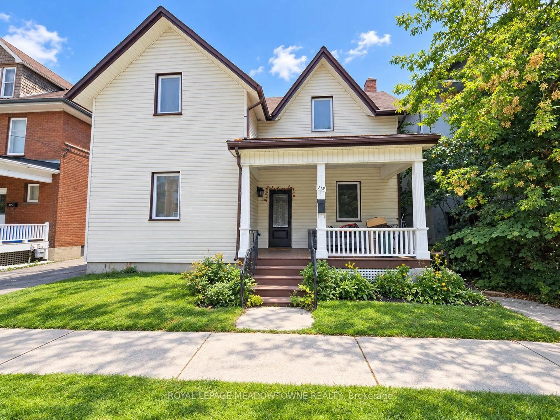
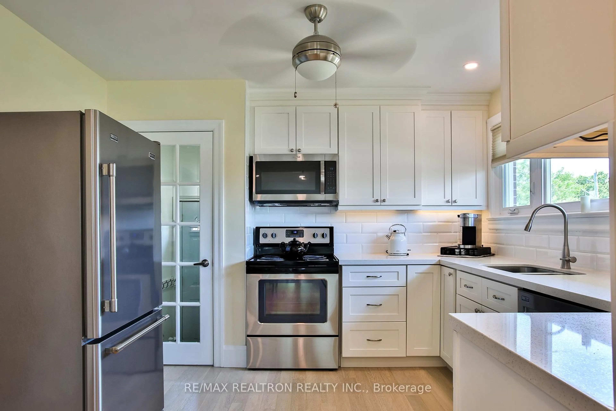
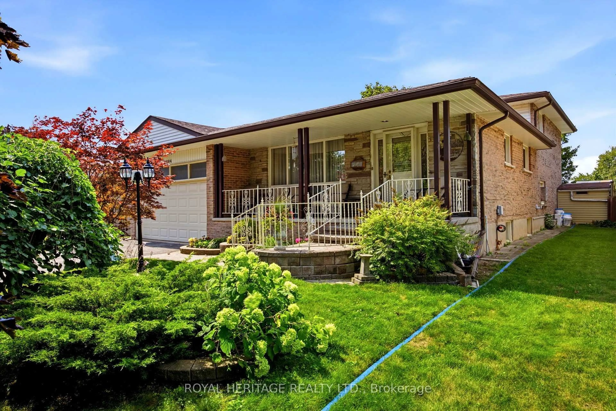
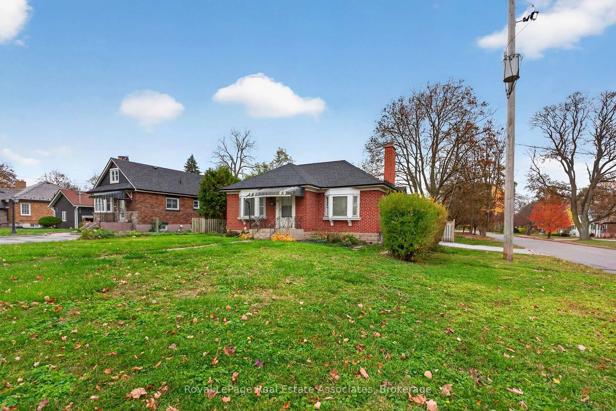
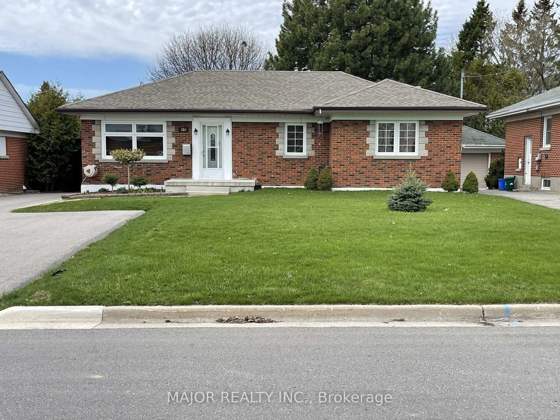
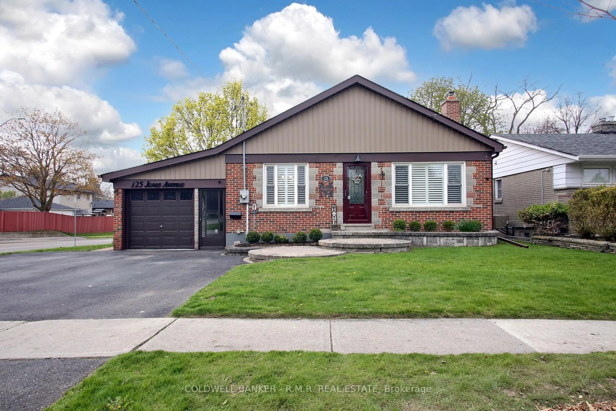
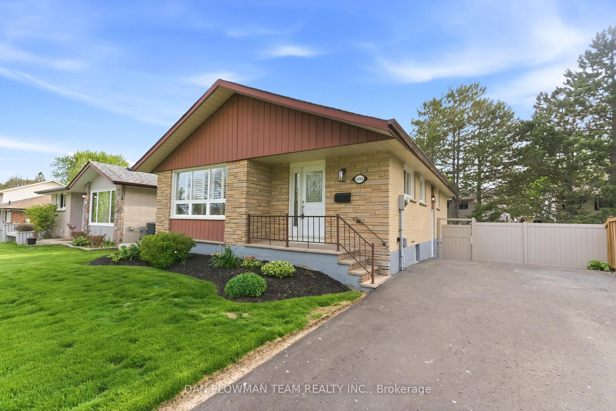
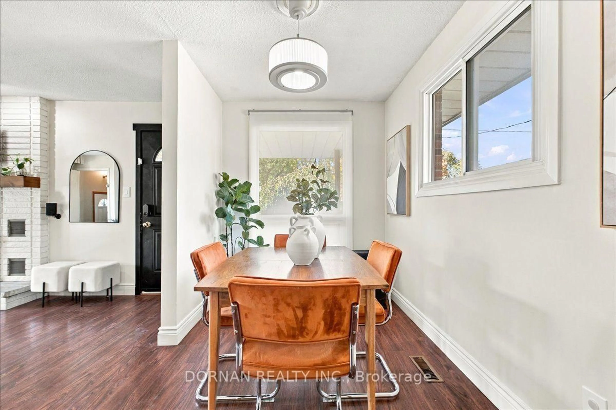
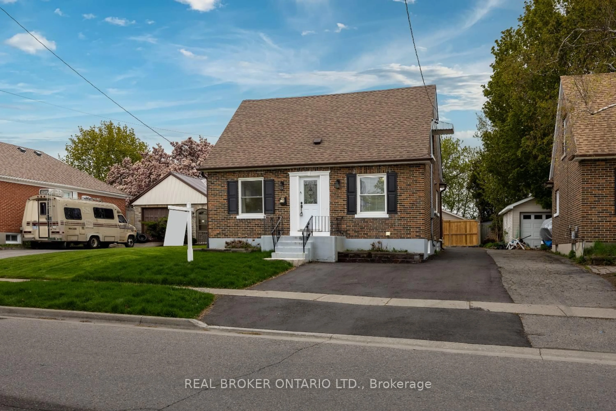
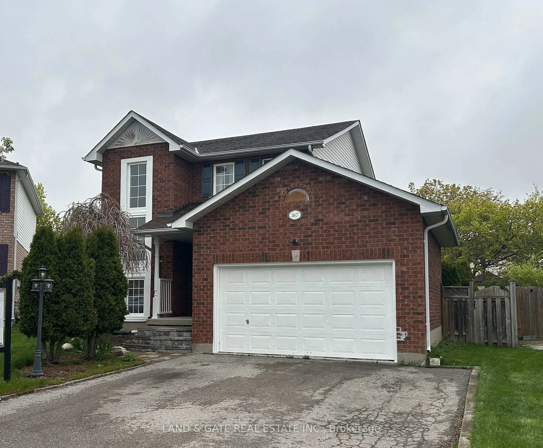
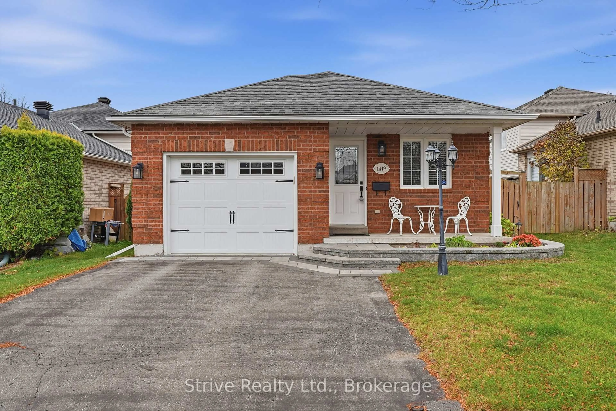
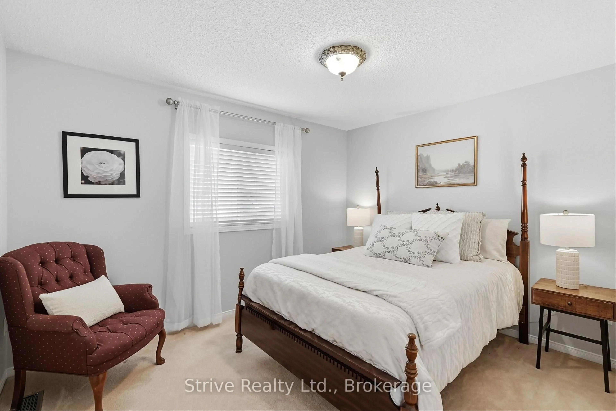
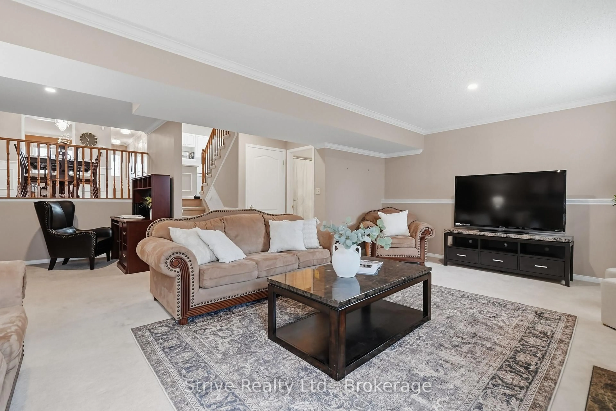
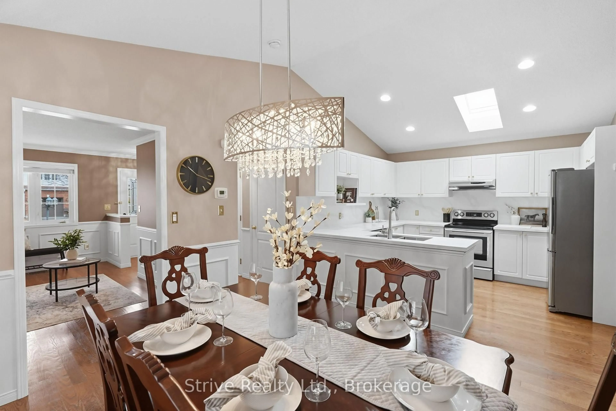
Welcome to 1419 Trowbridge Drive, nestled in an established Oshawa neighbourhood! This inviting 2-bedroom plus 1, 2-bathroom four-level backsplit offers a functional, versatile layout with plenty of space for comfortable everyday living. The multi-level design provides distinct living areas, perfect for relaxing, entertaining or accommodating a growing family, guests or a home office. Enjoy the added convenience of a single-car garage, private driveway and fully fenced backyard, offering both parking convenience and outdoor space to enjoy. Ideally situated close to parks, schools, shopping, restaurants and everyday amenities, this home offers an excellent balance of comfort and convenience. Enjoy easy access to public transit and major commuter routes, with nearby recreational facilities and green spaces adding to the appeal of this family-friendly location. Enjoy recent updates with renovated bathrooms, interlock in the front and newer kitchen counter and backsplash. Whether you're a first-time buyer, growing family or looking for a home with flexible living space, this is a wonderful opportunity to own in a convenient Oshawa neighbourhood. Don't miss your chance to make this home your own! Interlock in front done approx 3 yrs ago, kitchen counter and backsplash done approx 3 yrs ago.
Upcoming Open House
Property Details
Interior
Features
Main Floor
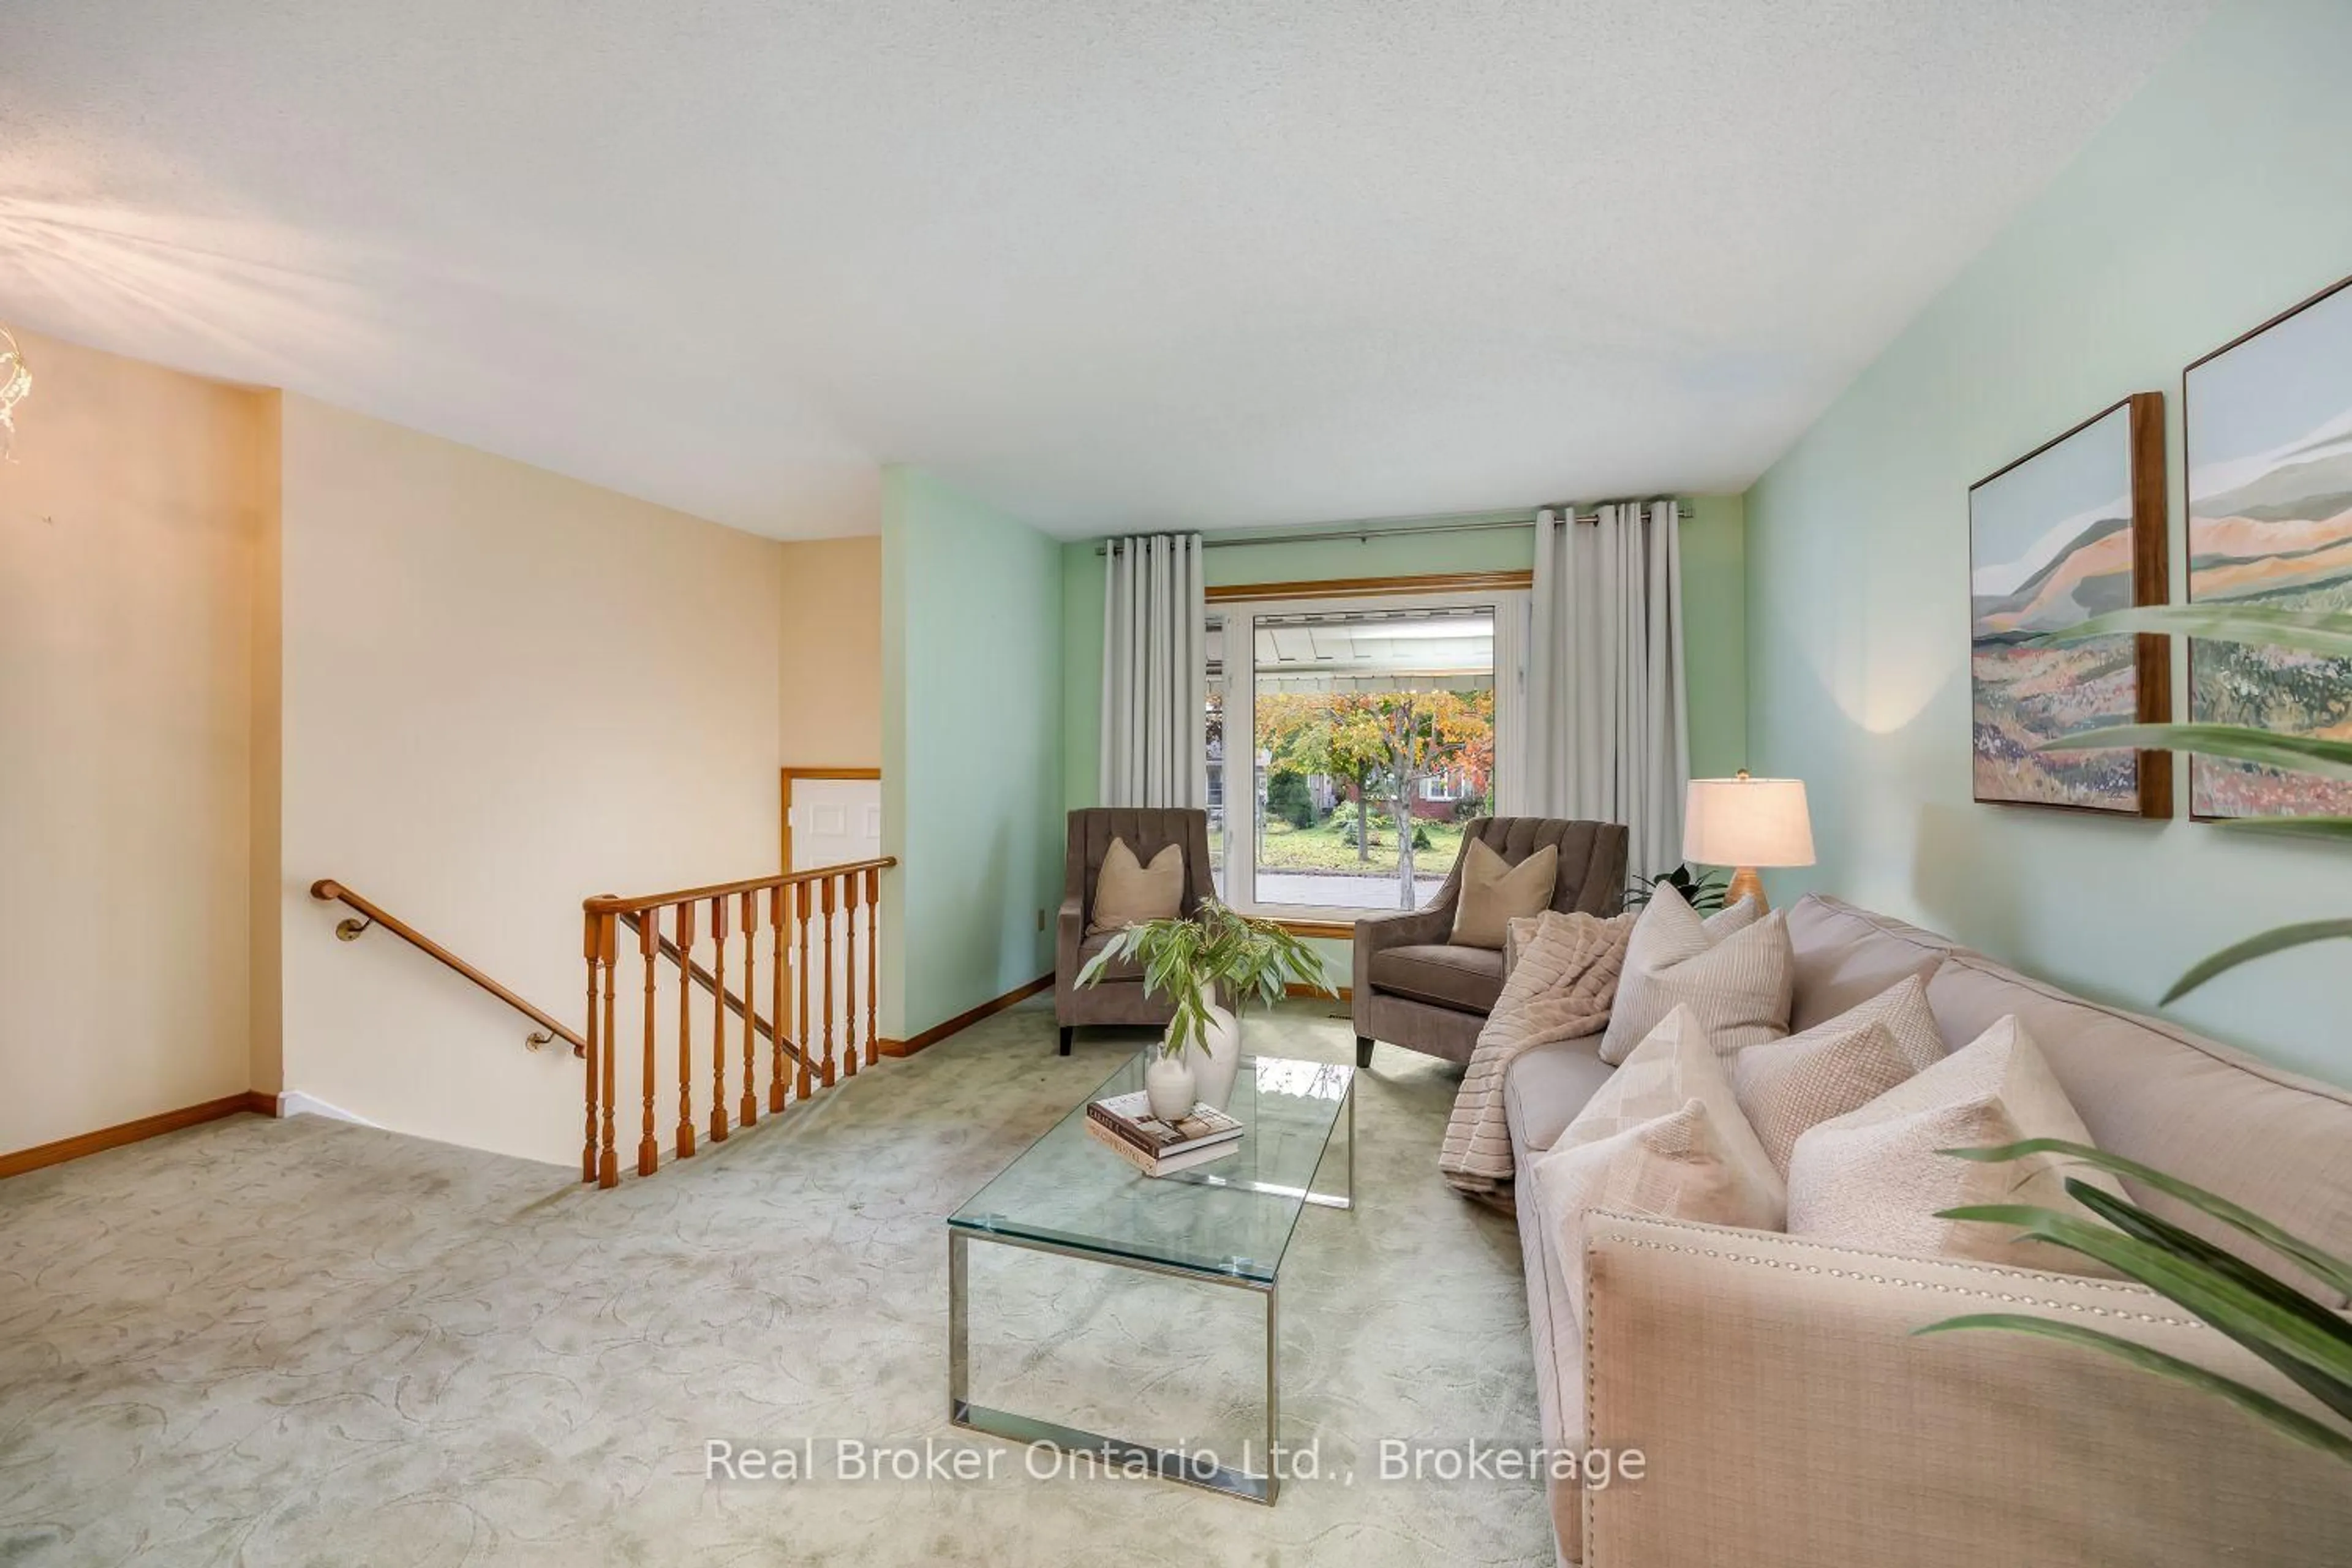
Living
4.6 x 2.3Large Window / hardwood floor
Dining
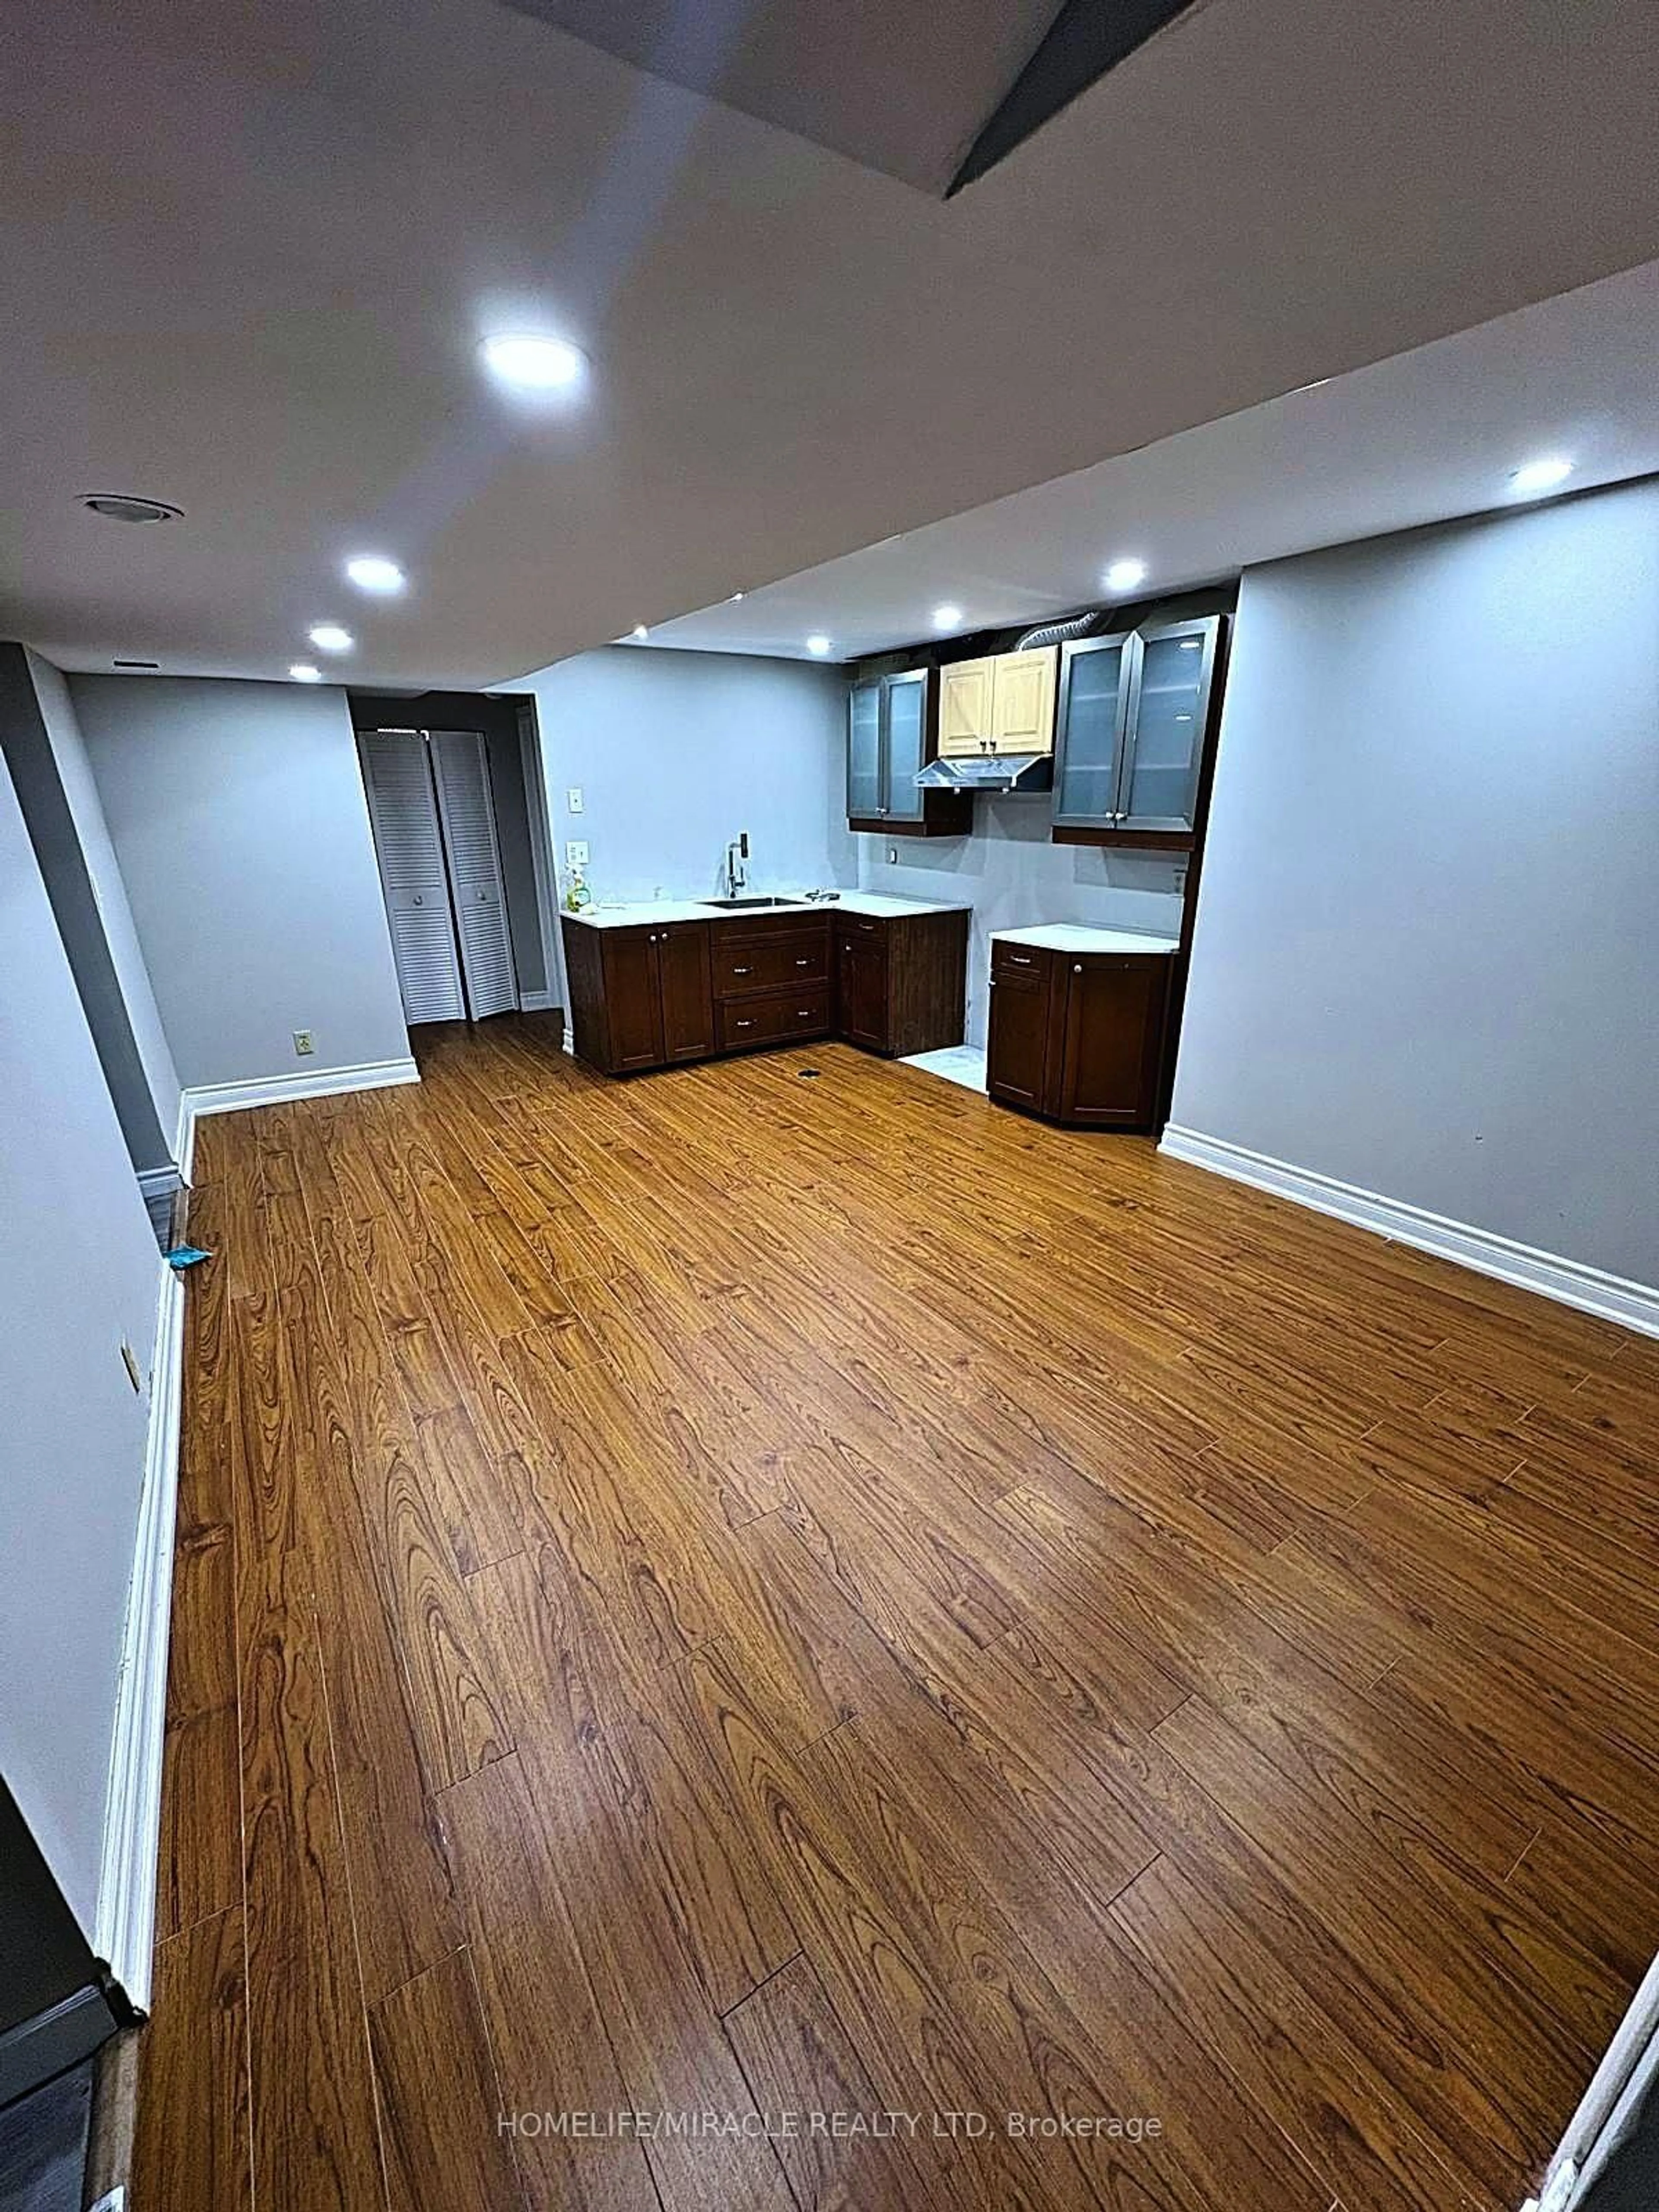
6.8 x 3.6Combined W/Kitchen / Pot Lights / Vaulted Ceiling
Kitchen
6.8 x 3.6Combined W/Living / Quartz Counter / Skylight
Exterior
Parking
Garage spaces 1
Garage type Built-In
Other parking spaces 2
Total parking spaces 3
Property History
 49