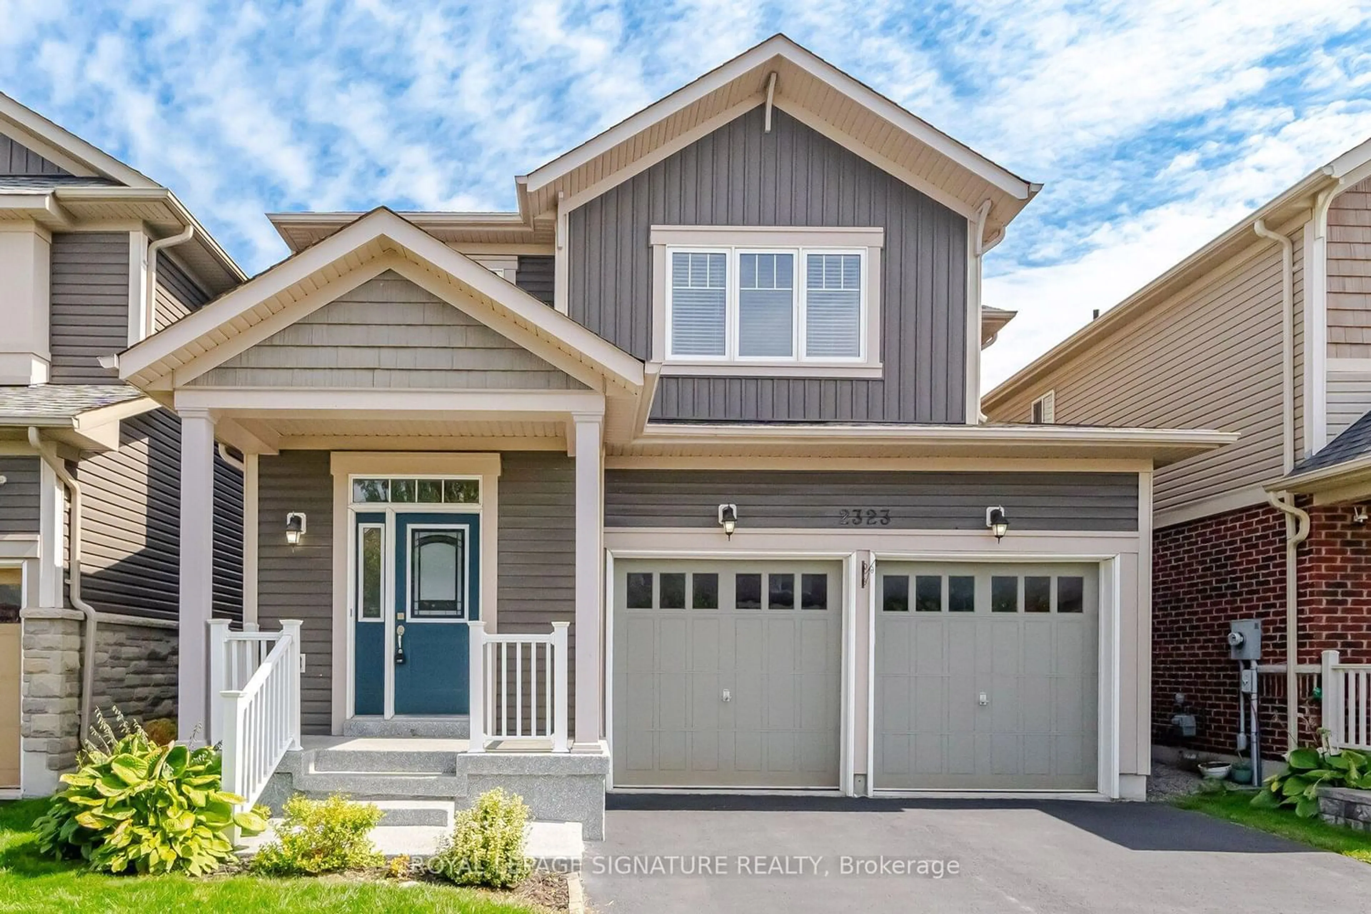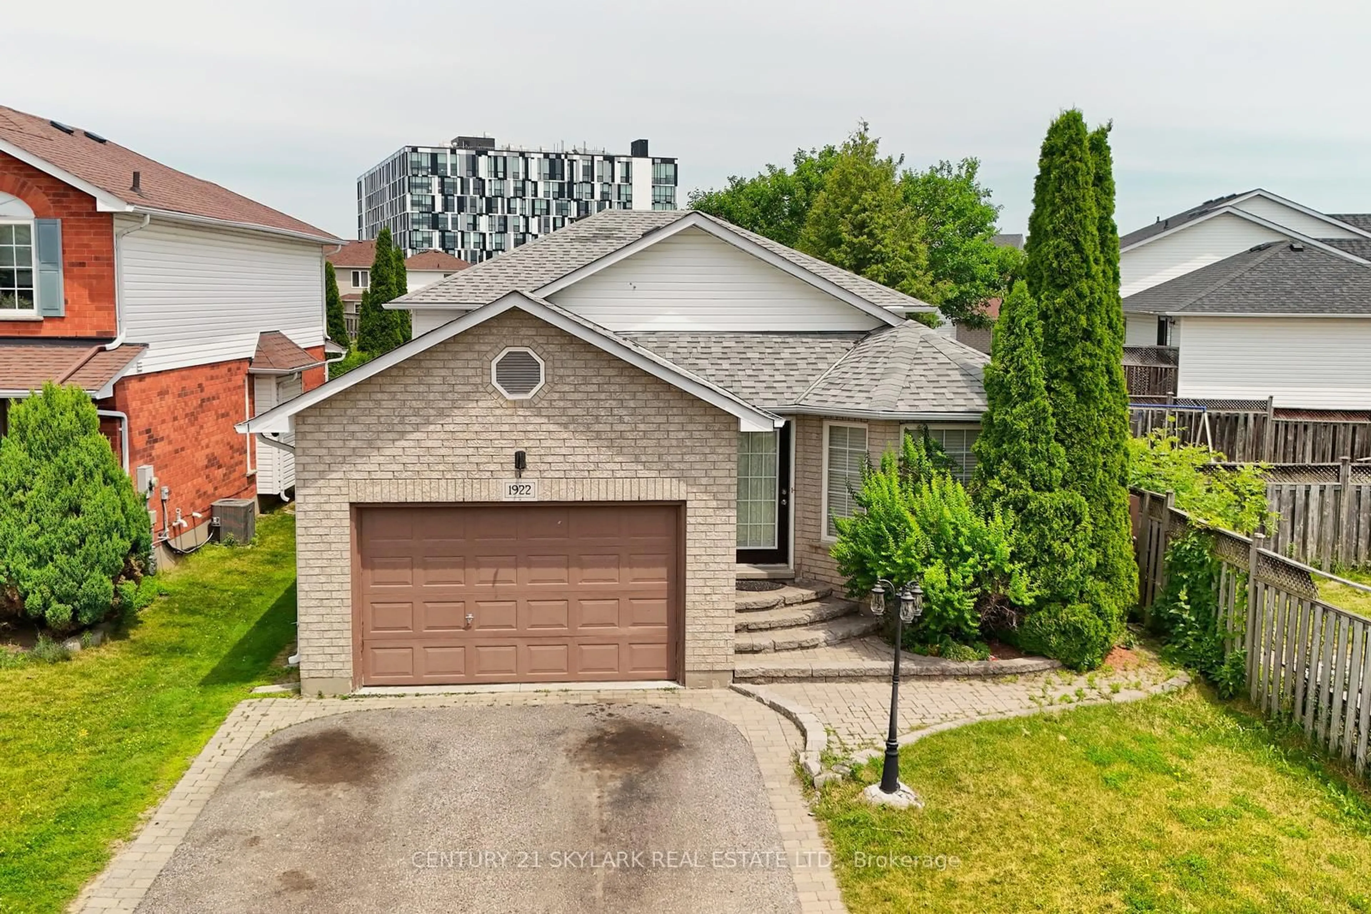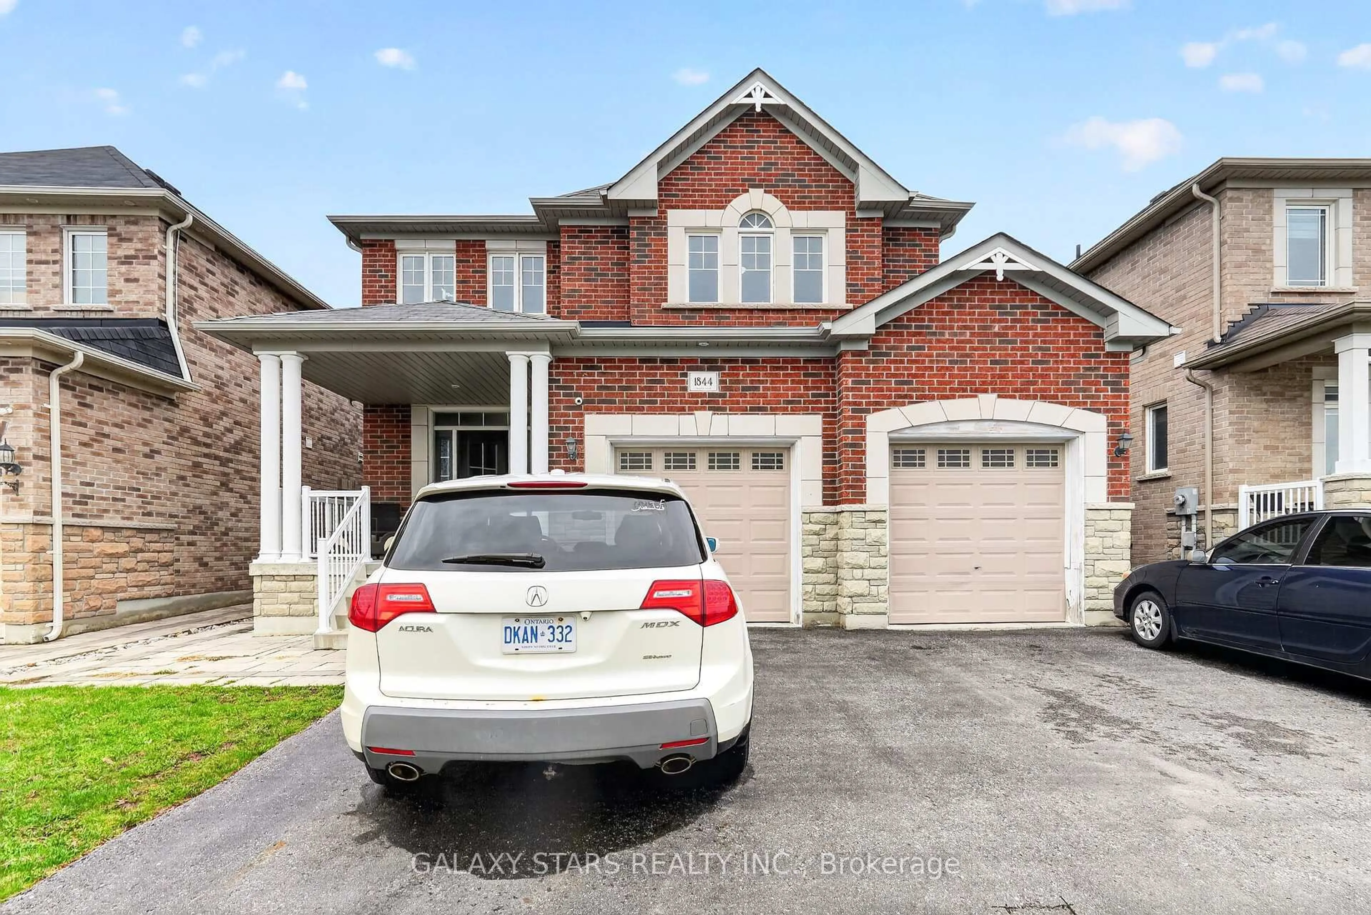
trreb/IMG-E13882324_f71a4958-c92d-4b4a-9596-dedb71b19337-l.jpg
2 days on Market

513 Labrador Dr, Oshawa, Ontario L1H 7G1

Detached
4
3
~1100-1500 sqft
$749,000
Get pre-qualifiedPowered by nesto
Detached
4
3
~1100-1500 sqft

Contact us about this property

Call

Highlights

Property Estimate

Days on market2 days

Estimated valueNot available

Price/Sqft$590/sqft

Monthly cost

Open Calculator

Description

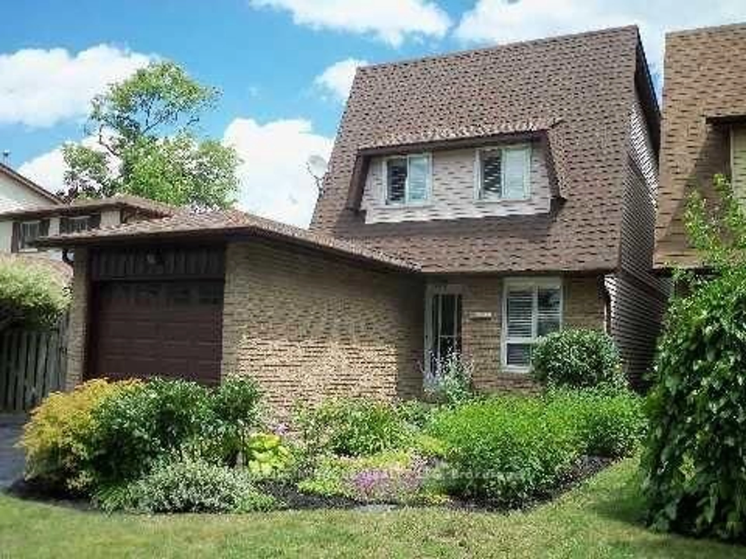
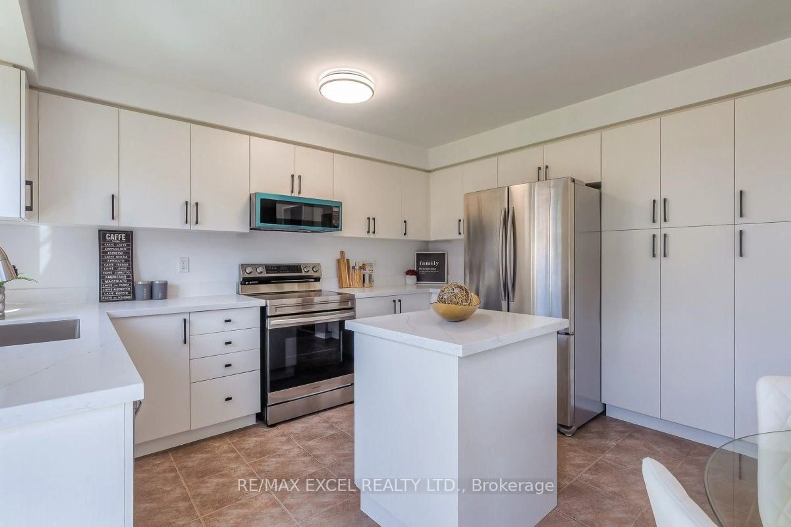
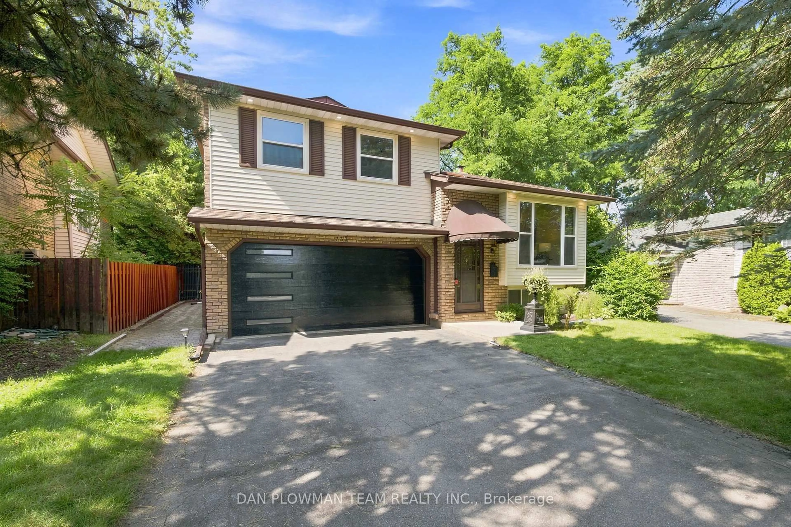
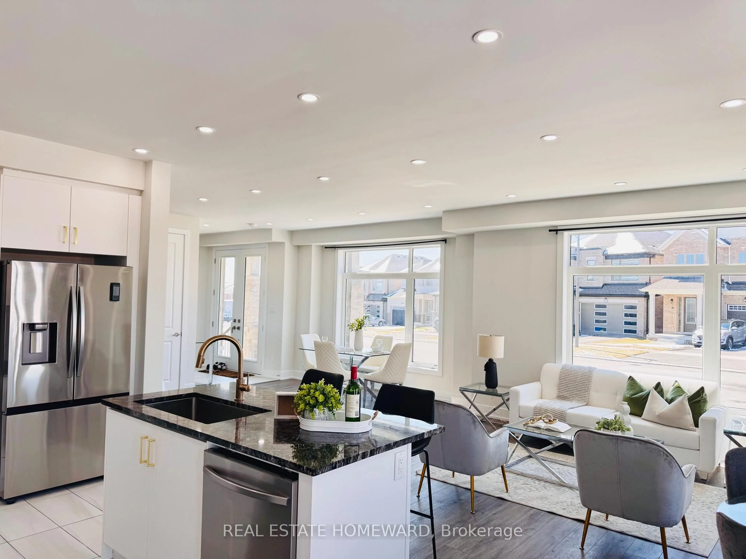
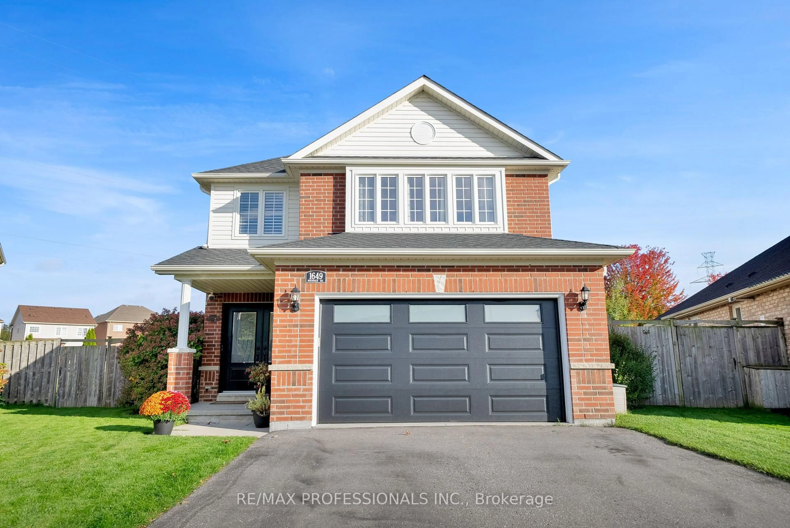
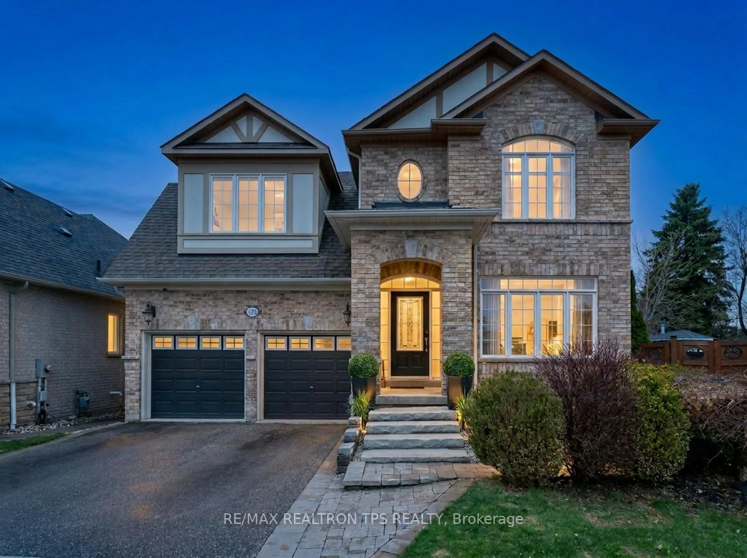
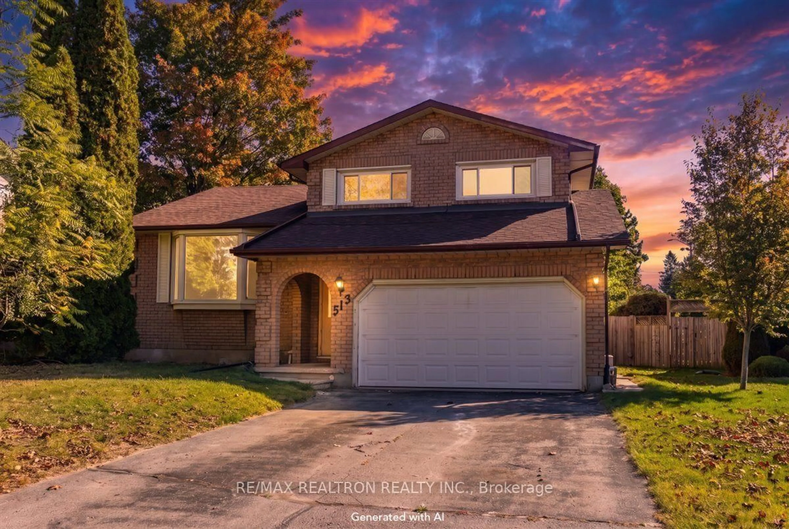
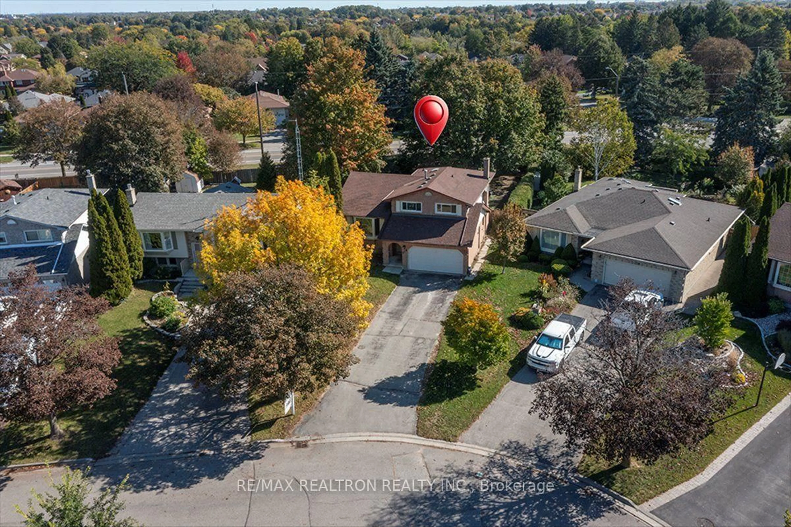
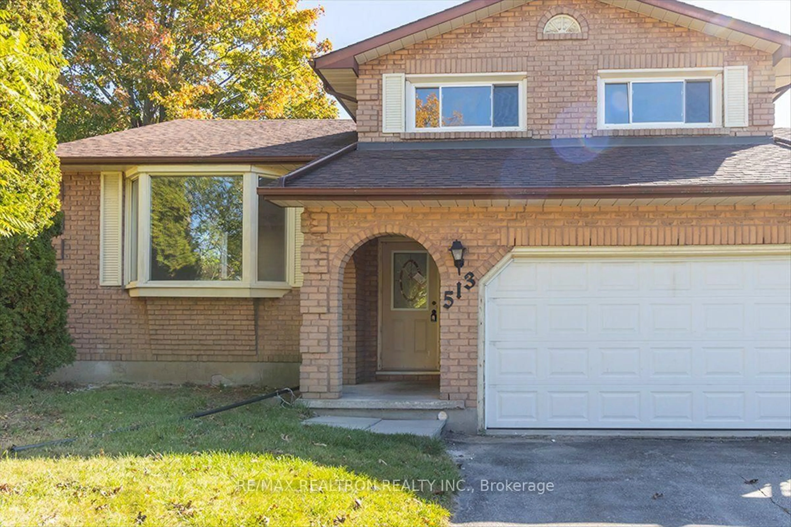
Welcome to this beautifully renovated 4-bedroom, 3-bathroom detached 5-level sidesplit in Oshawa's sought-after Donevan community! Bright, spacious, and move-in ready, this home features a brand-new kitchen, new appliances, new flooring, and fresh paint throughout. A stunning bay window fills the main level with natural light, while pot lights add a modern touch. Enjoy cozy evenings by the warm wood-burning fireplace in the family room. Conveniently located close to top-rated schools, parks, shopping, public transit, and major highways, this home offers the perfect blend of comfort, style, and convenience. Property images have been staged with AI.


Property Details

StyleSidesplit 5
View-
Age of property-
SqFt~1100-1500 SqFt
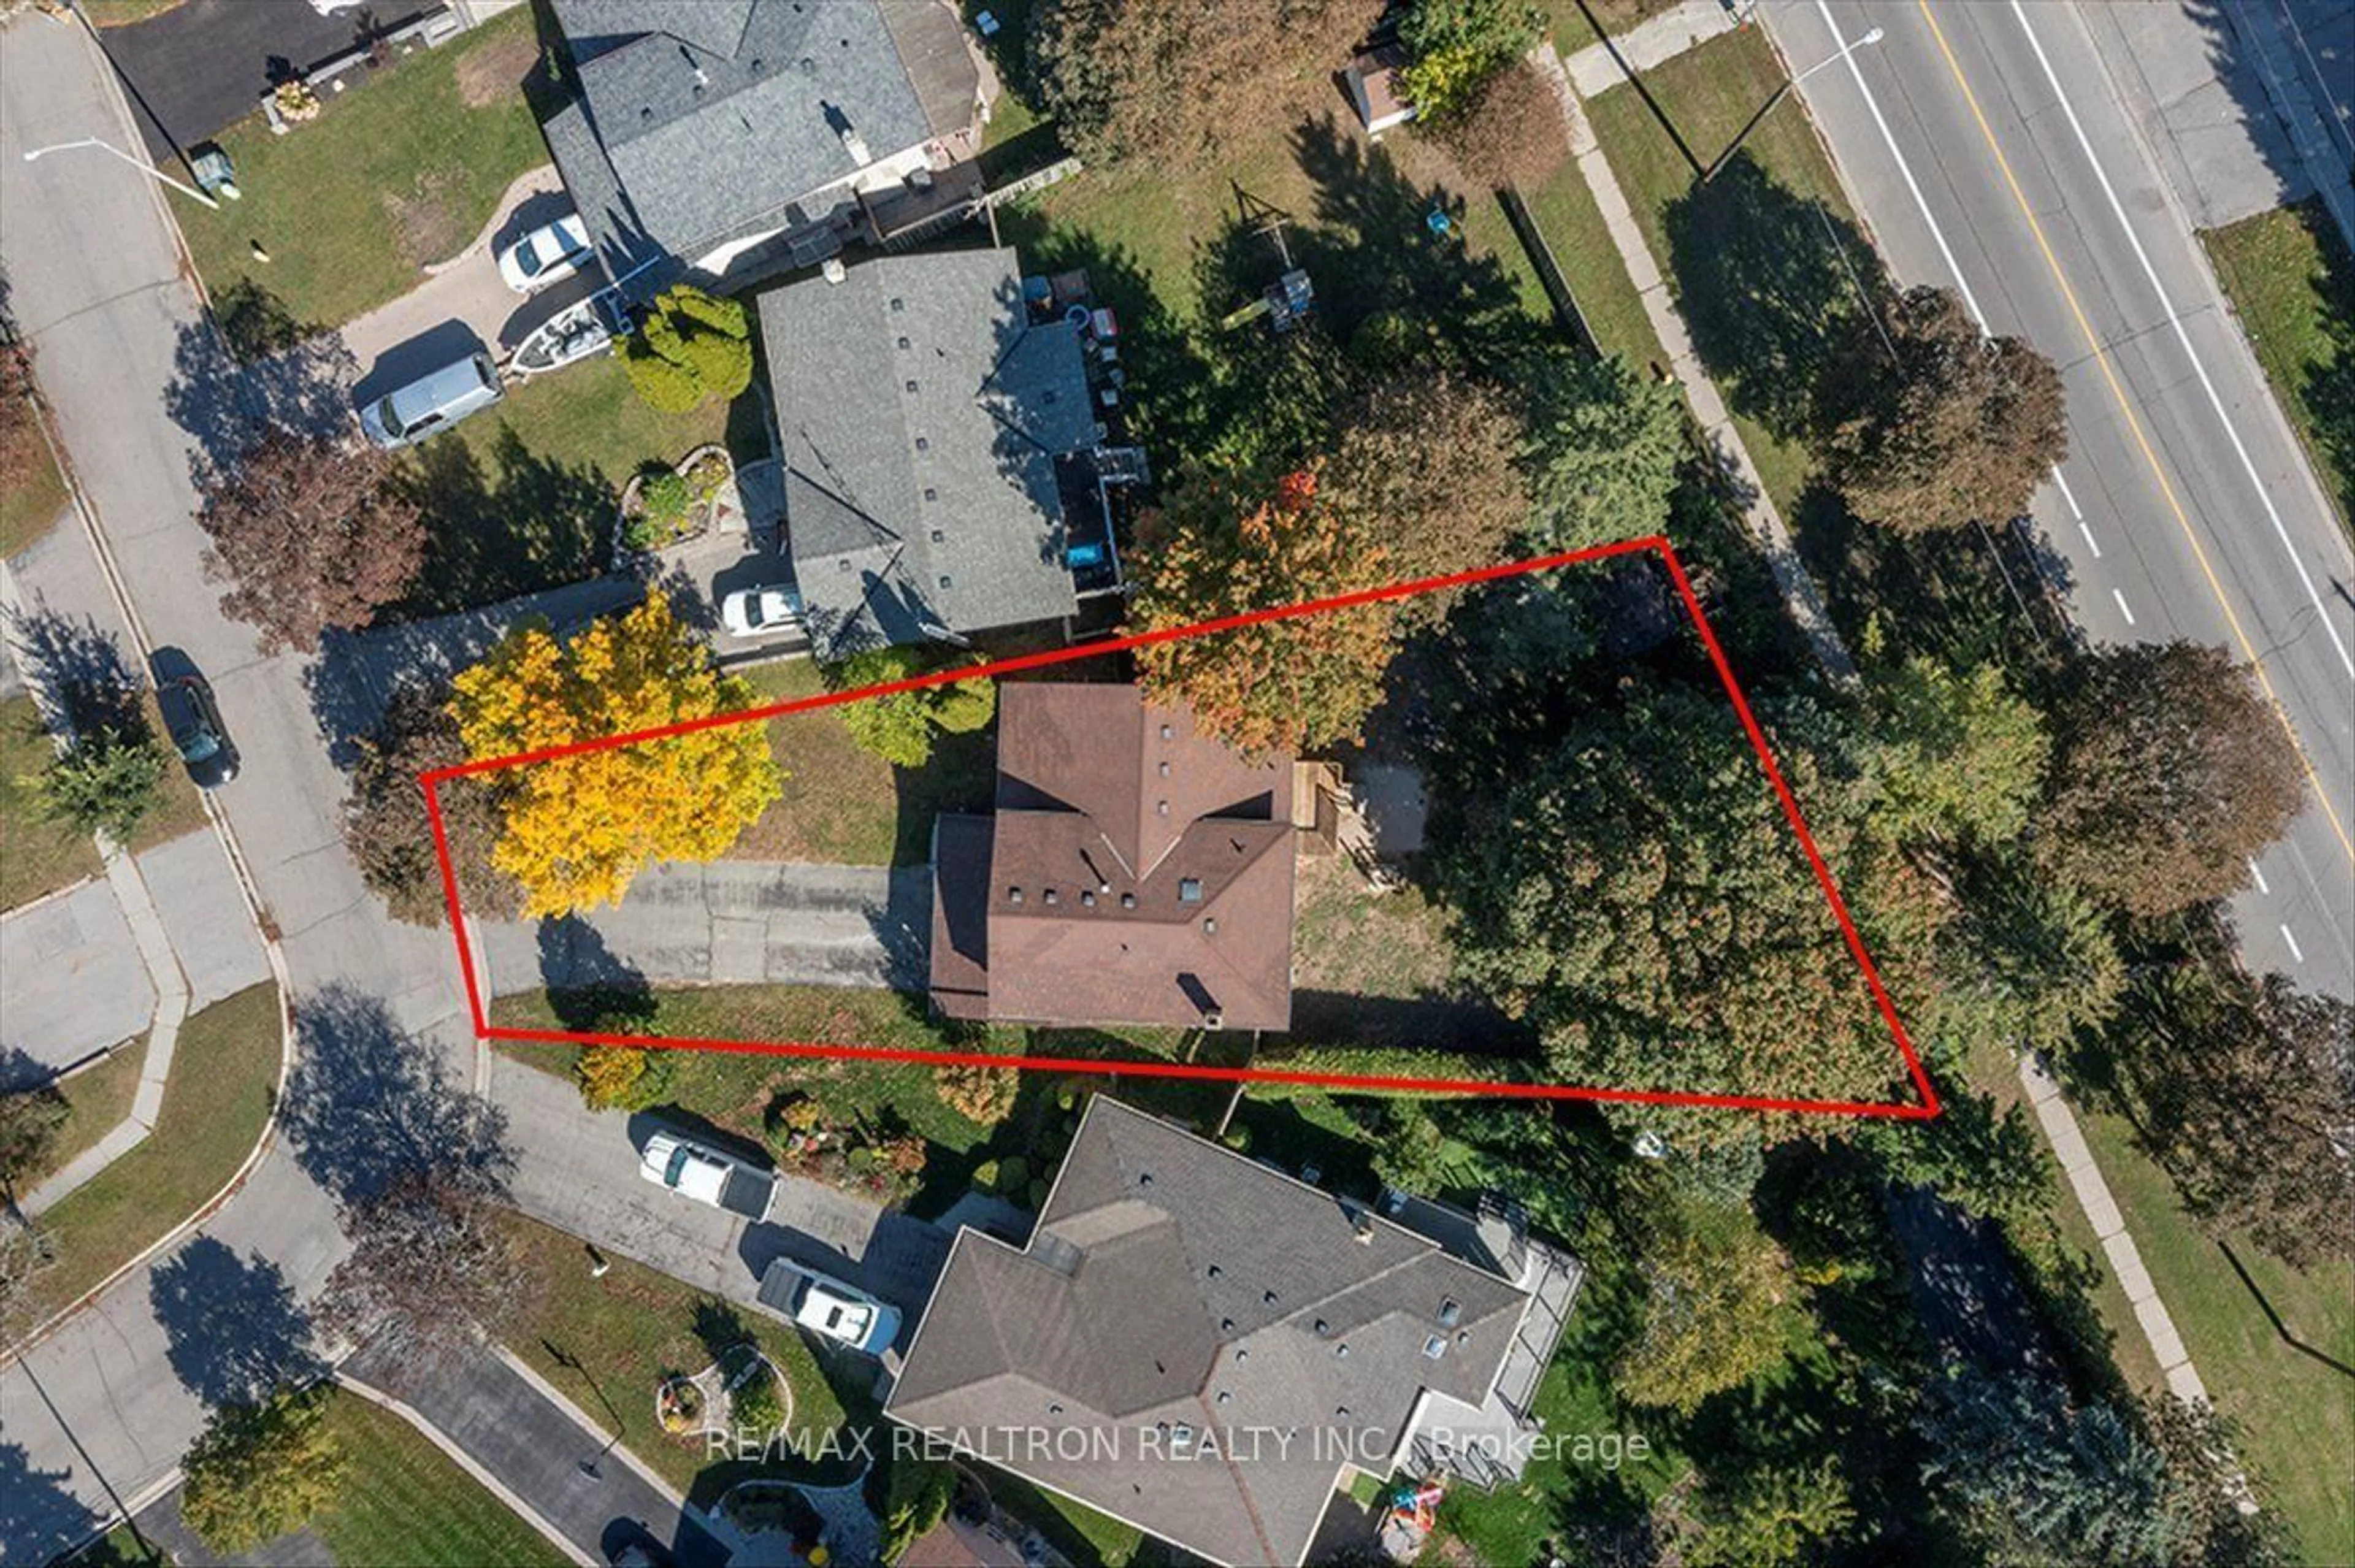
Lot Size6,055 SqFt(141.99 x 42.65)
Parking Spaces6
MLS ®NumberE13882324
Community NameEastdale-Donevan
Data SourceTRREB
Listing byRE/MAX REALTRON REALTY INC.

Features

Heating: Forced Air
Cooling: Central Air
Fireplace
Basement: Part Fin

Main Floor

Family

19.52 x 11.98

Fireplace

Laundry

8.43 x 7.09

W/O To Garage


Features

Lot size: 6,055 SqFt

Parking

Garage spaces 2

Garage type Attached

Other parking spaces 4

Total parking spaces 6


Property History
Oct 9, 2026
ListedActive
$749,000
2 days on market
history photo preview42
Listing by trreb®
Property listed by RE/MAX REALTRON REALTY INC., Brokerage
Agent Banner Image
Interested in this property?Get in touch to get the inside scoop.

Market Data - Eastdale-Donevan

Geo Zone Map ThumbnailEastdale-Donevan

Strong Buyer's Market

View Market Data

Detached house - for the past 30 days

Buyer's market Seller's market

Avg. Days on Market

Past 30 days

16 days

Compared to

2025

24 days

2024

18 days

2023

15 days

New Listings

Past 30 days

55 listings

Compared to

2025

47 listings

2024

59 listings

2023

39 listings

Units sold

Past 30 days

13 units

Compared to

2025

17 units

2024

17 units

2023

19 units

Median Sold Price

Past 30 days

$670,000

Compared to

2025

$770,000

2024

$790,000

2023

$794,000


Population and Demographics

Overview

Total population 26108
Average household income $118,913

Age (%)

0 to 19
21%
20 to 34
19%
35 to 49
19%
50 to 64
22%
65 and plus
19%

Household composition (%)

Single family
71%
Single person
24%
Multi person
5%
Multi family
1%

Mother tongue (%)

English
90%
Others
5%
French
2%
Polish
1%

House tenancy (%)

Owners
77%
Renters
23%

What’s nearby?Essentials within 5 km

Local Logic

Transportation Scores

Estimated Budget