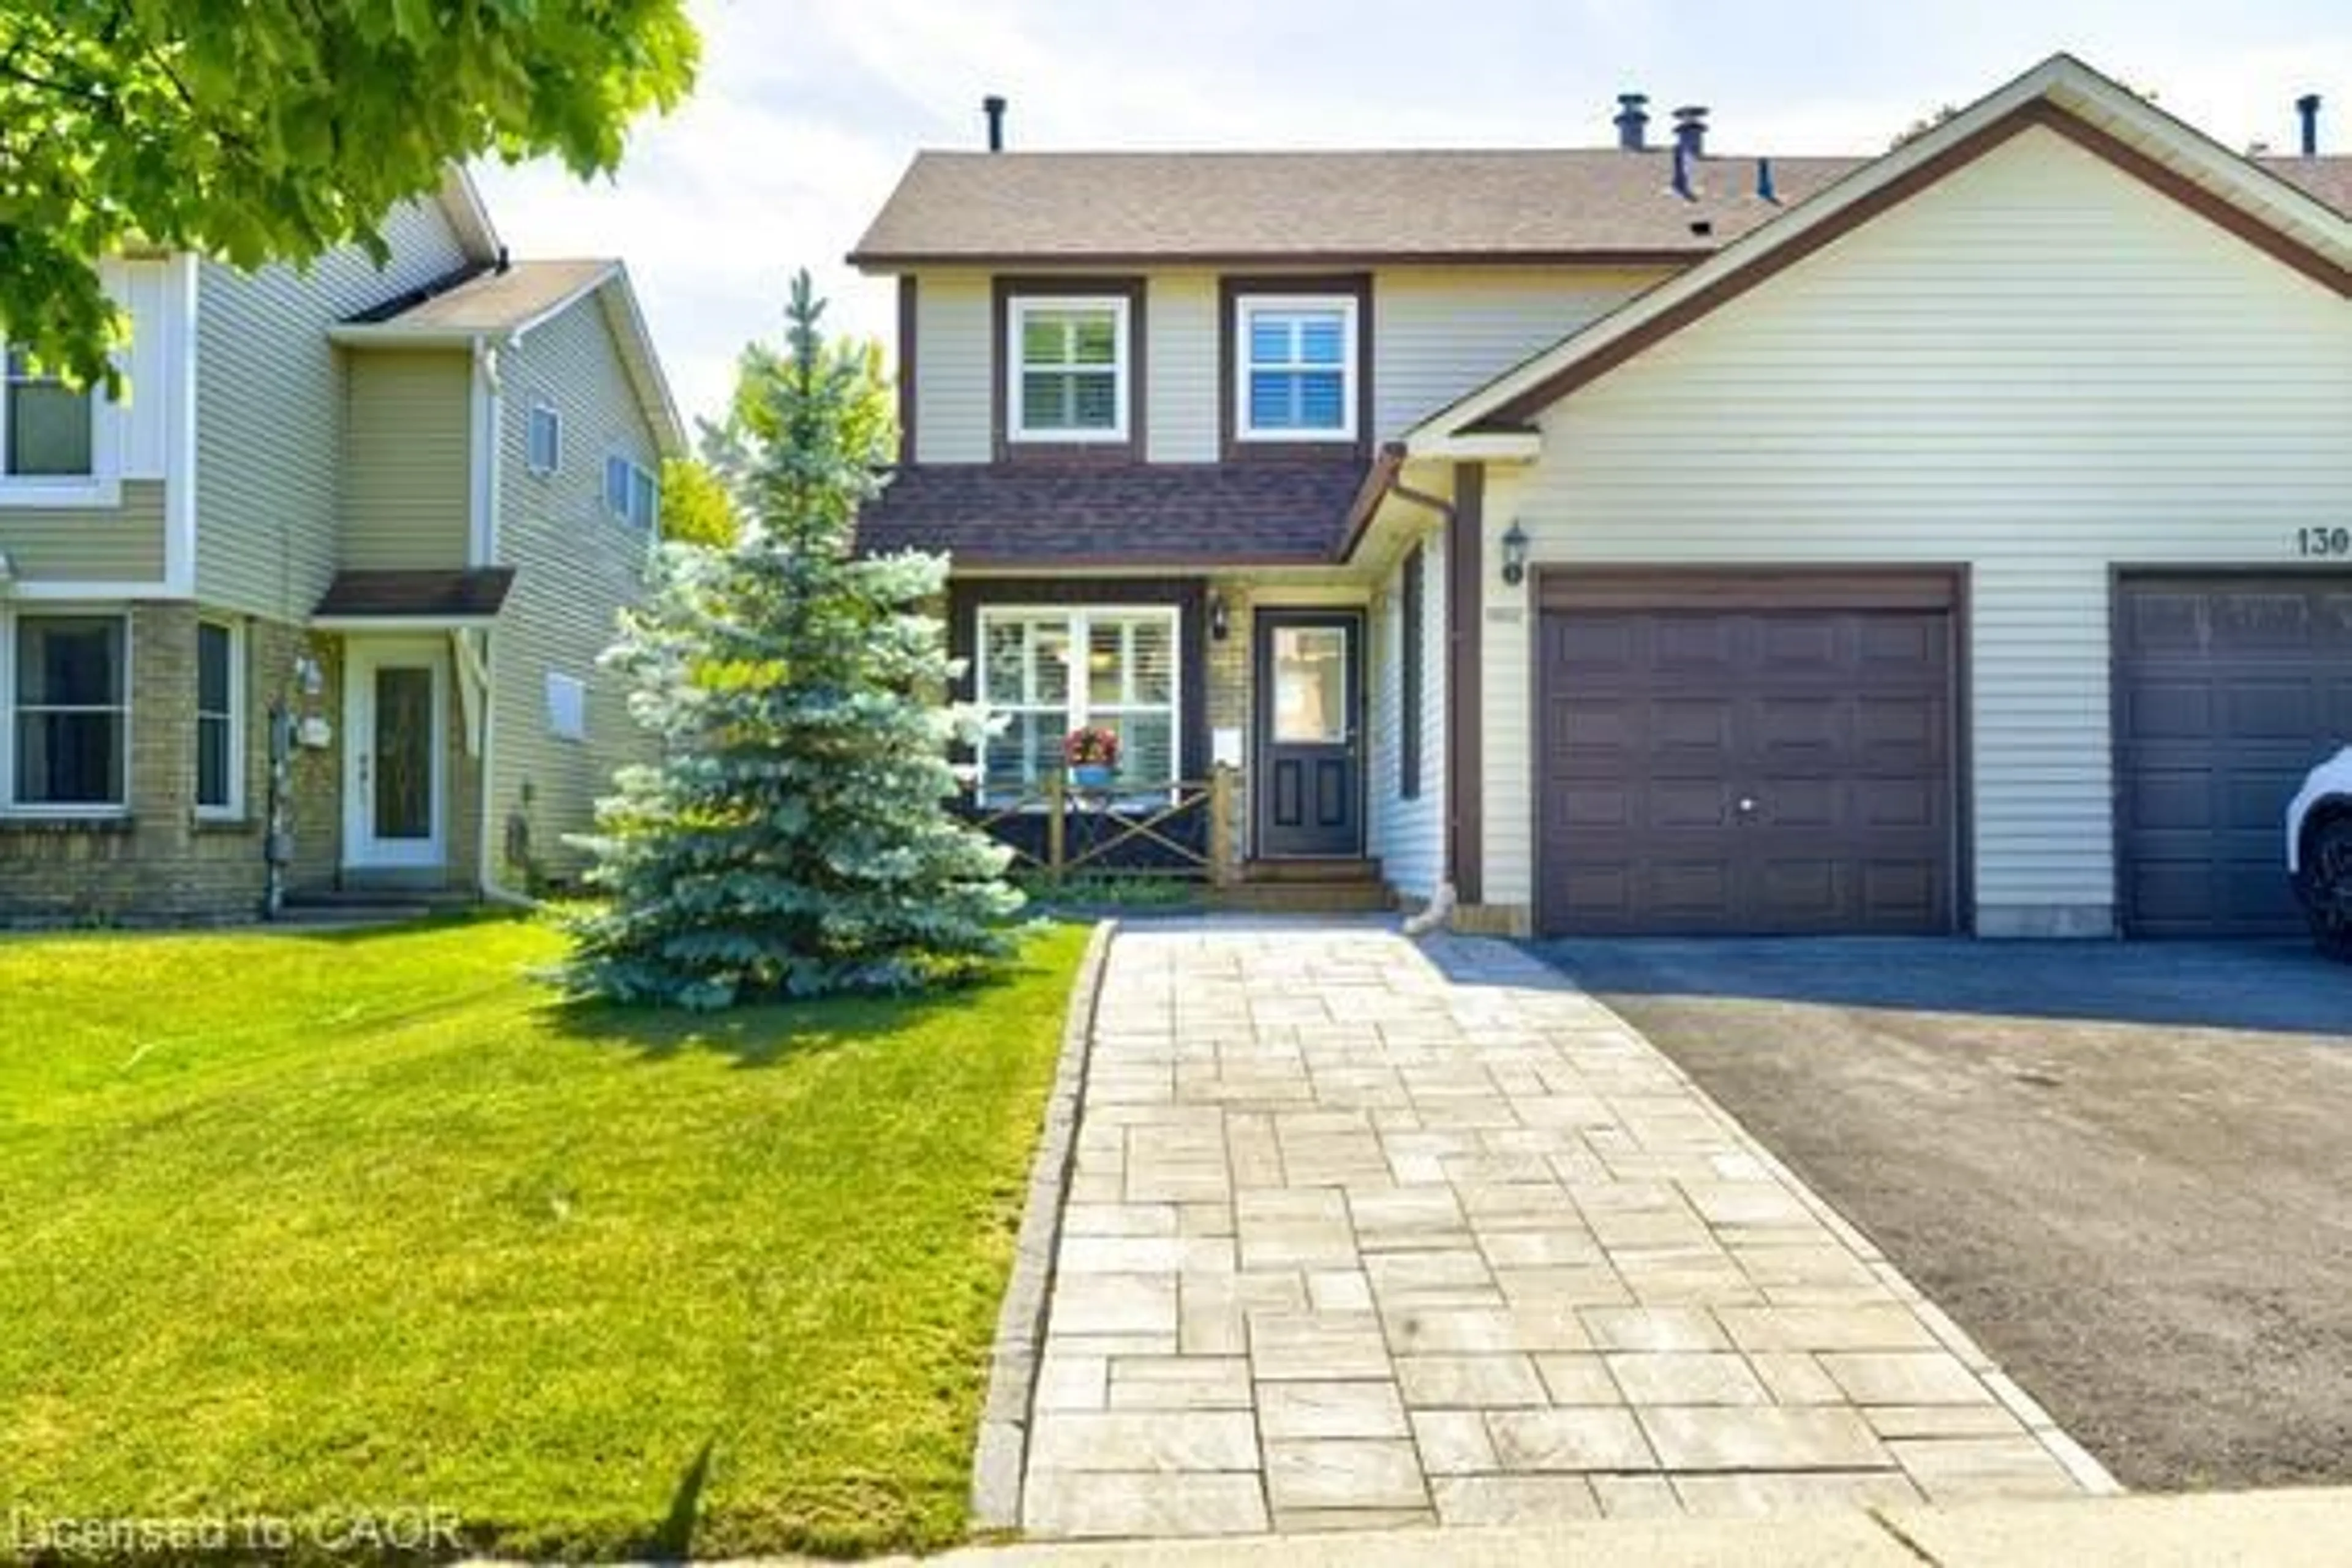
Open: Sun, 2PM to 4PM
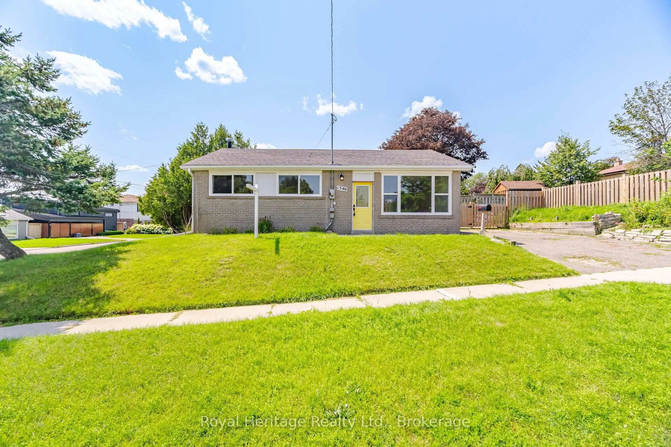
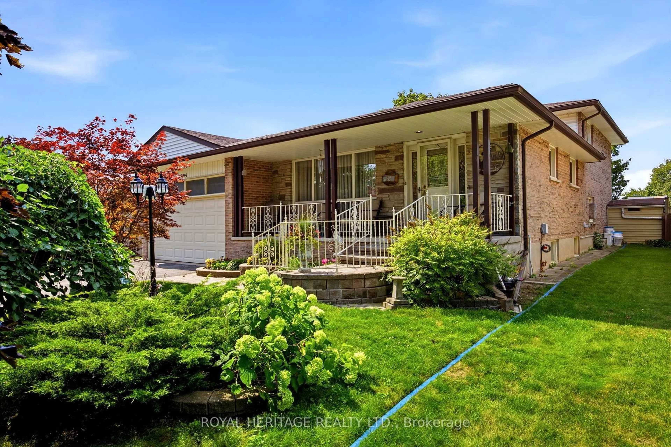
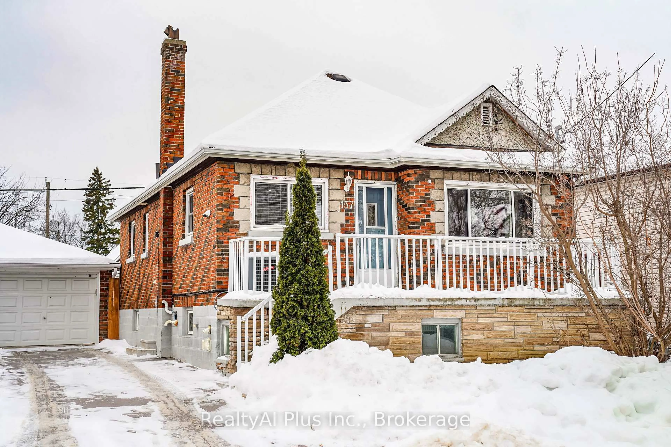
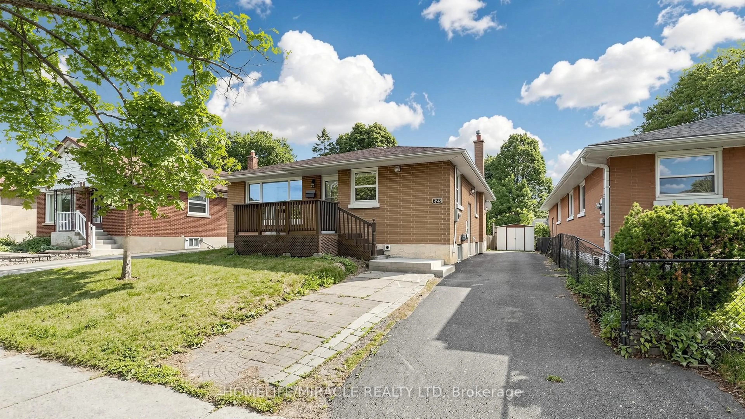
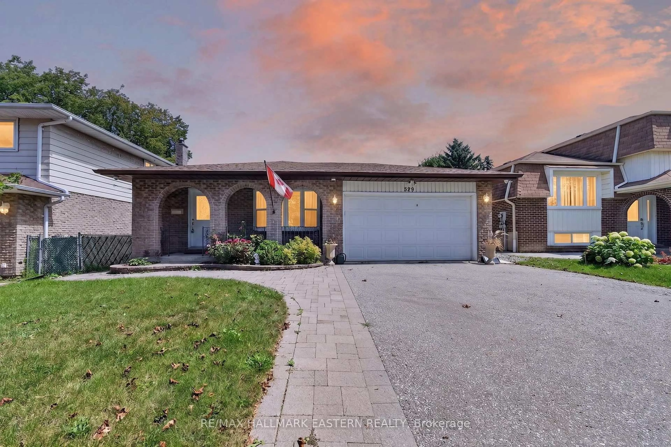
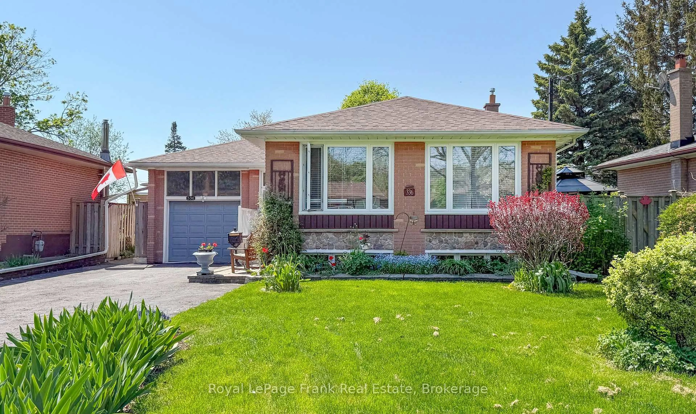
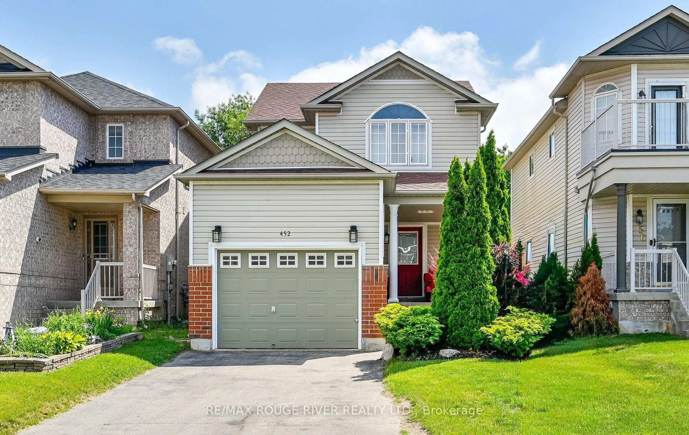
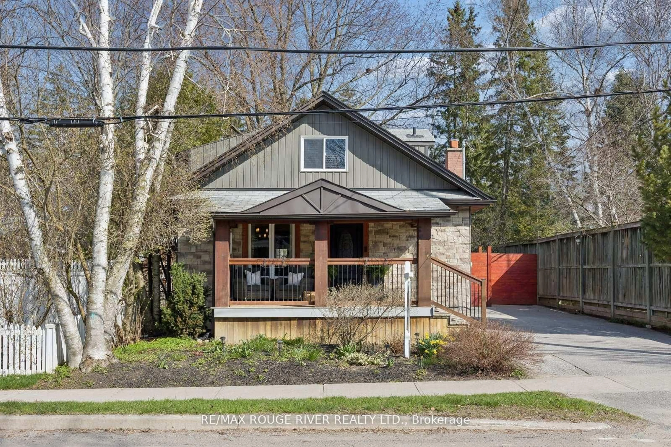
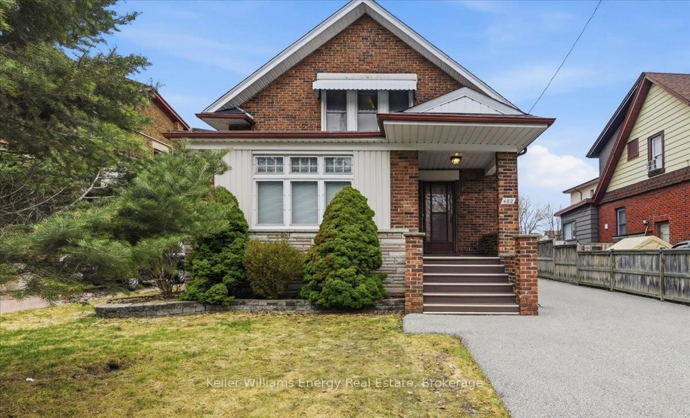
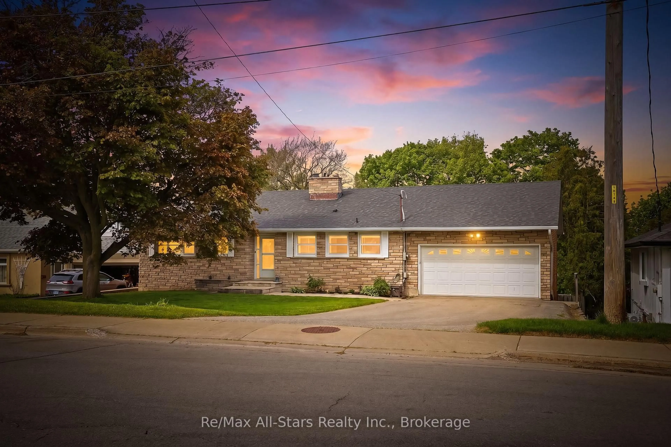
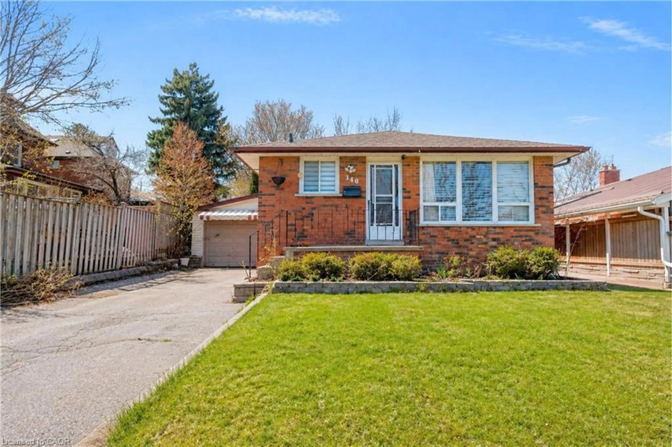
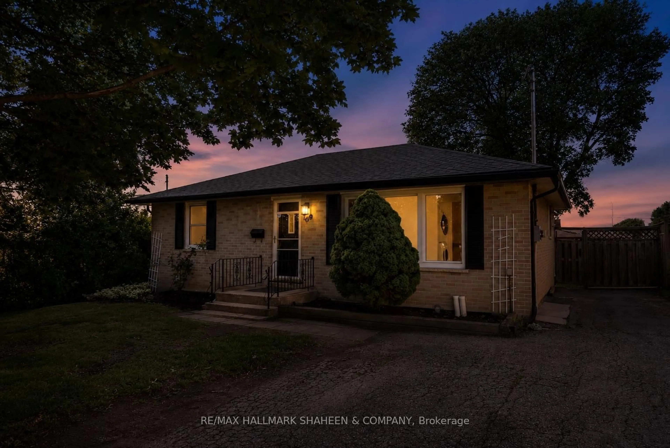
Home with vinyl exterior material, street for 221 Hibbert Ave, Oshawa Ontario L1J 1V4
31 mins on Market

221 Hibbert Ave, Oshawa, Ontario L1J 1V4

Detached
2 + 1
2
~700-1100 sqft
$649,999
Get pre-qualifiedPowered by nesto
Detached
2 + 1
2
~700-1100 sqft

Contact us about this property

Call

Highlights

Property Estimate

Days on market31 mins

Estimated valueNot available

Price/Sqft$759/sqft

Monthly cost

Open Calculator

Description

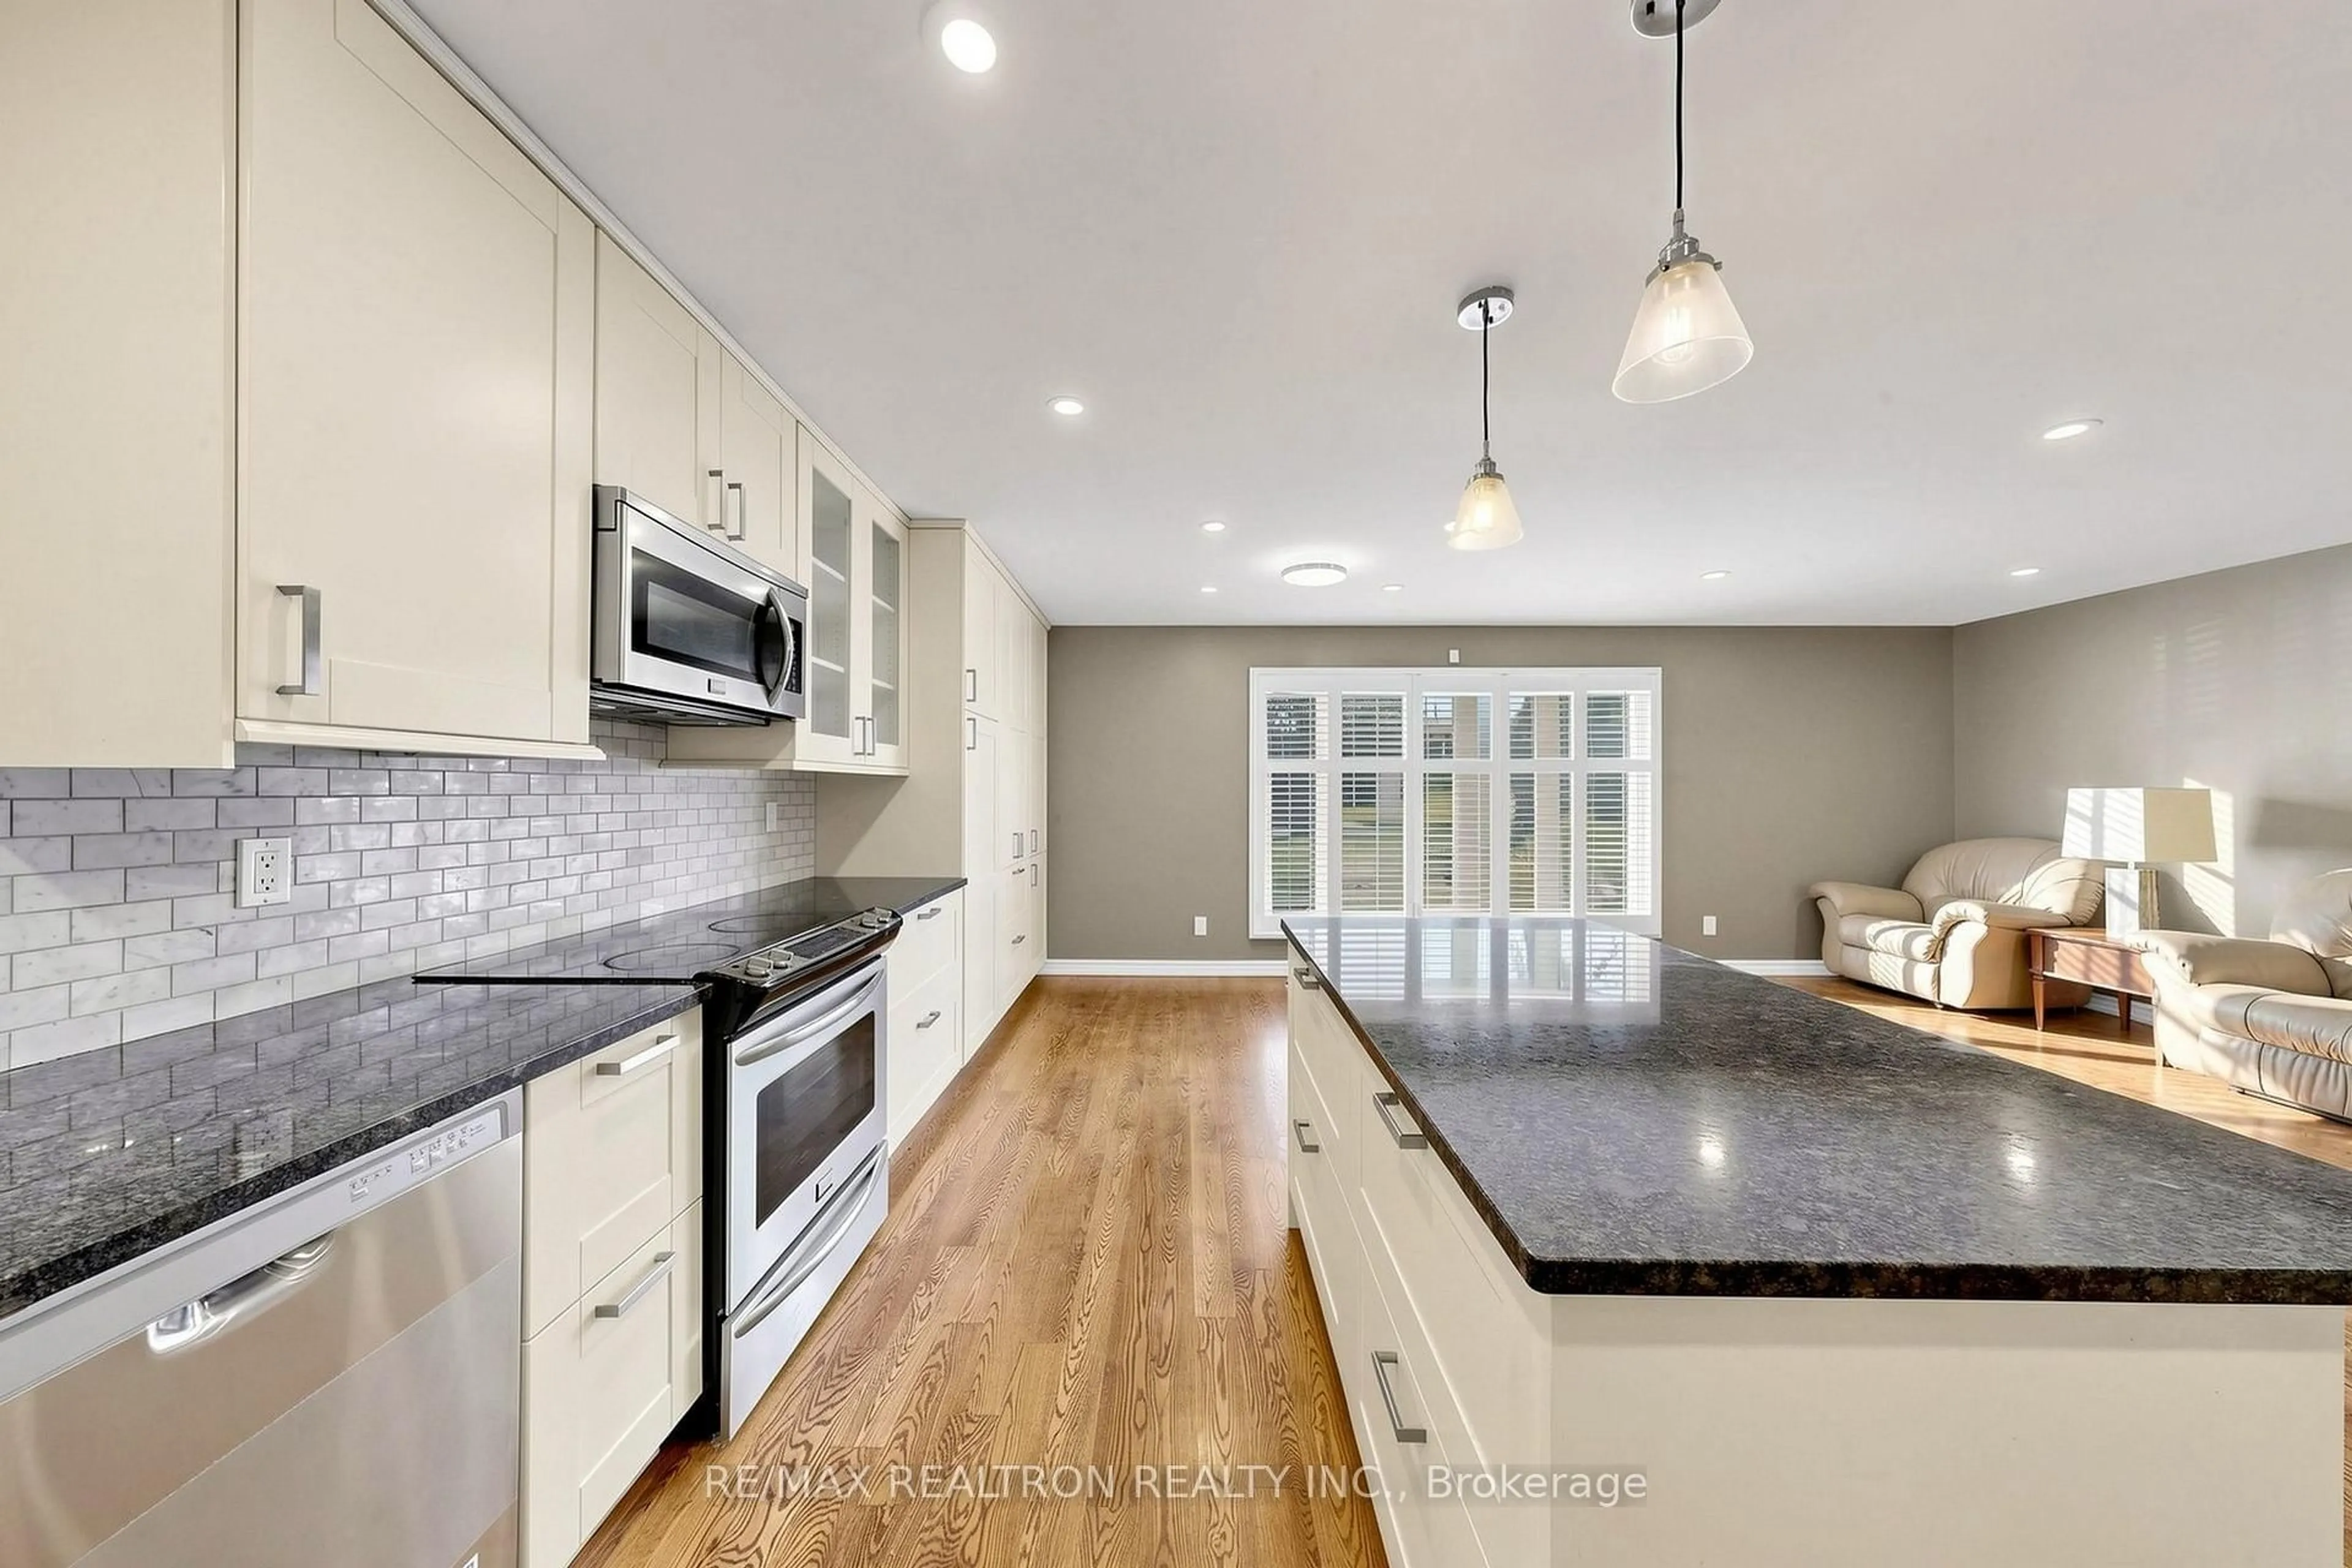
Lovingly maintained 2 + 1 bedroom bungalow offering comfortable, updated living throughout. The home features an updated kitchen with newer countertops and appliances. Refreshed flooring and recent interior paint, creating a bright and inviting space. The finished basement extends the living area with a rec room and an additional bathroom, well-suited for family use or entertaining. Significant improvements have been completed by current and previous owner, contributing to long-term durability and ease of maintenance. These include professional foundation waterproofing with a weeping tile system, an upgraded main water line to the road, and an interlock walkway. The backyard is fully landscaped and designed for low maintenance, featuring artificial turf that is ideal for children, pets, and outdoor enjoyment. Additional highlights include a detached garage with epoxy floor, fully insulated and heated (2021, permitted build) exterior upkeep that reflects clear pride of ownership. A well-cared-for home with meaningful upgrades inside and out, offering a move-in ready opportunity.


Upcoming Open House

Jul 19Sun2:00 PM - 4:00 PM

Property Details

StyleBungalow
View-
Age of property-
SqFt~700-1100 SqFt
Lot Size4,280 SqFt(107 x 40)
Parking Spaces5
MLS ®NumberE13570520
Community NameCentral Oshawa
Data SourceTRREB
Listing byROYAL HERITAGE REALTY LTD.

Features

Heating: Forced Air
Cooling: Central Air
Basement: Finished

Bsmt Floor

Rec

5.041 x 4.595

3rd Br

3.419 x 3.229


Features

Lot size: 4,280 SqFt

Parking

Garage spaces 1

Garage type Detached

Other parking spaces 4

Total parking spaces 5


Property History

Jul 16, 2026
ListedActive
$649,999
< 1h on market
history photo preview21
Listing by trreb®
Property listed by ROYAL HERITAGE REALTY LTD., Brokerage
Agent Banner Image
Interested in this property?Get in touch to get the inside scoop.
Market Data - Central Oshawa

Geo Zone Map ThumbnailCentral Oshawa

Balanced Market

View Market Data

Detached house - for the past 30 days

Buyer's market Seller's market

Avg. Days on Market

Past 30 days

44 days

Compared to

2025

17 days

2024

19 days

2023

11 days

New Listings

Past 30 days

43 listings

Compared to

2025

33 listings

2024

43 listings

2023

42 listings

Units sold

Past 30 days

13 units

Compared to

2025

8 units

2024

24 units

2023

19 units

Median Sold Price

Past 30 days

$558,000

Compared to

2025

$633,950

2024

$675,000

2023

$720,000


Population and Demographics

Overview

Total population 23303
Average household income $90,366

Age (%)

0 to 19
20%
20 to 34
23%
35 to 49
19%
50 to 64
21%
65 and plus
16%

Household composition (%)

Single family
52%
Single person
39%
Multi person
8%
Multi family
0%

Mother tongue (%)

English
90%
Others
5%
French
2%
Tagalog (Pilipino, Filipino)
1%

House tenancy (%)

Renters
52%
Owners
48%

What’s nearby?Essentials within 5 km

Local Logic

Transportation Scores

Estimated Budget