Open: Sun, 1PM to 4PM
Unknown for 54 Grandview St, Oshawa Ontario L1H 7C4
1 day on Market

54 Grandview St, Oshawa, Ontario L1H 7C4

Detached
3 + 3
2
~1100-1500 sqft
$699,900
Get pre-qualifiedPowered by nesto
Detached
3 + 3
2
~1100-1500 sqft

Contact us about this property

Call

Highlights

Property Estimate

Days on market1 day

Estimated valueNot available

Price/Sqft$551/sqft

Monthly cost

Open Calculator

Description

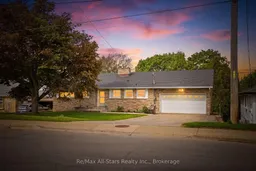
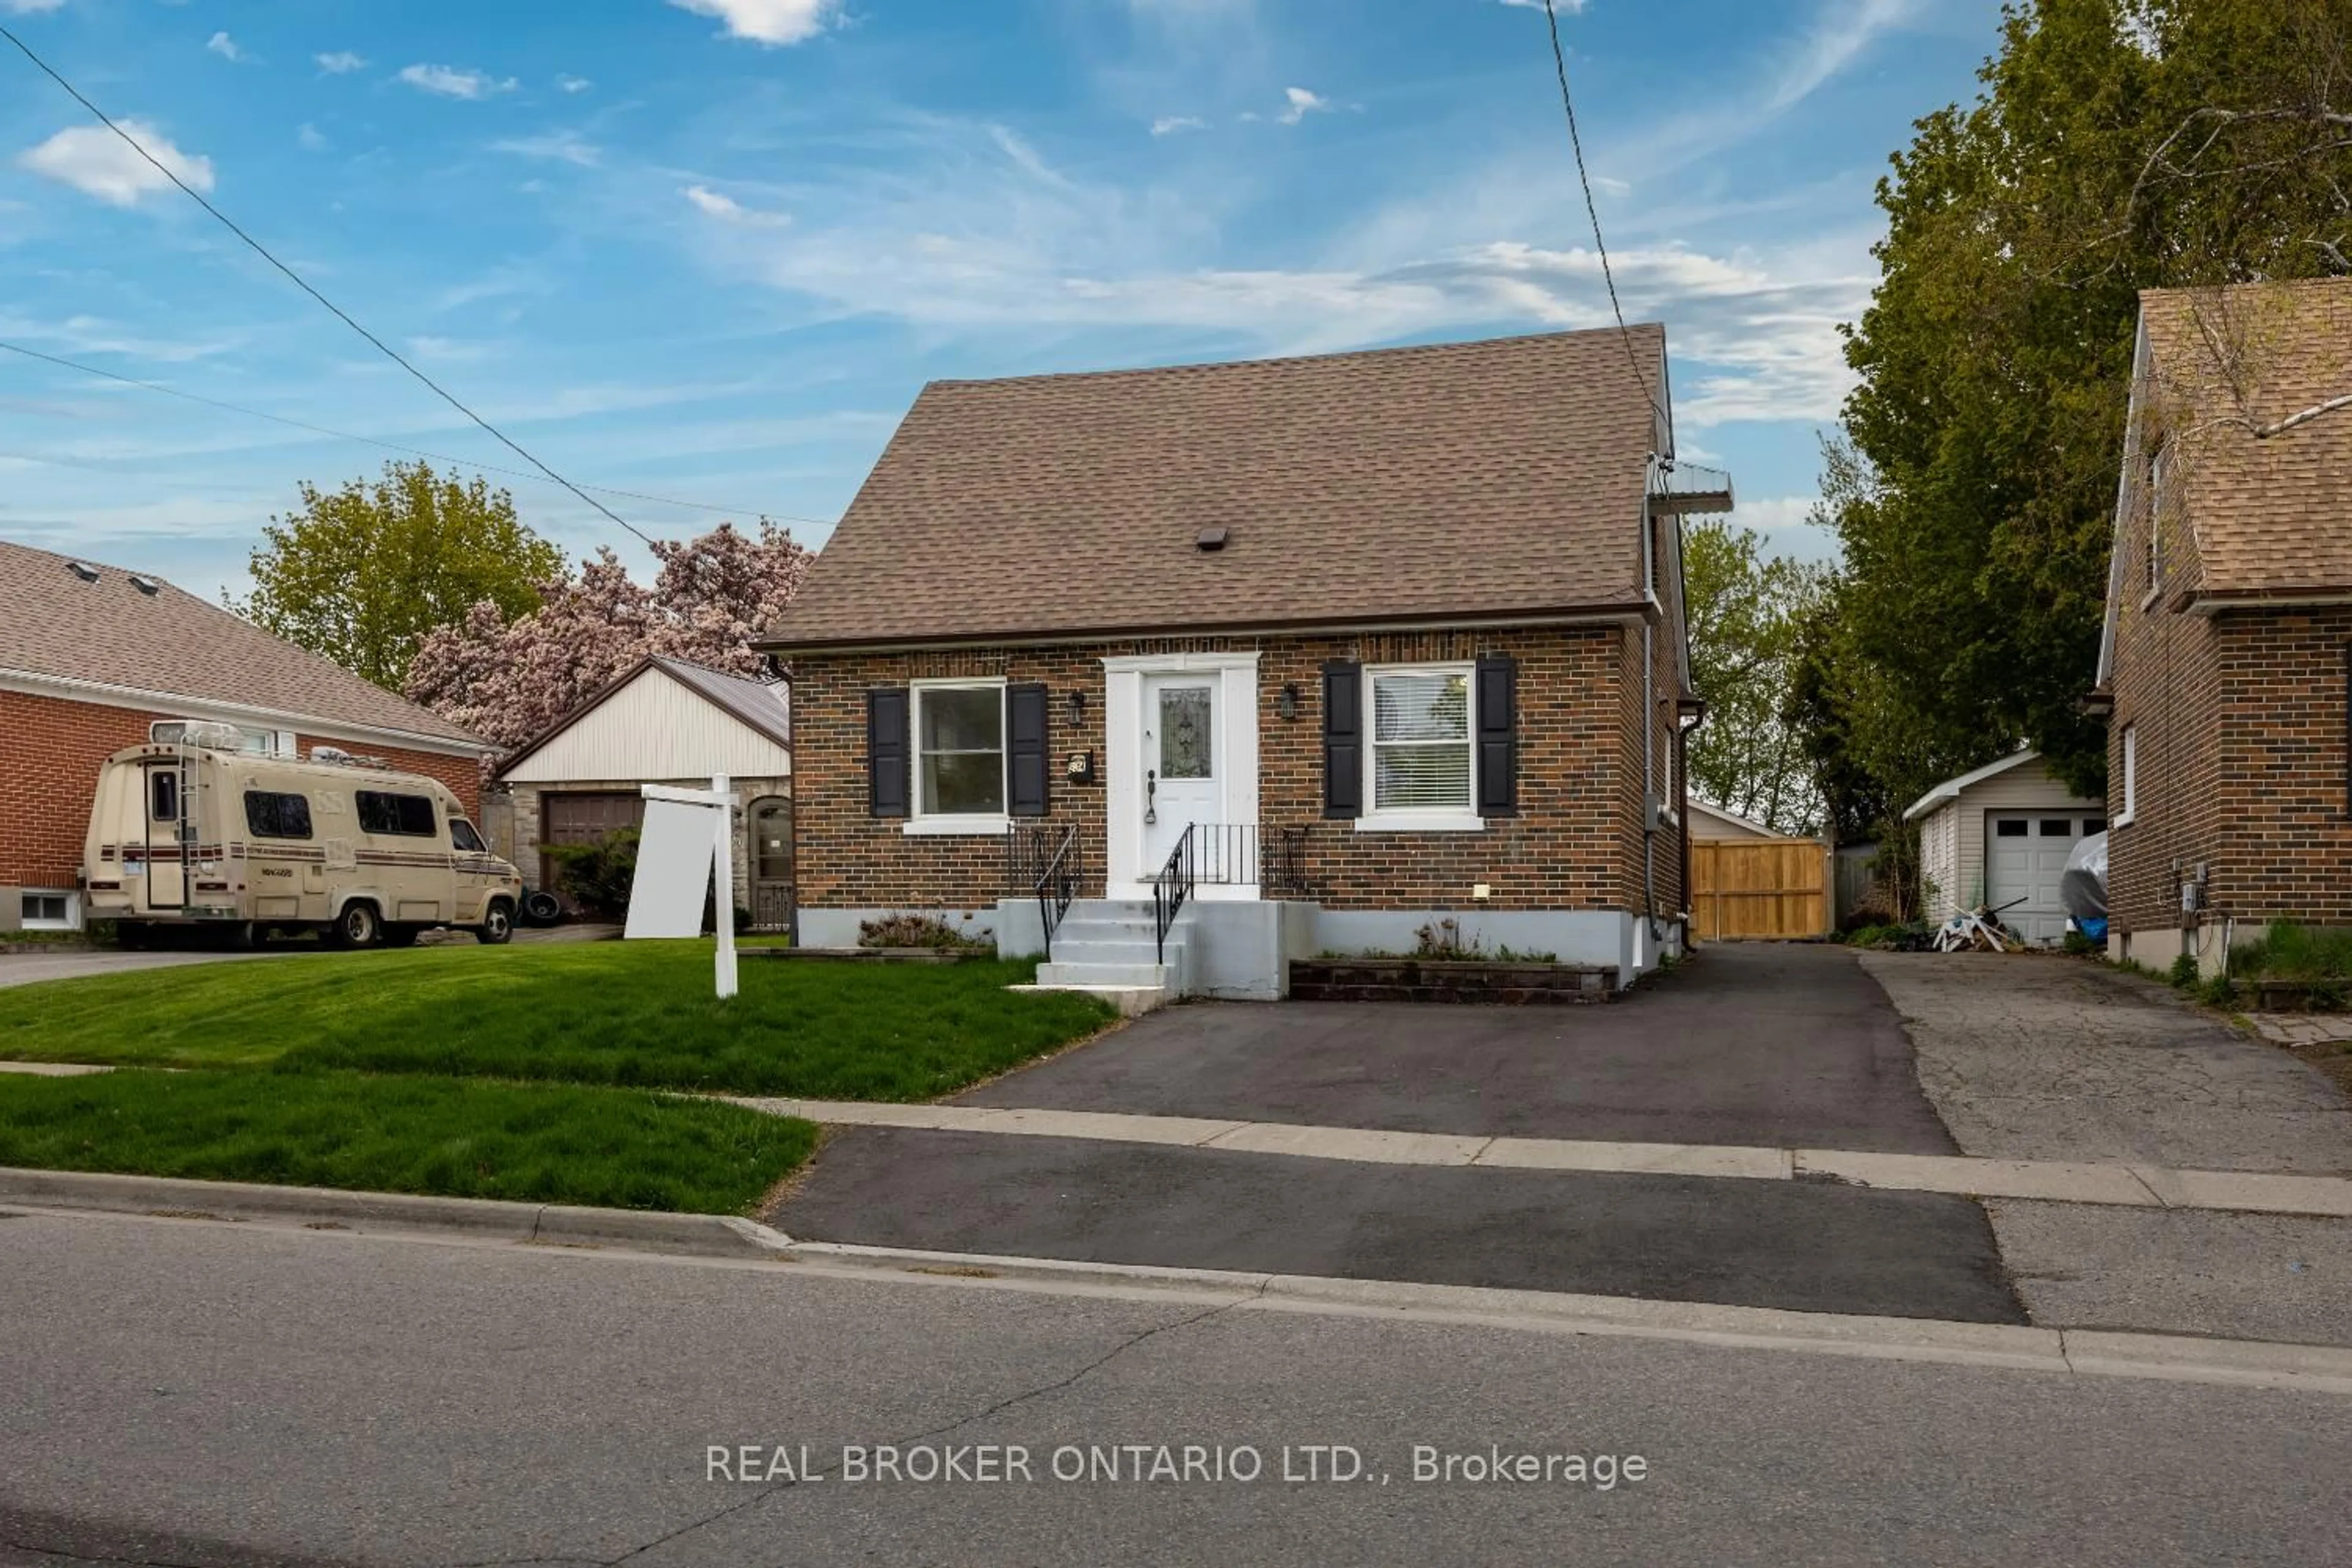
Welcome to "peace and tranquility". This bright & spacious bungalow features 6 bdrms, large kitchen w/breakfast area and lots of counter space. Panoramic view right from when you walk through the front door looking out the living & dining room to a wonderful balcony overlooking the private mature treed yard w/on ground pool set inside an incredibly large deck, perfect for summer guests to enjoy. The fully finished walkout basement has a large bar and wood burning stone fireplace and games room/sunroom area to enjoy the westerly sunsets. This home is ready for it's next owner with a vision for updates & improvements, nestled in a highly desirable Oshawa location near Courtice! Offering an attached double car garage and a private backyard retreat. Ideal setup for extended family or multi-generational living. Pool is 4.5ft deep New Pool Pump 2025. New Balcony Duradek Vinyl 2025. Pool Heat Pump Approx 5yrs old


Upcoming Open House

May 31Sun1:00 PM - 4:00 PM

Property Details

StyleBungalow
ViewPool
Age of property51-99
SqFt~1100-1500 SqFt
Lot Size10,638 SqFt(147.75 x 72)
Parking Spaces4
MLS ®NumberE13171840
Community NameEastdale-Donevan
Data SourceTRREB
Listing byRe/Max All-Stars Realty Inc.

Features

Heating: Radiant
Cooling: Window Unit
Fireplace
Basement: Fin W/O, Full

Main Floor

Kitchen

5.45 x 4.5

Vinyl Floor

Breakfast

1.93 x 3.16

Vinyl Floor

Living

4.02 x 5.35

hardwood floor / Brick Fireplace

Dining

3.38 x 3.34

hardwood floor / W/O To Balcony


Features

Lot size: 10,638 SqFt
Pool: On Ground

Parking

Garage spaces 2

Garage type Attached

Other parking spaces 2

Total parking spaces 4


Property History

May 26, 2026
ListedActive
$699,900
1 day on market
history photo preview50
Listing by trreb®
Property listed by Re/Max All-Stars Realty Inc., Brokerage
Agent Banner Image
Interested in this property?Get in touch to get the inside scoop.
Market Data - Eastdale-Donevan

Geo Zone Map ThumbnailEastdale-Donevan

Seller's Market

View Market Data

Detached house - for the past 30 days

Buyer's market Seller's market

Avg. Days on Market

Past 30 days

18 days

Compared to

2025

16 days

2024

10 days

2023

14 days

New Listings

Past 30 days

46 listings

Compared to

2025

59 listings

2024

54 listings

2023

46 listings

Units sold

Past 30 days

21 units

Compared to

2025

32 units

2024

32 units

2023

35 units

Median Sold Price

Past 30 days

$720,000

Compared to

2025

$800,000

2024

$879,000

2023

$835,000


Population and Demographics

Overview

Total population 26108
Average household income $118,913

Age (%)

0 to 19
21%
20 to 34
19%
35 to 49
19%
50 to 64
22%
65 and plus
19%

Household composition (%)

Single family
71%
Single person
24%
Multi person
5%
Multi family
1%

Mother tongue (%)

English
90%
Others
5%
French
2%
Polish
1%

House tenancy (%)

Owners
77%
Renters
23%

What’s nearby?Essentials within 5 km

Local Logic

Transportation Scores

Estimated Budget