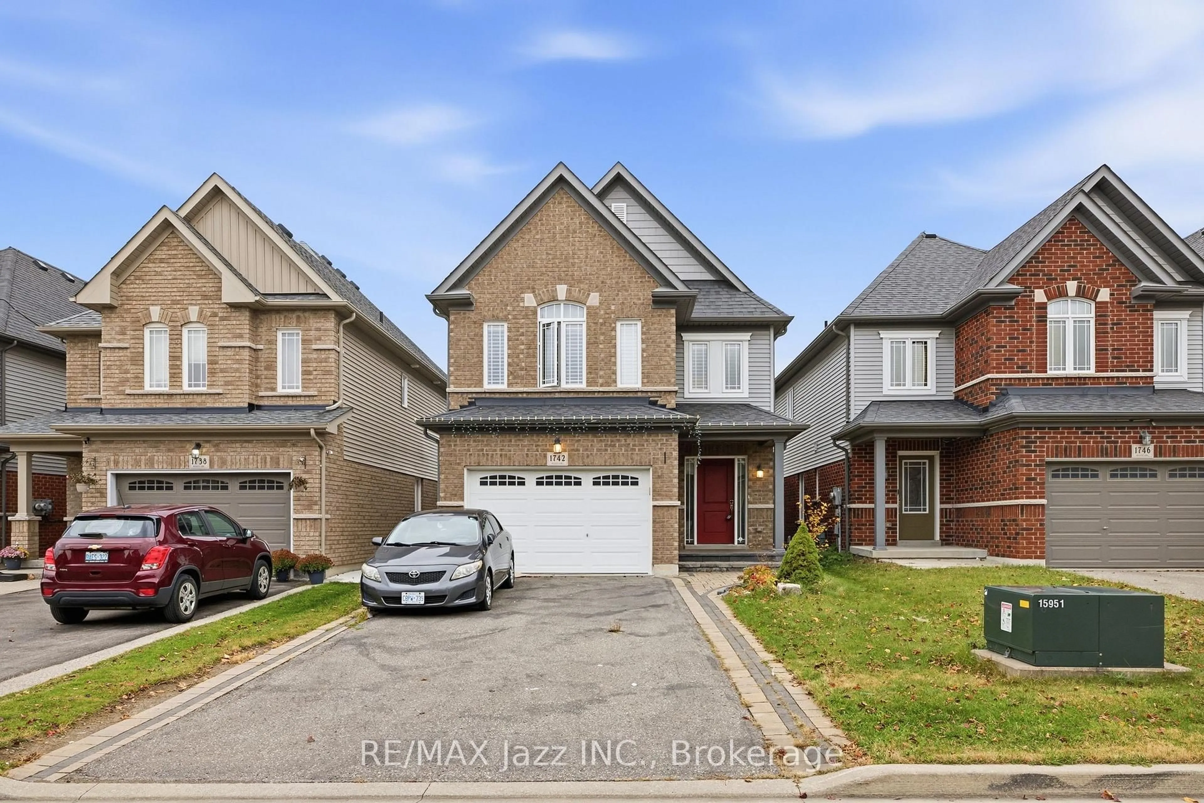
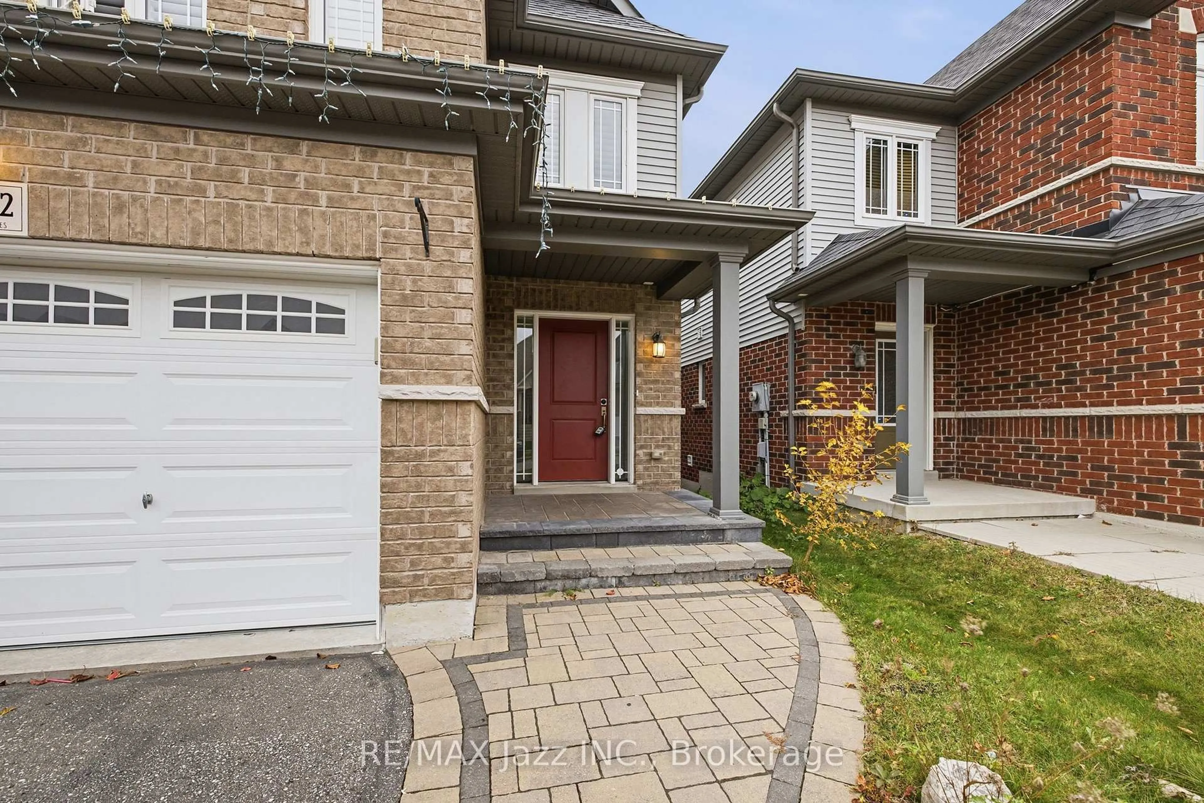
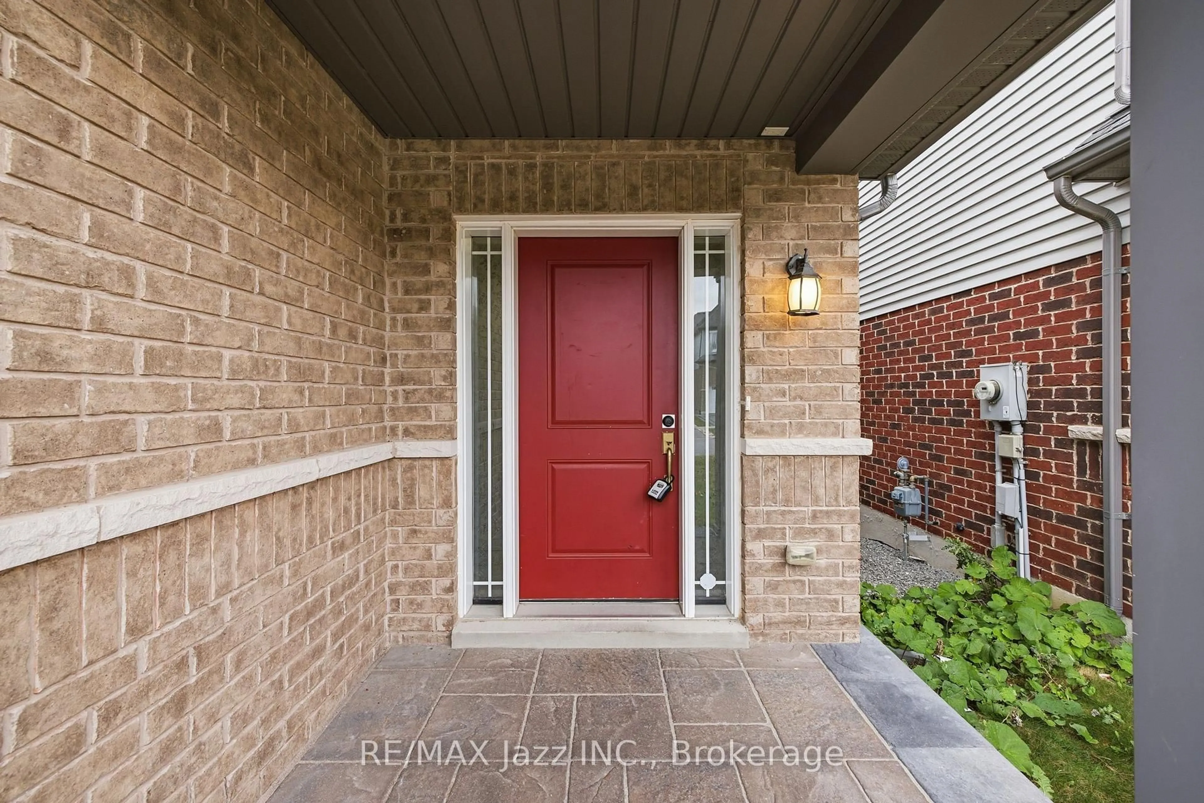
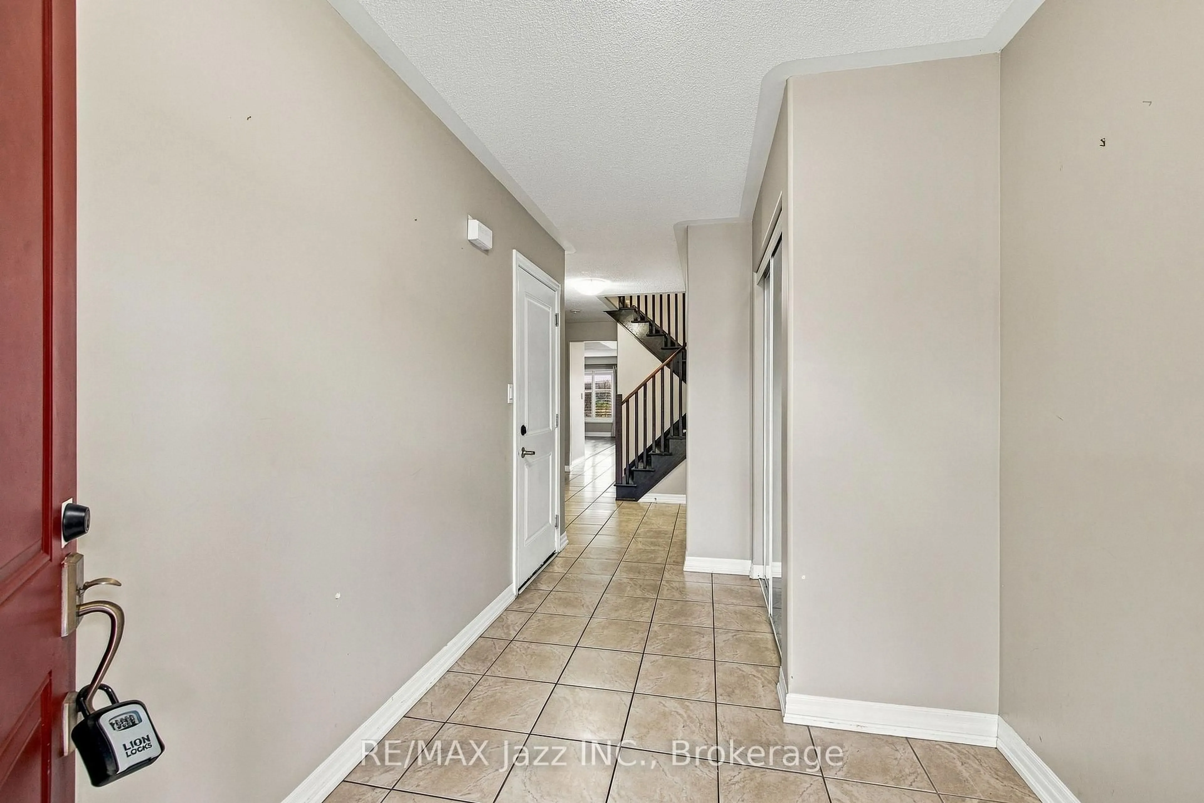
1742 Shelburne St, Oshawa, Ontario L1K 3B6
Contact us about this property
Highlights
Estimated valueThis is the price Wahi expects this property to sell for.
The calculation is powered by our Instant Home Value Estimate, which uses current market and property price trends to estimate your home’s value with a 90% accuracy rate.Not available
Price/Sqft$374/sqft
Monthly cost
Open Calculator
Description
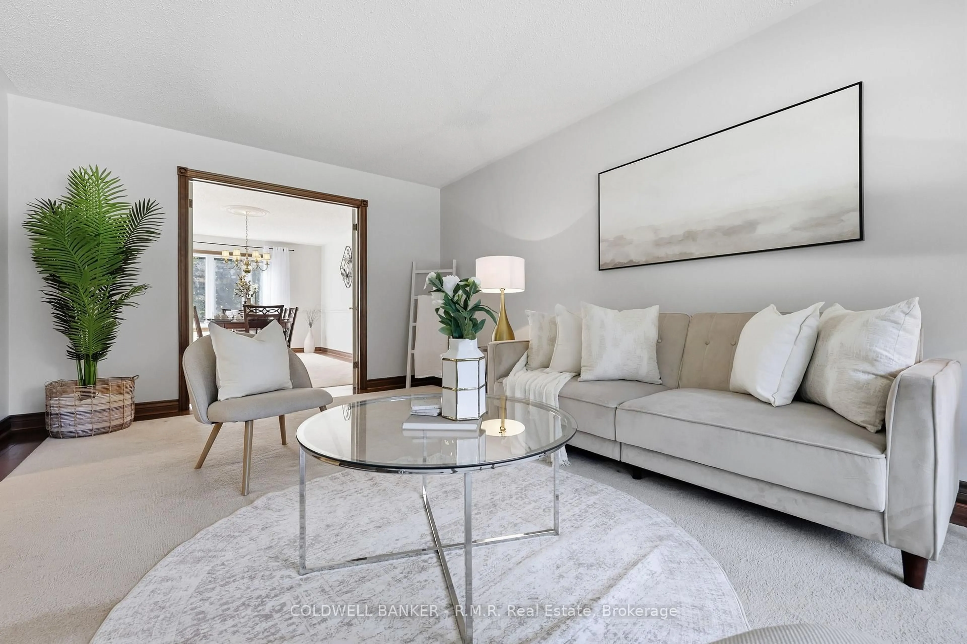
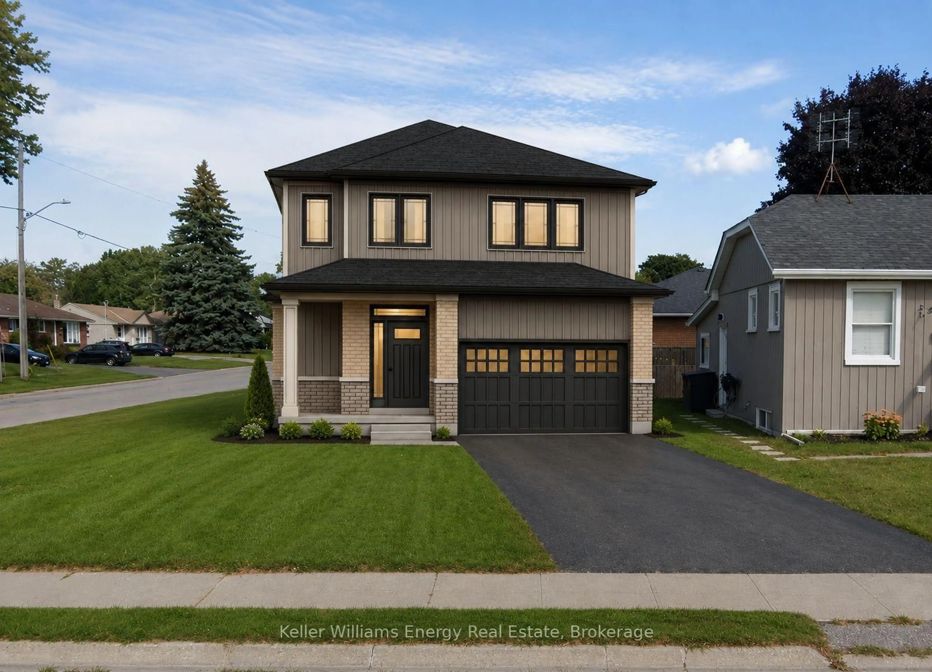
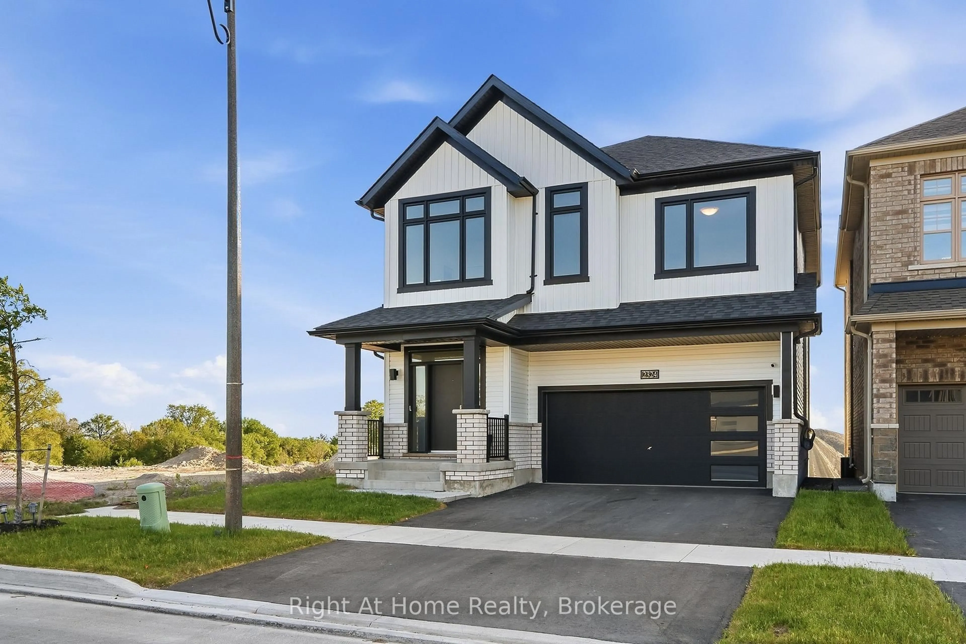
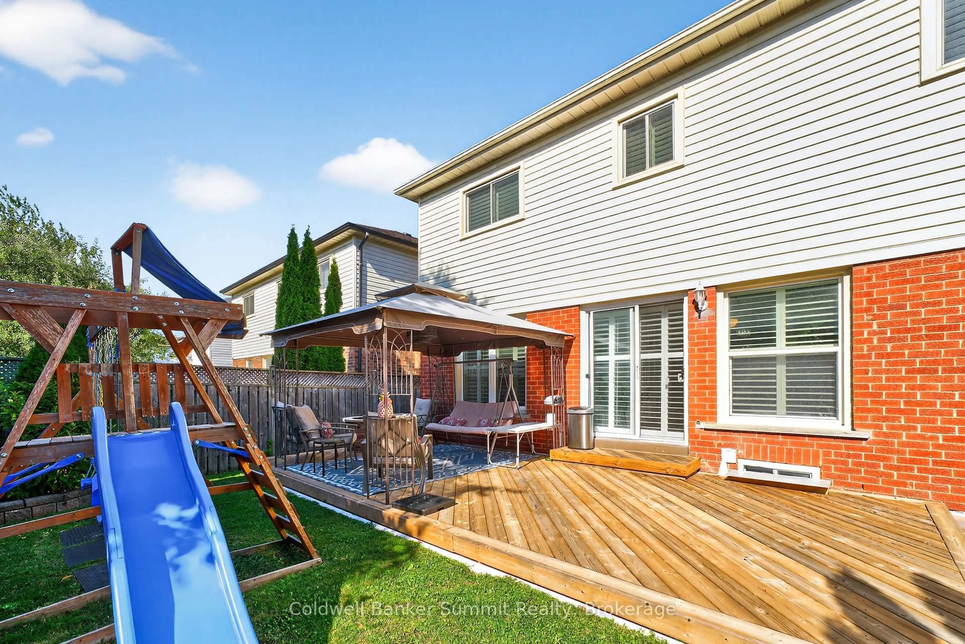
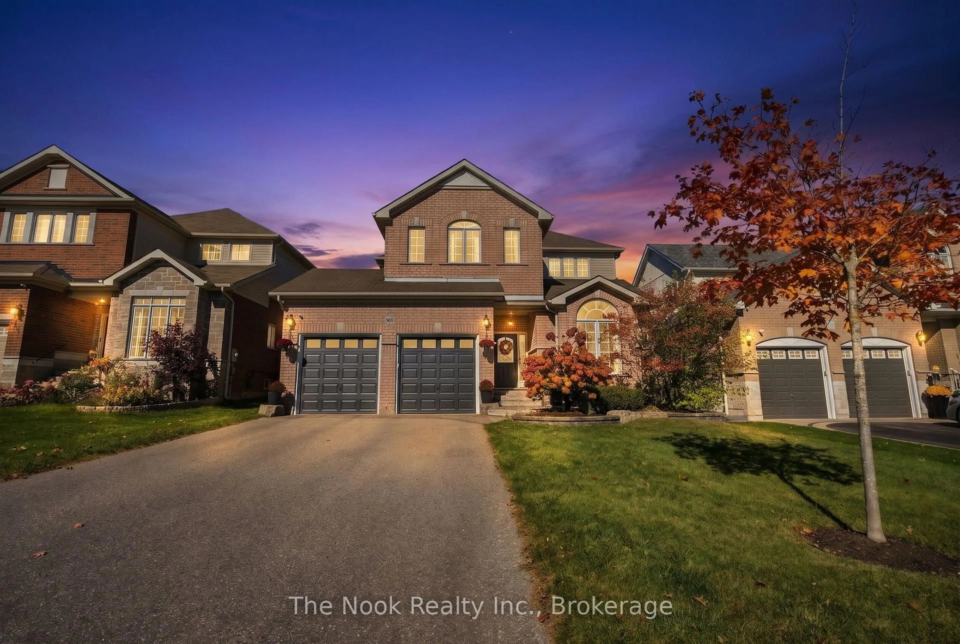
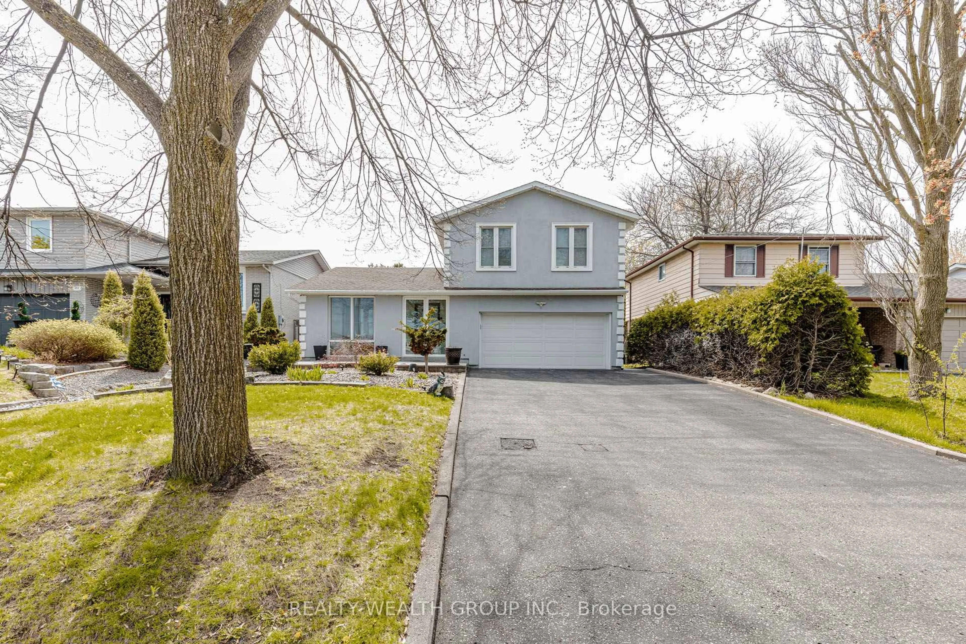
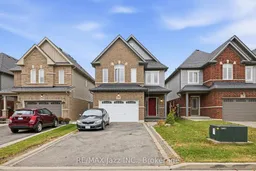
Welcome to 1742 Shelburne Street, a spacious 2-storey detached home in Oshawa's established Samac neighbourhood. Offering approximately 2,303 square feet of above-grade living space, four bedrooms, three bathrooms and an attached garage, this home provides a practical layout with plenty of room for everyday living. The main floor features a generous dining room, a separate living room with a fireplace, and a kitchen with an adjoining breakfast area and access to the rear deck. Large windows bring natural light into the principal living spaces. Upstairs, you'll find four bedrooms, including a spacious primary bedroom with a walk-in closet and a five-piece ensuite. Three of the bedrooms feature walk-in closets, and the convenient second-floor laundry room adds everyday practicality. The partially finished walkout basement offers additional flexible space, with direct access to the backyard and potential for buyers to customize the remaining area to suit their needs. Situated near parks, schools, recreation facilities, and public transit, this home offers a convenient North Oshawa location with access to neighbourhood amenities. With its generous floor plan, four-bedroom layout and opportunities for cosmetic updates, 1742 Shelburne Street is an appealing option for buyers looking to make a home their own.
Property Details
Interior
Features
Main Floor
Dining
5.71 x 3.71hardwood floor / Large Window
Living
5.21 x 3.05hardwood floor / Fireplace
Kitchen
3.71 x 3.28Breakfast Bar
Breakfast
3.33 x 2.67Tile Floor / W/O To Deck / Glass Doors
Exterior
Features
Parking
Garage spaces 1.5
Garage type Attached
Other parking spaces 4
Total parking spaces 5
Property History
 50