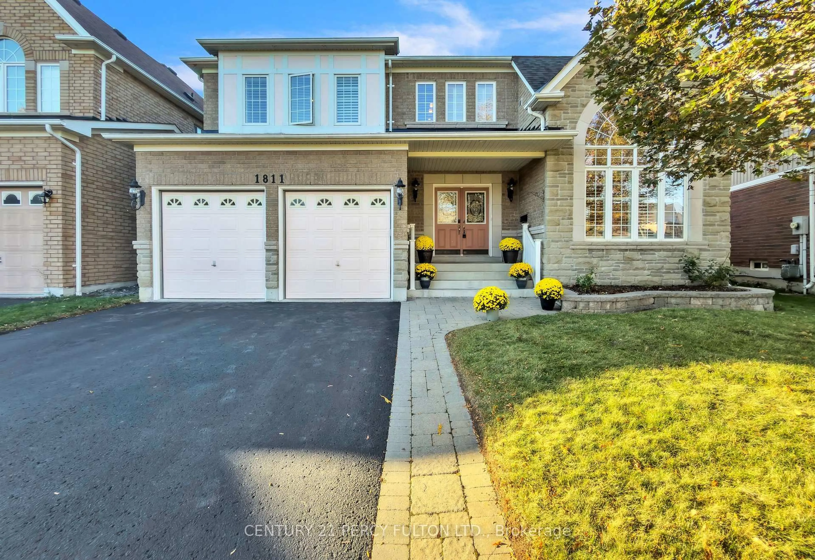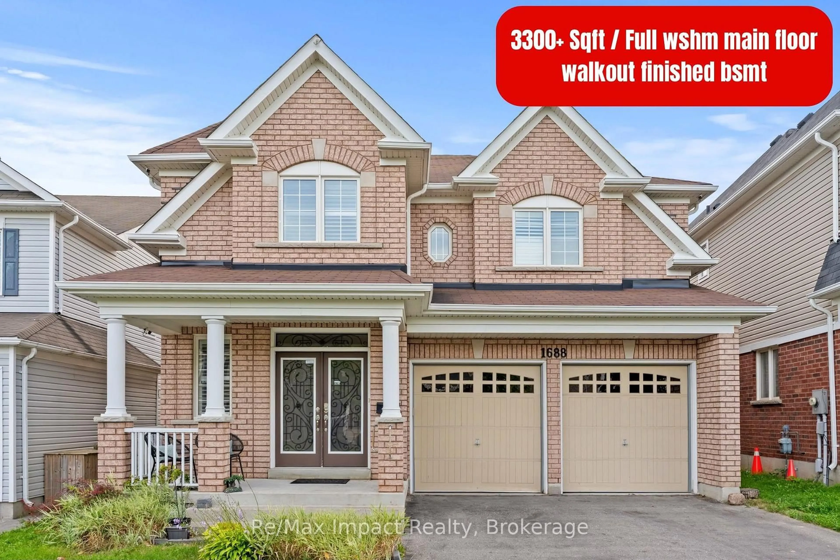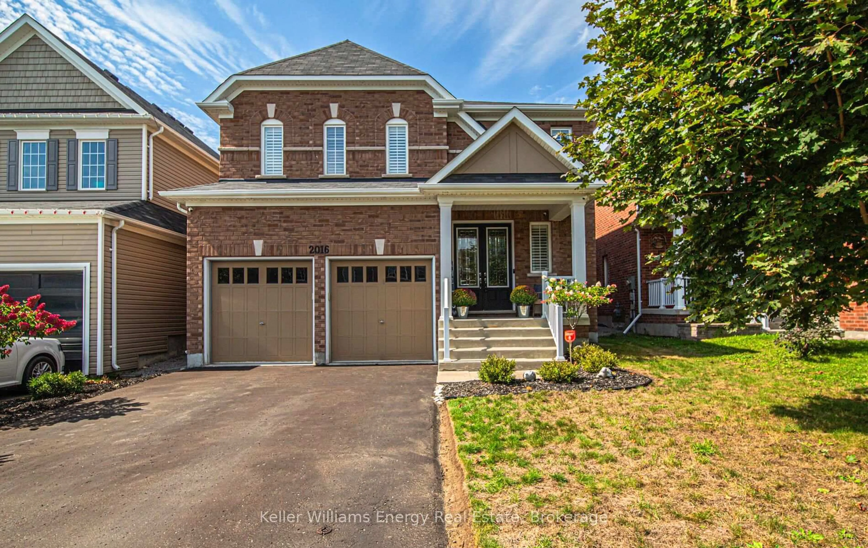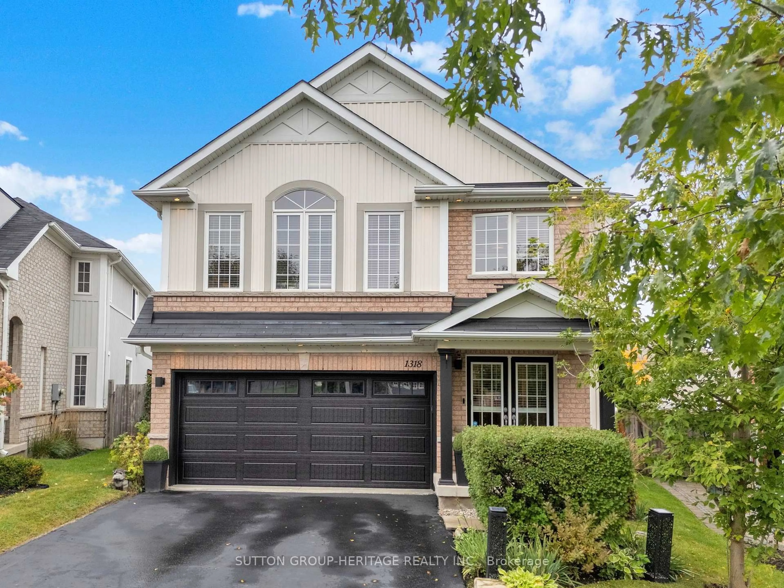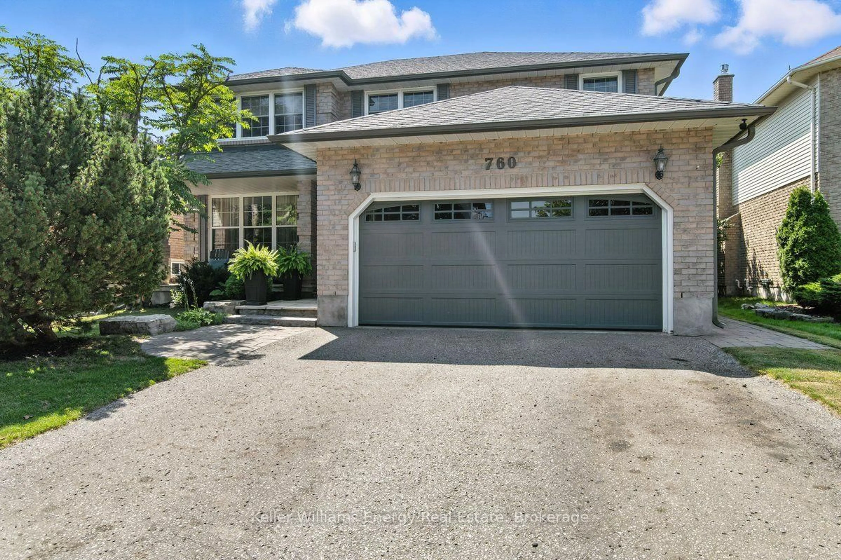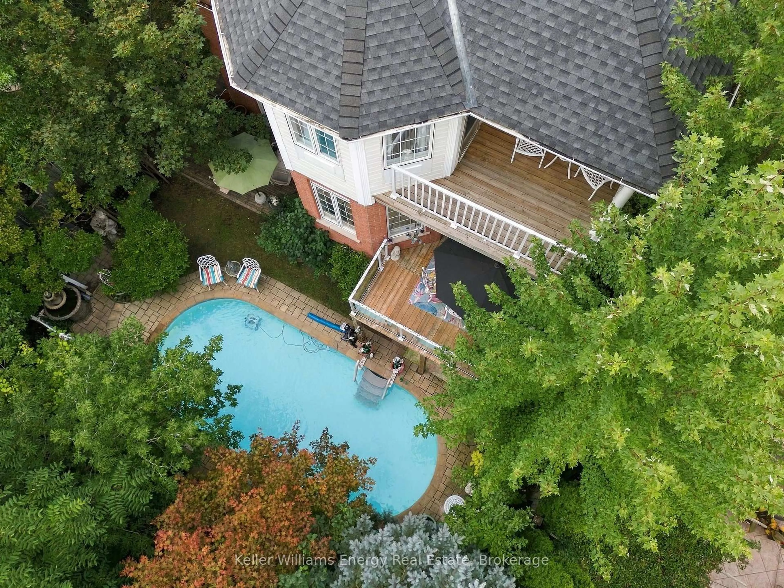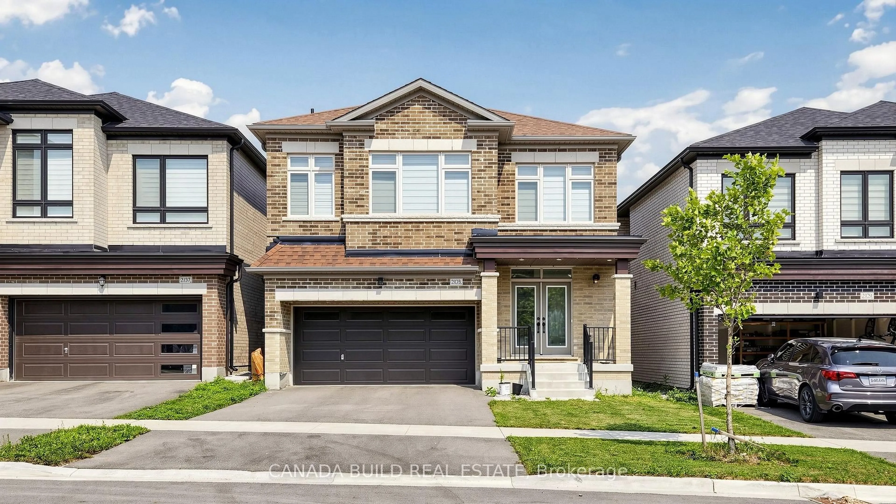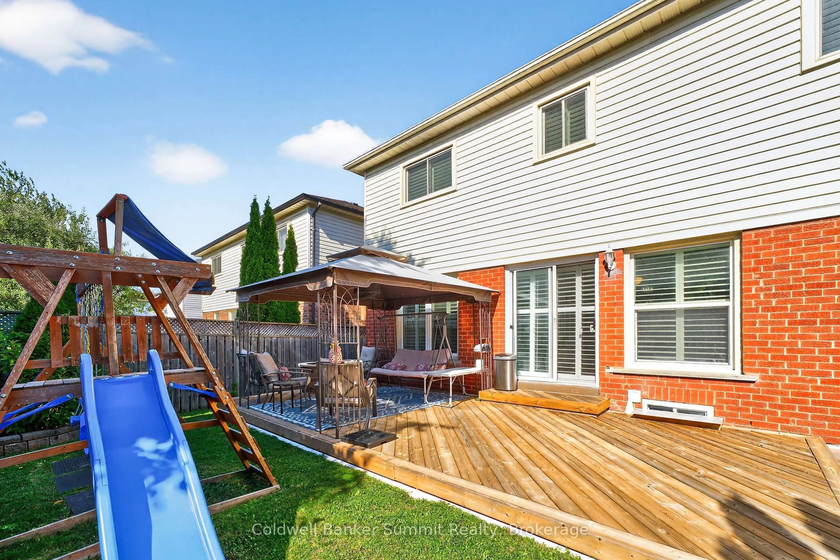
1844 Western Ave, Oshawa, Ontario L1G 0B4
Contact us about this property
Highlights
Estimated valueThis is the price Wahi expects this property to sell for.
The calculation is powered by our Instant Home Value Estimate, which uses current market and property price trends to estimate your home’s value with a 90% accuracy rate.Not available
Price/Sqft$473/sqft
Monthly cost
Open Calculator
Description
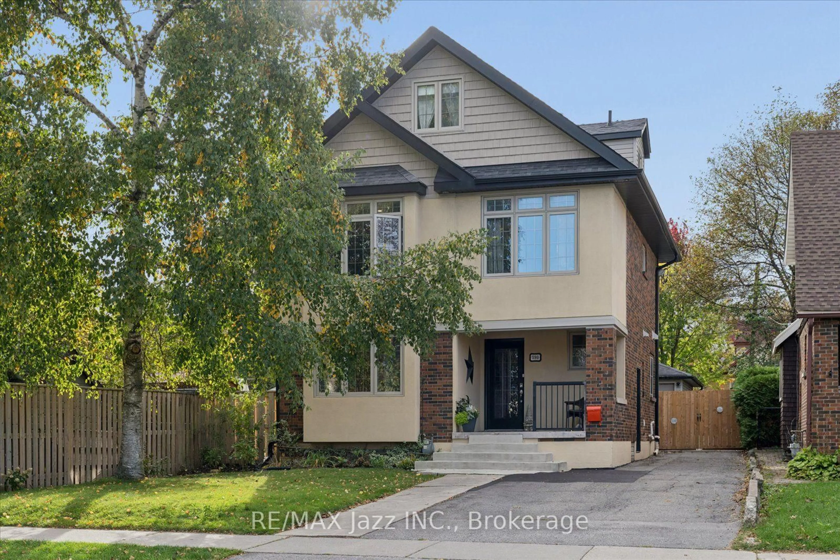
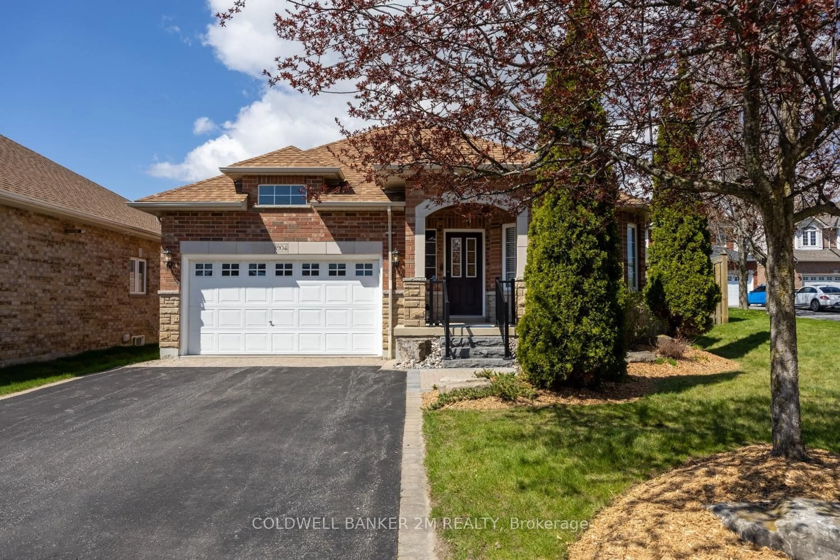
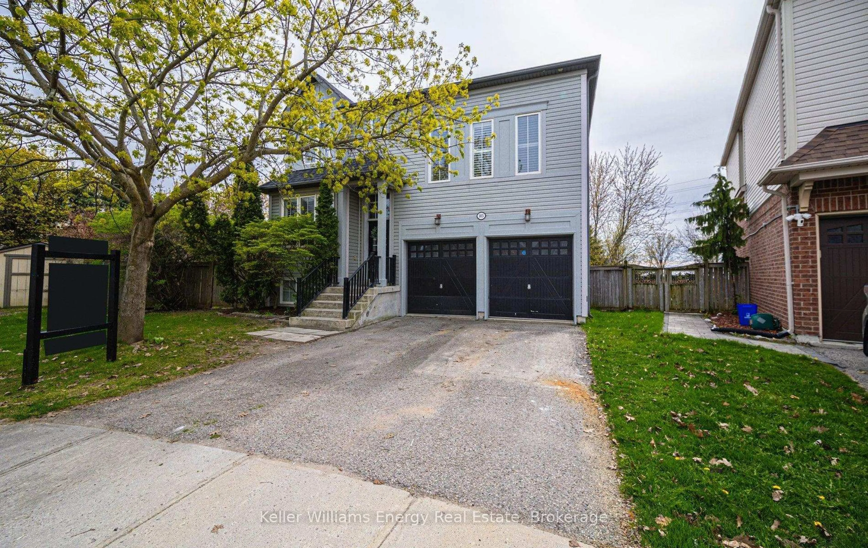
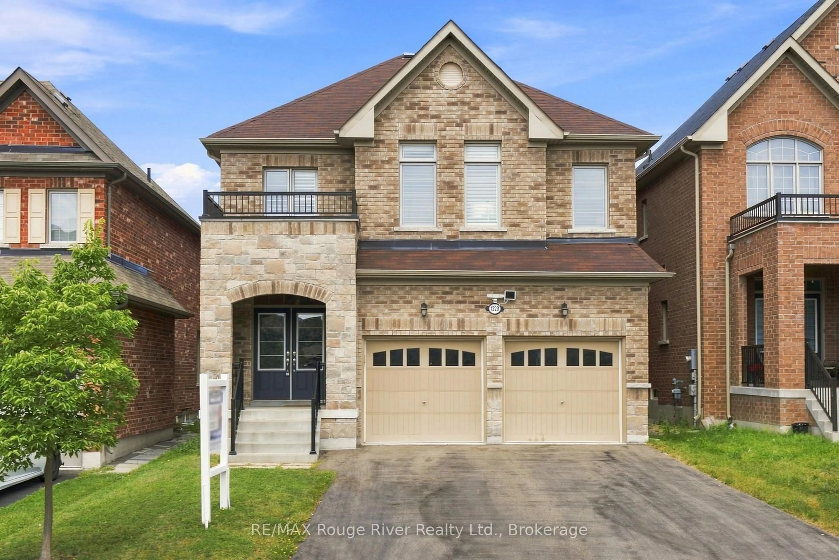
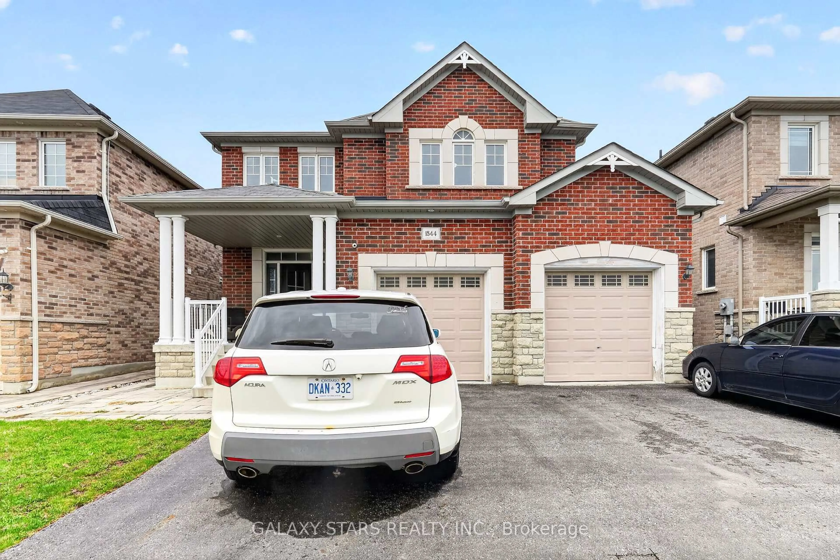
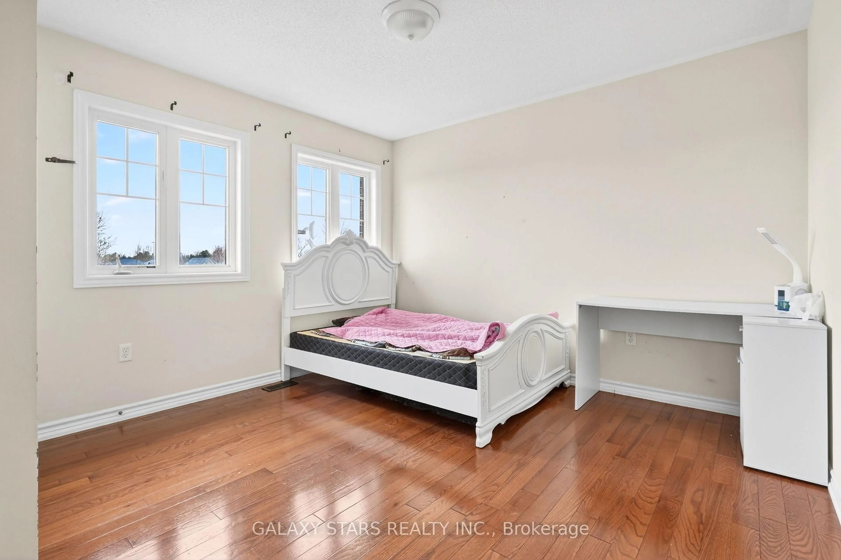
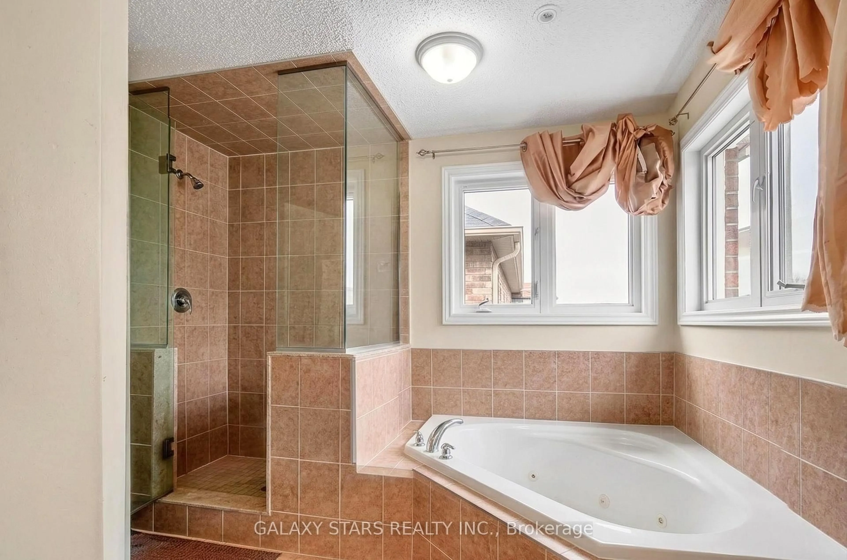
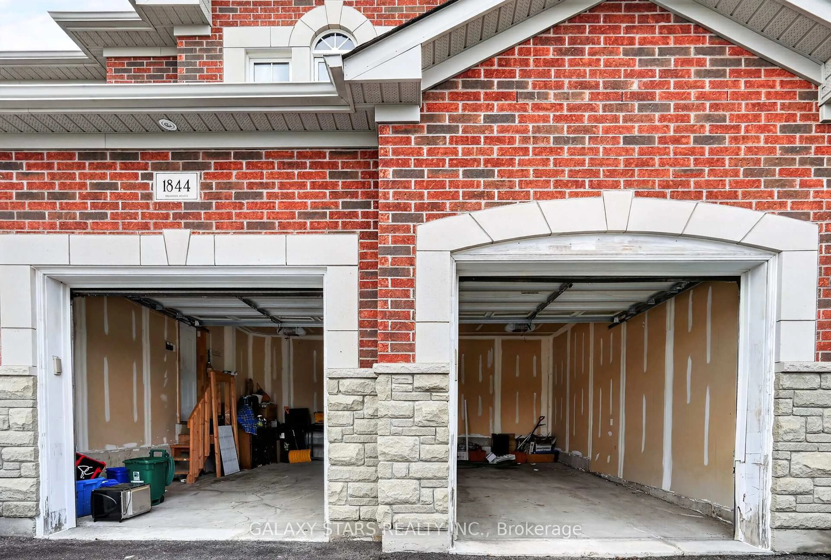
Located at 1844 Western Crescent, directly facing a park with beautiful views in a peaceful, family-friendly setting, this home features a 2-car garage with convenient access from within, a bright layout with large windows bringing in plenty of natural light, and an open-concept main floor ideal for family living and entertaining; the kitchen is equipped with stainless steel fridge, glass top stove, dishwasher, ceramic tile flooring and a stylish backsplash, with a spacious breakfast area offering a walk-out to the backyard; the upper level includes a generous primary bedroom with walk-in closet and 5-piece ensuite, along with hardwood flooring throughout; the fully finished basement walk-up offers a separate 2-bedroom setup with open-concept living and kitchen area (stove & fridge), separate washer & dryer, and a 3-piece washroom, making it ideal for extended family or potential rental income, all complemented by a welcoming entrance, practical layout, and a highly convenient location close to everyday amenities.
Property Details
Interior
Features
Main Floor
Living
5.13 x 3.32Hardwood Floor
Dining
5.13 x 3.32Hardwood Floor
Family
4.24 x 5.15Hardwood Floor
Kitchen
5.81 x 3.8Backsplash / Ceramic Floor
Exterior
Features
Parking
Garage spaces 2
Garage type Attached
Other parking spaces 2
Total parking spaces 4
Property History
 23