Open: Sat, 12PM to 2PM
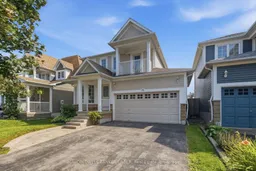
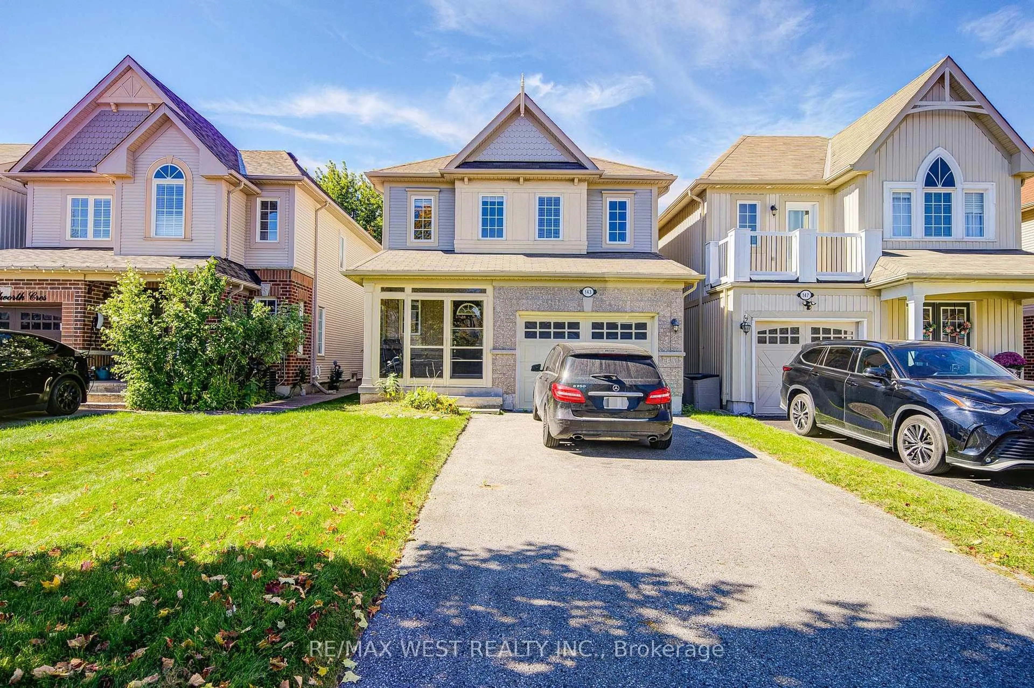
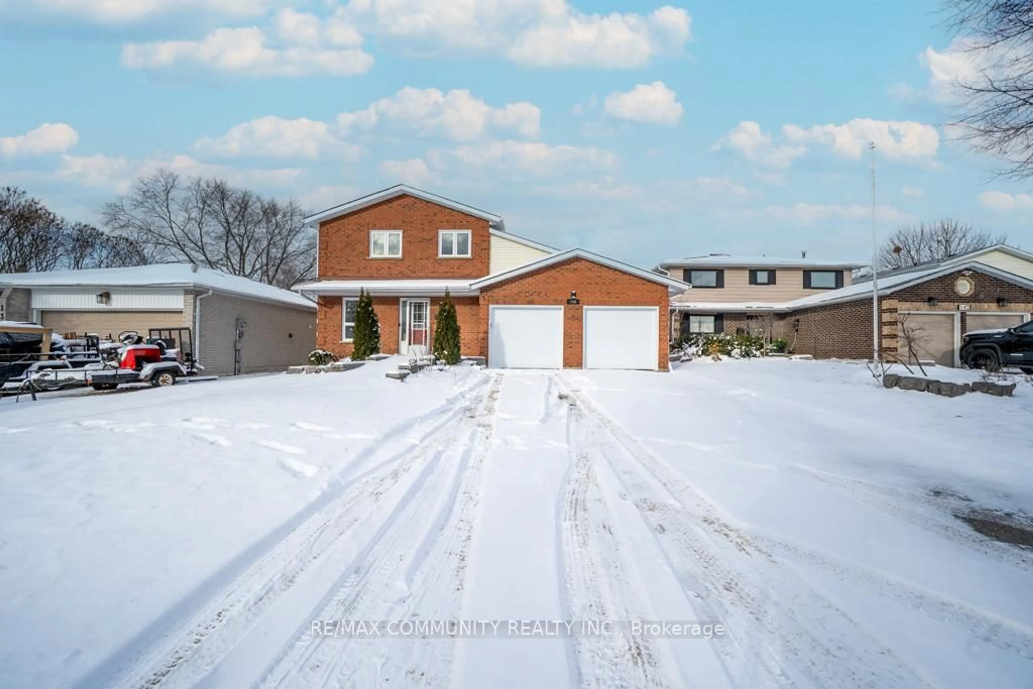
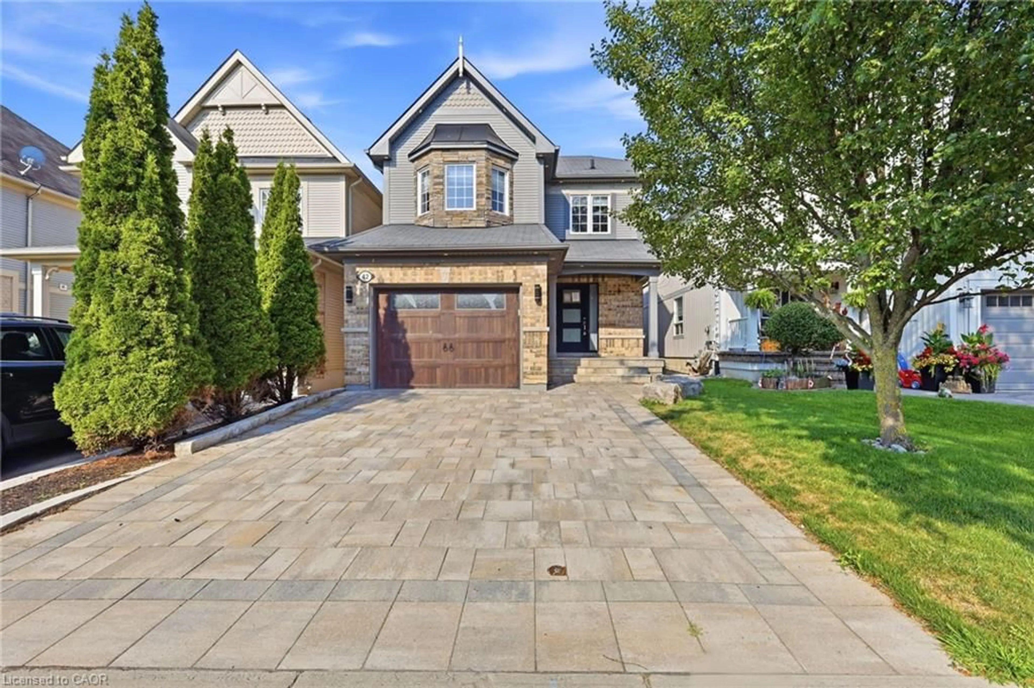
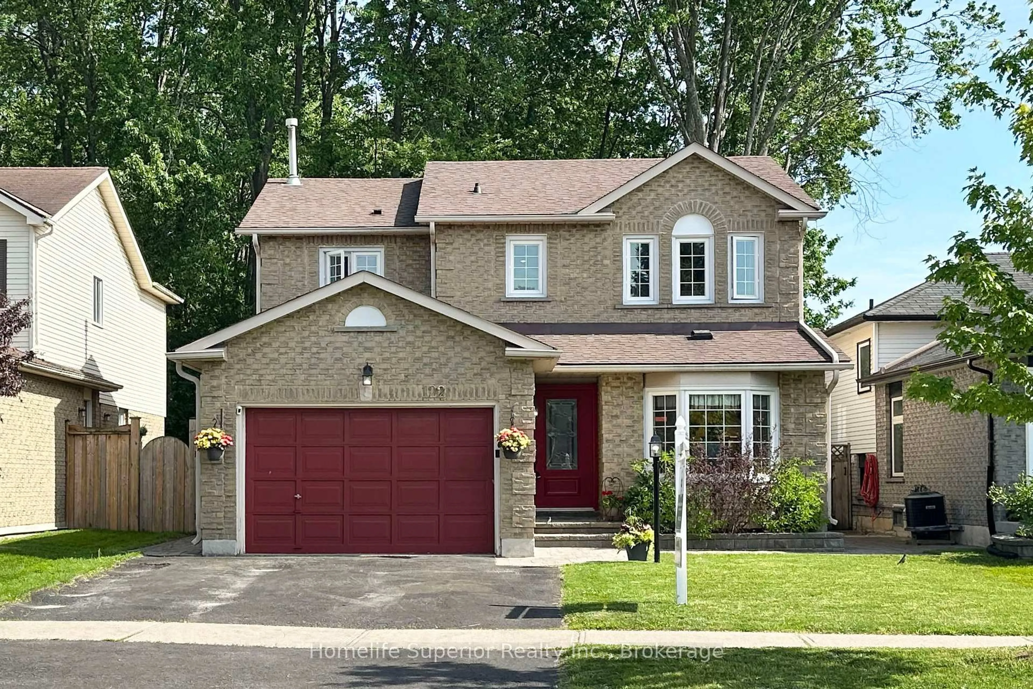
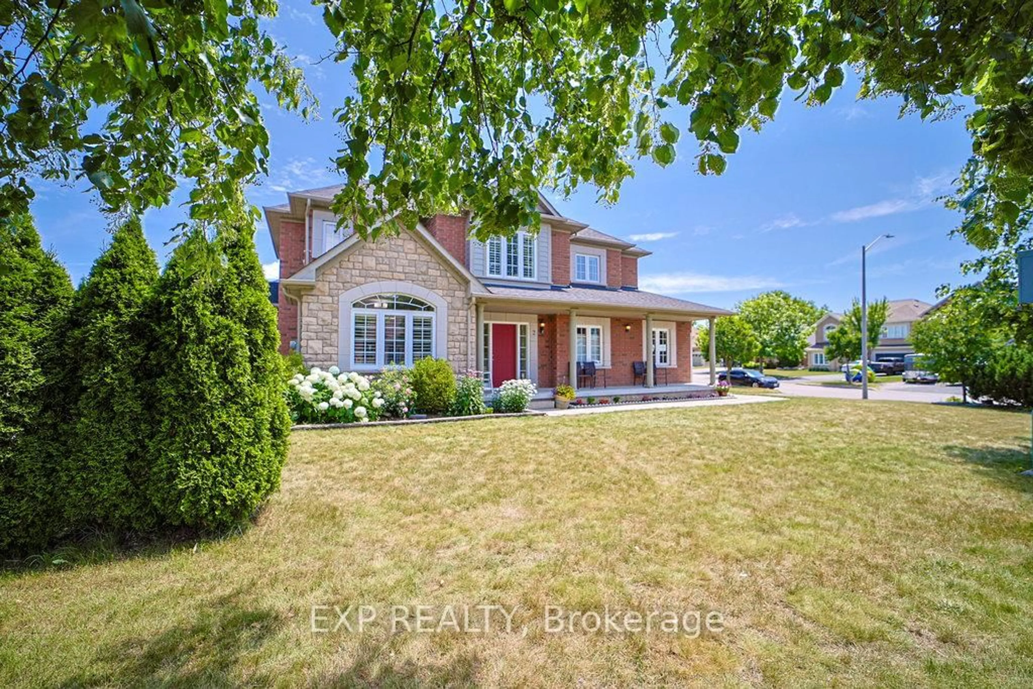
Home with vinyl exterior material, street for 15 Schooner Lane, Clarington Ontario L1B 1N5
23 hours on Market

15 Schooner Lane, Clarington, Ontario L1B 1N5

Detached
3
3
~1100-1500 sqft
$799,900
Get pre-qualifiedPowered by nesto
Detached
3
3
~1100-1500 sqft

Contact us about this property

Call

Highlights

Property Estimate

Days on market23 hours

Estimated valueNot available

Price/Sqft$630/sqft

Monthly cost

Open Calculator

Description

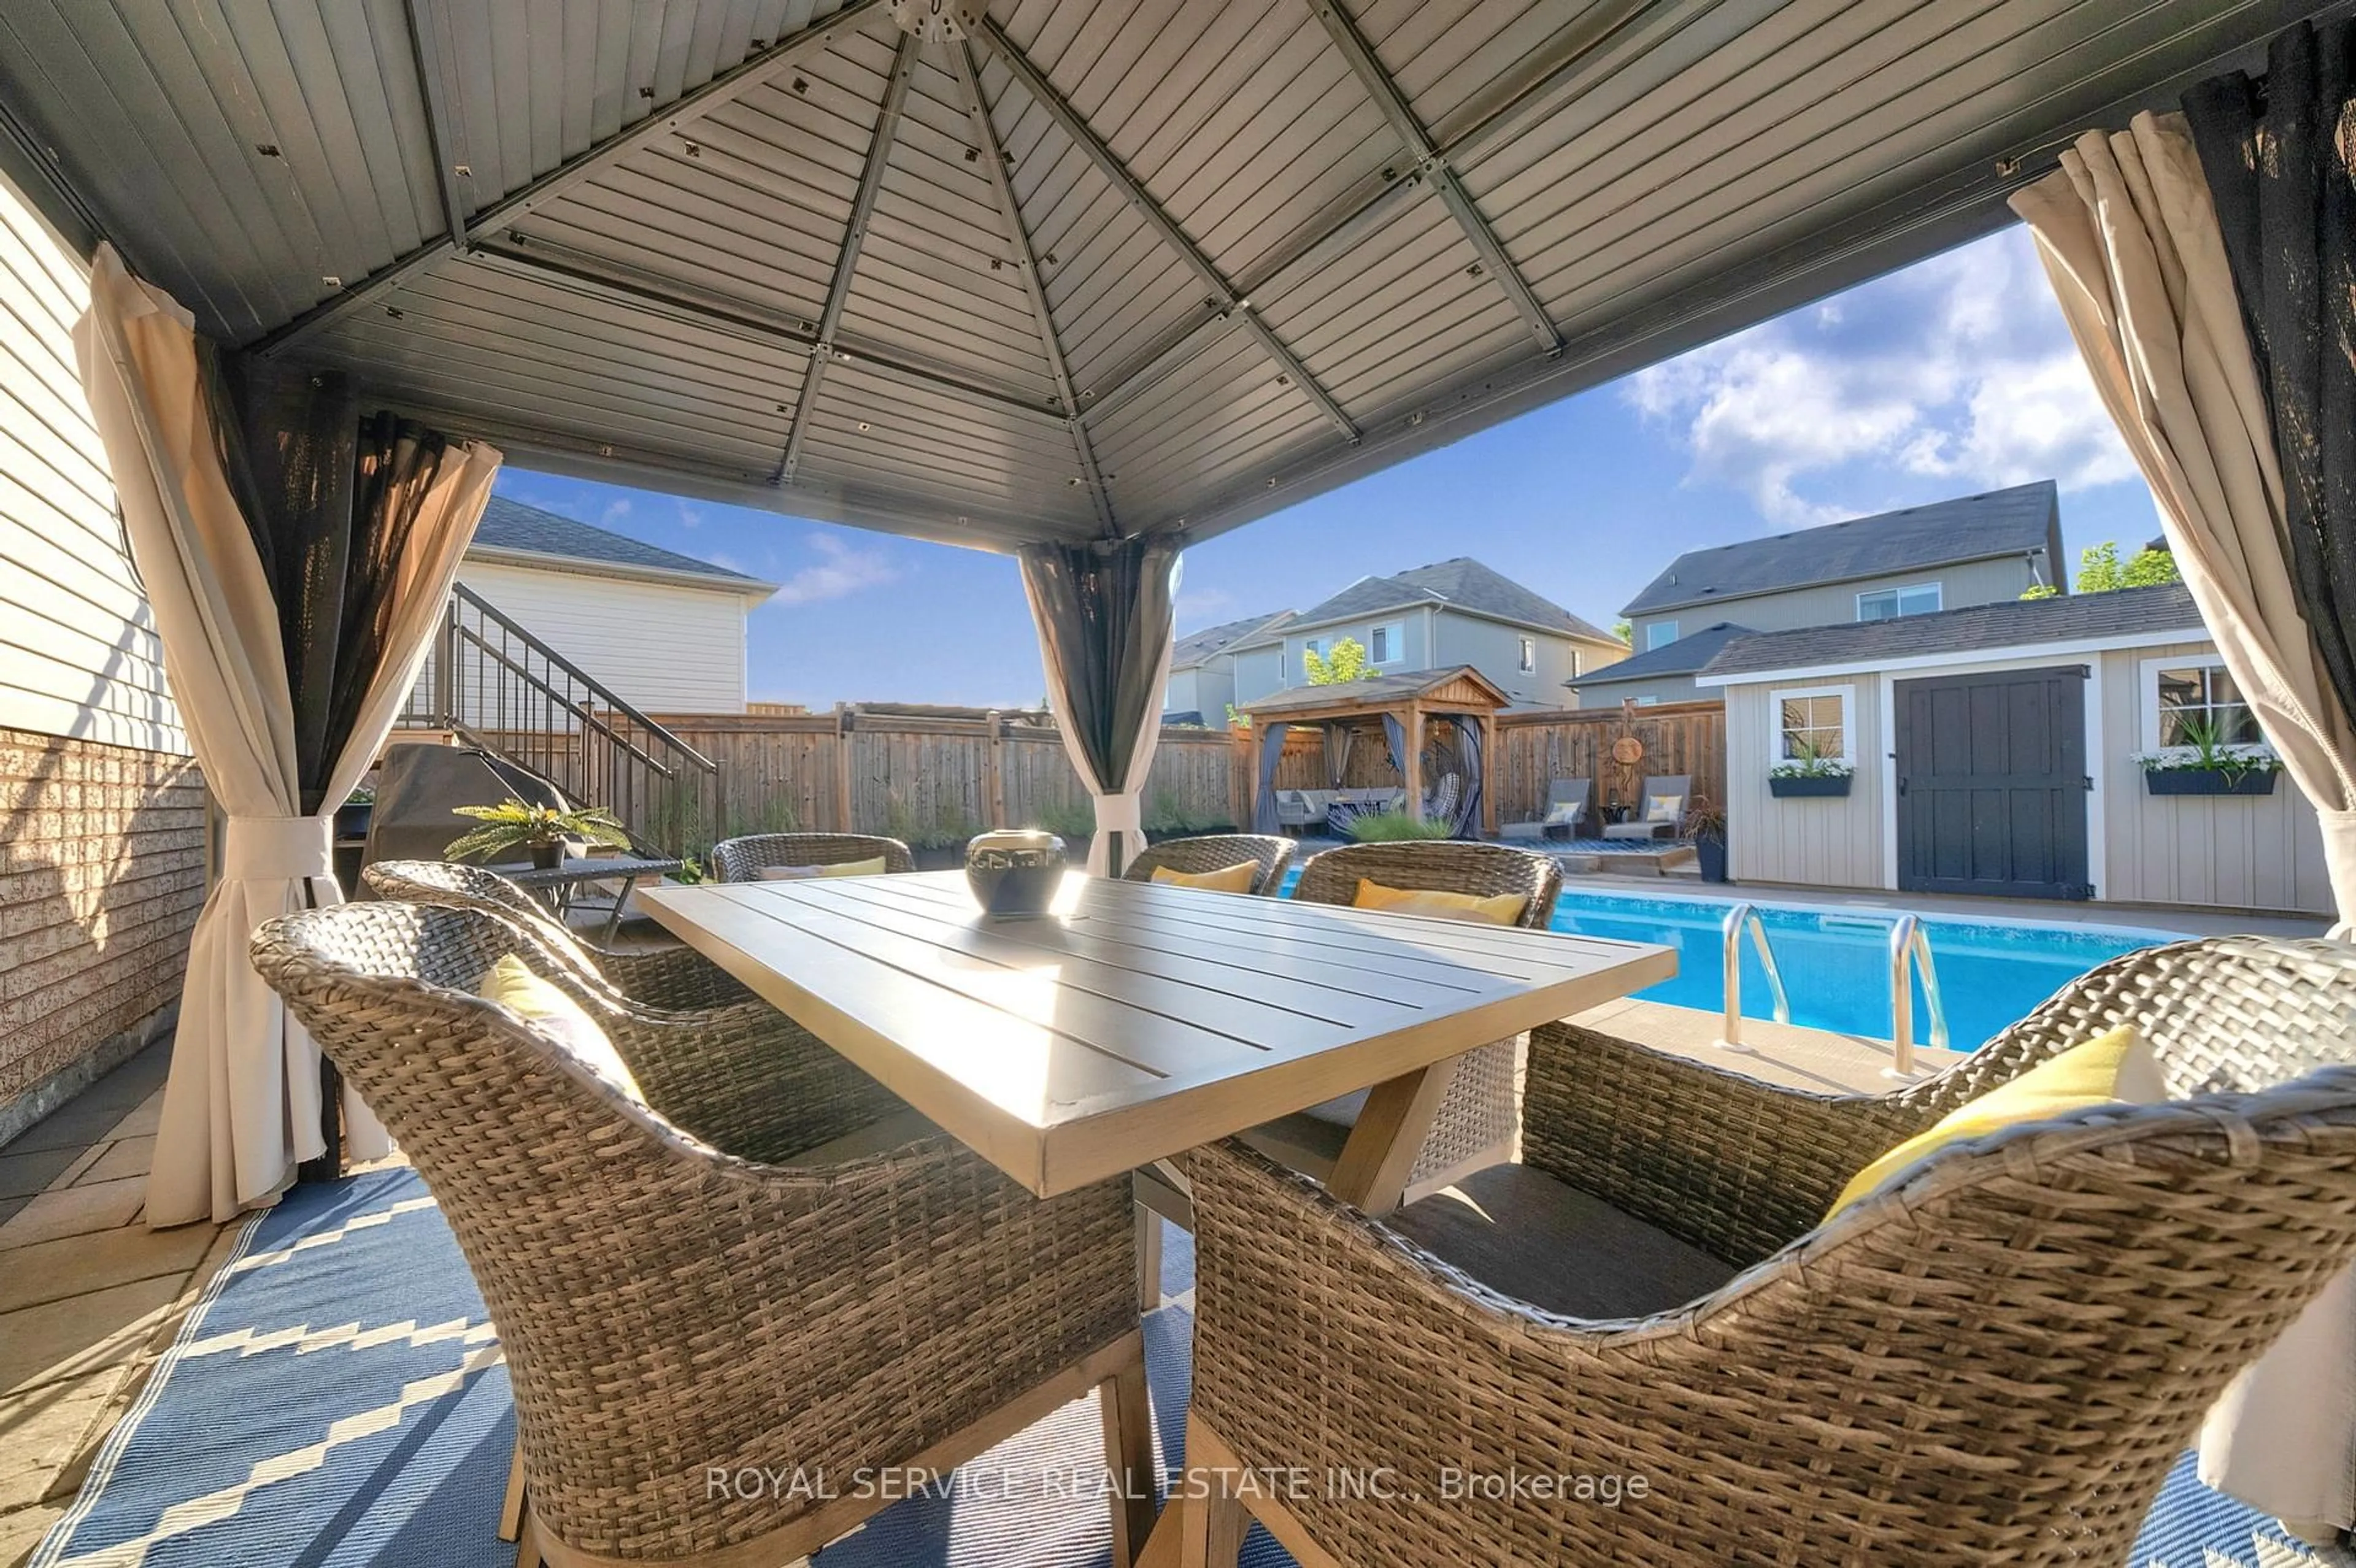
Welcome to 15 Schooner Lane, situated in the highly desirable Port of Newcastle, where lifestyle and location come together! This tastefully renovated and upgraded home offers the perfect blend of modern style, comfort, and functionality. Step inside to discover a beautifully updated interior featuring two recently renovated bathrooms and a stunning, newly renovated kitchen complete with brand-new appliances. Upstairs, you'll find three generously sized bedrooms, including a spacious primary retreat featuring its own exclusive private walk-out balcony -- the perfect spot to enjoy your morning coffee or unwind at the end of the day. The attached garage with convenient interior access adds everyday practicality. The fully finished basement provides additional living space ideal for movie nights, game nights, a family recreation area, or whatever your lifestyle requires. Outside, the stunning interlock backyard creates a peaceful and private setting, perfect for relaxing or entertaining. Located just moments from everything the Port of Newcastle has to offer, including the Admiral Club, scenic walking trails, the beach, The Brig Restaurant, and so much more. A beautifully renovated home in an incredible community -- this is the Port of Newcastle lifestyle you've been waiting for! Come check out 15 Schooner Lane before its gone!


Upcoming Open Houses

Aug 15Sat12:00 PM - 2:00 PM
Aug 16Sun12:00 PM - 2:00 PM

Property Details

Style2-Storey
View-
Age of property-
SqFt~1100-1500 SqFt
Lot Size3,310 SqFt(86.97 x 38.07)
Parking Spaces4
MLS ®NumberE13666458
Community NameNewcastle
Data SourceTRREB
Listing byCOLDWELL BANKER - R.M.R. Real Estate

Features

Heating: Forced Air
Cooling: Central Air
Basement: Finished

Main Floor

Living

3.86 x 5.93

Dining

4.08 x 3.26

Kitchen

2.83 x 2.9


Features

Lot size: 3,310 SqFt

Parking

Garage spaces 2

Garage type Attached

Other parking spaces 2

Total parking spaces 4


Property History

Aug 12, 2026
ListedActive
$799,900
23 hours on market
history photo preview40
Listing by trreb®
Property listed by COLDWELL BANKER - R.M.R. Real Estate, Brokerage
Agent Banner Image
Interested in this property?Get in touch to get the inside scoop.
Market Data - Newcastle

Geo Zone Map ThumbnailNewcastle

Balanced Market

View Market Data

Detached house - for the past 30 days

Buyer's market Seller's market

Avg. Days on Market

Past 30 days

25 days

Compared to

2025

30 days

2024

17 days

2023

8 days

New Listings

Past 30 days

21 listings

Compared to

2025

25 listings

2024

27 listings

2023

20 listings

Units sold

Past 30 days

9 units

Compared to

2025

6 units

2024

7 units

2023

12 units

Median Sold Price

Past 30 days

$792,000

Compared to

2025

$902,500

2024

$947,500

2023

$840,000


Population and Demographics

Overview

Total population 6763
Average household income $139,495

Age (%)

0 to 19
24%
20 to 34
16%
35 to 49
19%
50 to 64
20%
65 and plus
20%

Household composition (%)

Single family
75%
Single person
23%
Multi person
2%
Multi family
0%

Mother tongue (%)

English
93%
Others
4%
French
1%

House tenancy (%)

Owners
86%
Renters
14%

What’s nearby?Essentials within 5 km

Local Logic

Transportation Scores

Estimated Budget