1 day on Market

92 George Reynolds Dr, Clarington, Ontario L1E 2E8

Detached
2
3
~1100-1500 sqft
$819,000
Get pre-qualifiedPowered by nesto
Detached
2
3
~1100-1500 sqft

Contact us about this property

Call

Highlights

Property Estimate

Days on market1 day

Estimated valueNot available

Price/Sqft$645/sqft

Monthly cost

Open Calculator

Description

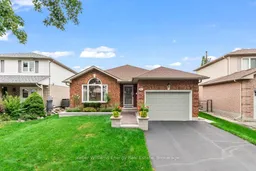
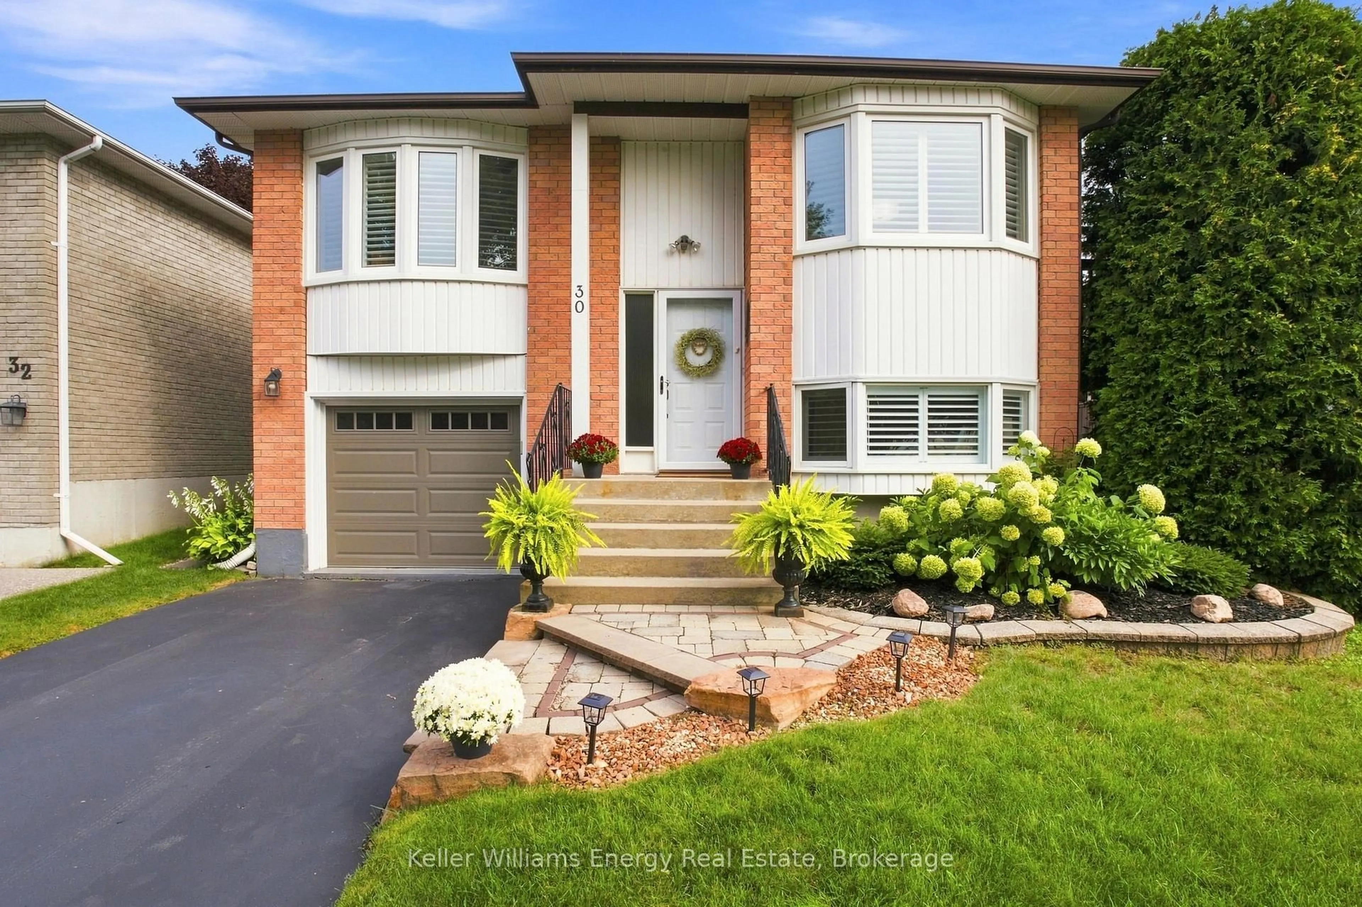
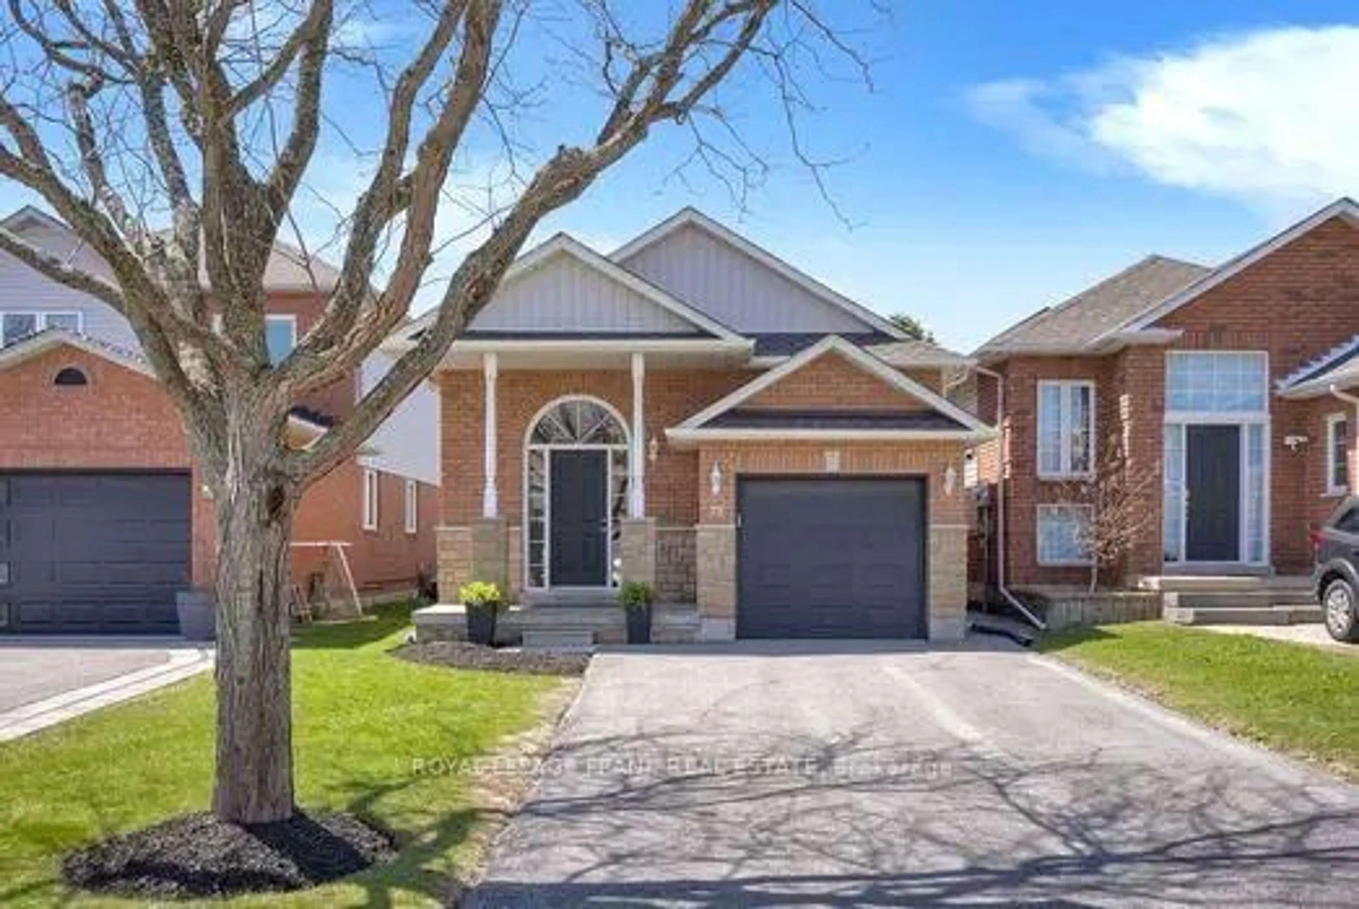
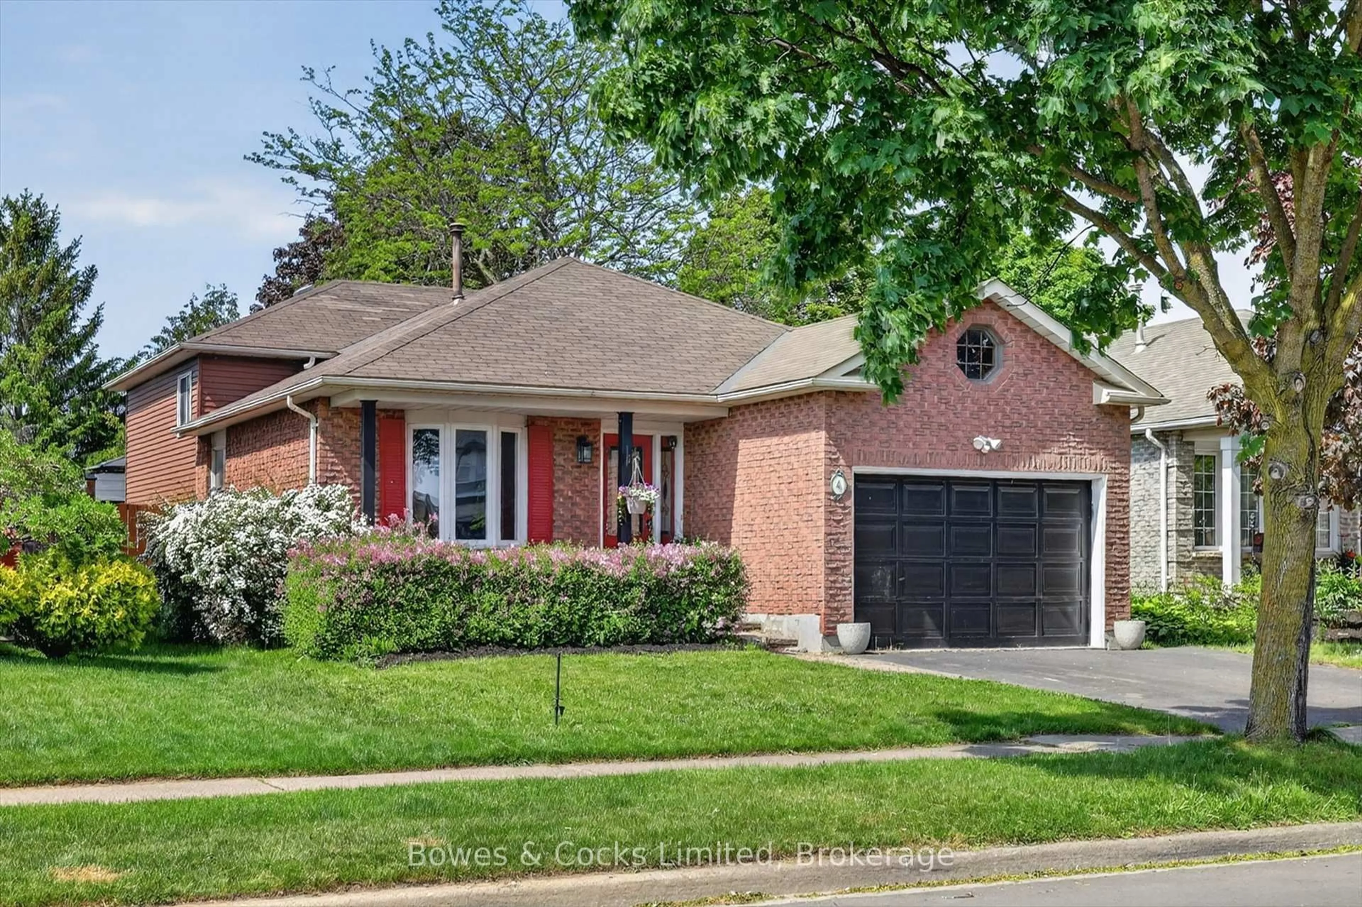
Welcome to 92 George Reynolds Dr., a beautifully maintained bungalow with stunning curb appeal in one of Courtice's sought-after neighbourhoods. First time ever listed and the moment you arrive, the pride of ownership is evident, with manicured landscaping and an inviting exterior. Step into a bright, open-concept main floor designed for comfortable everyday living, easy mobility and joy for entertaining. The spacious living and dining areas flow naturally together with the functional kitchen offering plenty of space to gather. Two well-appointed bedrooms and laundry off the main washroom makes one-level living that much easier offering a layout that's ideal for downsizers, couples or those looking for the convenience of bungalow living. The finished basement provides valuable additional living space with plenty of room for a family room, recreation area, home office, hobbies, gym or guests - giving you the flexibility to make the space your own. Outside, the same attention to detail continues. A walkout to the beautifully maintained backyard offers a private, peaceful setting to relax, garden, entertain or simply enjoy. Combined with the home's impressive curb appeal, it's clear this property has been thoughtfully cared for inside and out. Located in an established, family-friendly Courtice neighbourhood close to schools, parks, shopping, transit and everyday amenities, 92 George Reynolds Dr. offers the space, convenience and pride of ownership that make a house feel like home.**A full list of improvements and updates is available in attachments.**


Property Details

StyleBungalow
View-
Age of property16-30
SqFt~1100-1500 SqFt
Lot Size5,819 SqFt(111.77 x 52.07)
Parking Spaces3
MLS ®NumberE13754128
Community NameCourtice
Data SourceTRREB
Listing byKeller Williams Energy Real Estate

Features

Heating: Forced Air
Cooling: Central Air
Fireplace
Basement: Finished

Ground Floor

2nd Br

4.0 x 3.05

Large Window / Laminate

Primary

4.12 x 3.18

Large Window / Laminate / 4 Pc Ensuite

Living

4.88 x 4.01

Window / Gas Fireplace / Laminate

Dining

3.89 x 2.74

Laminate / Walk-Out / Combined W/Kitchen


Features

Lot size: 5,819 SqFt

Parking

Garage spaces 1

Garage type Built-In

Other parking spaces 2

Total parking spaces 3


Property History

Sep 8, 2026
ListedActive
$819,000
1 day on market
history photo preview49
Listing by trreb®
Property listed by Keller Williams Energy Real Estate, Brokerage
Agent Banner Image
Interested in this property?Get in touch to get the inside scoop.
Market Data - Courtice

Geo Zone Map ThumbnailCourtice

Seller's Market

View Market Data

Detached house - for the past 30 days

Buyer's market Seller's market

Avg. Days on Market

Past 30 days

23 days

Compared to

2025

18 days

2024

22 days

2023

17 days

New Listings

Past 30 days

44 listings

Compared to

2025

44 listings

2024

44 listings

2023

31 listings

Units sold

Past 30 days

17 units

Compared to

2025

21 units

2024

24 units

2023

20 units

Median Sold Price

Past 30 days

$835,000

Compared to

2025

$835,500

2024

$910,000

2023

$885,500


Population and Demographics

Overview

Total population 25074
Average household income $146,369

Age (%)

0 to 19
25%
20 to 34
19%
35 to 49
22%
50 to 64
22%
65 and plus
13%

Household composition (%)

Single family
81%
Single person
16%
Multi person
2%
Multi family
1%

Mother tongue (%)

English
90%
Others
6%
French
2%

House tenancy (%)

Owners
92%
Renters
8%

What’s nearby?Essentials within 5 km

Local Logic

Transportation Scores

Estimated Budget