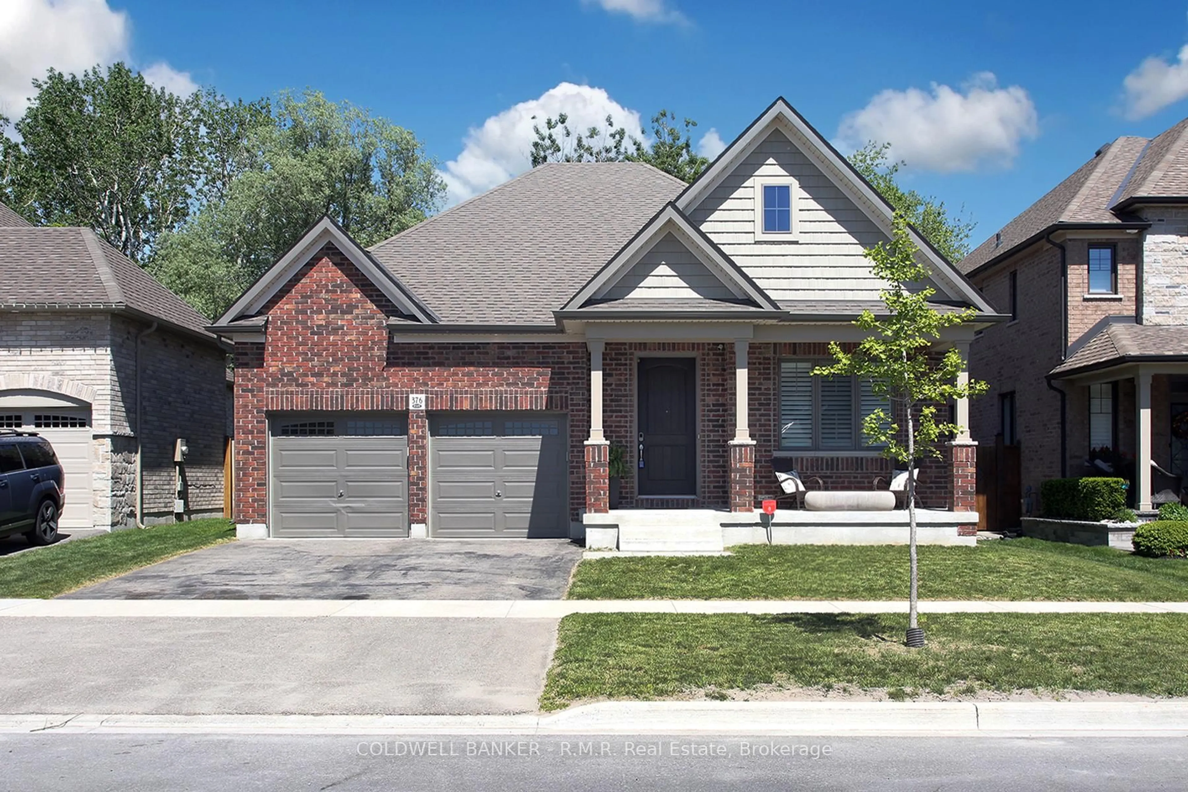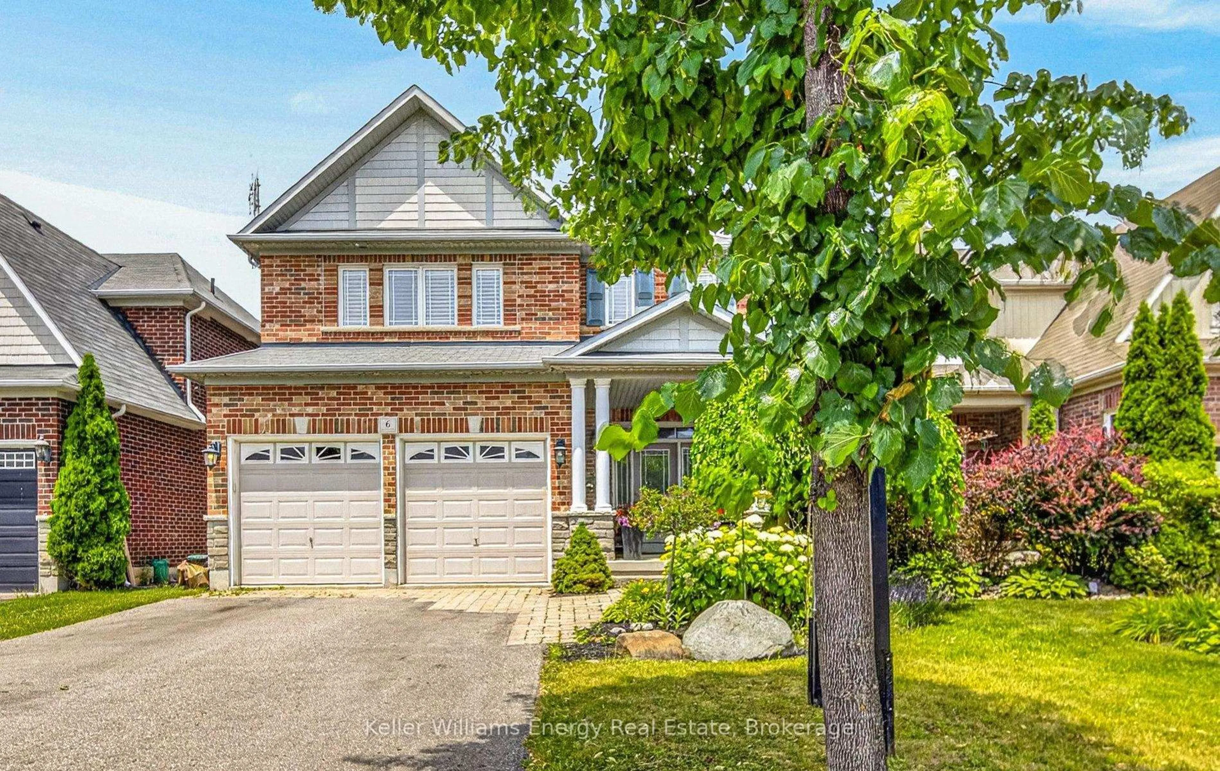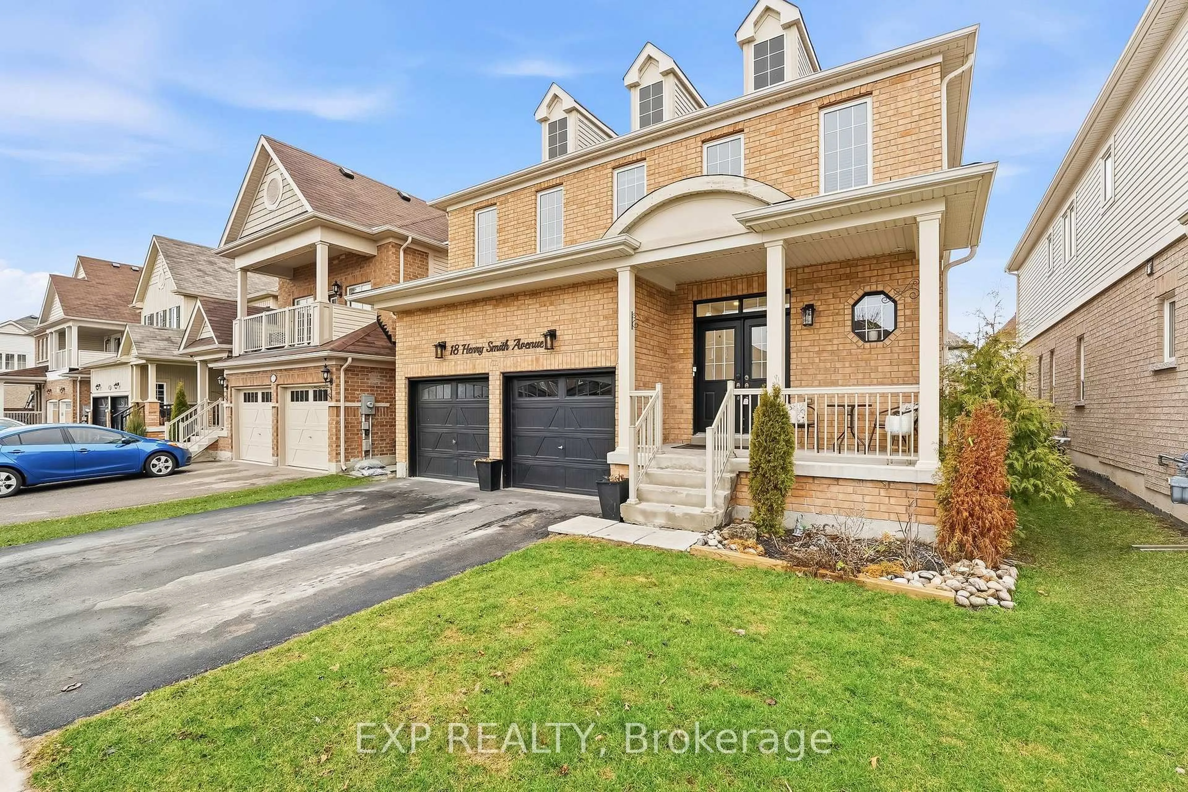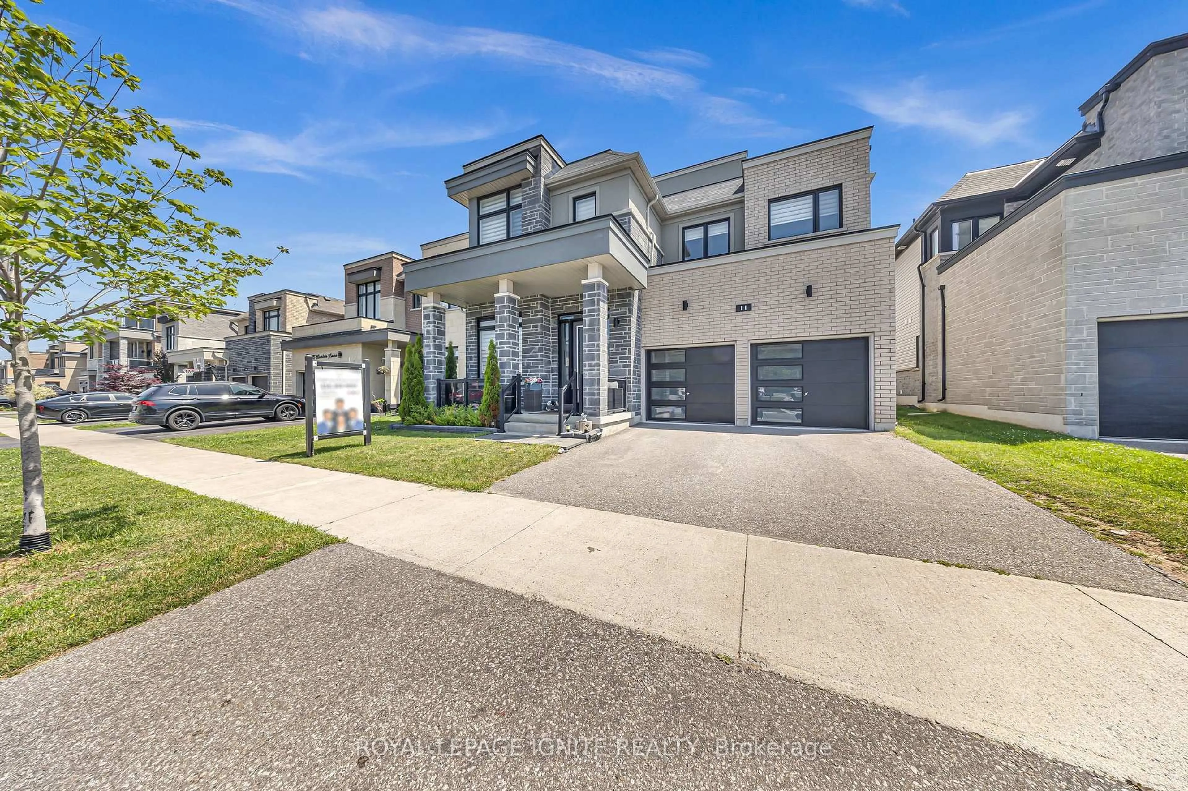
1 day on Market

149 Dadson Dr, Clarington, Ontario L1C 5M7

Detached
4
3
~2000-2500 sqft
$875,000
Get pre-qualifiedPowered by nesto
Detached
4
3
~2000-2500 sqft

Contact us about this property

Call

Highlights

Property Estimate

Days on market1 day

Estimated valueNot available

Price/Sqft$394/sqft

Monthly cost

Open Calculator

Description

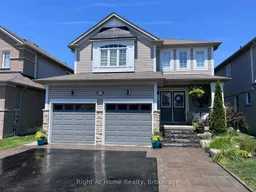
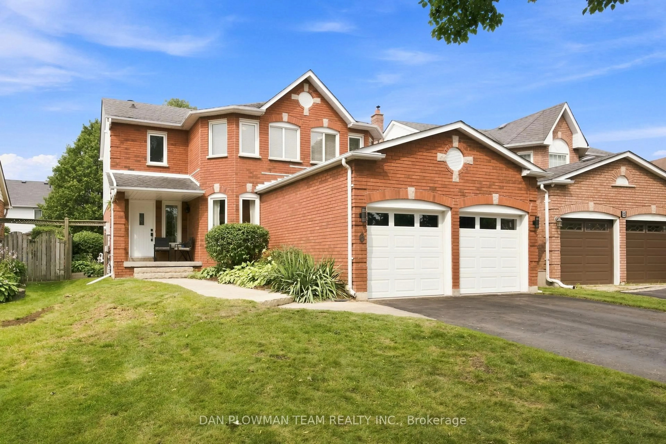
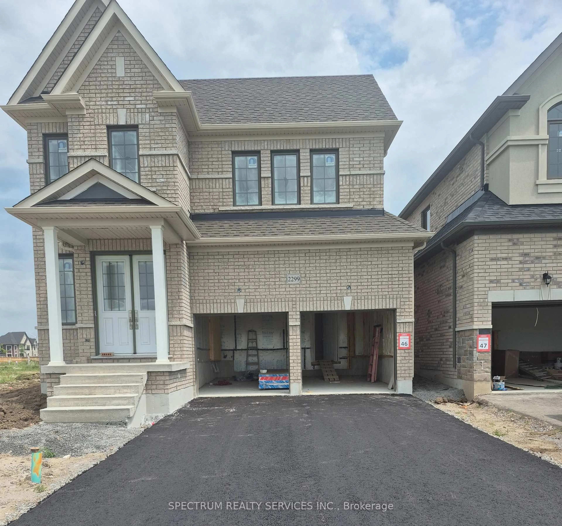
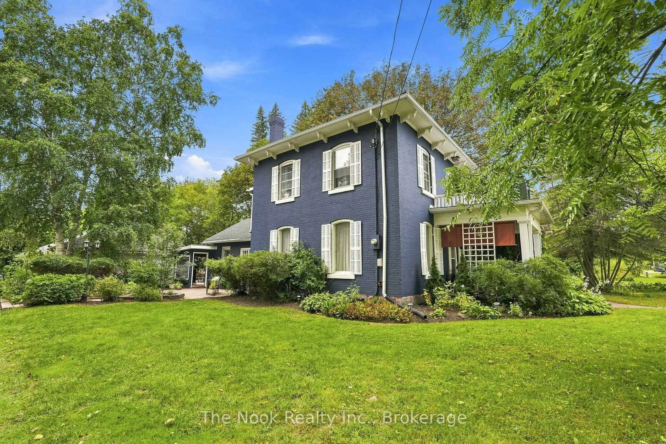
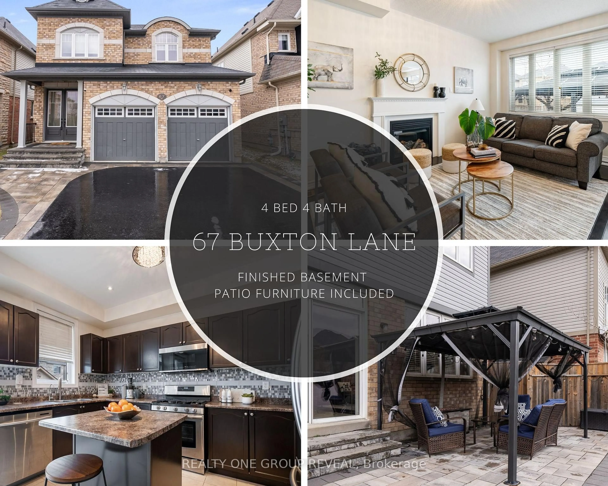
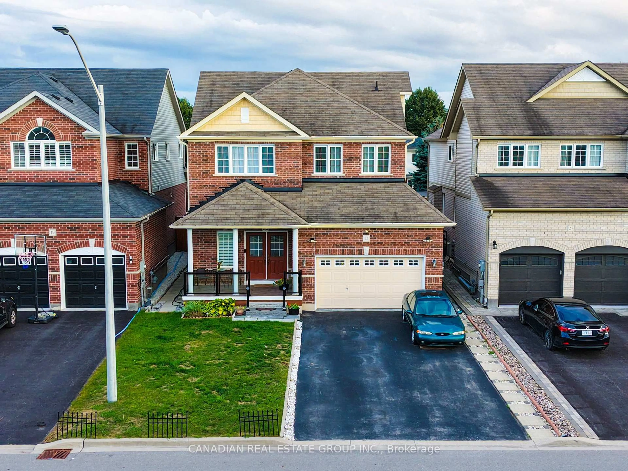
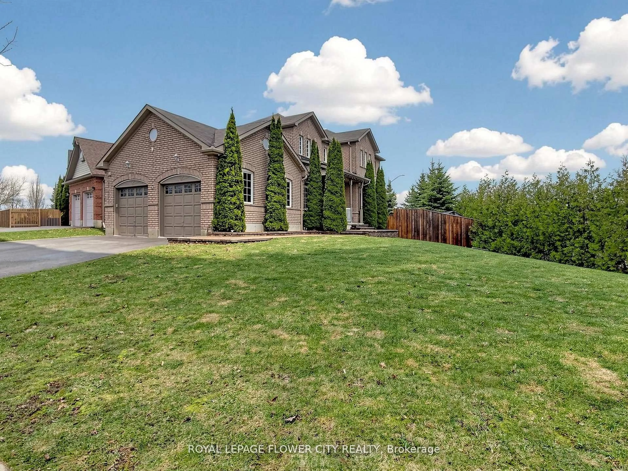
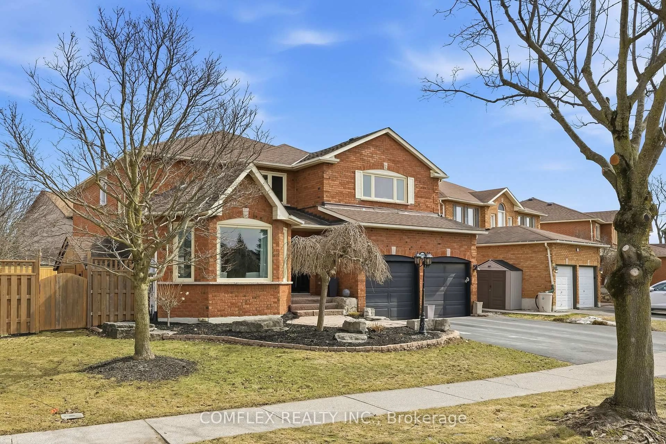
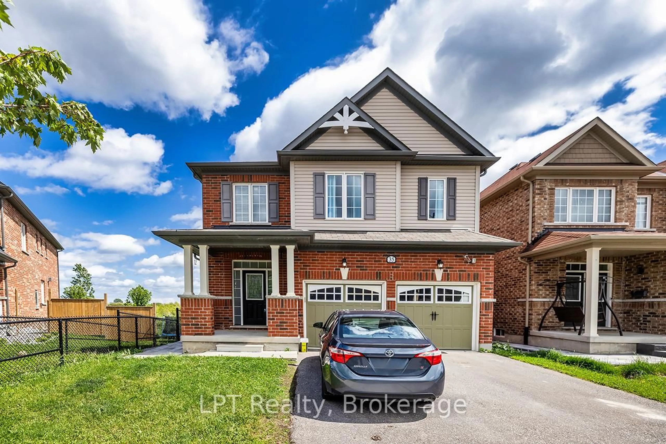
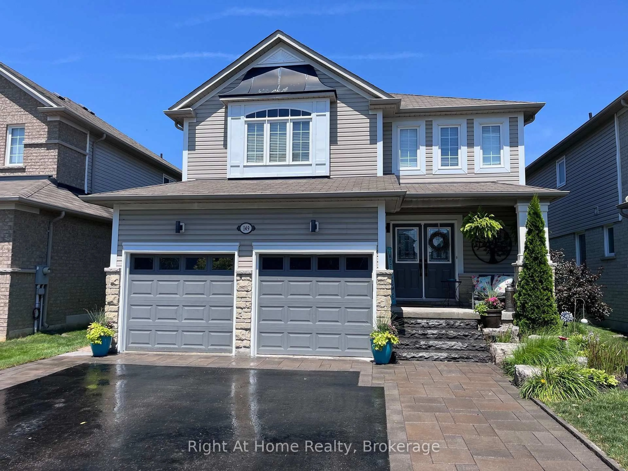
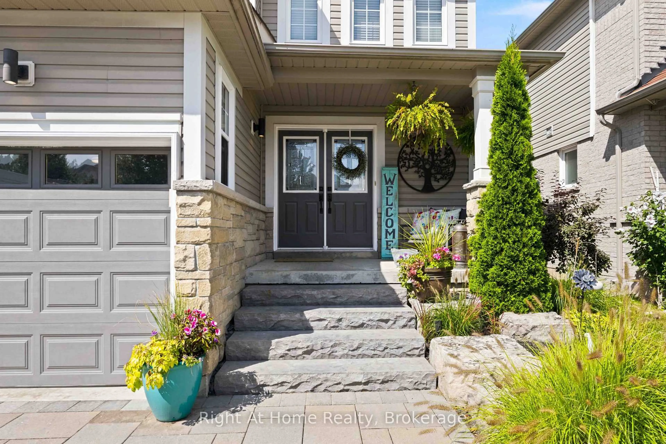
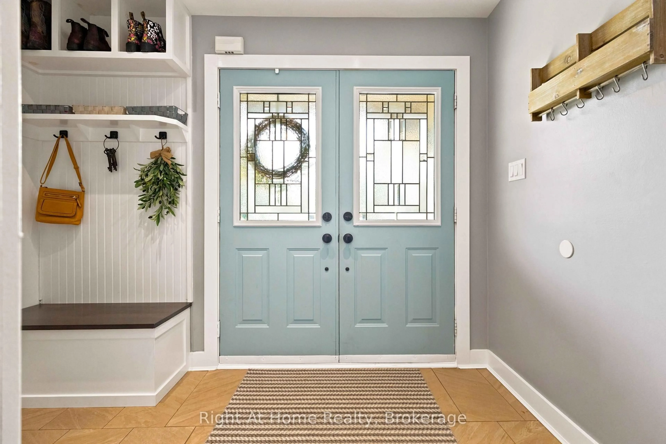
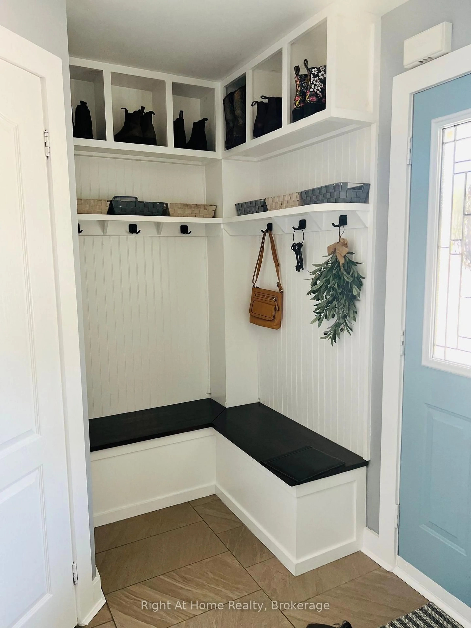
Welcome to 149 Dadson! This beautiful detached, 2,400-square-foot family home offers an ideal blend of space, comfort, and convenience. From the moment you arrive, the immaculate landscaping & striking curb appeal set the tone for a home designed for both relaxed living and effortless entertaining. Step inside to find a thoughtful layout featuring a dedicated main-floor family room-perfect for cozy evenings or hosting guests. The generous sized Kitchen is combined with a large dining area adding to the Spacious Main Floor. Upstairs, the expansive primary suite serves as a true private retreat, complete with a sizable layout and a beautiful 5-piece ensuite bath. Three additional well-appointed bedrooms ensure ample space for a growing family, working from home, or accommodating visitors. Situated in a highly desirable, family-friendly neighborhood just moments from top-rated schools, parks, shopping, dining, and daily amenities. Don't miss the opportunity to make this move-in-ready property your next home.


Property Details

Style2-Storey
View-
Age of property-
SqFt~2000-2500 SqFt
Lot Size4,179 SqFt(104.59 x 39.96)
Parking Spaces5
MLS ®NumberE13729946
Community NameBowmanville
Data SourceTRREB
Listing byRight At Home Realty

Features

Heating: Forced Air
Cooling: Central Air
Basement: Full, Unfinished

Main Floor

Kitchen

3.45 x 3.4

Dining

3.66 x 3.45

Living

3.65 x 3.45

Family

5.45 x 4.9


Features

Lot size: 4,179 SqFt

Parking

Garage spaces 2

Garage type Attached

Other parking spaces 3

Total parking spaces 5


Property History

Sep 1, 2026
ListedActive
$875,000
1 day on market
history photo preview23
Listing by trreb®
Property listed by Right At Home Realty, Brokerage
Agent Banner Image
Interested in this property?Get in touch to get the inside scoop.
Market Data - Bowmanville

Geo Zone Map ThumbnailBowmanville

Balanced Market

View Market Data

Detached house - for the past 30 days

Buyer's market Seller's market

Avg. Days on Market

Past 30 days

28 days

Compared to

2025

27 days

2024

20 days

2023

17 days

New Listings

Past 30 days

65 listings

Compared to

2025

97 listings

2024

96 listings

2023

70 listings

Units sold

Past 30 days

28 units

Compared to

2025

40 units

2024

48 units

2023

47 units

Median Sold Price

Past 30 days

$780,500

Compared to

2025

$826,000

2024

$833,000

2023

$906,000


Population and Demographics

Overview

Total population 41758
Average household income $127,589

Age (%)

0 to 19
26%
20 to 34
19%
35 to 49
21%
50 to 64
18%
65 and plus
15%

Household composition (%)

Single family
74%
Single person
23%
Multi person
3%
Multi family
1%

Mother tongue (%)

English
93%
Others
4%
French
1%

House tenancy (%)

Owners
80%
Renters
20%

What’s nearby?Essentials within 5 km

Local Logic

Transportation Scores

Estimated Budget