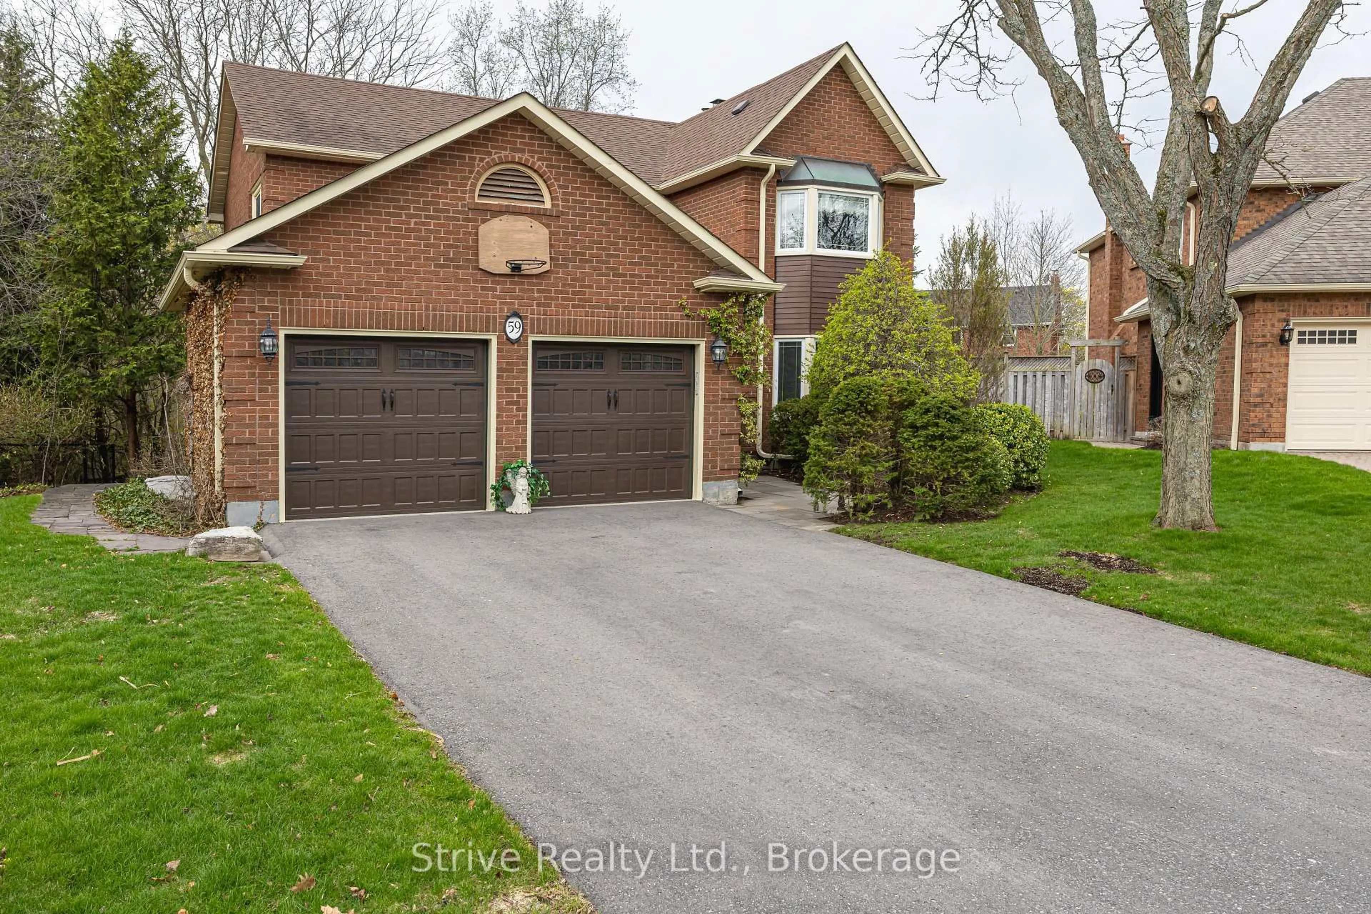
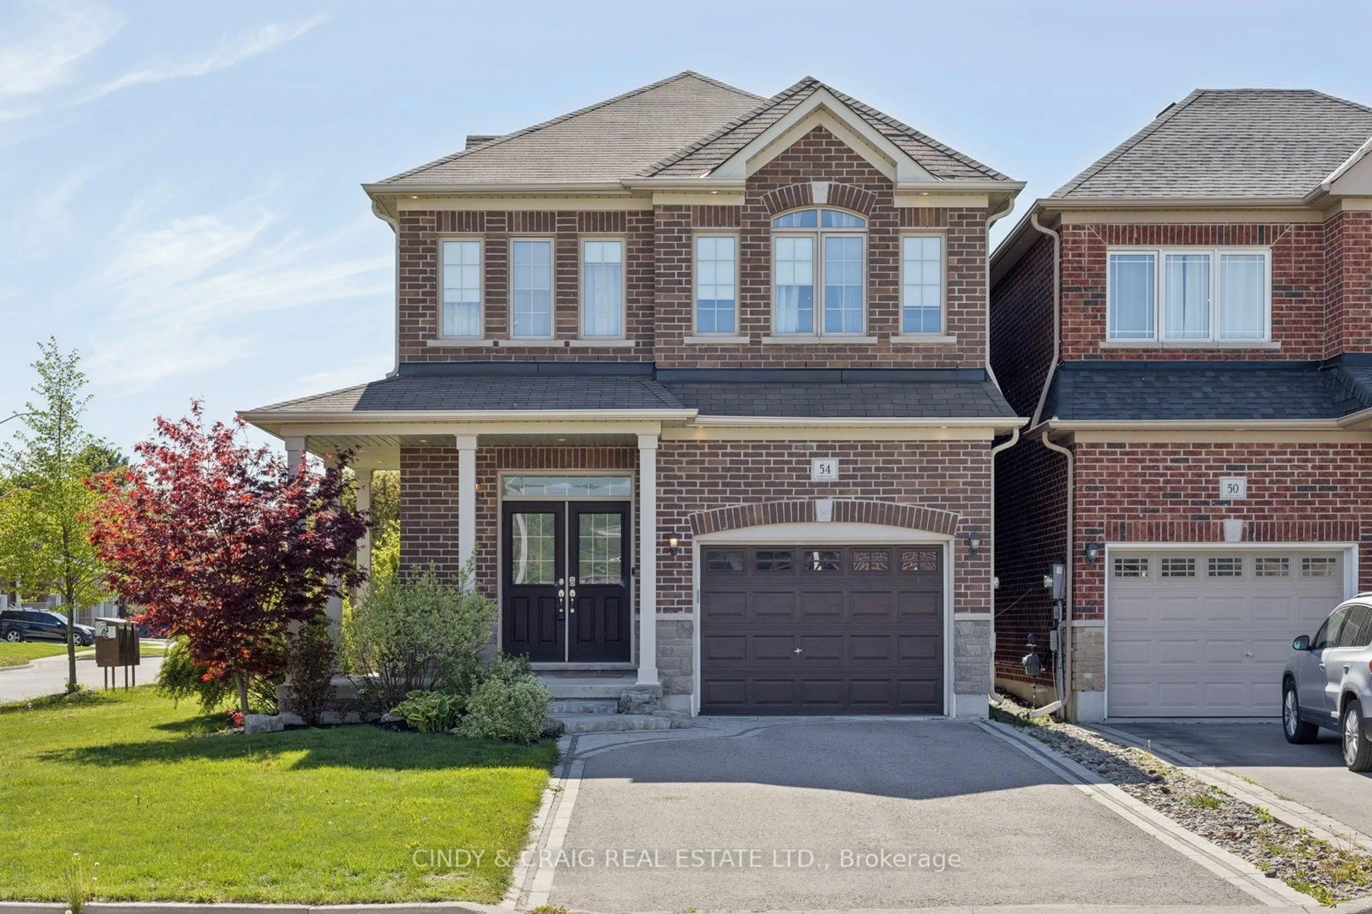
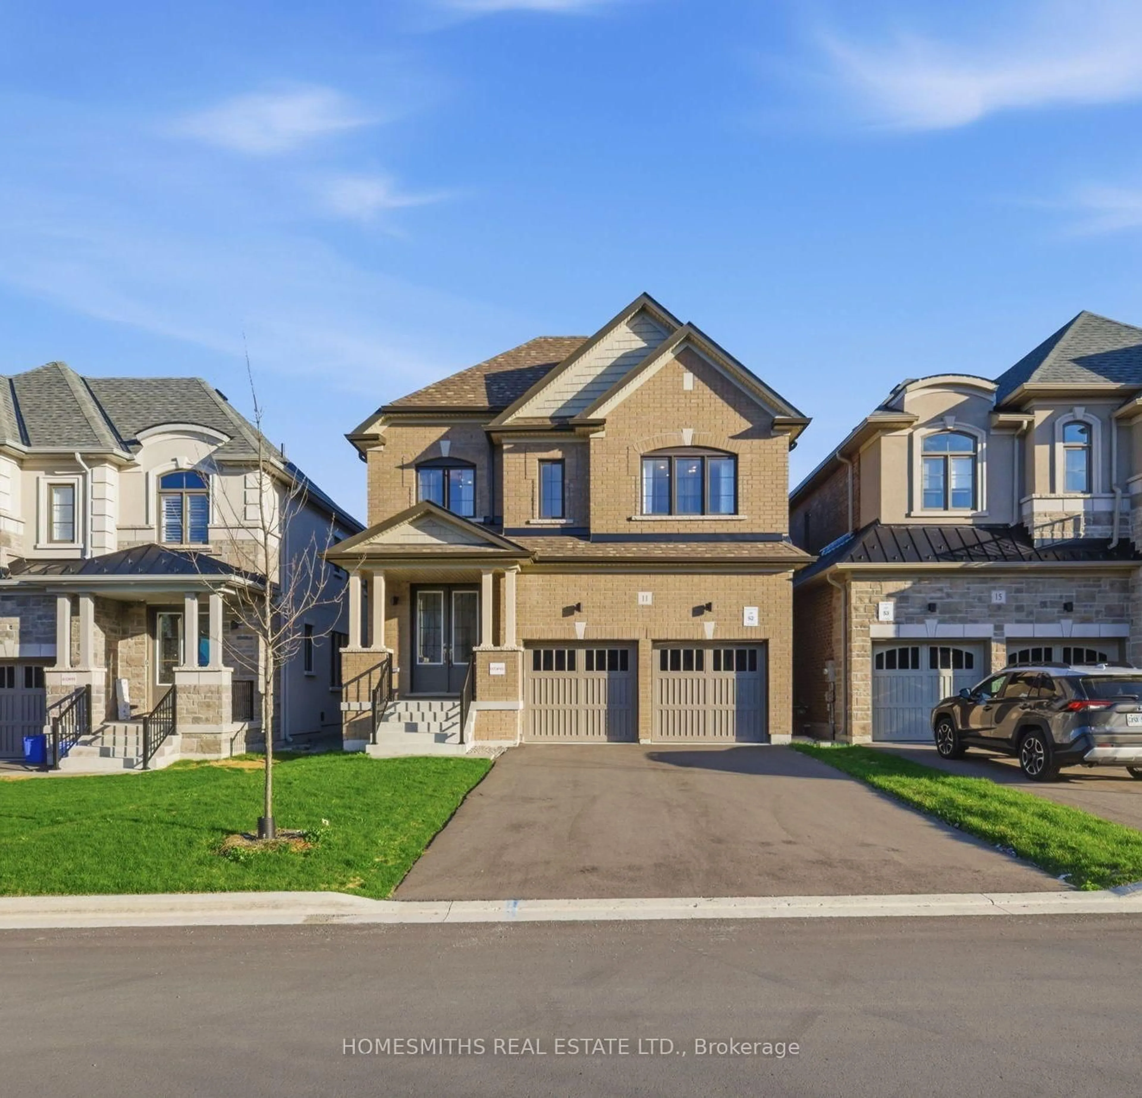
6 hours on Market

188 Douglas Kemp Cres, Clarington, Ontario L1C 7E4

Detached
4
3
~2000-2500 sqft
$829,000
Get pre-qualifiedPowered by nesto
Detached
4
3
~2000-2500 sqft

Contact us about this property

Call

Highlights

Property Estimate

Days on market6 hours

Estimated valueNot available

Price/Sqft$373/sqft

Monthly cost

Open Calculator

Description

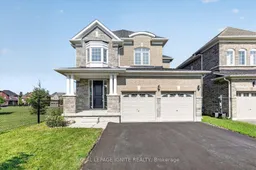
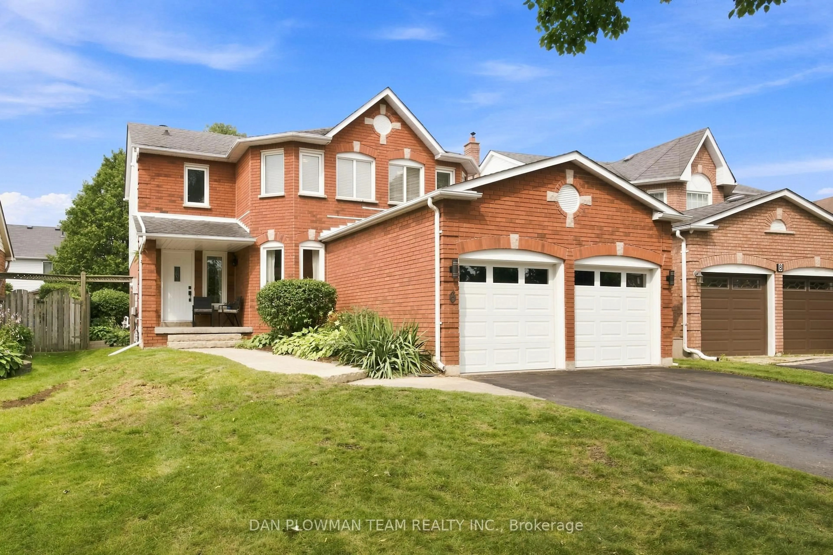
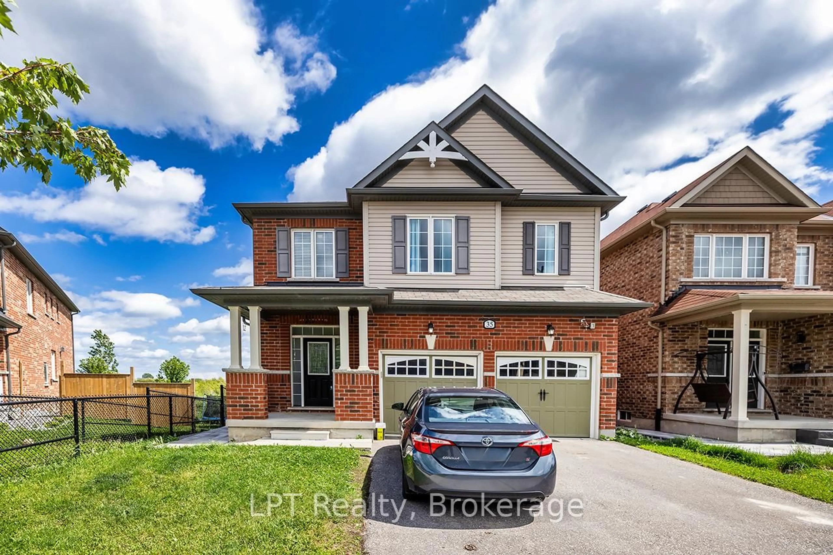
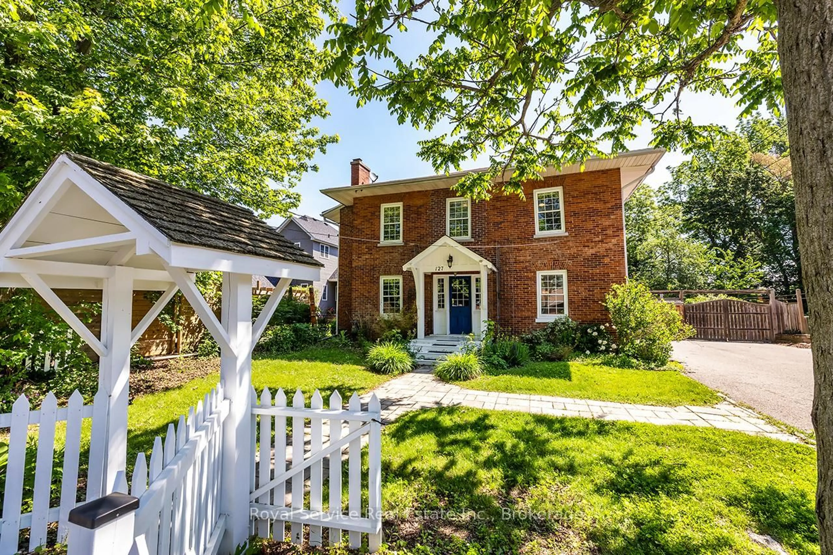
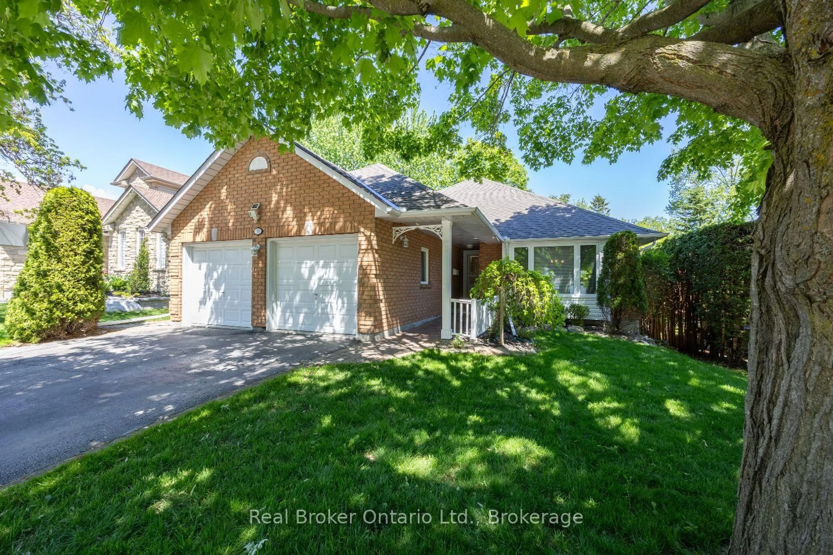
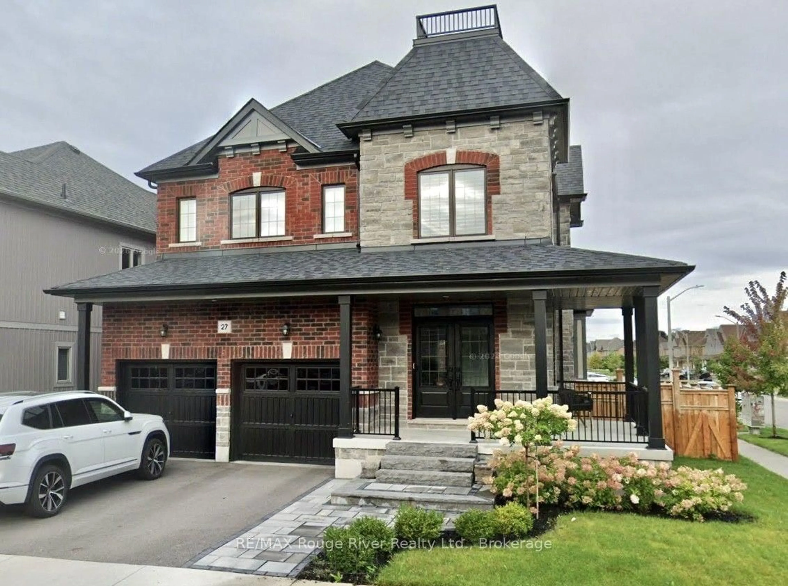
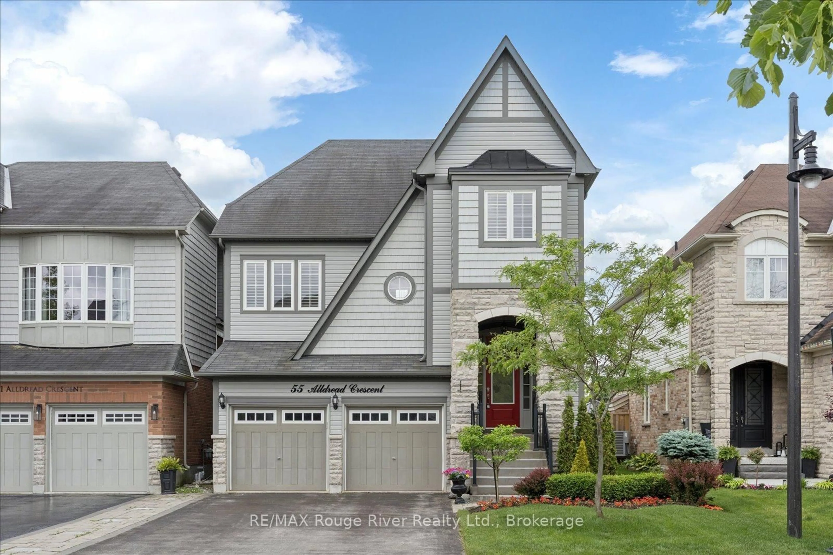
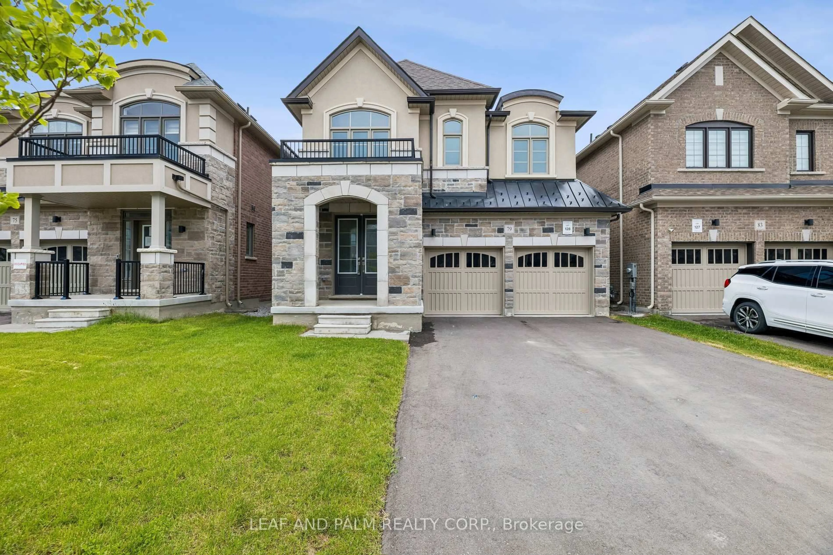
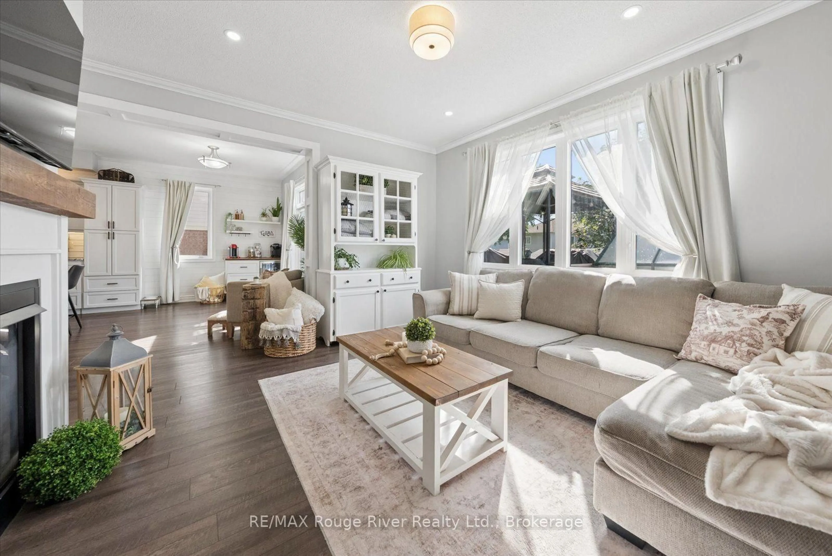
Welcome to **188 Douglas Kemp Crescent**, a beautifully maintained detached home nestled in one of Clarington's most desirable family-friendly communities. This spacious residence offers a thoughtfully designed open-concept layout with bright, sun-filled principal rooms, creating the perfect space for both everyday living and entertaining. The kitchen features ample cabinetry, generous counter space, and overlooks the inviting family room, making it the heart of the home. The upper level offers generously sizedbedrooms, including a spacious primary retreat complete with a walk-in closet and a private ensuite bathroom. Step outside to enjoy the backyard, ideal for relaxing, hosting summer barbecues, or creating lasting family memories. Conveniently located close to parks, schools, shopping, restaurants, and all essential amenities, with easy access to Highways 401 and 407 for commuters. Whether you're a growing family or looking for your next move-up home, this exceptional property offers comfort, space, and an unbeatable location. Don't miss your opportunity to call **188 Douglas Kemp Crescent** home!


Property Details

Style2-Storey
View-
Age of property-
SqFt~2000-2500 SqFt
Lot Size4,200 SqFt(105 x 40)
Parking Spaces4
MLS ®NumberE13606616
Community NameBowmanville
Data SourceTRREB
Listing byROYAL LEPAGE IGNITE REALTY

Features

Heating: Forced Air
Cooling: Central Air
Fireplace
Basement: Unfinished

Main Floor

Living

3.66 x 6.1

Combined W/Dining / hardwood floor

Dining

3.66 x 6.1

Combined W/Living / hardwood floor

Breakfast

2.44 x 3.93

W/O To Yard / Ceramic Floor

Kitchen

2.69 x 3.93

hardwood floor / Granite Counter


Features

Lot size: 4,200 SqFt

Parking

Garage spaces 2

Garage type Attached

Other parking spaces 2

Total parking spaces 4


Property History

Jul 26, 2026
ListedActive
$829,000
6 hours on market
history photo preview36
Listing by trreb®
Property listed by ROYAL LEPAGE IGNITE REALTY, Brokerage
Agent Banner Image
Interested in this property?Get in touch to get the inside scoop.
Market Data - Bowmanville

Geo Zone Map ThumbnailBowmanville

Seller's Market

View Market Data

Detached house - for the past 30 days

Buyer's market Seller's market

Avg. Days on Market

Past 30 days

20 days

Compared to

2025

18 days

2024

12 days

2023

8 days

New Listings

Past 30 days

98 listings

Compared to

2025

123 listings

2024

109 listings

2023

102 listings

Units sold

Past 30 days

41 units

Compared to

2025

36 units

2024

58 units

2023

63 units

Median Sold Price

Past 30 days

$800,000

Compared to

2025

$830,000

2024

$867,500

2023

$845,000


Population and Demographics

Overview

Total population 41758
Average household income $127,589

Age (%)

0 to 19
26%
20 to 34
19%
35 to 49
21%
50 to 64
18%
65 and plus
15%

Household composition (%)

Single family
74%
Single person
23%
Multi person
3%
Multi family
1%

Mother tongue (%)

English
93%
Others
4%
French
1%

House tenancy (%)

Owners
80%
Renters
20%

What’s nearby?Essentials within 5 km

Local Logic

Transportation Scores

Estimated Budget