1 day on Market

81 Colville Ave, Clarington, Ontario L1C 0H8

Detached
4 + 1
4
~2500-3000 sqft
$1,099,900
Get pre-qualifiedPowered by nesto
Detached
4 + 1
4
~2500-3000 sqft

Contact us about this property

Call

Highlights

Property Estimate

Days on market1 day

Estimated valueNot available

Price/Sqft$403/sqft

Monthly cost

Open Calculator

Description

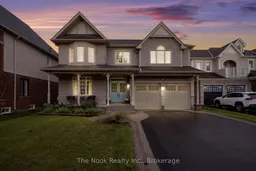
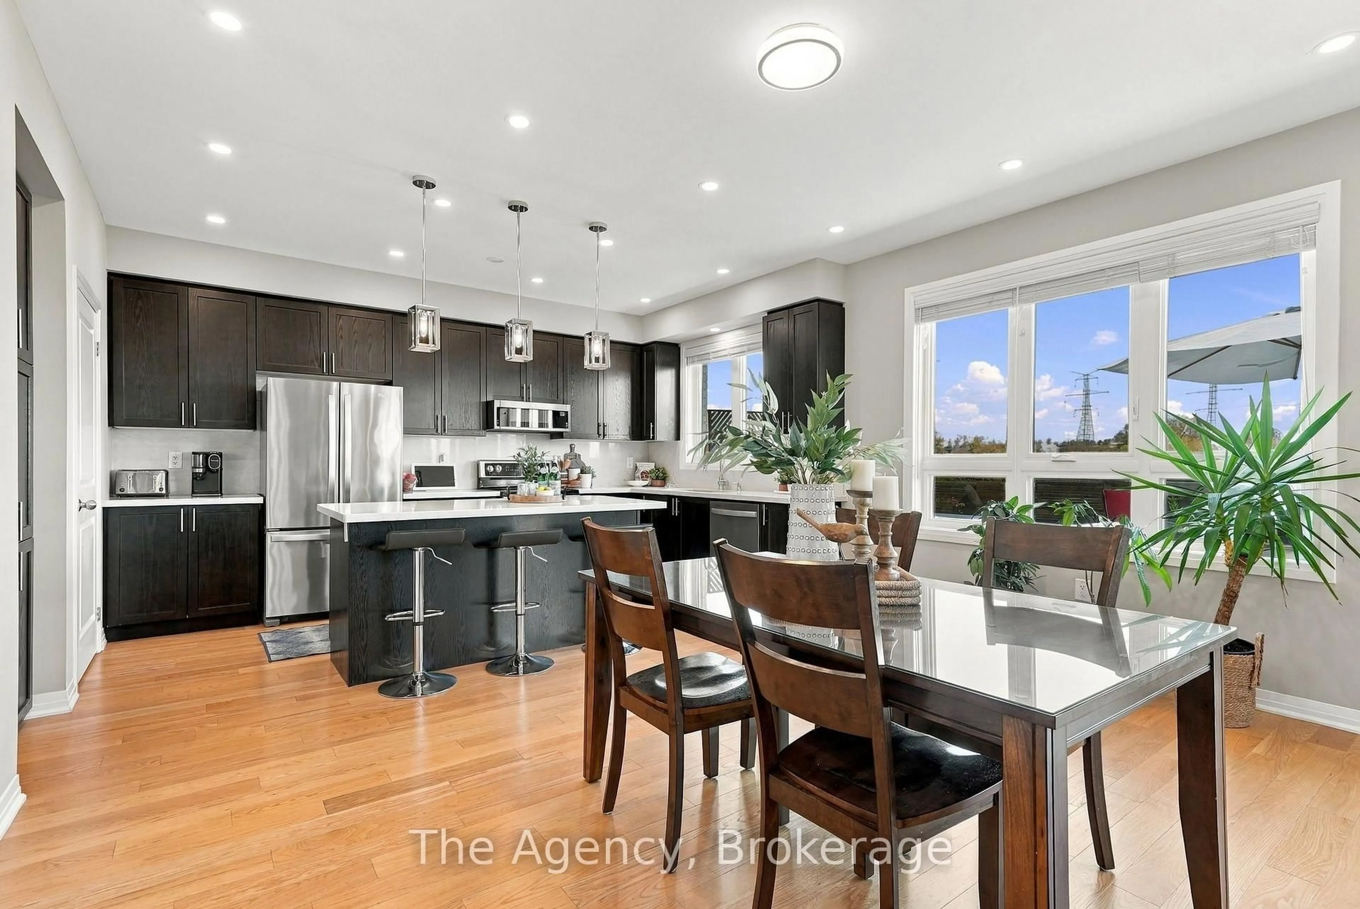
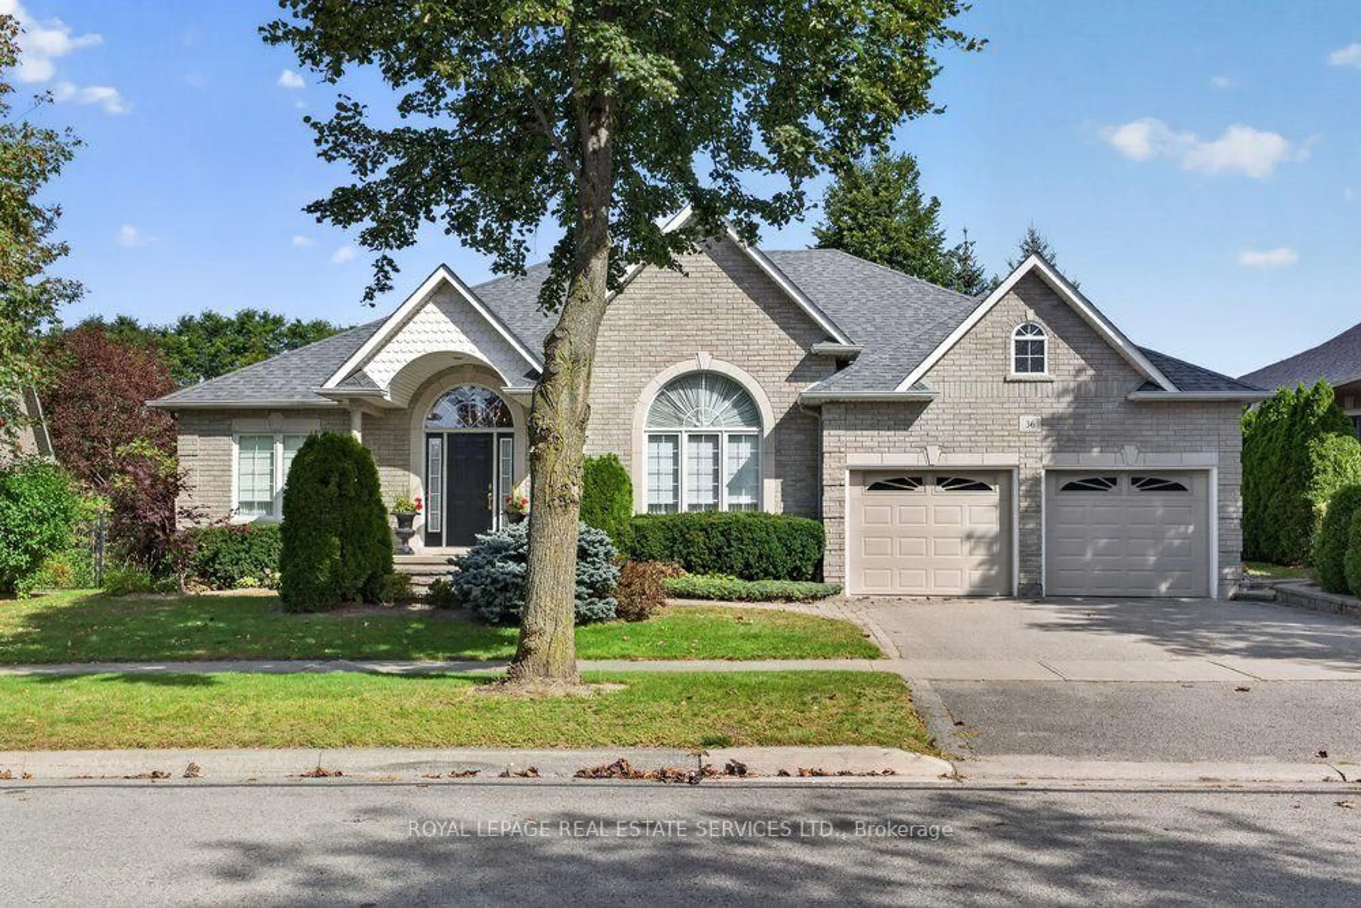
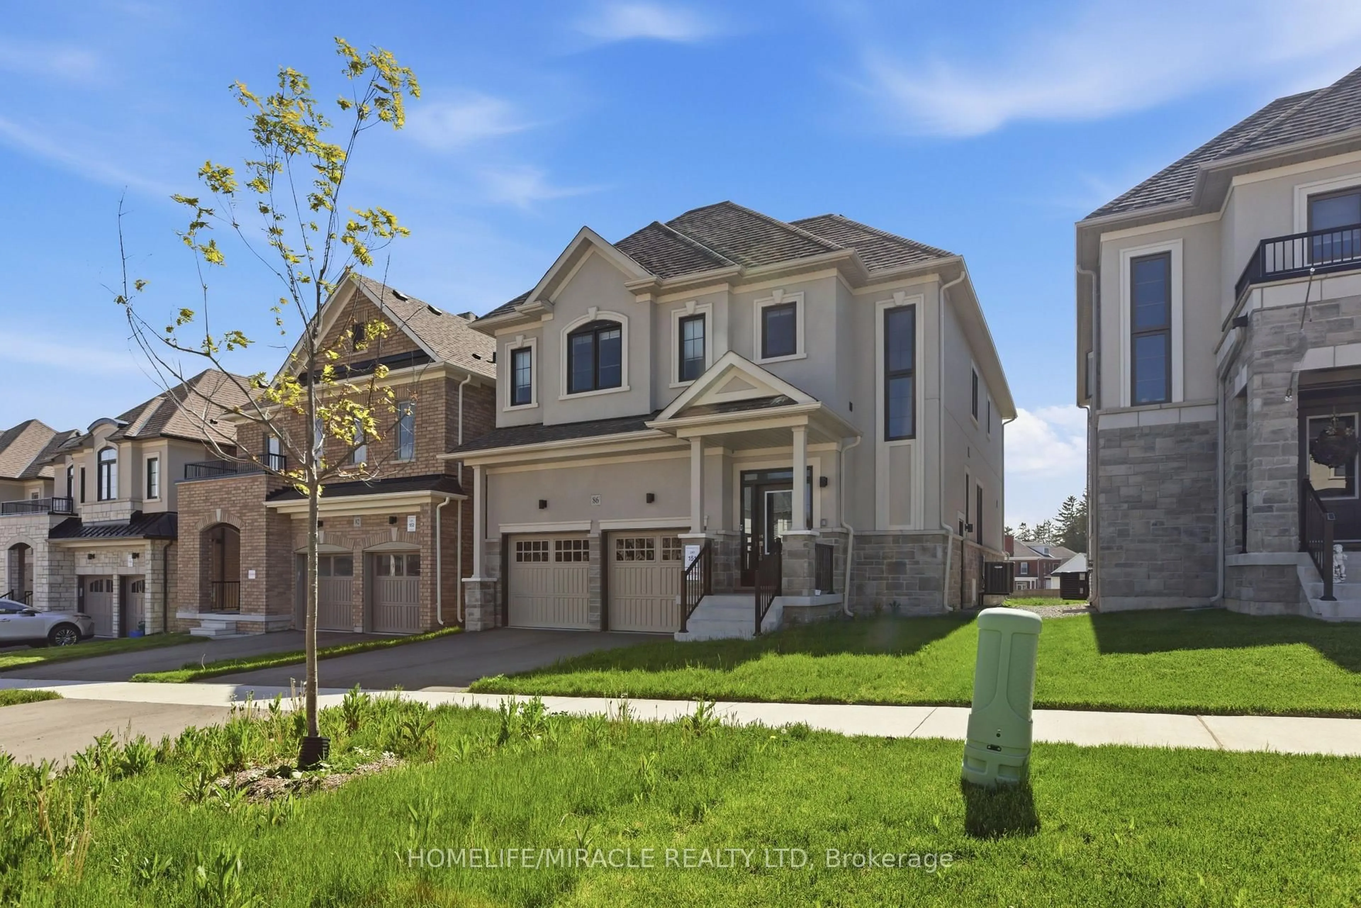
It's all about location! Welcome to 81 Colville Avenue, tucked away on a quiet, family-friendly court in one of North Bowmanville's most sought-after neighbourhoods. Surrounded by excellent schools and amenities, with easy access to Hwy 407 & 401, this is an ideal place for a family to grow. With 2882 sqft of above grade living space and an additional 1273 in the finished basement there is plenty of room for all the family to enjoy. The spacious primary retreat features a walk-in closet and ensuite, complemented by three additional good sized bedrooms and an open study area upstairs. The open-concept kitchen, living and eating area walks out to a two-tiered composite deck, while separate formal living and dining rooms offer even more space to gather. Upgraded feature of a butler's pantry for extra storage in the large kitchen. The finished basement (2020) adds exceptional versatility with an additional bedroom (carpet 2026), full bathroom, kitchenette and ample storage. Fabulous for a movie/rec room, in-law-potential or guest area. Best of all-no sidewalk to shovel and a lovely court where kids can play! Roof 2023, Furnace 2020.


Property Details

Style2-Storey
View-
Age of property6-15
SqFt~2500-3000 SqFt
Lot Size6,870 SqFt(131.79 x 52.13)
Parking Spaces4
MLS ®NumberE13755224
Community NameBowmanville
Data SourceTRREB
Listing byThe Nook Realty Inc.

Features

Heating: Forced Air
Cooling: Central Air
Fireplace
Basement: Finished

Features

Lot size: 6,870 SqFt

Parking

Garage spaces 2

Garage type Attached

Other parking spaces 2

Total parking spaces 4


Property History

Sep 8, 2026
ListedActive
$1,099,900
1 day on market
history photo preview43
Listing by trreb®
Property listed by The Nook Realty Inc., Brokerage
Agent Banner Image
Interested in this property?Get in touch to get the inside scoop.
Market Data - Bowmanville

Geo Zone Map ThumbnailBowmanville

Balanced Market

View Market Data

Detached house - for the past 30 days

Buyer's market Seller's market

Avg. Days on Market

Past 30 days

28 days

Compared to

2025

27 days

2024

20 days

2023

17 days

New Listings

Past 30 days

65 listings

Compared to

2025

97 listings

2024

96 listings

2023

70 listings

Units sold

Past 30 days

28 units

Compared to

2025

40 units

2024

48 units

2023

47 units

Median Sold Price

Past 30 days

$780,500

Compared to

2025

$826,000

2024

$833,000

2023

$906,000


Population and Demographics

Overview

Total population 41758
Average household income $127,589

Age (%)

0 to 19
26%
20 to 34
19%
35 to 49
21%
50 to 64
18%
65 and plus
15%

Household composition (%)

Single family
74%
Single person
23%
Multi person
3%
Multi family
1%

Mother tongue (%)

English
93%
Others
4%
French
1%

House tenancy (%)

Owners
80%
Renters
20%

What’s nearby?Essentials within 5 km

Local Logic

Transportation Scores

Estimated Budget