23 Page Pl, Clarington, Ontario L1E 2E8
Contact us about this property
Highlights
Estimated valueThis is the price Wahi expects this property to sell for.
The calculation is powered by our Instant Home Value Estimate, which uses current market and property price trends to estimate your home’s value with a 90% accuracy rate.Not available
Price/Sqft$473/sqft
Monthly cost
Open Calculator
Description
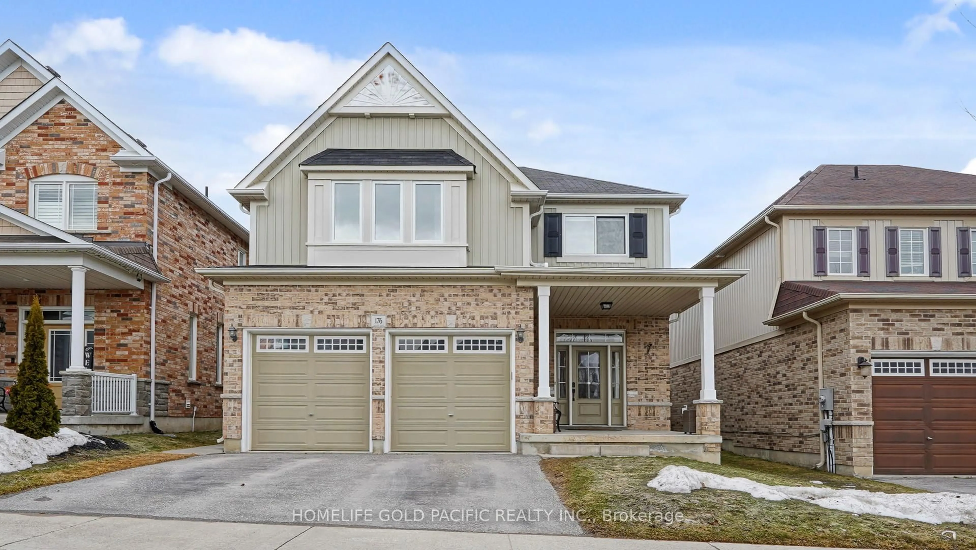
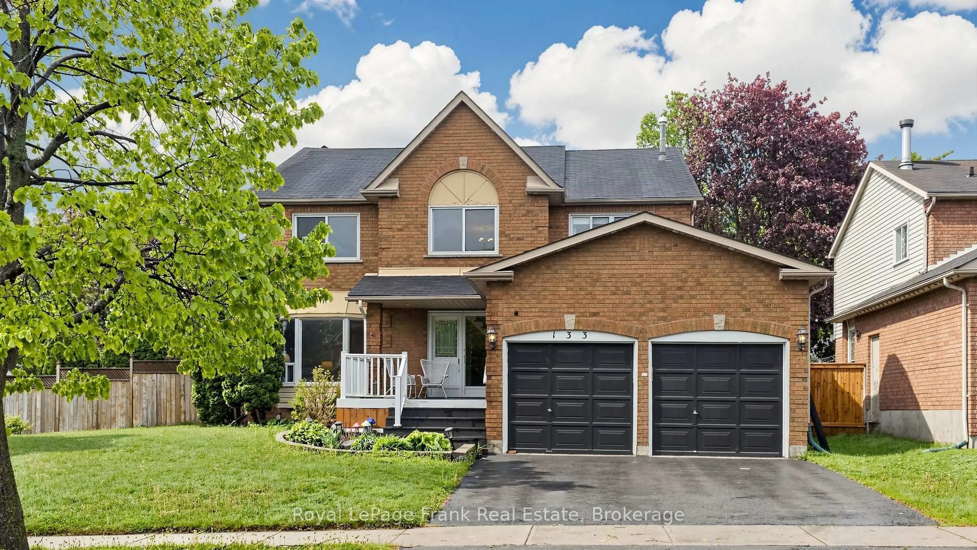

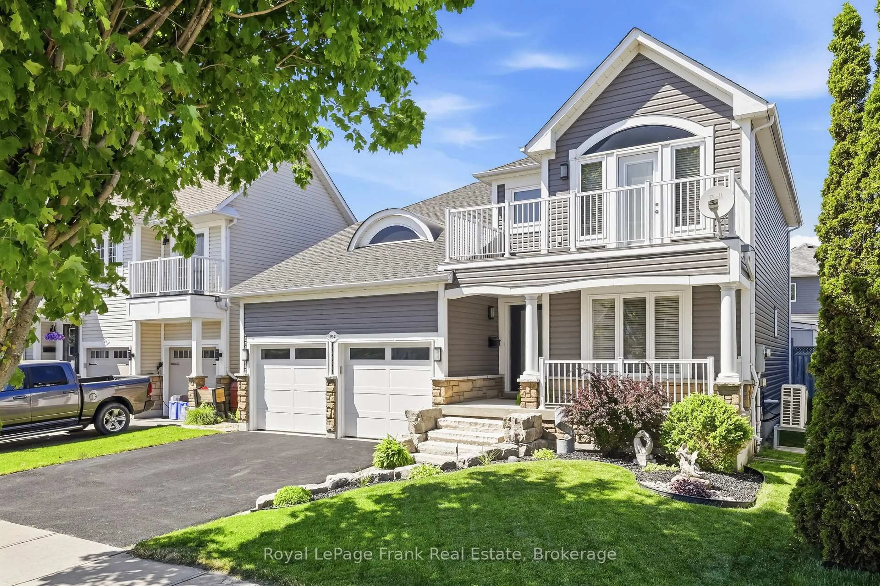
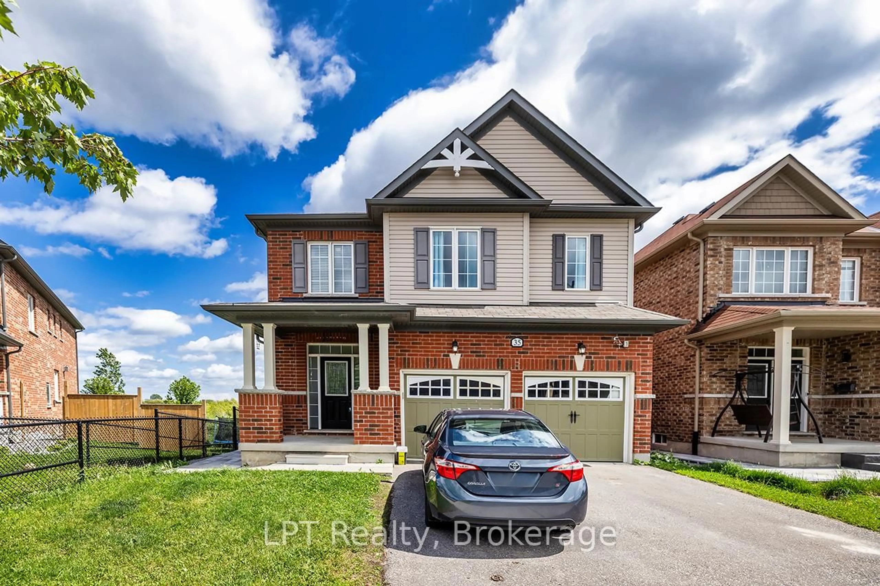
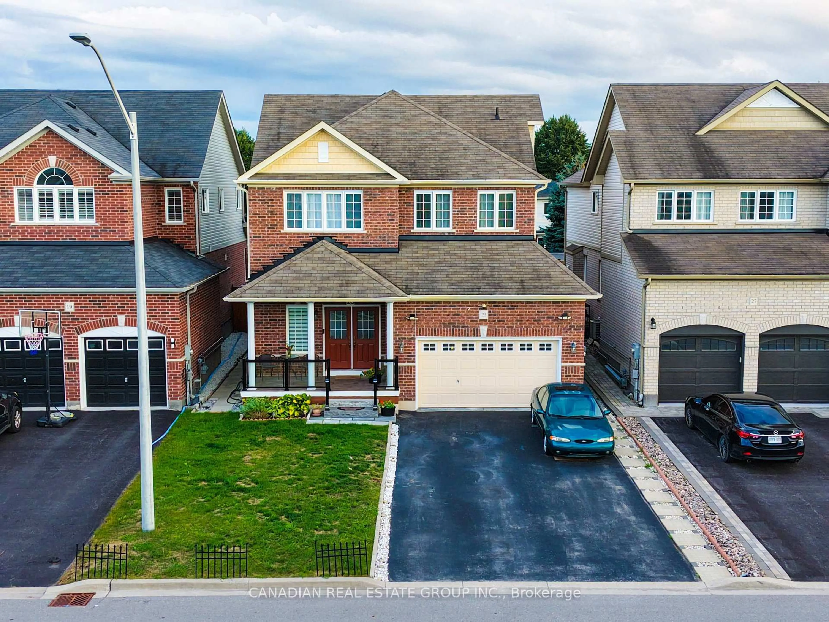
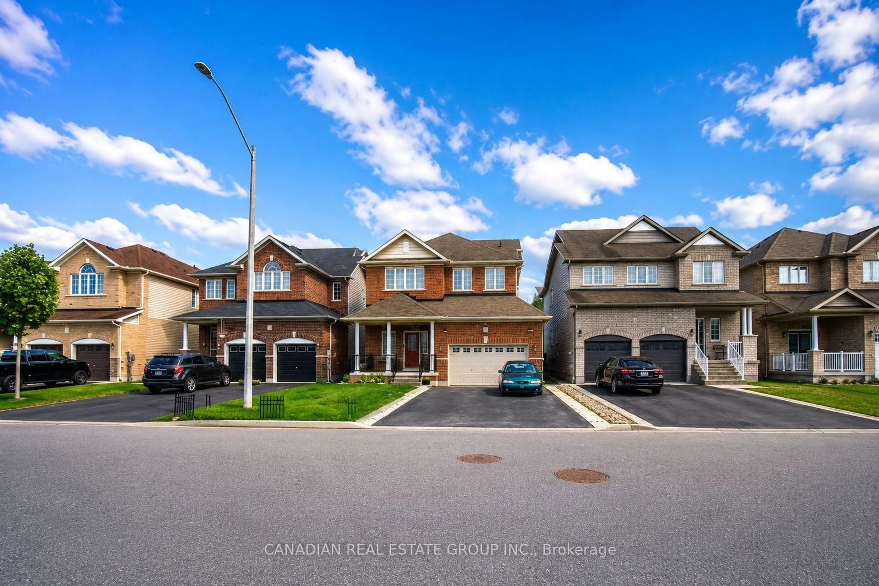
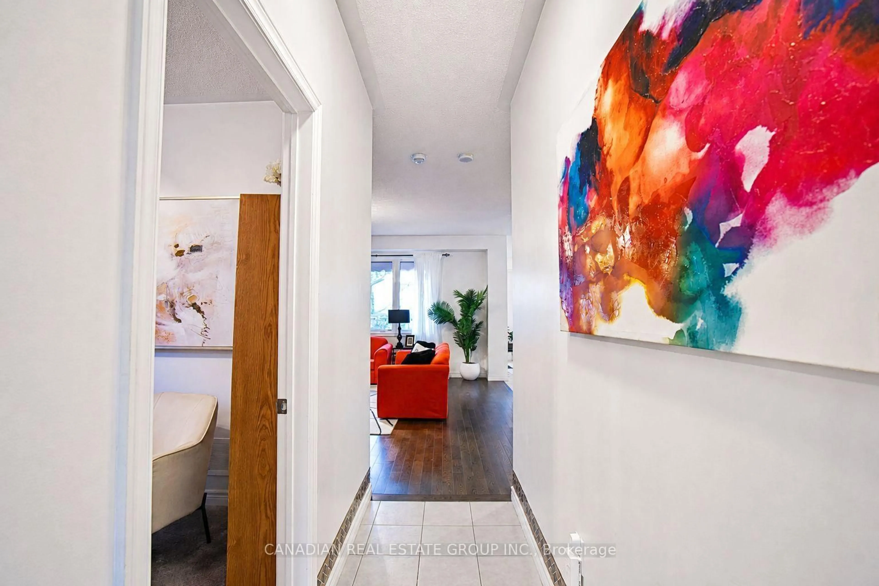
Spacious 4+1 Bedroom Detached Home Situated on a Quiet Court in Desirable Courtice! Offering a Bright, Open-Concept & Functional Layout with 9-Ft Ceilings on the Main Floor. The Main Level Features a Private Den Perfect for a Home Office, a Spacious Great Room with Hardwood Flooring Ideal for Family Living & Entertaining, and an Upgraded Kitchen Complete with Quartz Countertops and Upgraded Appliances. Upstairs, the Generous Primary Suite Features a 4-Piece Ensuite and Two Walk-In Closets, Along with Three Additional Spacious Bedrooms and a Full 3-Piece Bathroom. The Finished Basement Adds Exceptional Versatility with a Large Rec Room, Additional Bedroom and 3-Piece Washroom. A Separate Entrance from the Garage Provides Convenient, Private Access to the Basement, Making it Ideal for Extended Family, Guests, Older Children or Potential Rental Use. Enjoy a Spacious Backyard, Double-Car Garage and 4-Car Driveway Providing Parking for Up to 6 Vehicles. Conveniently Located Minutes from Hwys 401, 407 & 418, with Easy Access to Schools, Parks, Playgrounds, Libraries, Sports Facilities, Restaurants, Courtice Community Complex, South Courtice Arena, Darlington Provincial Park, Lake Ontario Waterfront Trails, Transit and Everyday Amenities. A Fantastic Family Home Offering Space, Flexibility & Convenience in a Sought-After Courtice Neighbourhood!
Property Details
Interior
Features
Main Floor
Great Rm
4.66 x 5.33Large Window / Fireplace / hardwood floor
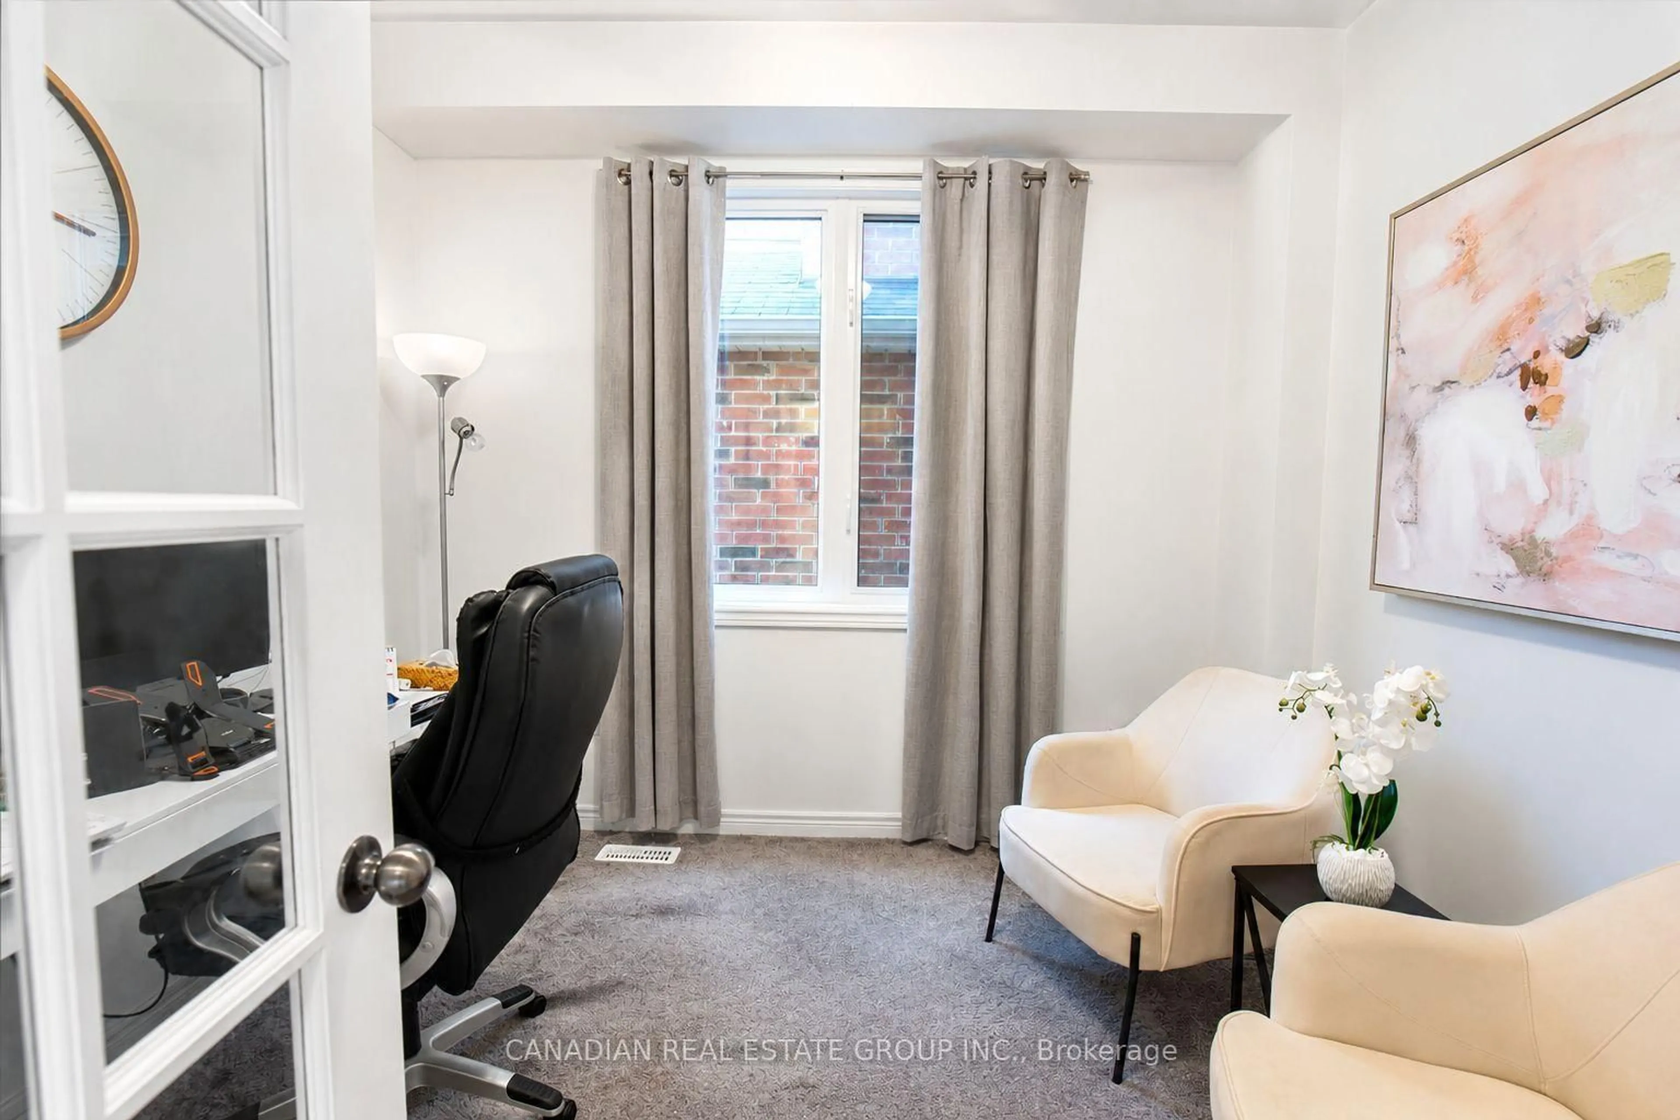
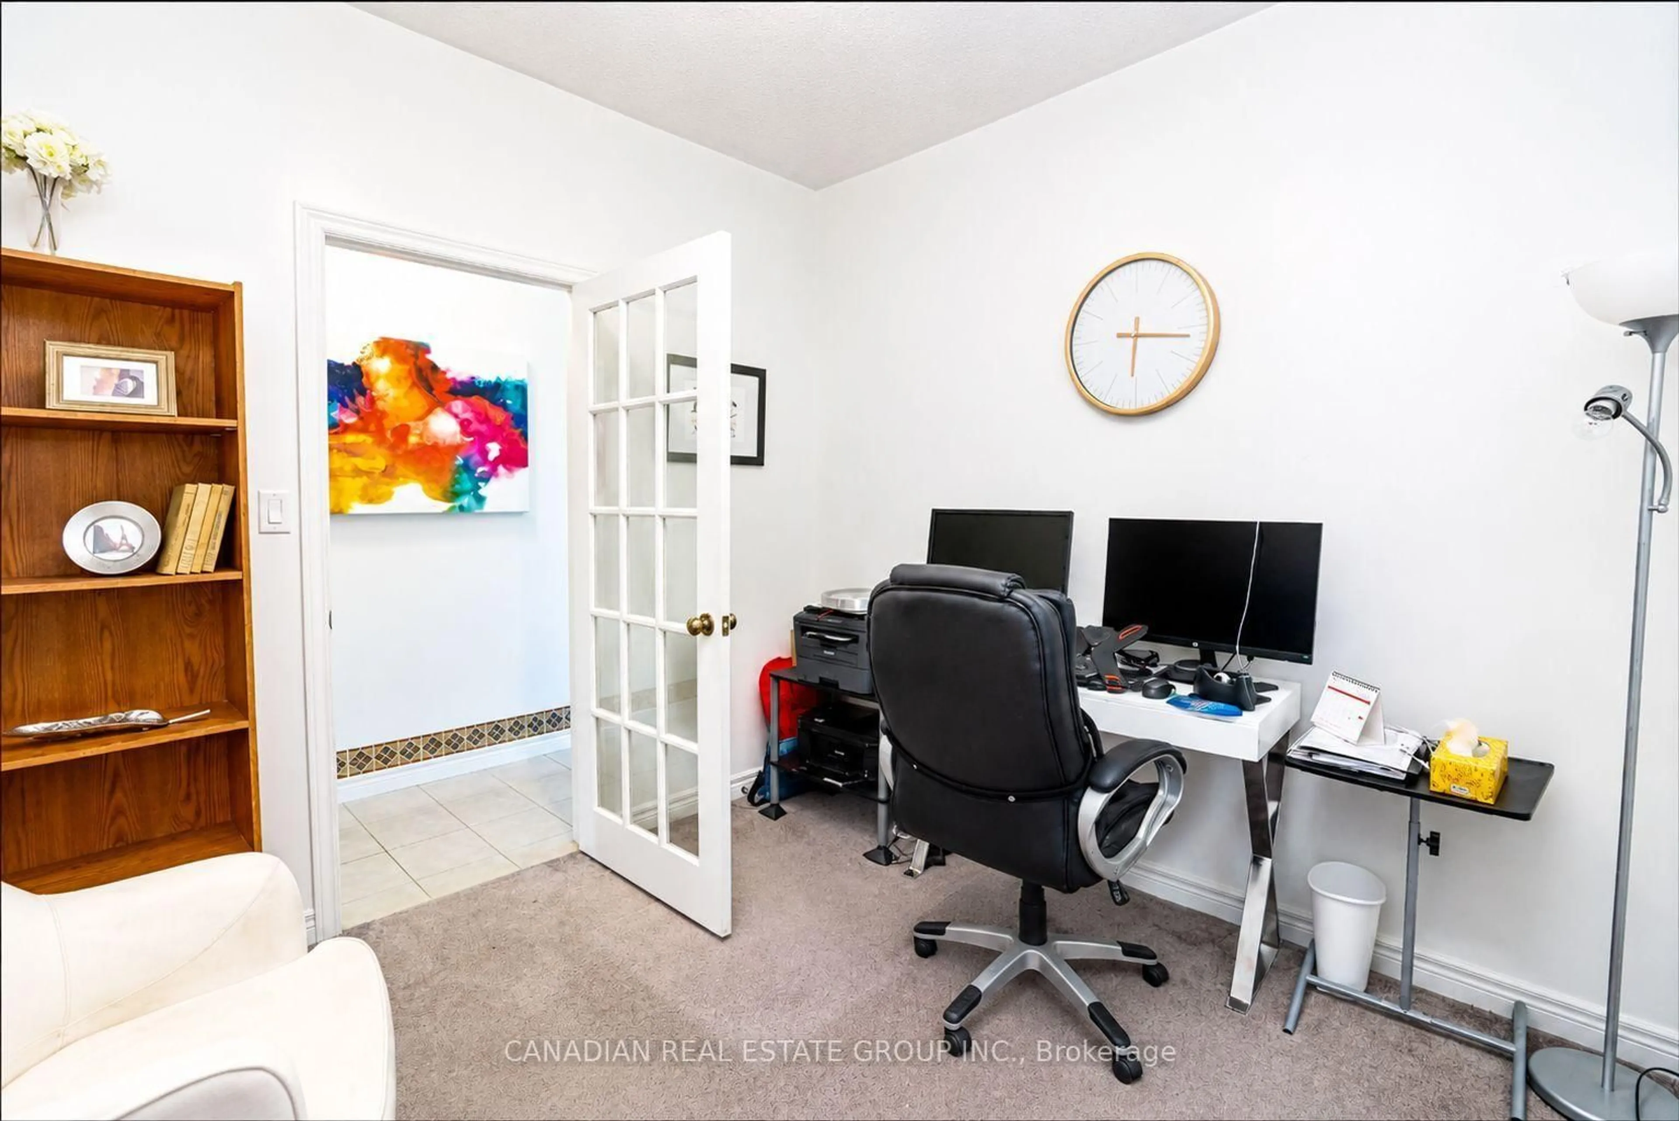
Den
3.05 x 3.05Kitchen
4.0 x 2.74Tile Floor / Combined W/Dining / Quartz Counter
Exterior
Features
Parking
Garage spaces 2
Garage type Attached
Other parking spaces 4
Total parking spaces 6
Property History
 38
38