461 King Ave, Clarington, Ontario L1B 1H4
Contact us about this property
Highlights
Estimated valueThis is the price Wahi expects this property to sell for.
The calculation is powered by our Instant Home Value Estimate, which uses current market and property price trends to estimate your home’s value with a 90% accuracy rate.Not available
Price/Sqft$568/sqft
Monthly cost
Open Calculator
Description
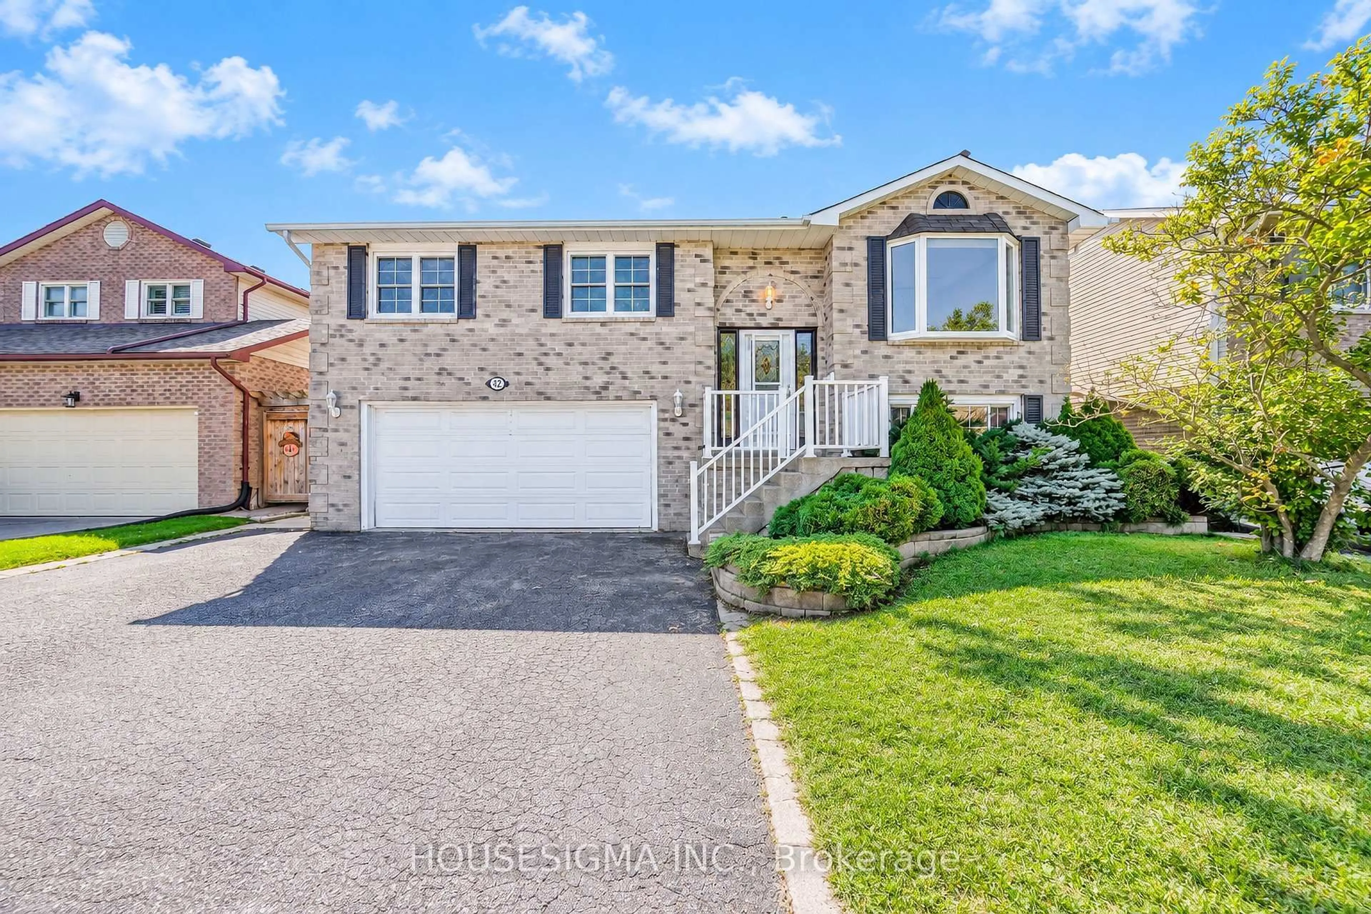
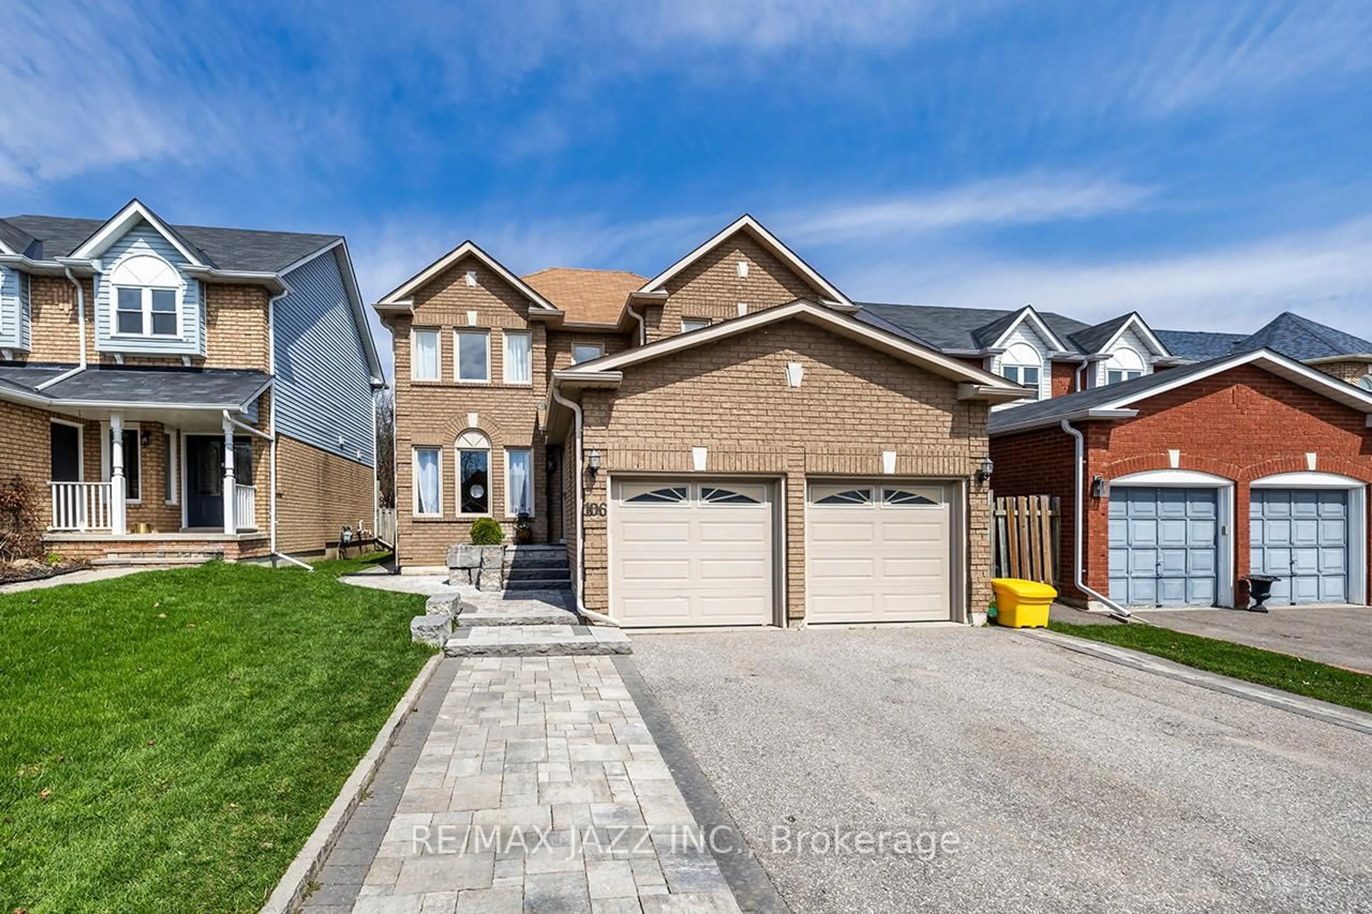
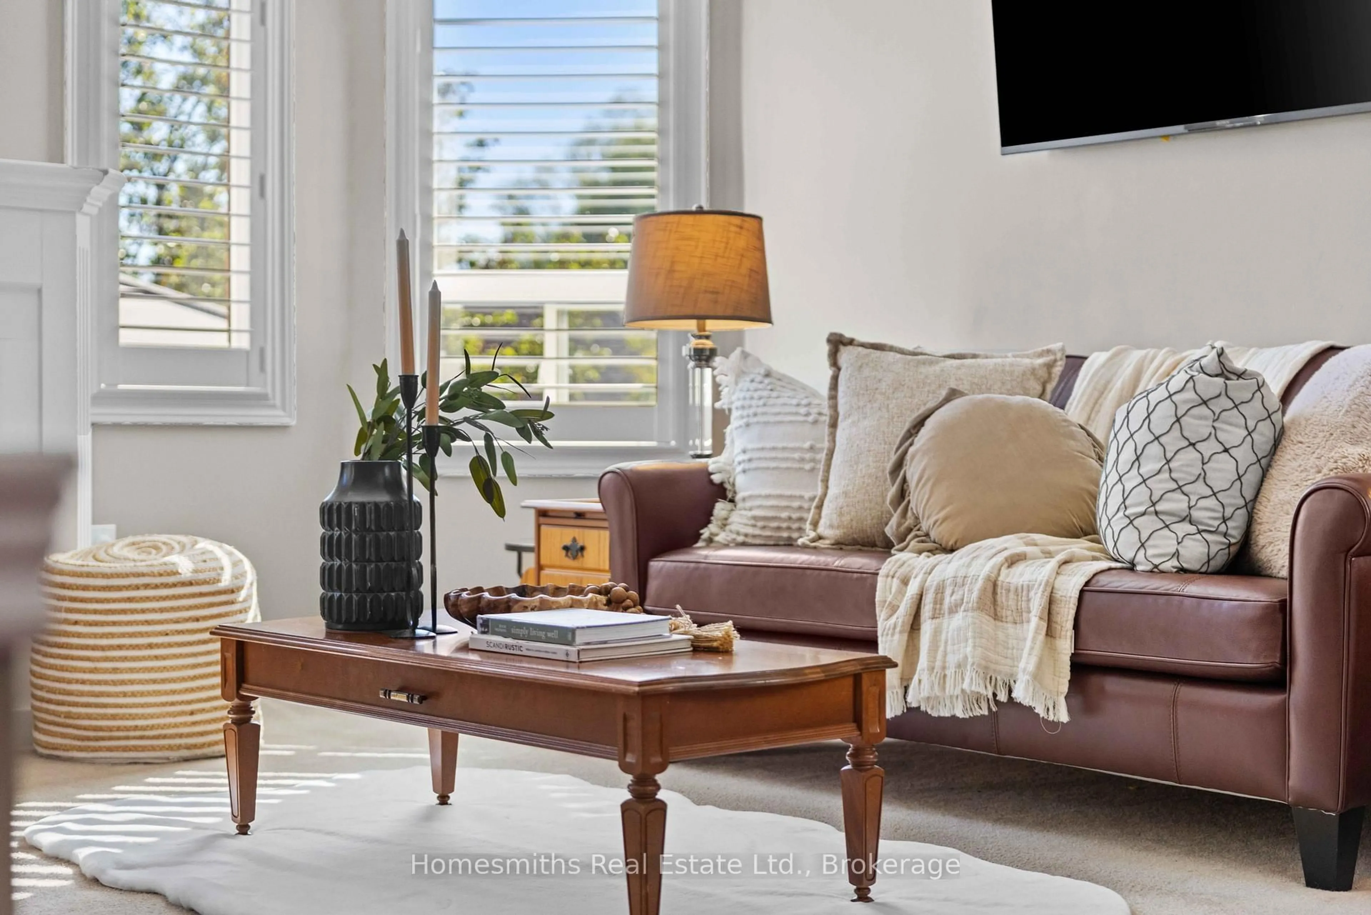
Welcome to this beautifully maintained bungalow situated on a generous 59' x 132' lot, offering versatile living space for families, multi-generational living, or those looking for additional flexibility. The main level features 3 bedrooms, including a spacious primary bedroom with a private ensuite bathroom. The bright open-concept living space creates an inviting flow between the living, dining and kitchen areas, while the updated kitchen offers both style and functionality. The fully finished in-law suite provides an impressive amount of additional living space, featuring above-grade windows, a gas fireplace, updated kitchen, and a large ensuite bathroom with a relaxing soaker tub. A versatile den is perfect for a home office, playroom, hobby space or additional living area. The suite also offers plenty of storage and convenient outside access. Step outside and enjoy the beautifully landscaped property, complete with a large backyard deck that provides the perfect setting for summer entertaining, morning coffee or relaxing with family and friends. The fully fenced private yard offers plenty of space to enjoy the outdoors. There is ample parking for family and guests, along with the added convenience of garage access directly into the home. With its spacious layout, thoughtful updates, beautiful landscaping and flexible in-law suite, this property offers an exceptional opportunity for comfortable family and multi-generational living.
Property Details
Interior
Features
Main Floor
Primary
3.81 x 5.595 Pc Ensuite / Soaker / Separate Shower
2nd Br
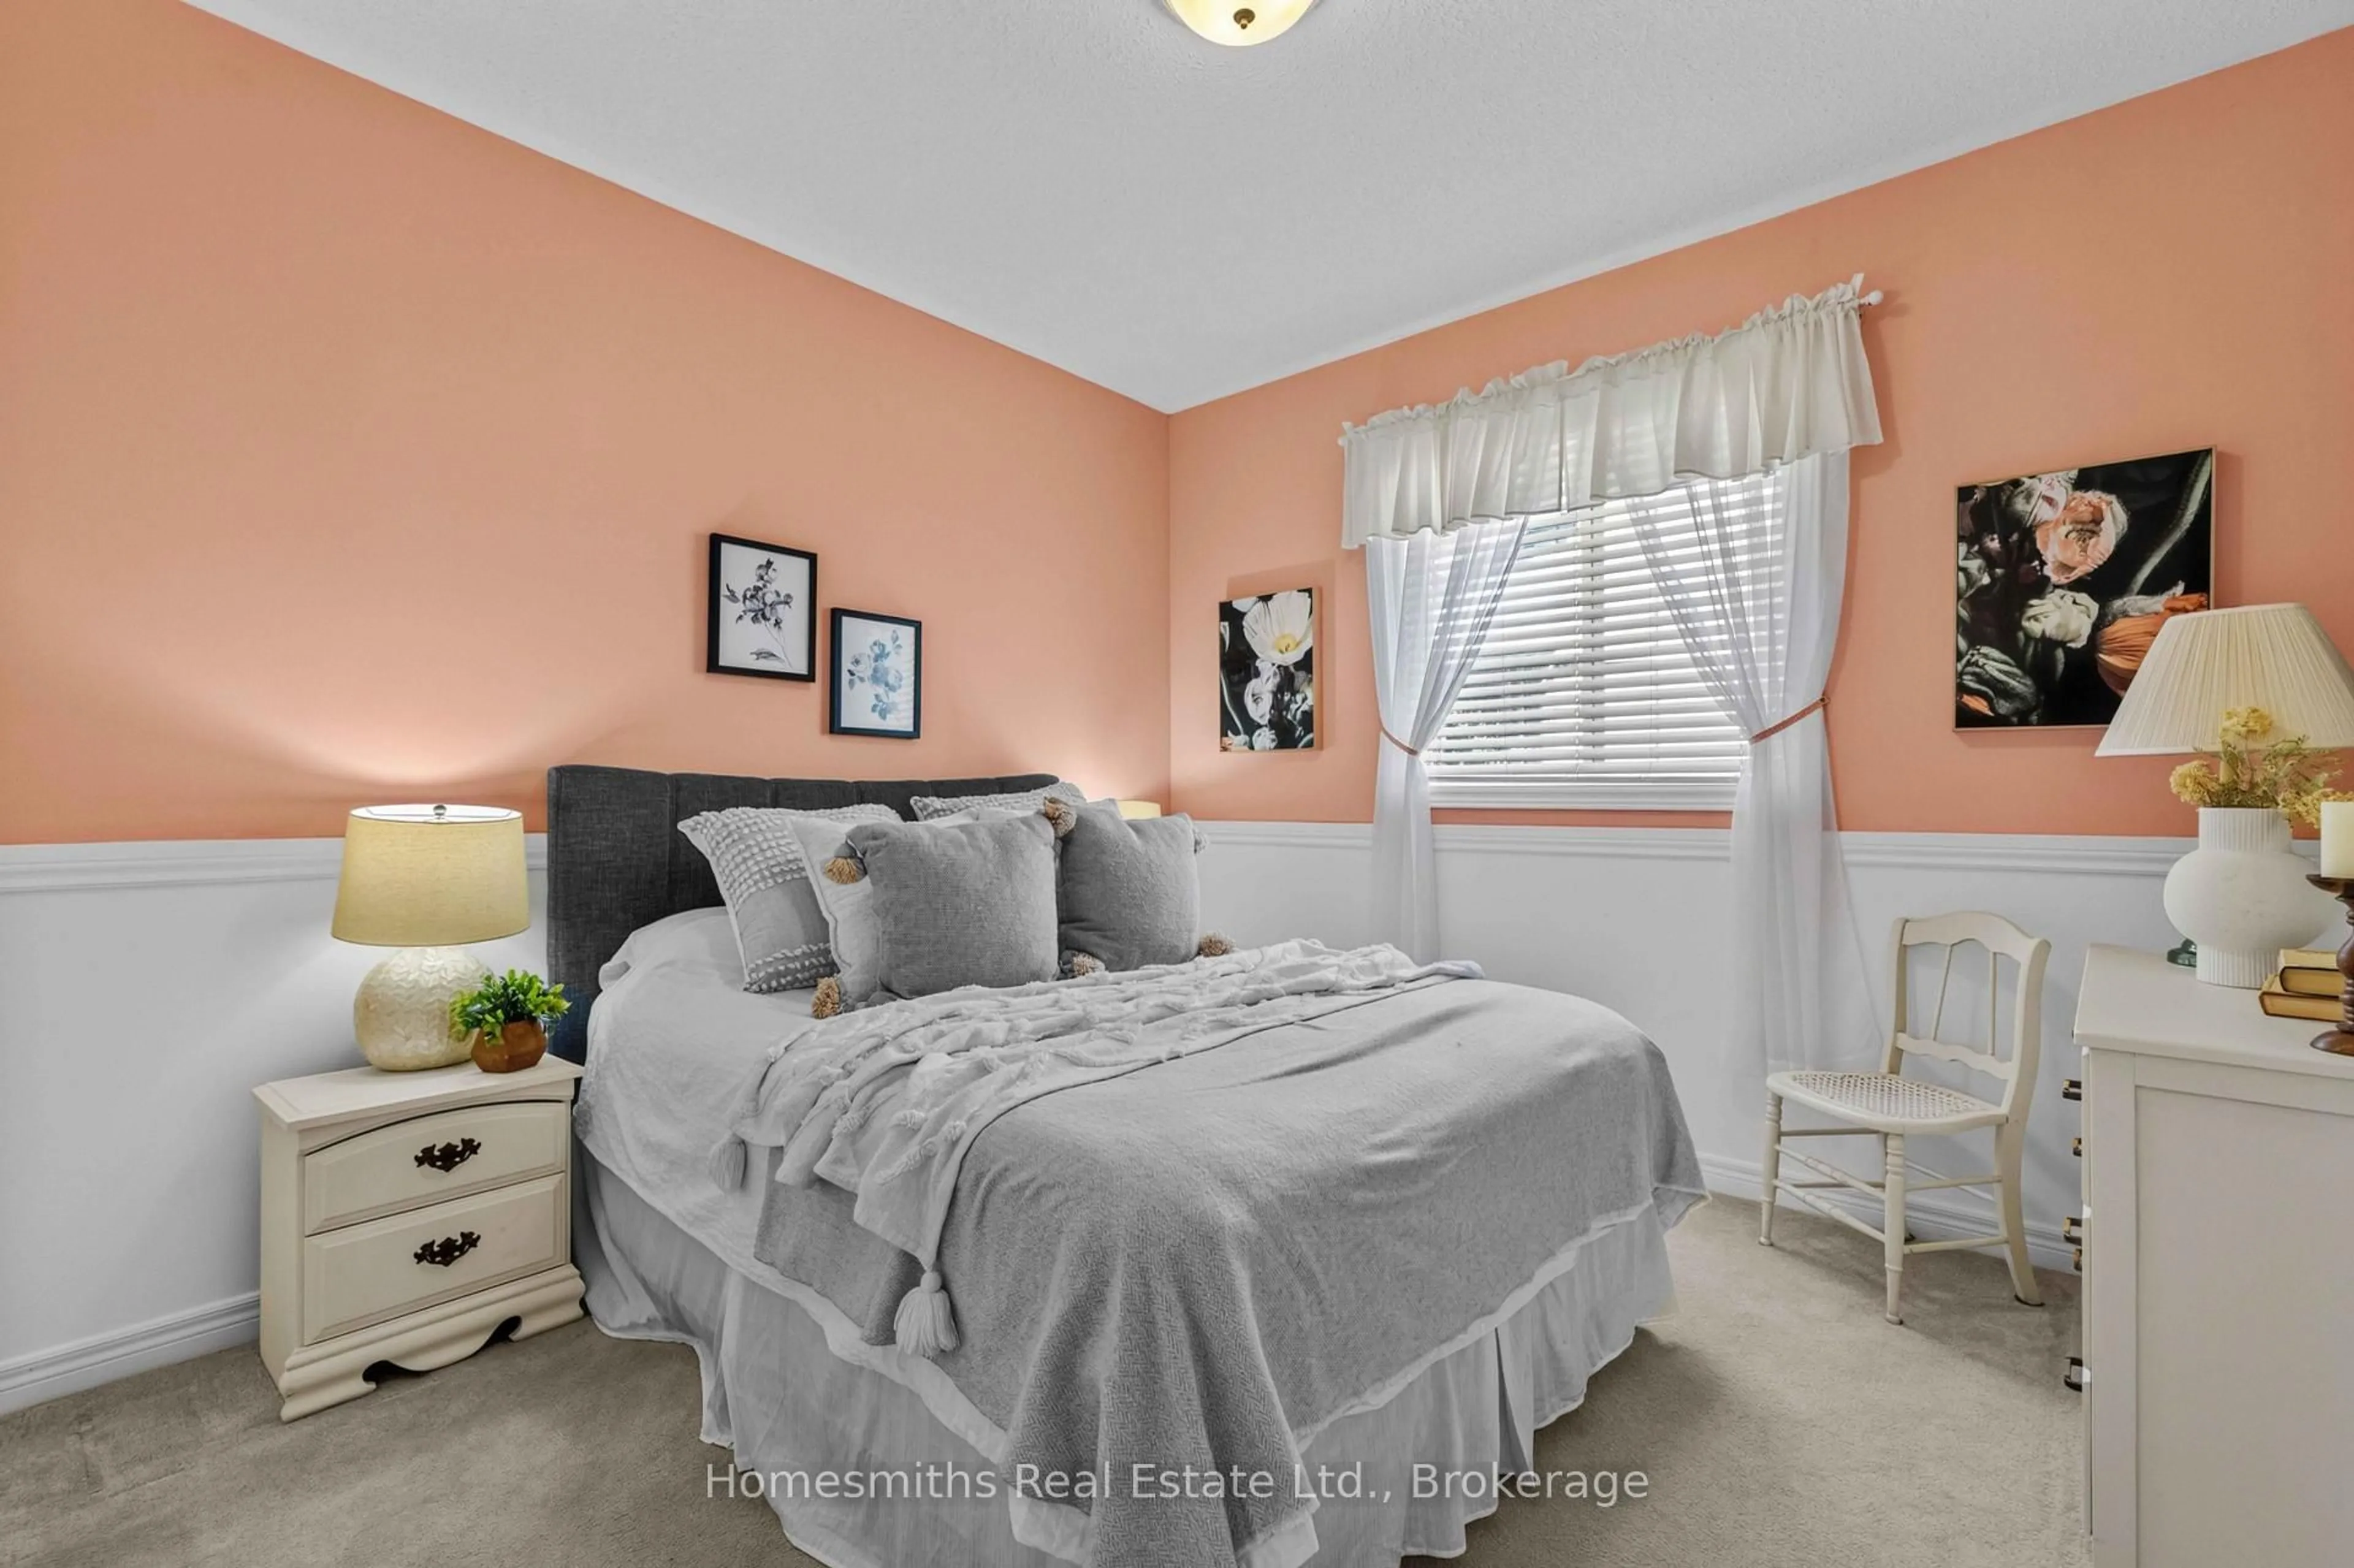
3.4 x 3.28Large Window / Closet / Broadloom
3rd Br
3.4 x 3.35Large Window / Closet / Broadloom
Laundry
2.95 x 1.52Access To Garage / Laundry Sink / Ceramic Floor
Exterior
Features
Parking
Garage spaces 2
Garage type Built-In
Other parking spaces 4
Total parking spaces 6
Property History
 46
46