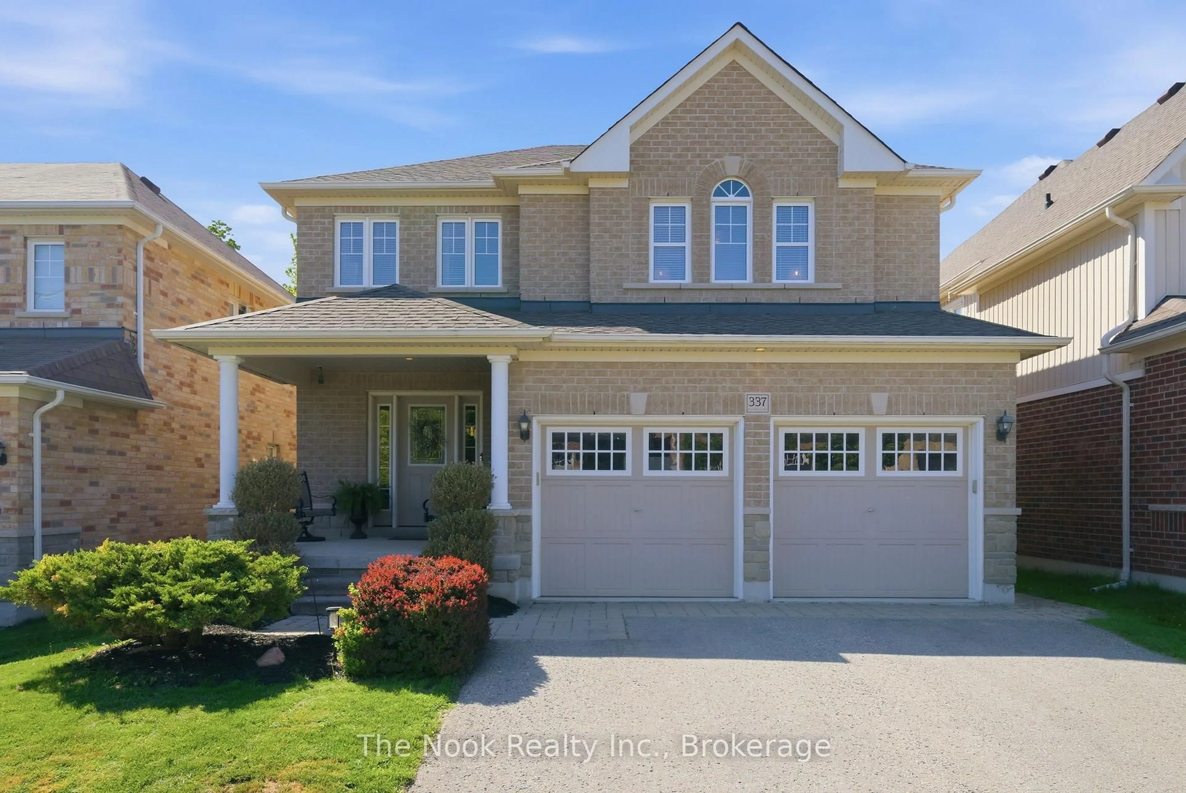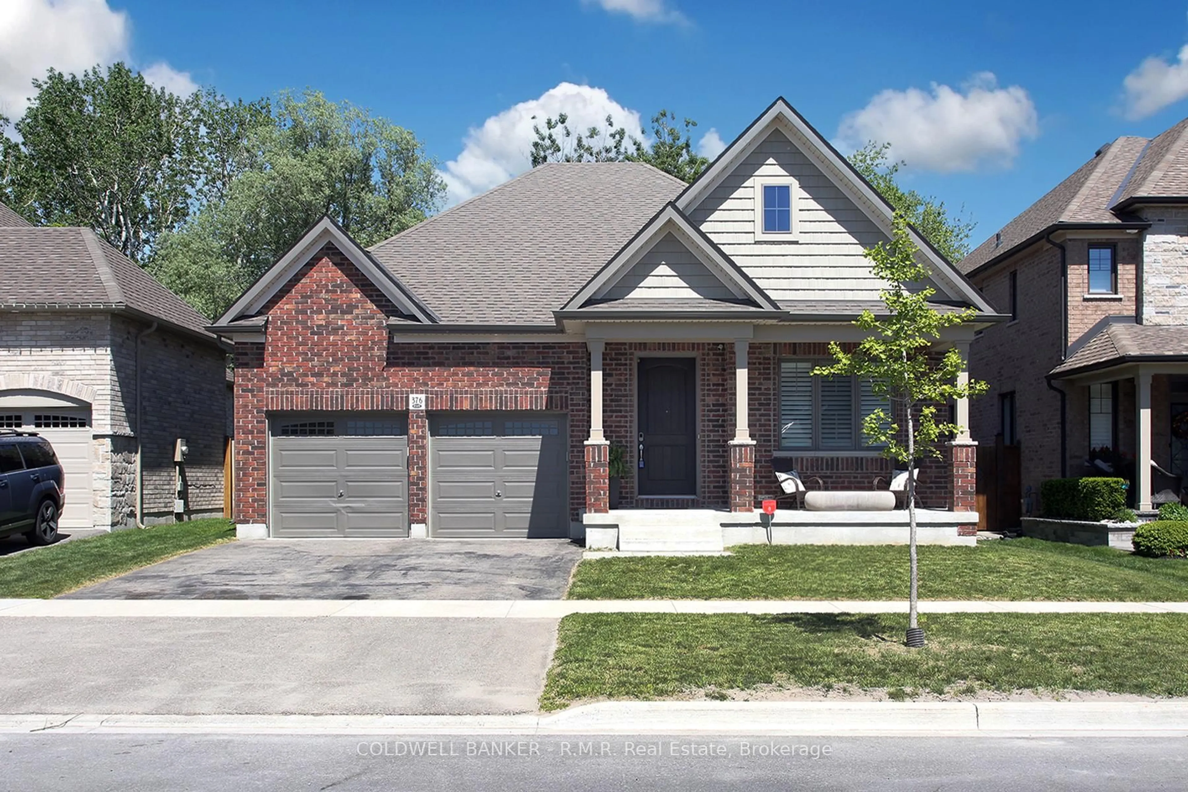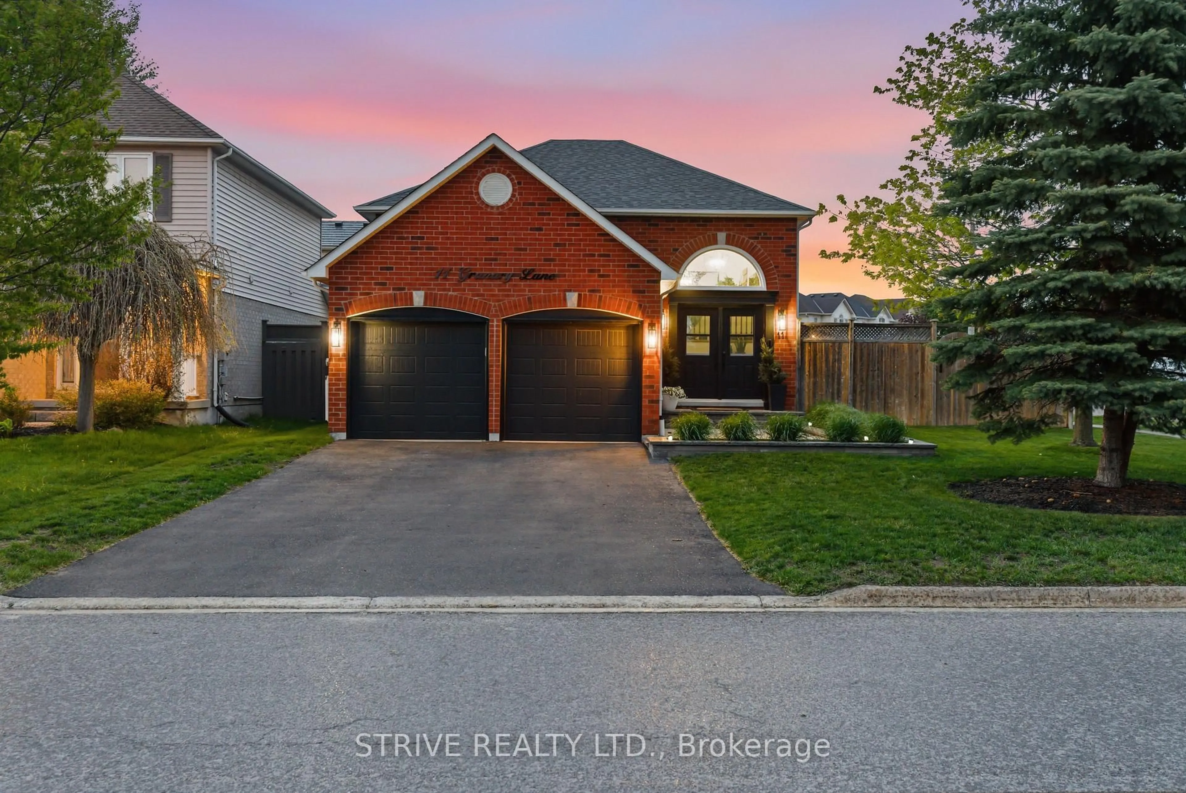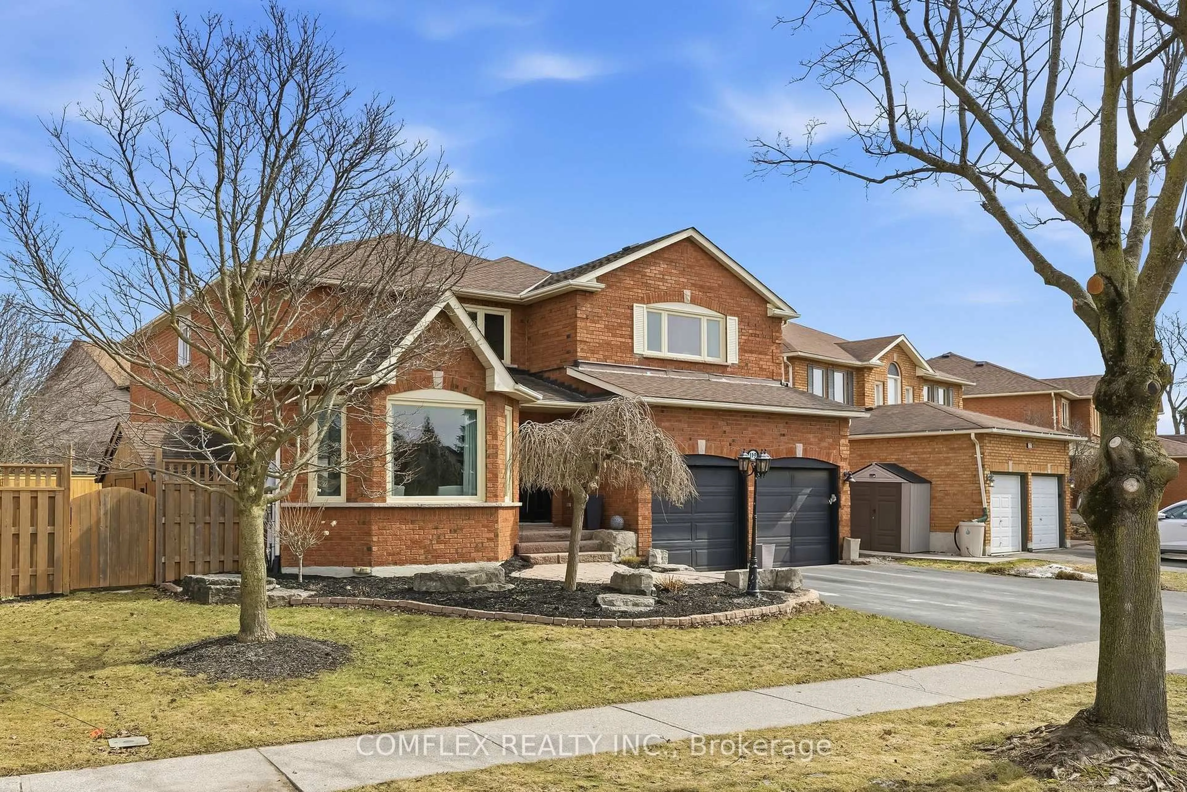
166 Crombie St, Clarington, Ontario L1C 4A6
Contact us about this property
Highlights
Estimated valueThis is the price Wahi expects this property to sell for.
The calculation is powered by our Instant Home Value Estimate, which uses current market and property price trends to estimate your home’s value with a 90% accuracy rate.Not available
Price/Sqft$400/sqft
Monthly cost
Open Calculator
Description
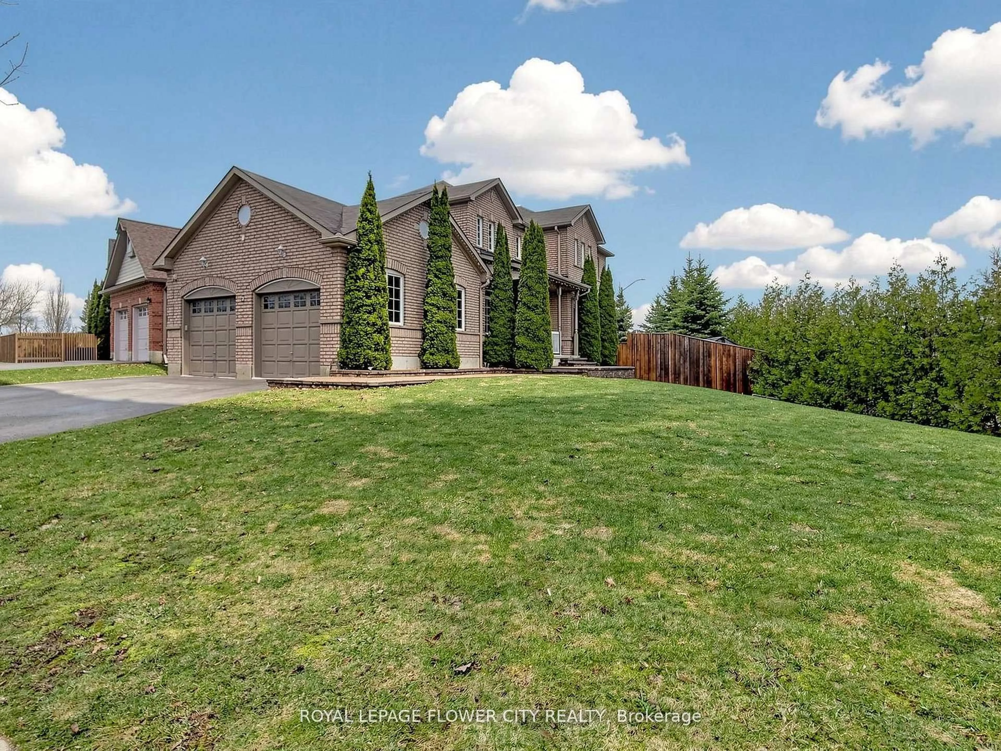
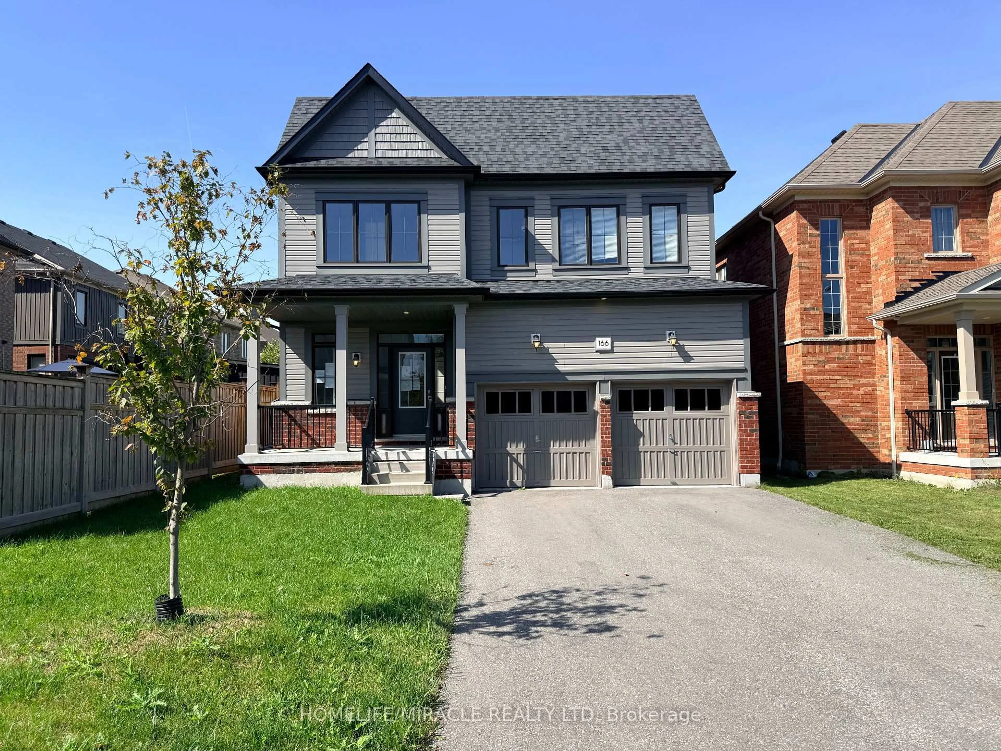
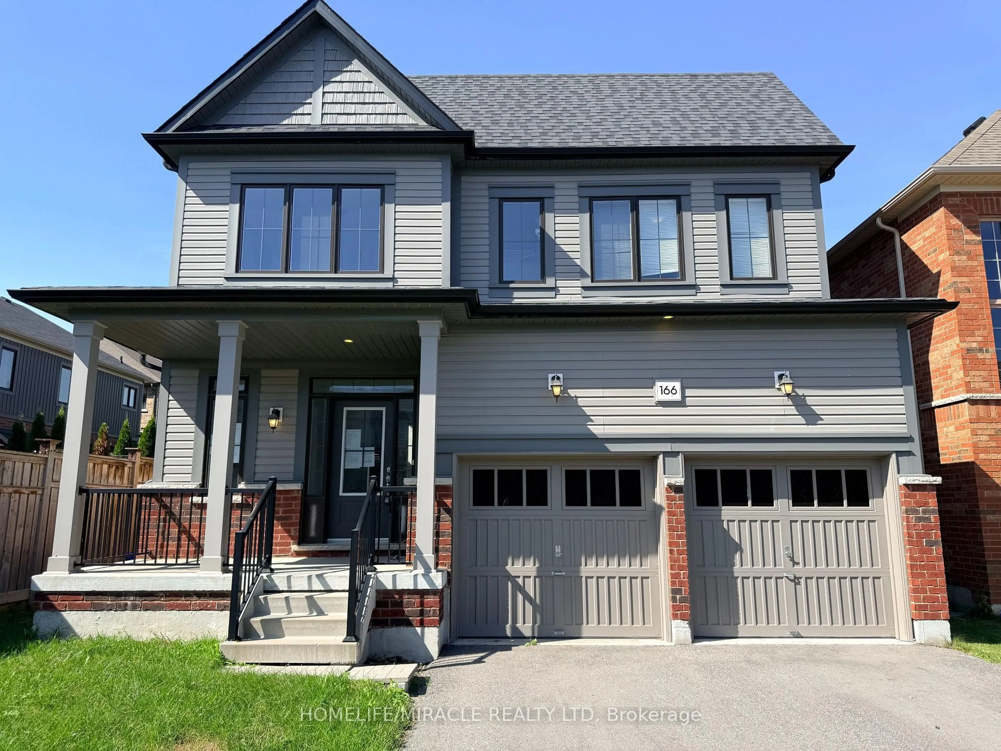
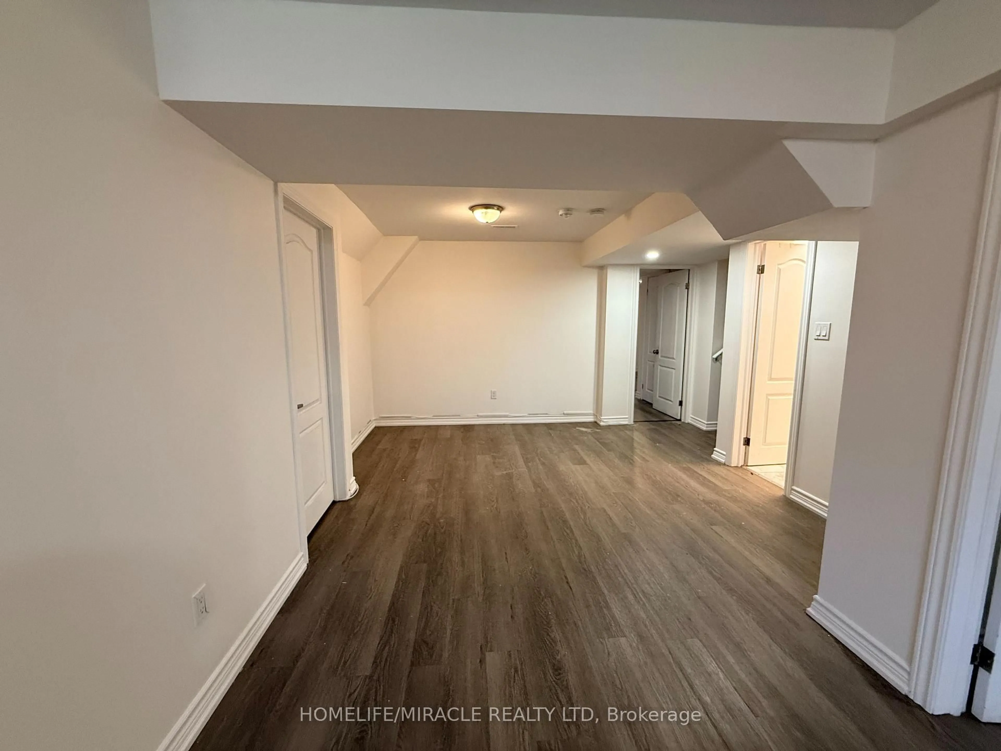
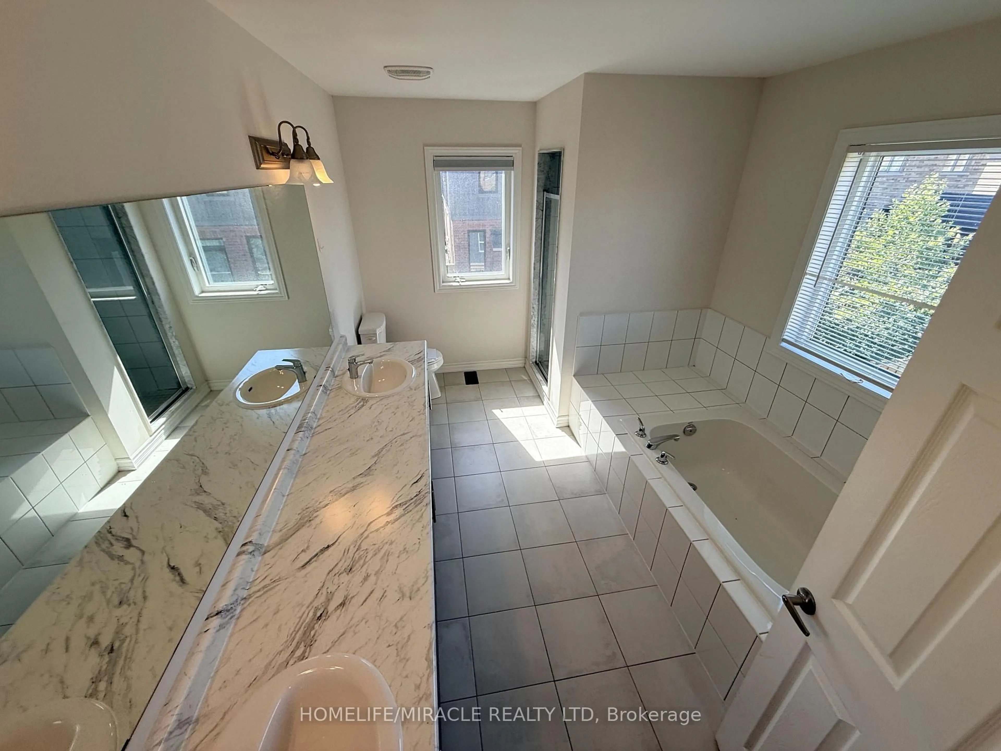
STUNNING TREASURE HILL HOME WITH IN-LAW SUITE! Welcome to this exceptional detached home in sought-after North Bowmanville, offering the perfect blend of space, style and versatility for a growing or multi-generational family. Featuring over 2,350 sq. ft. of bright, open-concept living space above grade, this home boasts 9-ft ceilings, stylish flooring and a modern kitchen. The professionally finished lower level is an incredible bonus, offering a second kitchen, separate laundry and 2 additional bedrooms-ideal for an in-law suite, multi-generational living or a private retreat for older children. Upstairs features 4 spacious bedrooms, including a generous primary retreat with a walk-in closet and beautifully appointed ensuite. Enjoy summer entertaining in the private, west-facing backyard oasis, perfect for soaking up the afternoon sun. The property also offers a double-car garage and spacious driveway with ample parking. A rare opportunity offering exceptional space, flexibility and lifestyle-truly move-in ready and perfect for the whole family!
Property Details
Interior
Features
Main Floor
Dining
3.75 x 2.97Laminate
Family
5.28 x 3.8Laminate / Gas Fireplace
Kitchen
5.93 x 3.45Tile Floor / Stainless Steel Appl / W/O To Yard
Foyer
1.9 x 1.83Tile Floor
Exterior
Features
Parking
Garage spaces 2
Garage type Built-In
Other parking spaces 4
Total parking spaces 6
Property History
 31
31