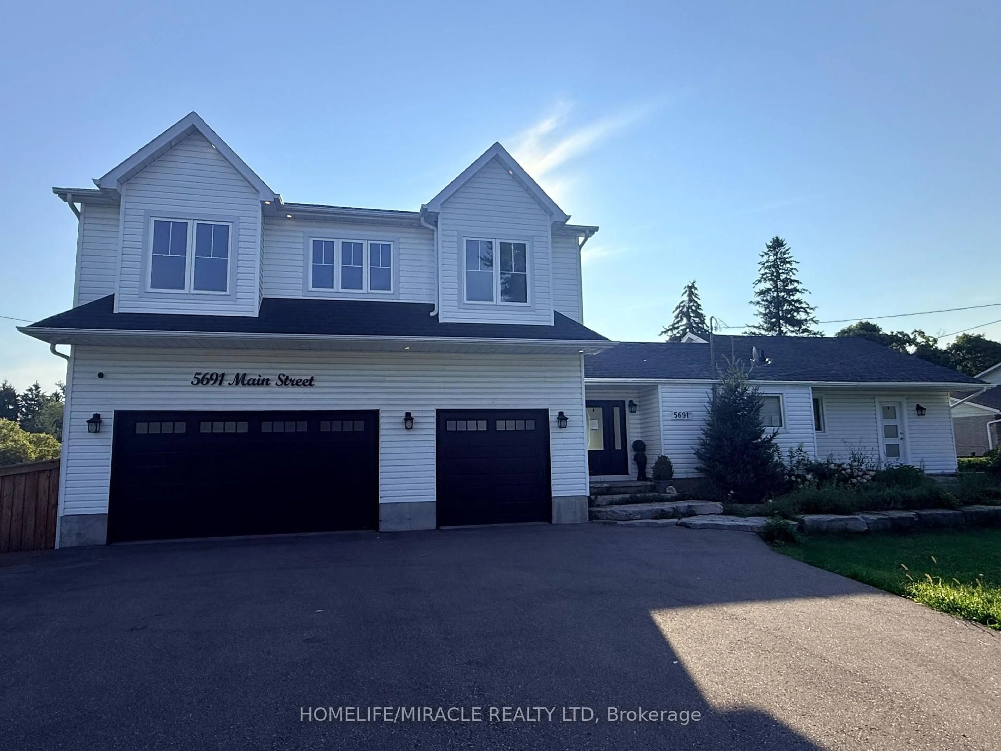
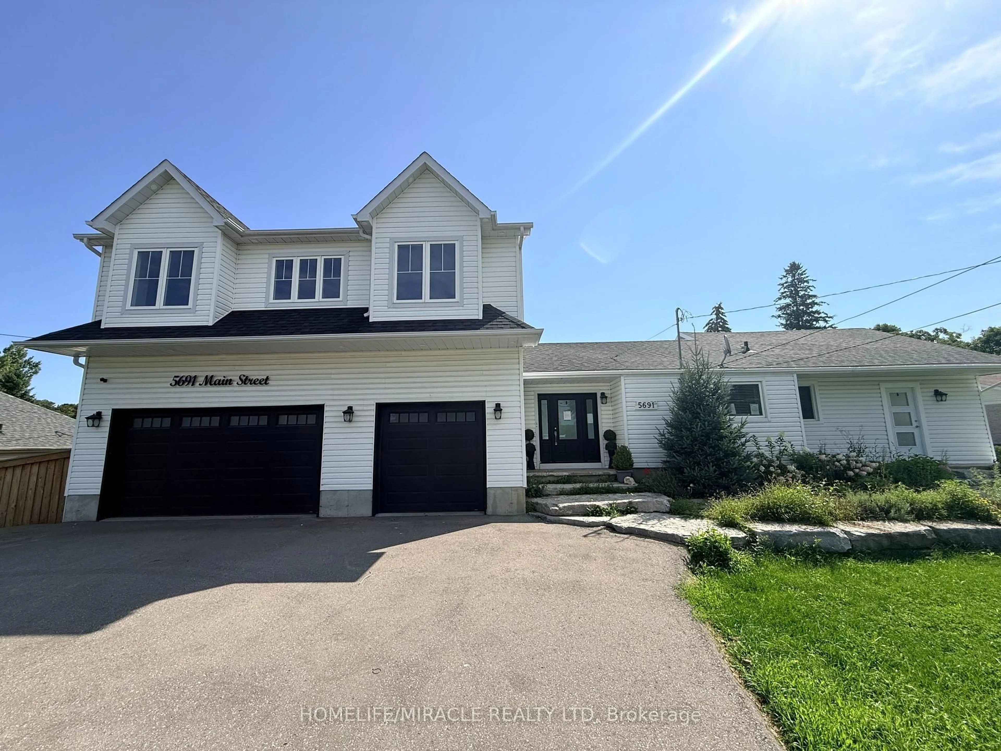
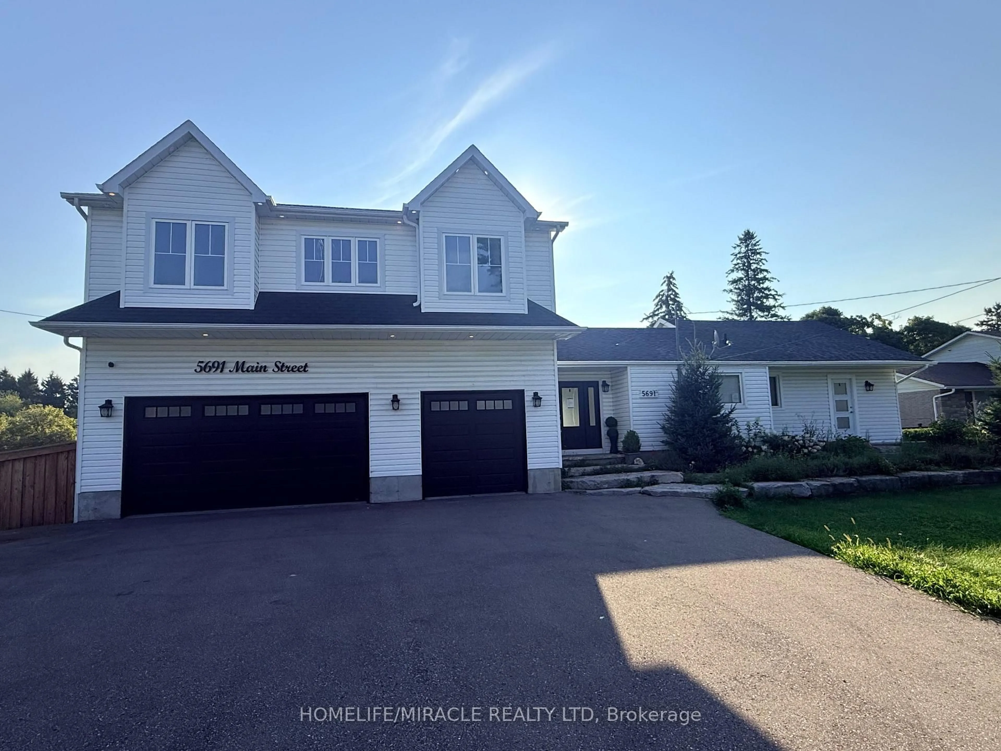
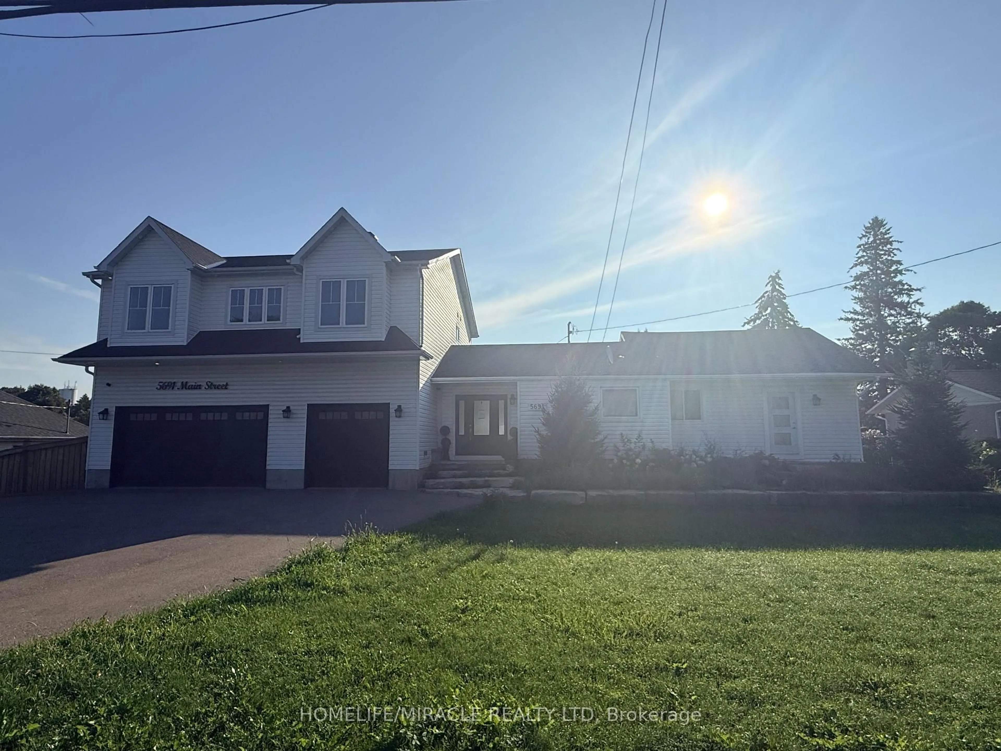
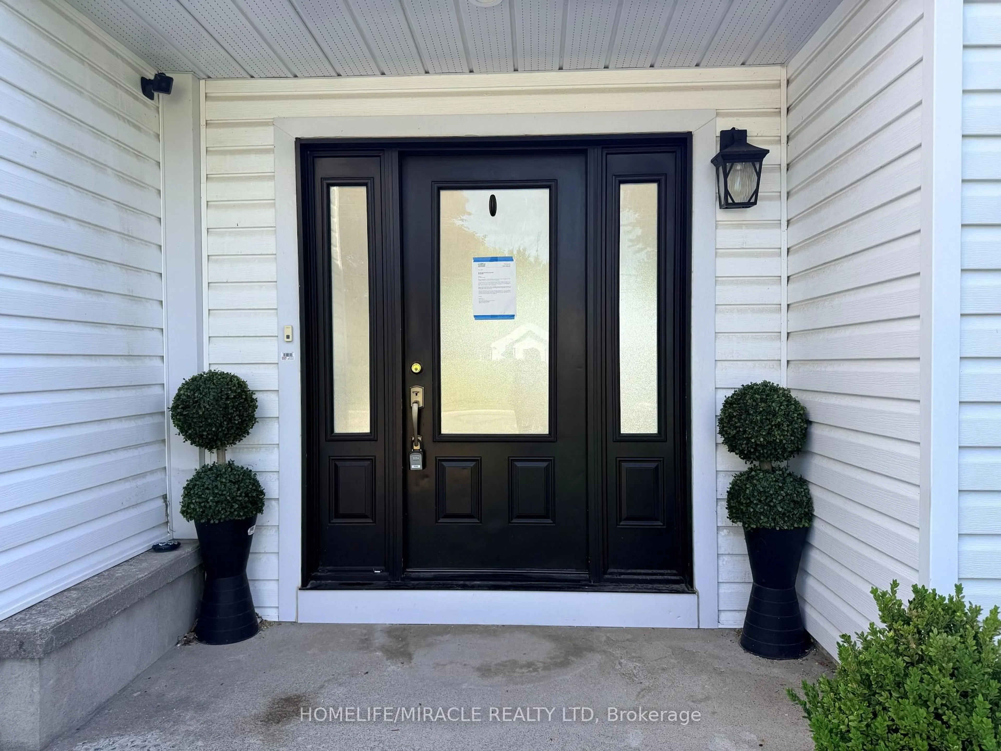
5691 Main St, Clarington, Ontario L0B 1M0
Contact us about this property
Highlights
Estimated valueThis is the price Wahi expects this property to sell for.
The calculation is powered by our Instant Home Value Estimate, which uses current market and property price trends to estimate your home’s value with a 90% accuracy rate.Not available
Price/Sqft$436/sqft
Monthly cost
Open Calculator
Description
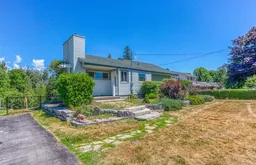
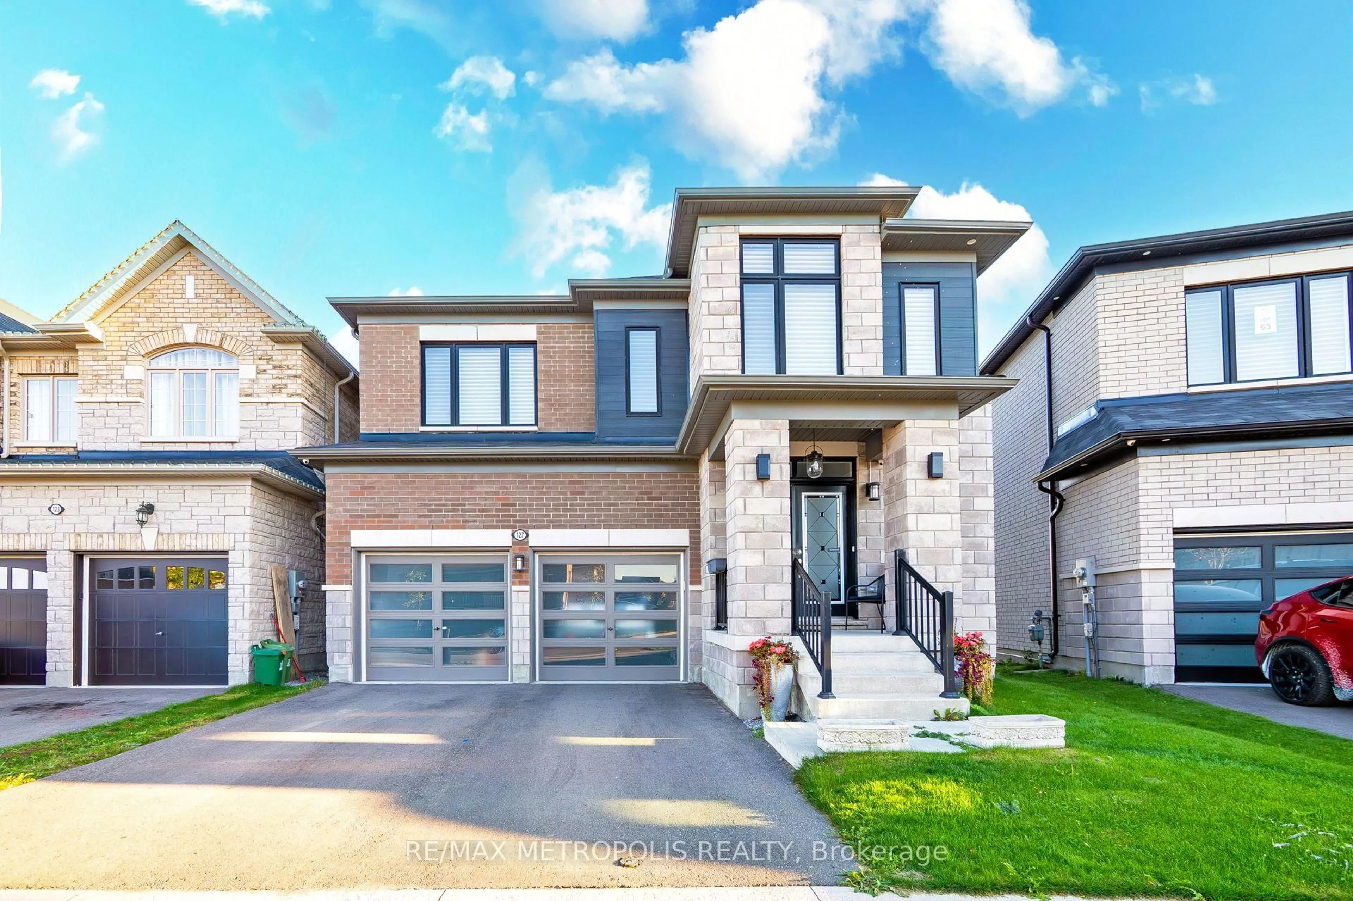
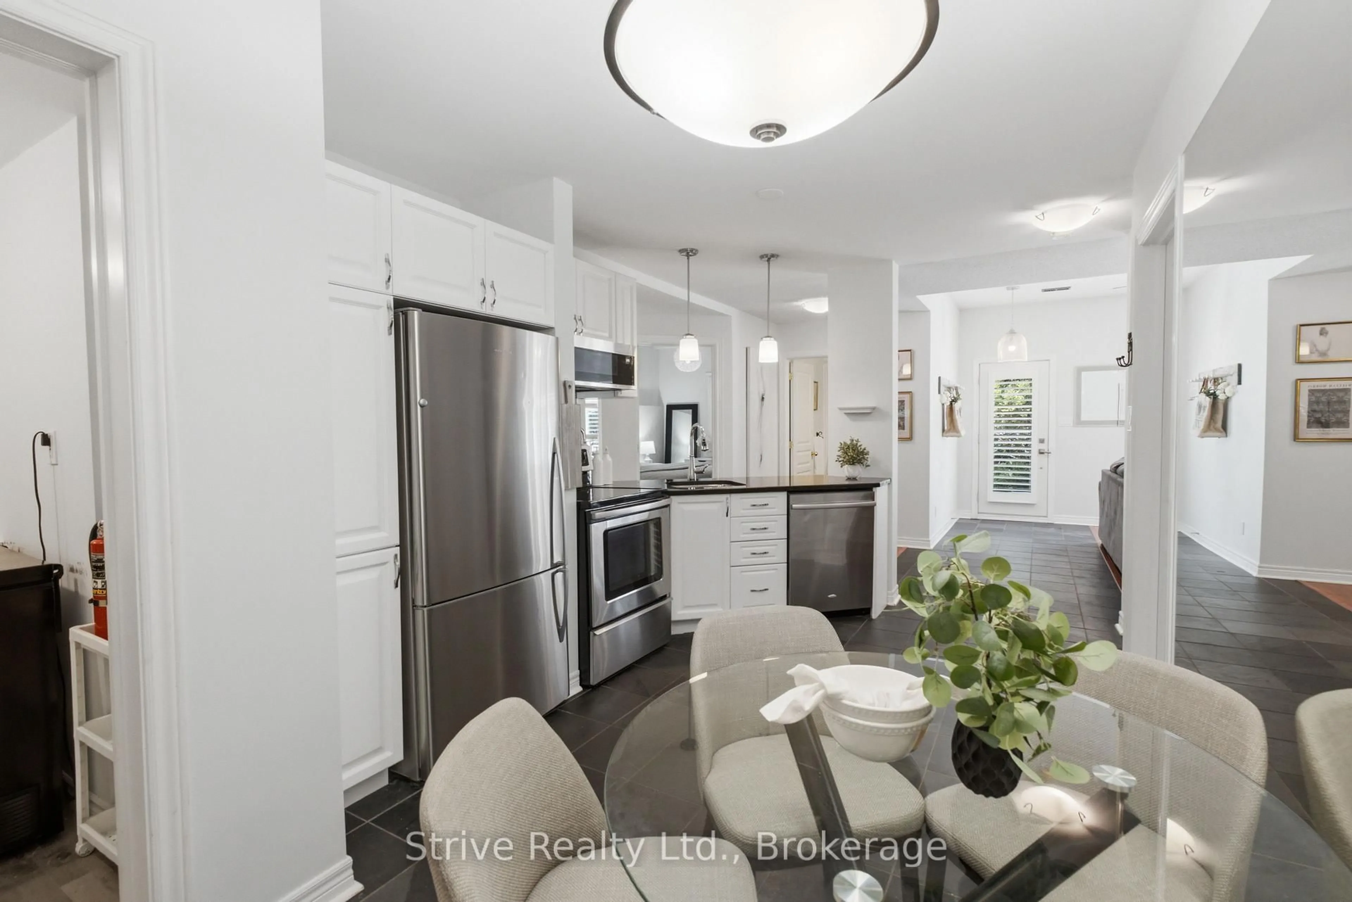
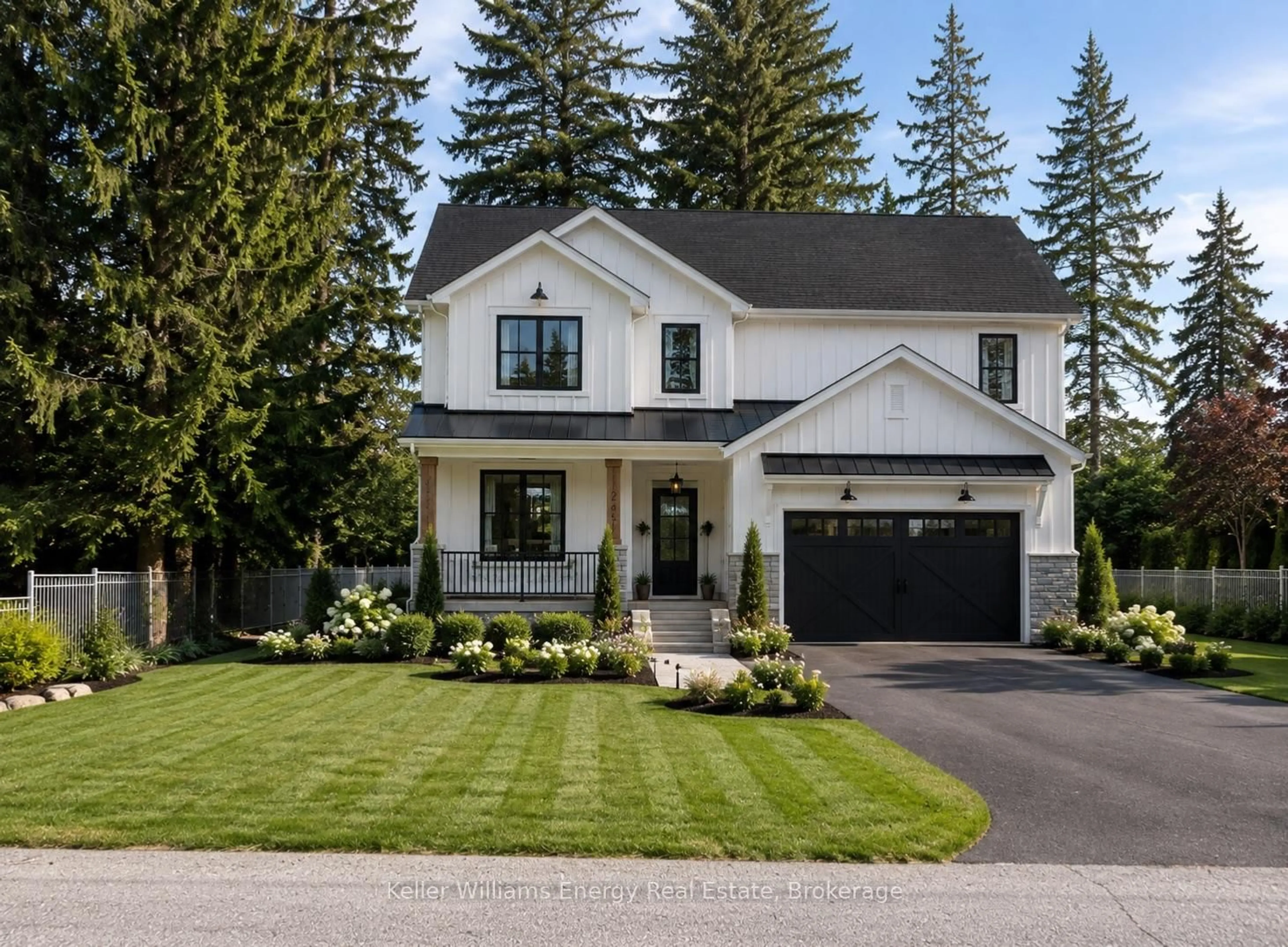
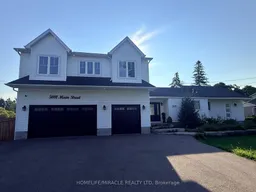
Welcome to this exceptional 4+1 bedroom, 5-bathroom home set on over an acre of beautiful property! Featuring a spacious self contained in-law suite with full kitchen and lower-level living space, plus a brand-new two-storey addition, this home offers exceptional space, comfort and versatility. Enjoy a stunning open-concept kitchen with large island, stainless steel appliances and walkout to the deck and an inground pool. Generous bedrooms include a luxurious primary retreat with a massive walk-in closet and spa-like 5-piece ensuite, along with the convenience of second-floor laundry. The expansive outdoor space is an entertainer's dream, featuring a private in-ground pool, stream running behind the property, ravine setting, firepit and plenty of room to relax and enjoy nature. A beautiful flagstone front entrance adds to the impressive curb appeal. No expense has been spared in making this house a truly exceptional home!
Property Details
Interior
Features
Main Floor
Kitchen
3.44 x 2.42Laminate
Bathroom
1.85 x 2.243 Pc Bath
Kitchen
4.54 x 5.58Laminate / Stainless Steel Appl / W/O To Deck
Dining
3.04 x 4.71Laminate
Exterior
Features
Parking
Garage spaces 3
Garage type Built-In
Other parking spaces 10
Total parking spaces 13
Property History
 32
32