1304 Trulls Rd, Clarington, Ontario L1E 2S4
Contact us about this property
Highlights
Estimated valueThis is the price Wahi expects this property to sell for.
The calculation is powered by our Instant Home Value Estimate, which uses current market and property price trends to estimate your home’s value with a 90% accuracy rate.Not available
Price/Sqft$816/sqft
Monthly cost
Open Calculator
Description
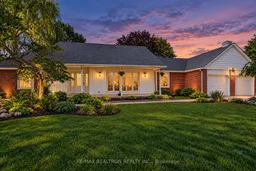
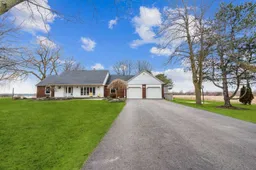
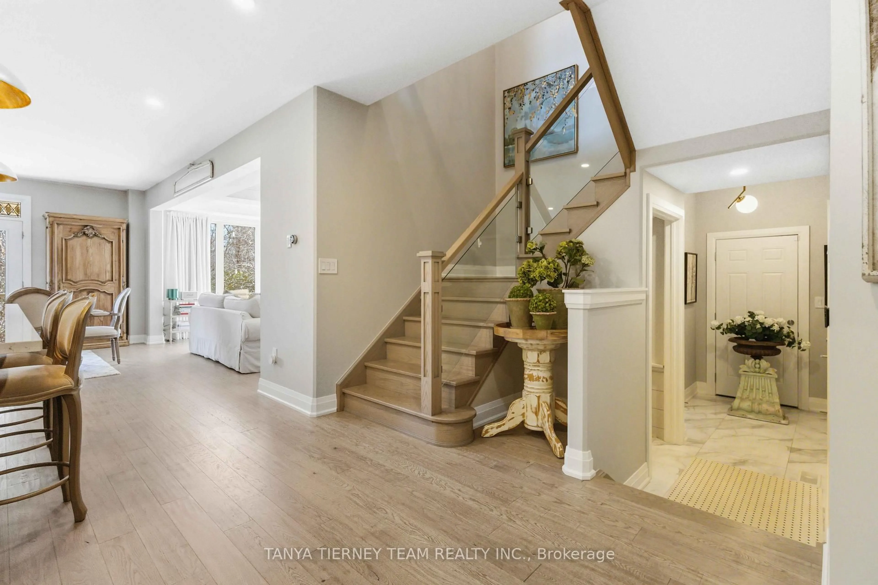
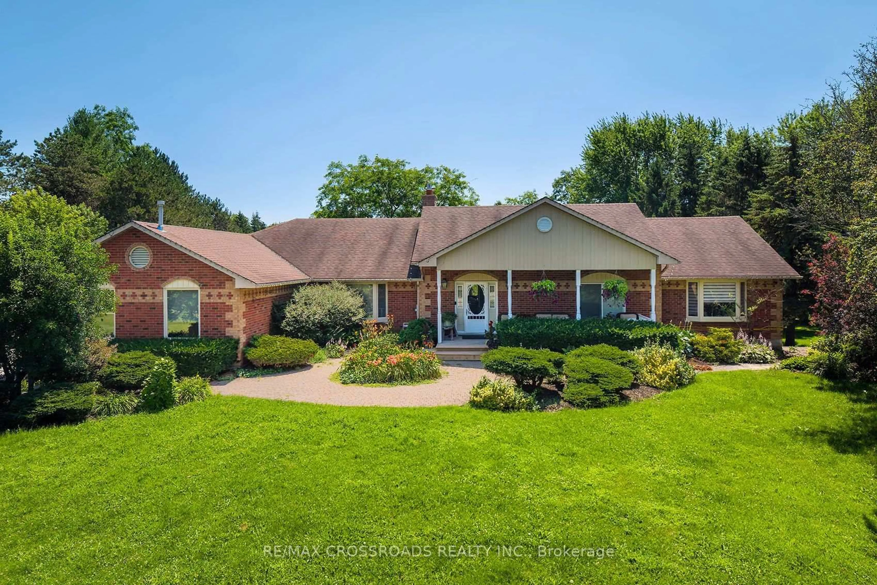
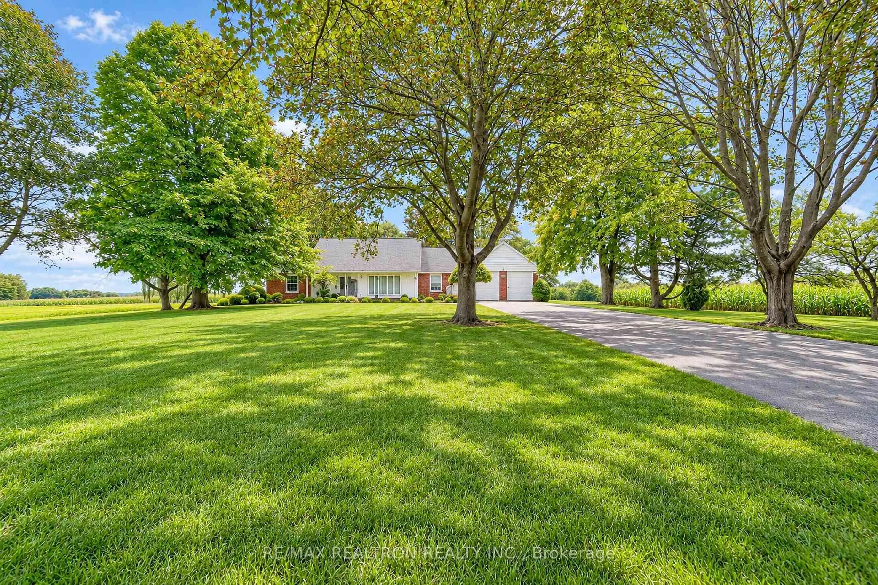
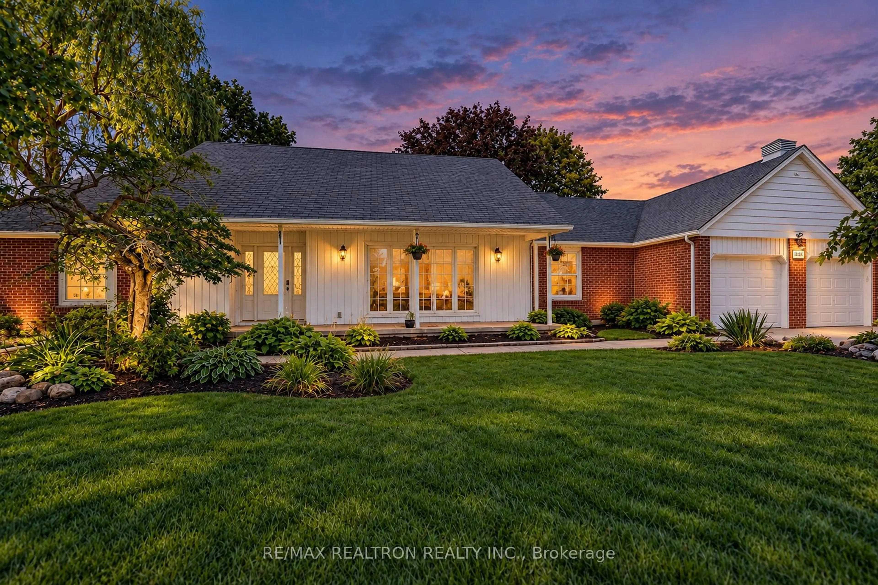
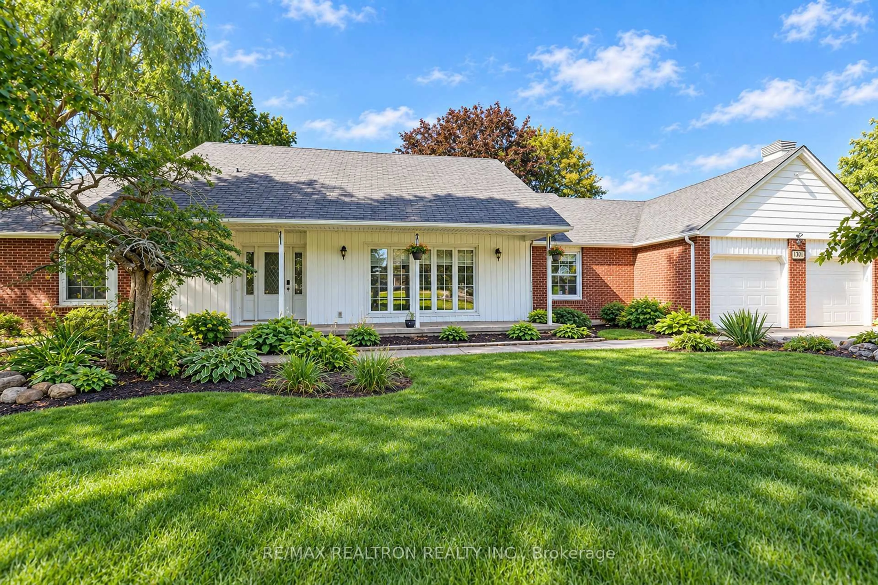
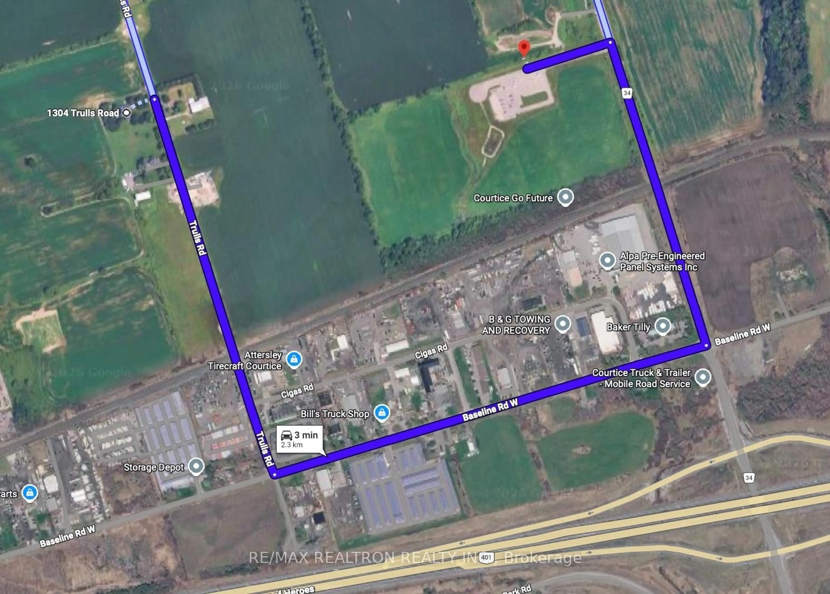
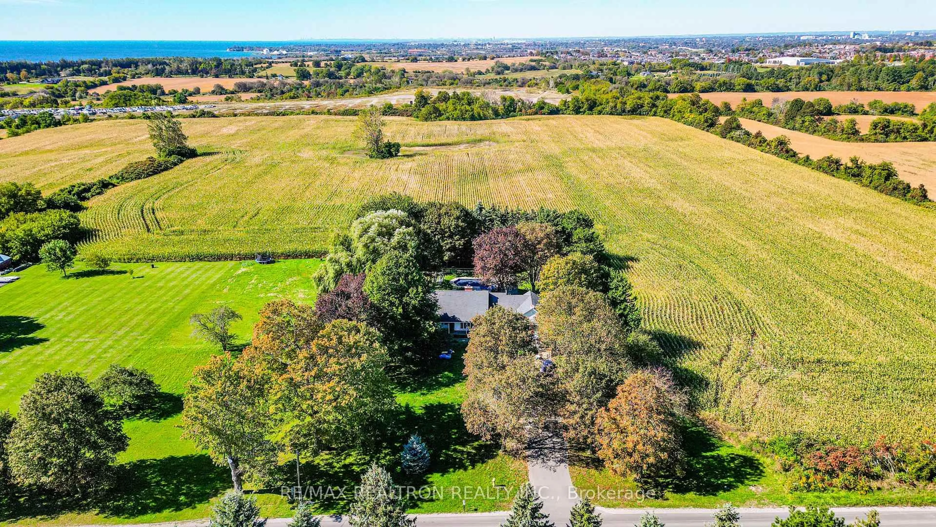
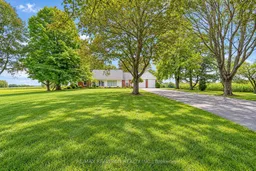
Stunning Renovated Bungalow on 1.8 Acres with Lake Views & Upcoming GO Station Nearby! Welcome to this exceptional country retreat offering approximately 3,000 sq. ft. of bright, open-concept living space, set on a spectacular 1.8-acre lot overlooking the lake. Thoughtfully renovated with thousands spent on elegant upgrades throughout, this home seamlessly blends modern comfort with peaceful country living. The spacious country-inspired kitchen features a generous breakfast bar and walkout to a large deck overlooking the heated saltwater inground pool, beautifully surrounded by a sleek glass-fenced enclosure-perfect for entertaining and summer enjoyment. The professionally finished lower level offers a versatile in-law suite with walkout, overlooking gorgeous perennial gardens and mature trees. Additional highlights include a separate office building, chicken coop, expansive outdoor space and endless possibilities for family living, recreation and entertaining. Ideally situated in a tranquil setting while offering excellent future connectivity with the new GO Station planned within walking distance, making this a rare opportunity to enjoy the best of country living with convenient access to commuter transportation.
Property Details
Interior
Features
Main Floor
Kitchen
8.62 x 3.99Fireplace / Sliding Doors / Granite Counter
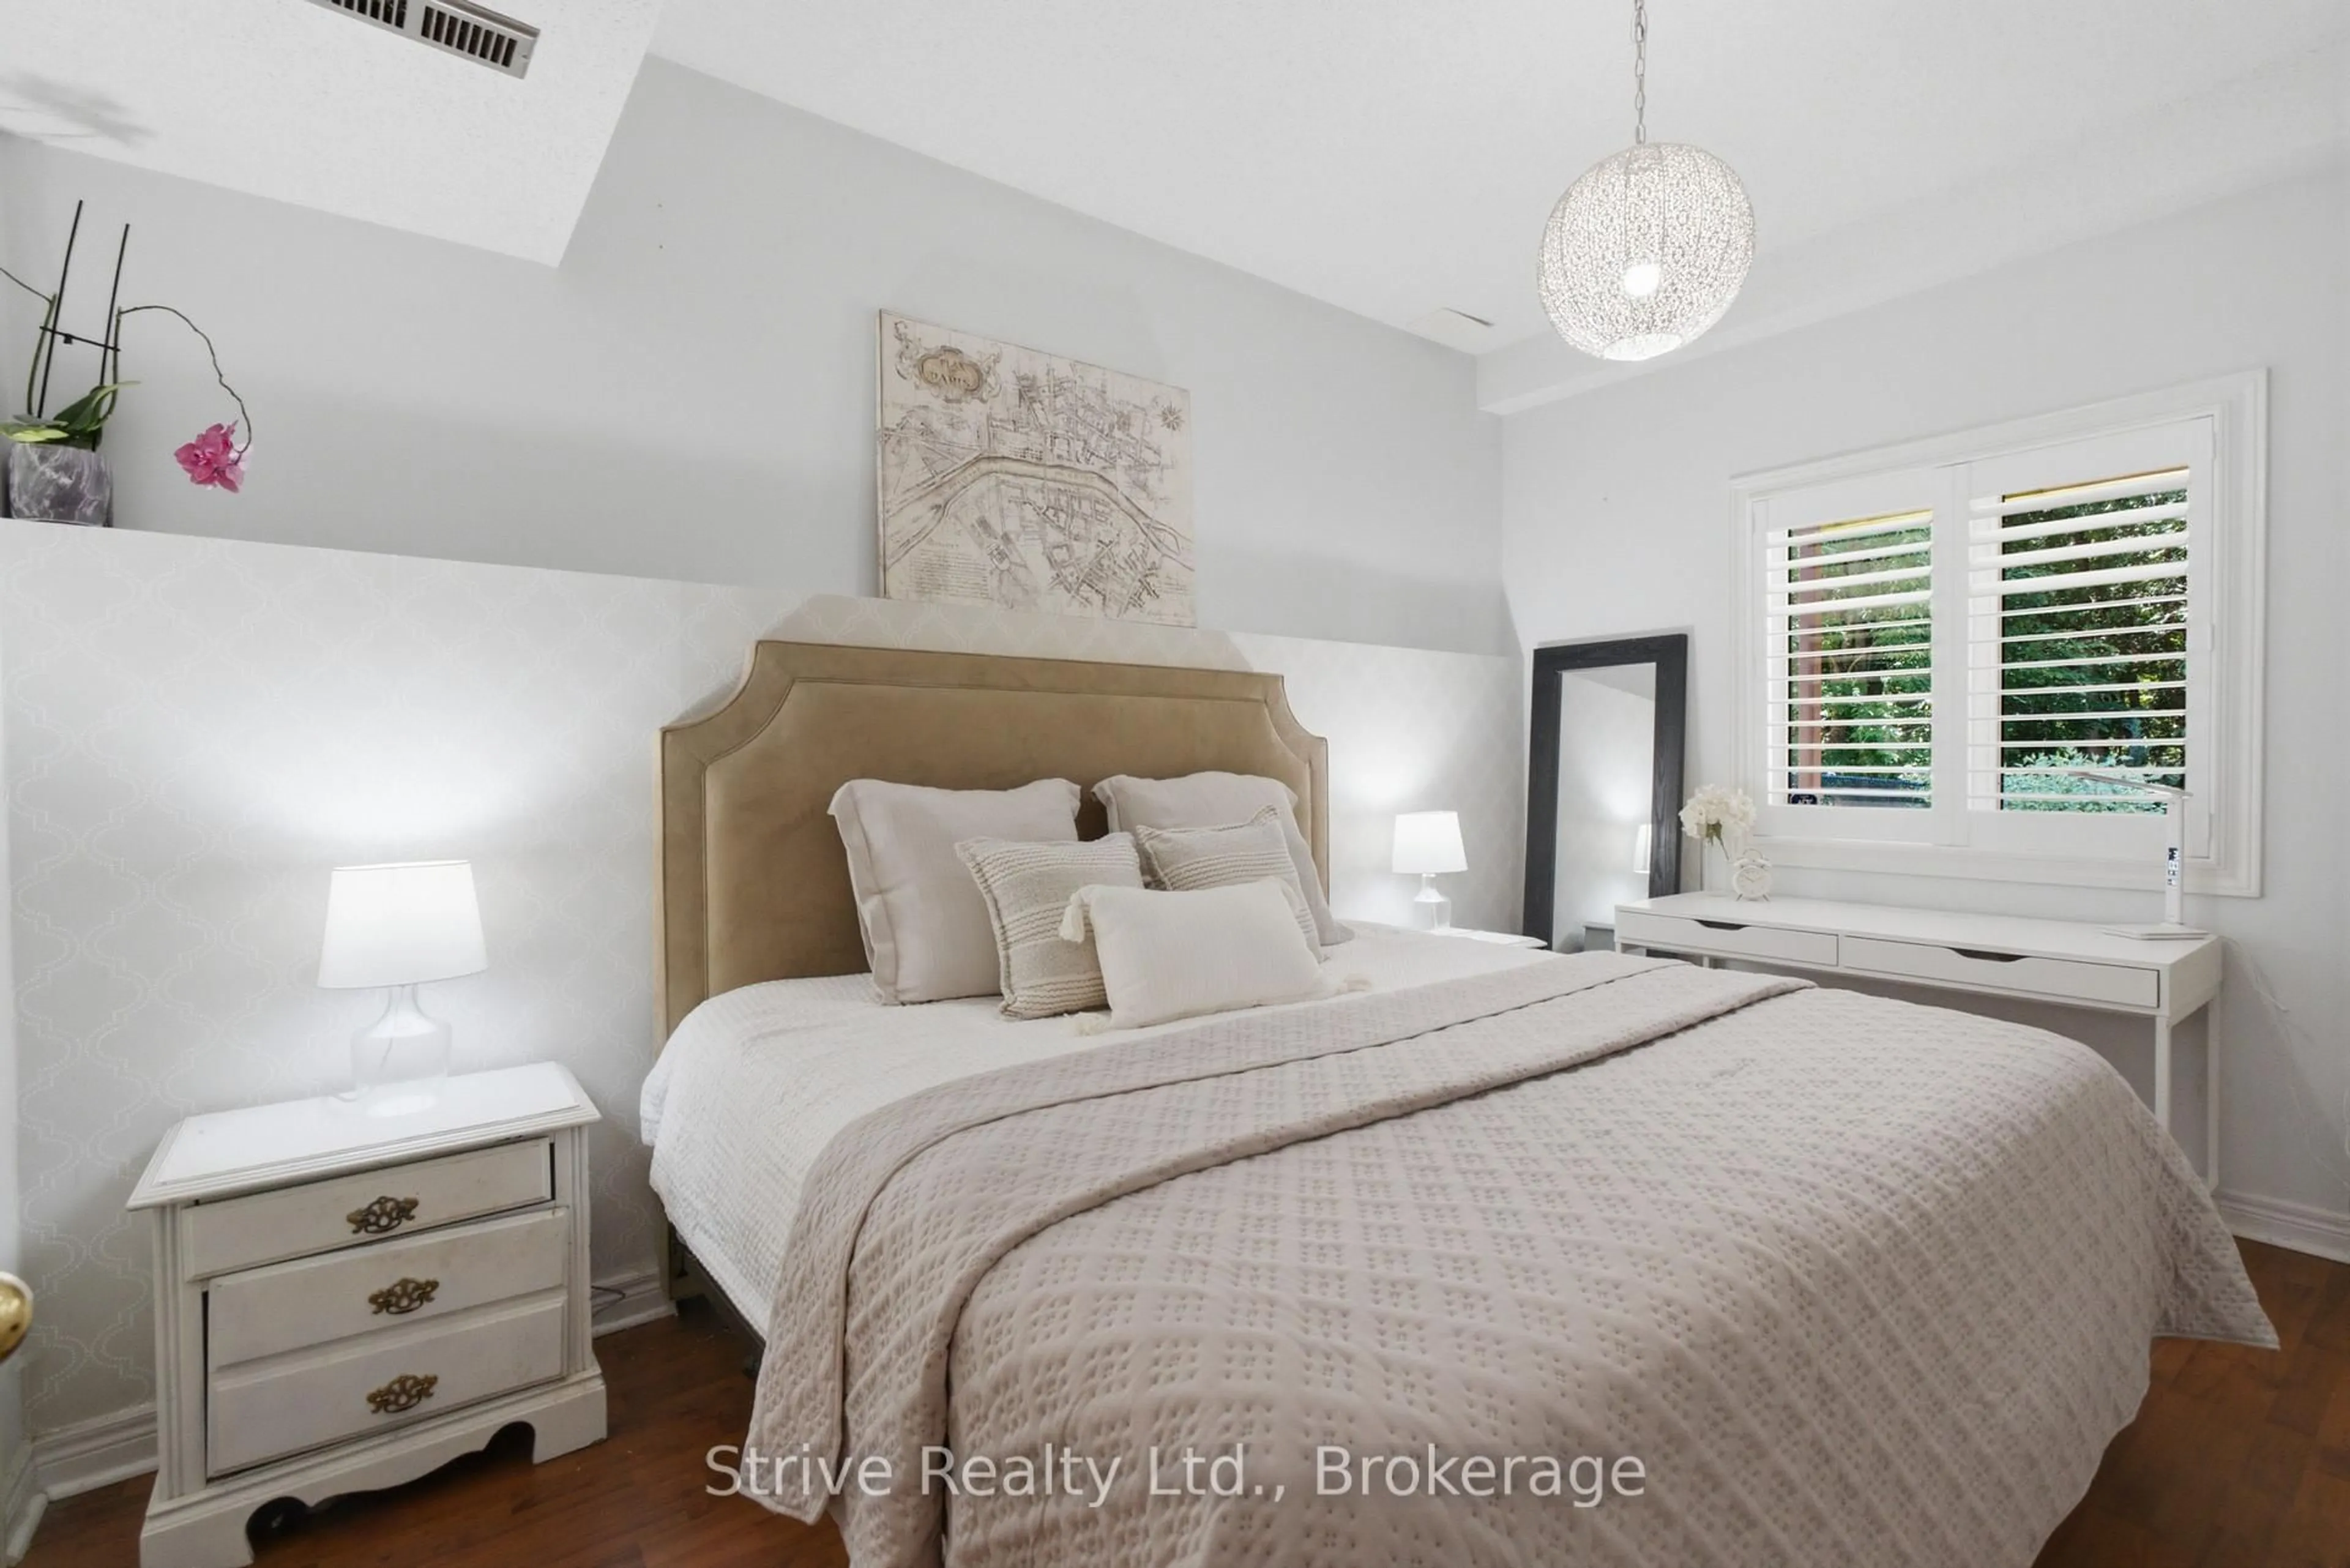
Primary
4.27 x 3.373 Pc Ensuite / Double Closet / Laminate
2nd Br
3.06 x 3.05Double Closet / B/I Shelves / Laminate
3rd Br
2.77 x 2.76Closet / West View / Laminate
Exterior
Features
Parking
Garage spaces 2
Garage type Attached
Other parking spaces 10
Total parking spaces 12
Property History
 49
49