trreb/IMG-E13837870_0b92543e-5cd4-478a-aa8c-c47a55d116b5-l.jpg
1 day on Market

7568 Langmaid Rd, Clarington, Ontario L0B 1J0

Detached
3
3
~2000-2500 sqft
$1,185,000
Get pre-qualifiedPowered by nesto
Detached
3
3
~2000-2500 sqft

Contact us about this property

Call

Highlights

Property Estimate

Days on market1 day

Estimated valueNot available

Price/Sqft$533/sqft

Monthly cost

Open Calculator

Description

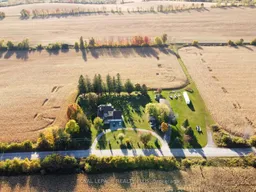
Welcome to 7568 Langmaid Road! Situated on approximately 1.23 acres, this unique 3-bedroom detached Viceroy-style home offers space, privacy and plenty of potential. The main level features a formal living room and separate dining room, oak kitchen, and sunken family room with a walkout to the expansive yard. Upstairs, the second and third bedrooms each offer walkouts to a sun deck, while the spacious primary bedroom features a private ensuite and walkout to a partially finished solarium.A standout feature is the heated and insulated detached shop/garage, ideal for a workshop, hobbyist, vehicle enthusiast or additional storage. A second large insulated garage at the rear, previously used for boat storage, offers even more flexibility, while additional outbuildings provide plenty of space for equipment, gardening and storage. A rare opportunity for buyers looking for acreage, privacy, exceptional storage and the opportunity to make this property their own.


Property Details

Style2-Storey
View-
Age of property-
SqFt~2000-2500 SqFt
Lot Size53,742 SqFt(220.2 x 244.06)
Parking Spaces12
MLS ®NumberE13837870
Community NameNeighborhood of Clarington
Data SourceTRREB
Listing byROYAL LEPAGE REALTY PLUS

Features

Heating: Forced Air
Cooling: Central Air
Fireplace
Basement: Half

Main Floor

Dining

Formal Rm / Walk-Out

Kitchen

5.51 x 3.28

Centre Island / Pantry / B/I Ctr-Top Stove

Family

5.49 x 4.57

Sunken Room / Sliding Doors / W/O To Yard


Features

Lot size: 53,742 SqFt

Parking

Garage spaces 3

Garage type Attached

Other parking spaces 9

Total parking spaces 12


Property History

Sep 29, 2026
ListedActive
$1,185,000
1 day on market
history photo preview3
Listing by trreb®
Property listed by ROYAL LEPAGE REALTY PLUS, Brokerage
Agent Banner Image
Interested in this property?Get in touch to get the inside scoop.

Market Data - Neighborhood of Clarington

Geo Zone Map ThumbnailNeighborhood of Clarington

Strong Buyer's Market

View Market Data

Detached house - for the past 30 days

Buyer's market Seller's market

Avg. Days on Market

Past 30 days

28 days

Compared to

2025

27 days

2024

27 days

2023

21 days

New Listings

Past 30 days

33 listings

Compared to

2025

44 listings

2024

29 listings

2023

25 listings

Units sold

Past 30 days

6 units

Compared to

2025

12 units

2024

7 units

2023

13 units

Median Sold Price

Past 30 days

$928,750

Compared to

2025

$1,012,000

2024

$1,250,000

2023

$1,250,000


Population and Demographics

Overview

Total population 28880
Average household income $148,974

Age (%)

0 to 19
25%
20 to 34
17%
35 to 49
21%
50 to 64
21%
65 and plus
16%

Household composition (%)

Single family
80%
Single person
16%
Multi person
2%
Multi family
1%

Mother tongue (%)

English
90%
Others
6%
French
1%
Tamil
1%

House tenancy (%)

Owners
89%
Renters
11%

What’s nearby?Essentials within 5 km

Local Logic

Transportation Scores

Estimated Budget