37 Swindells St, Clarington, Ontario L1C 0K3
Contact us about this property
Highlights
Estimated valueThis is the price Wahi expects this property to sell for.
The calculation is powered by our Instant Home Value Estimate, which uses current market and property price trends to estimate your home’s value with a 90% accuracy rate.Not available
Price/Sqft$404/sqft
Monthly cost
Open Calculator
Description
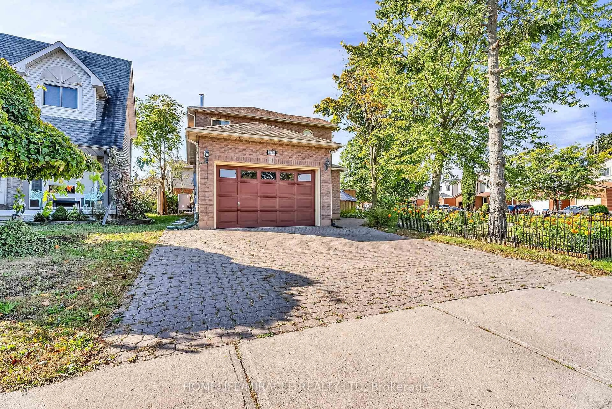
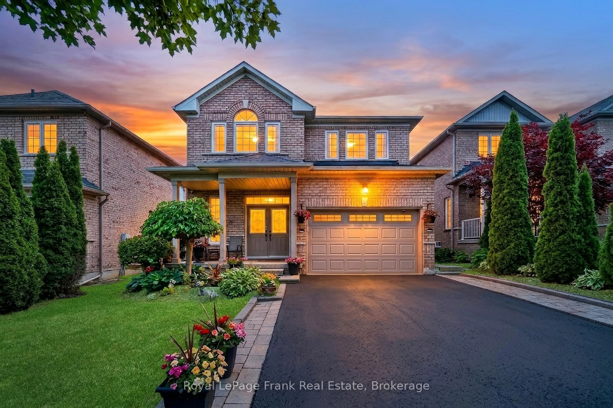
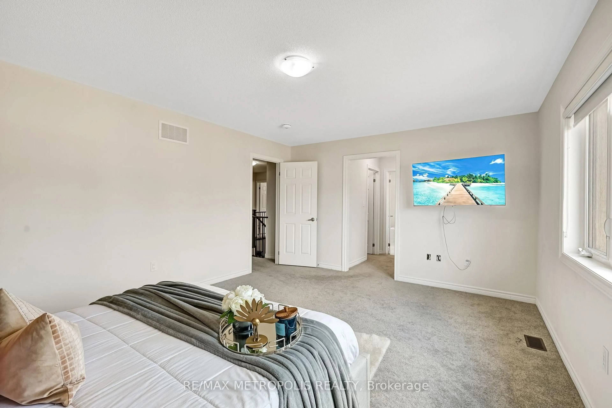
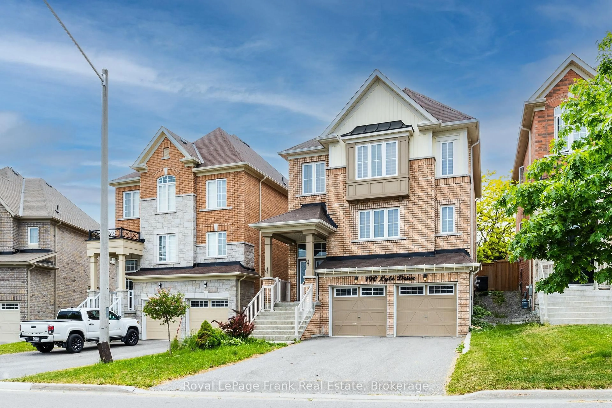
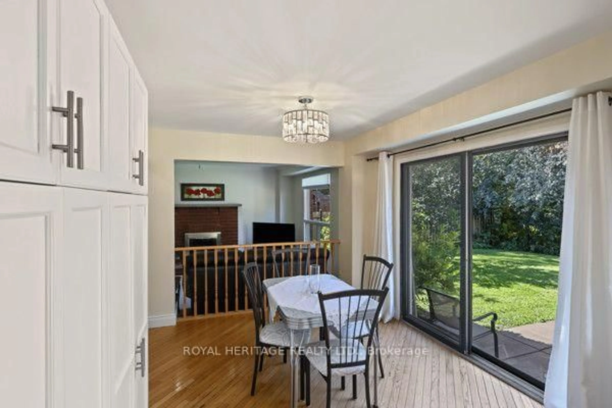
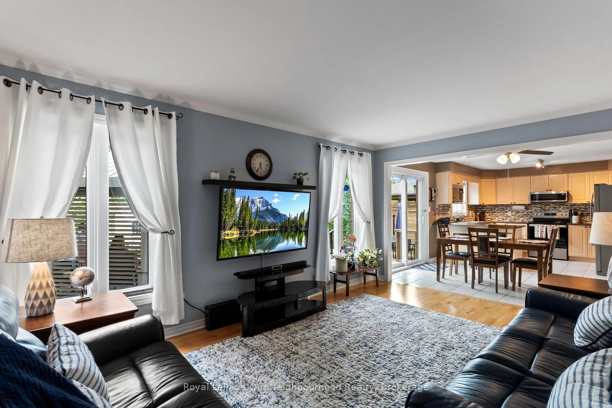
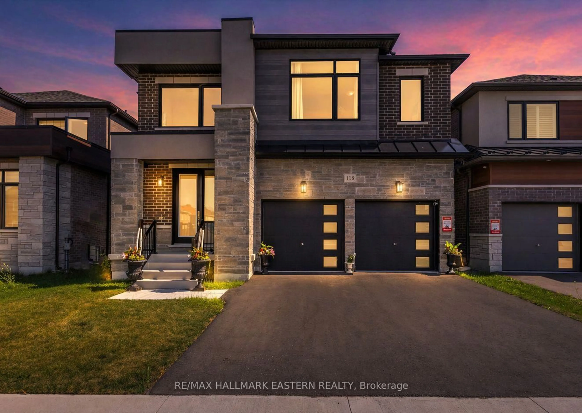
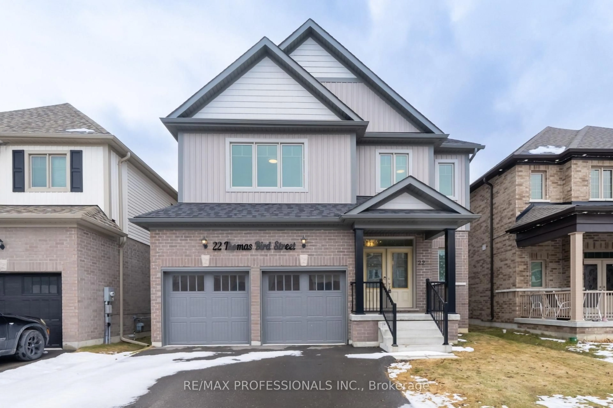
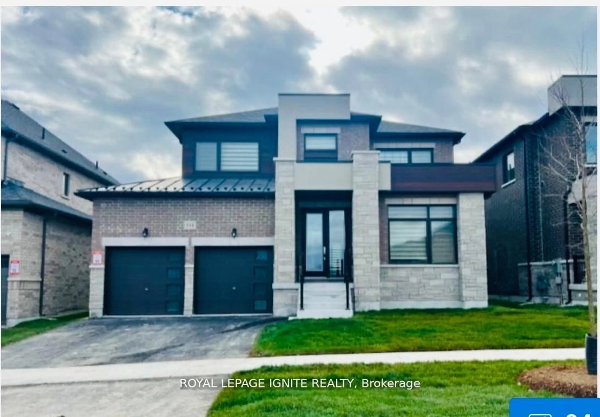
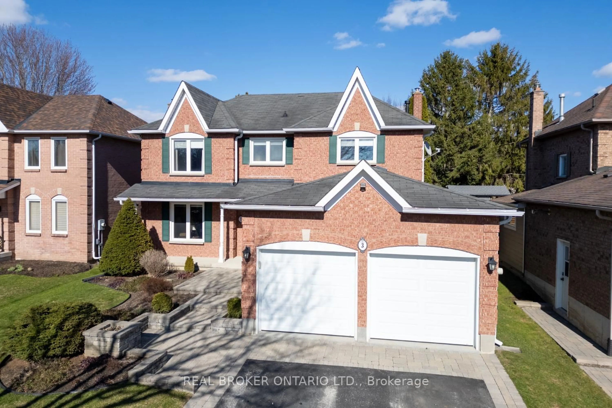
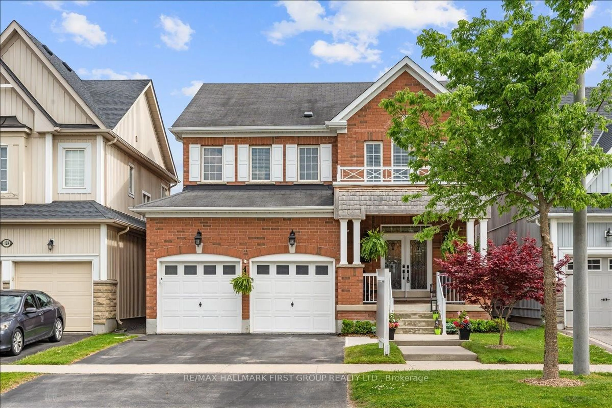
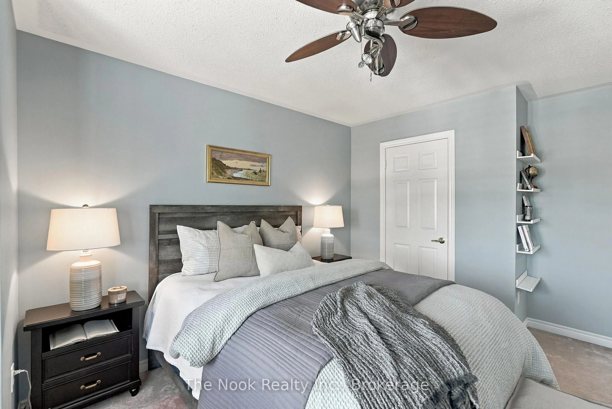
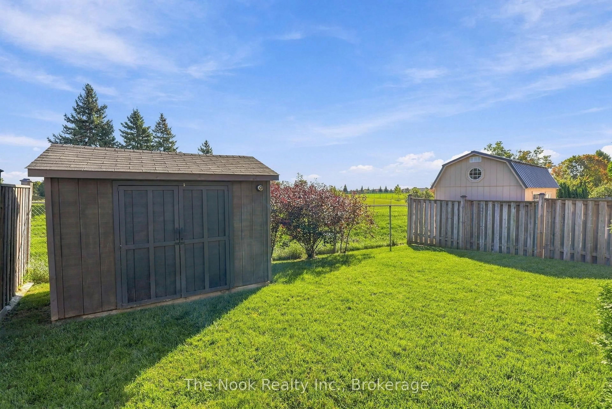
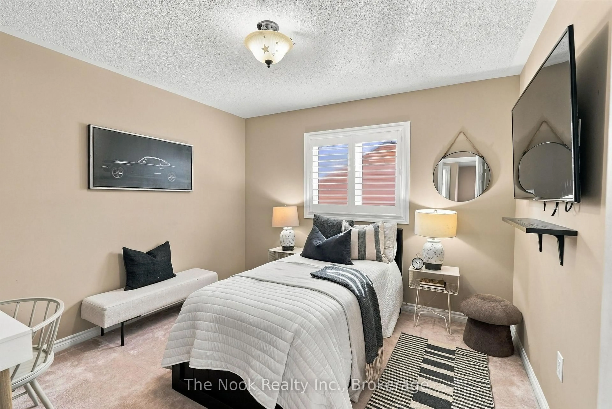
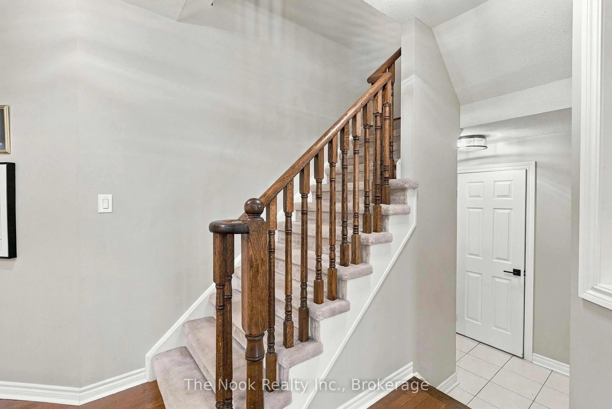
OPEN HOUSE - Sunday, Oct 4th | 2-4 PM | Welcome to 37 Swindells Street, a spacious family home with standout curb appeal, set in a mature Bowmanville neighbourhood with no neighbours behind and backing onto parkland. Beautiful landscaping makes a great first impression, complemented by a large 4-car driveway with a stone border, a built-in 2-car garage, and an easy to maintain garden bed. Step inside to a grand front entry and a welcoming main floor with a natural flow. Hardwood flooring carries throughout, connecting the living room and spacious separate dining room, with plenty of space for everyday living and gathering with family and friends. The bright kitchen features tall ceilings and a sliding glass walkout to the backyard deck. Just off the kitchen, the adjoining family room offers a comfortable and inviting space to relax and make your own. Upstairs, the primary bedroom is a highlight, featuring his-and-hers walk-in closets and a 4-piece ensuite with a soaker tub and separate walk-in shower. Three additional bedrooms, another 4-piece bathroom, and a convenient second floor laundry room complete this family friendly level. The large basement, featuring an egress window, offers even more room to grow with plenty of possibilities for a future gym, playroom, home theatre or additional living space. Outside, the low-maintenance backyard offers just the right amount of space to relax, entertain, and enjoy the outdoors, with the added bonus of backing onto a baseball diamond for an open green backdrop. Located close to Highway 401, schools, parks, shopping, restaurants, and the everyday conveniences of Bowmanville, 37 Swindells Street brings together the space of a growing family home with the charm of an established neighbourhood. If you're looking for room to grow without giving up the convenience of being in town, this one is well worth a look.
Property Details
Interior
Features
Main Floor
Living
3.34 x 3.77Dining
3.53 x 3.73Kitchen
3.62 x 3.85W/O To Deck / Sliding Doors
Family
3.38 x 4.55Exterior
Features
Parking
Garage spaces 2
Garage type Built-In
Other parking spaces 4
Total parking spaces 6
Property History
 41
41