9 mins on Market

28 Woolacott Lane, Clarington, Ontario L1C 0J4

Detached
4 + 2
4
~2000-2500 sqft
$875,000
Get pre-qualifiedPowered by nesto
Detached
4 + 2
4
~2000-2500 sqft

Contact us about this property

Call

Highlights

Property Estimate

Days on market9 mins

Estimated valueNot available

Price/Sqft$394/sqft

Monthly cost

Open Calculator

Description

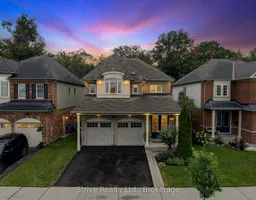
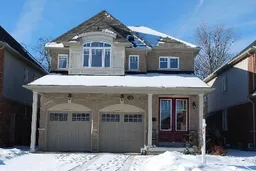
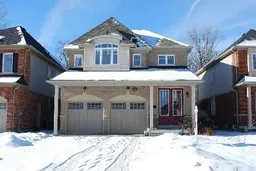
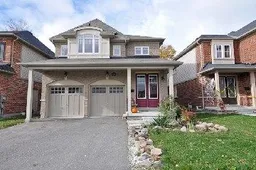
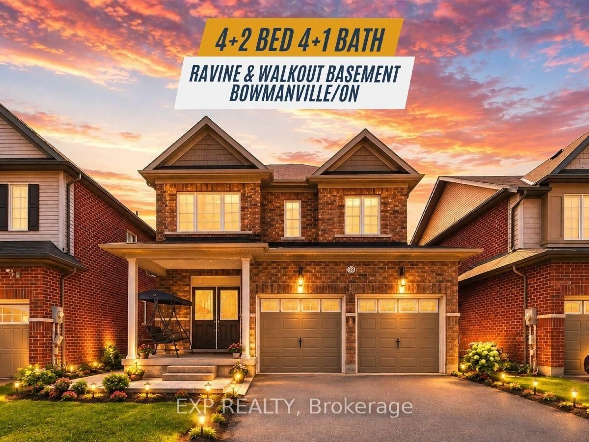
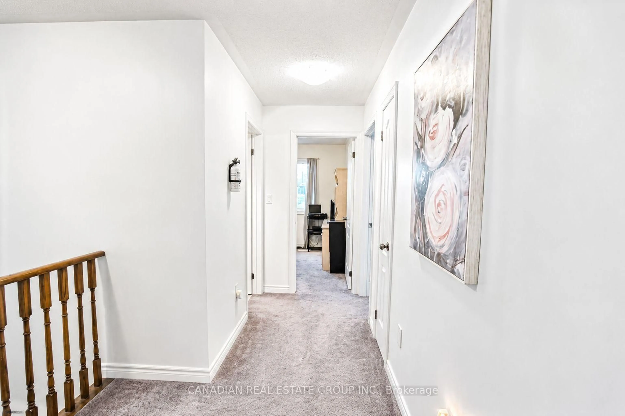
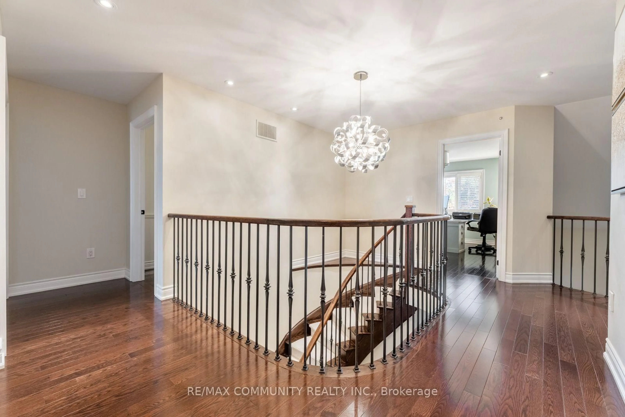
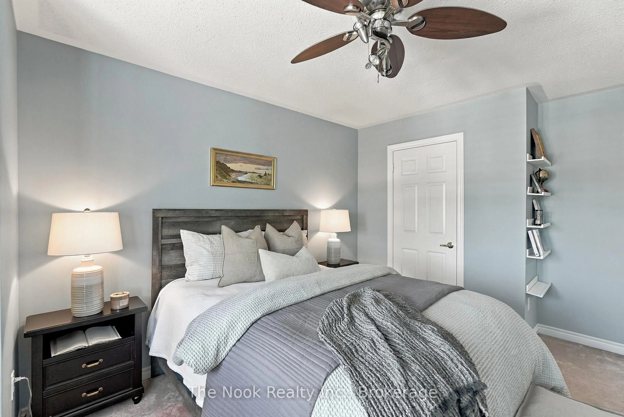
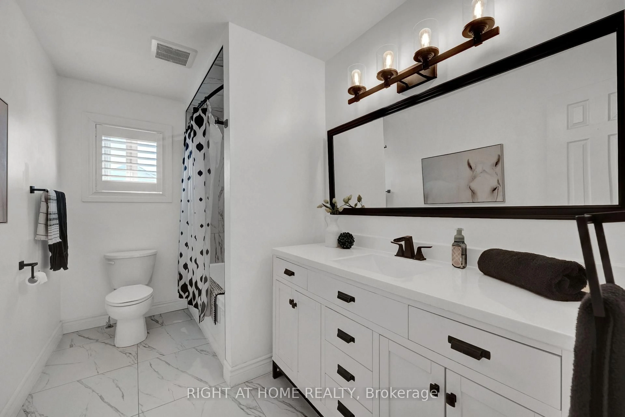
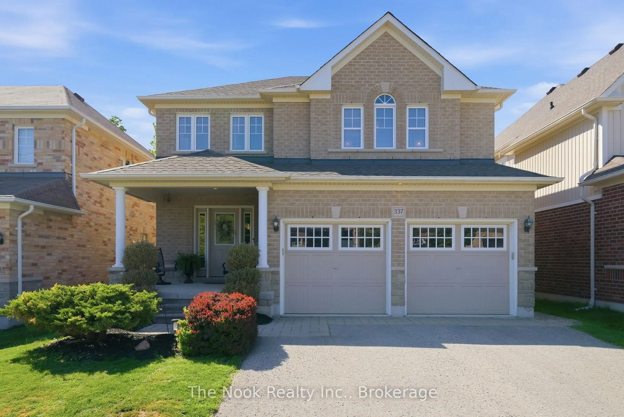
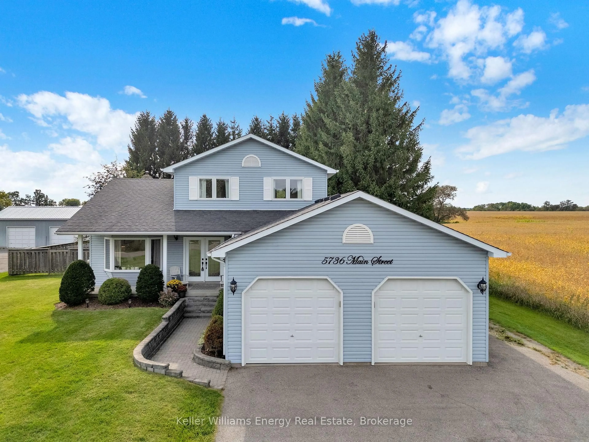
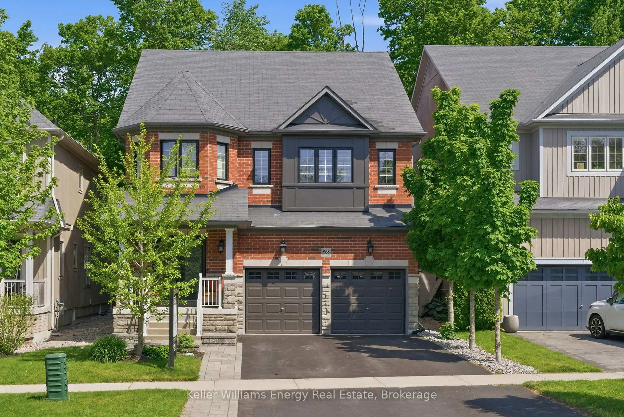
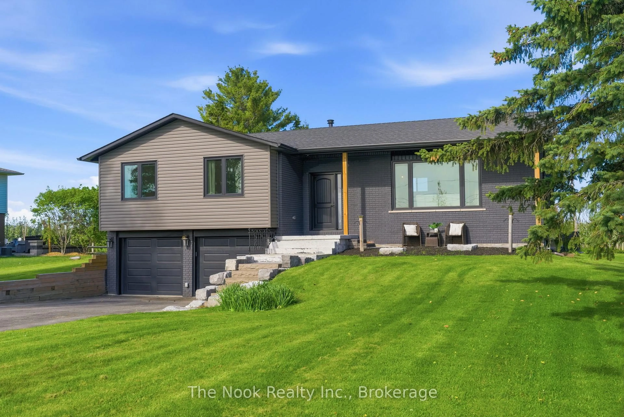
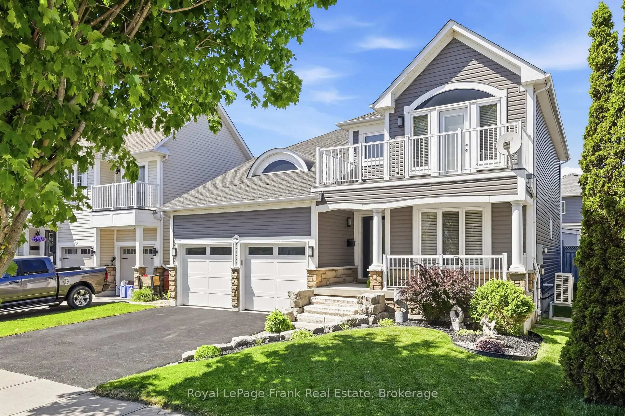
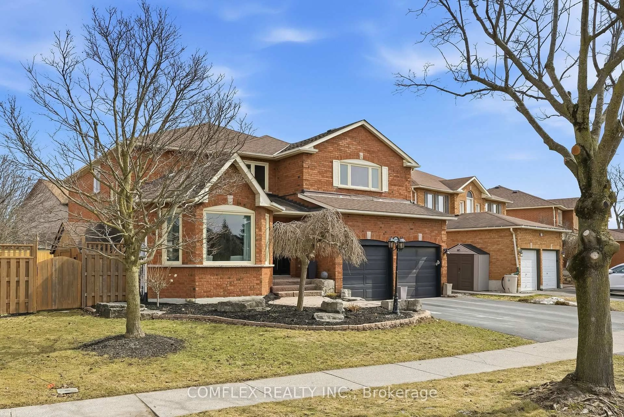
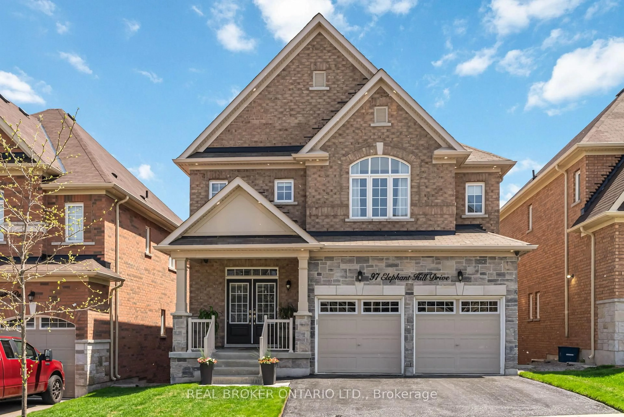
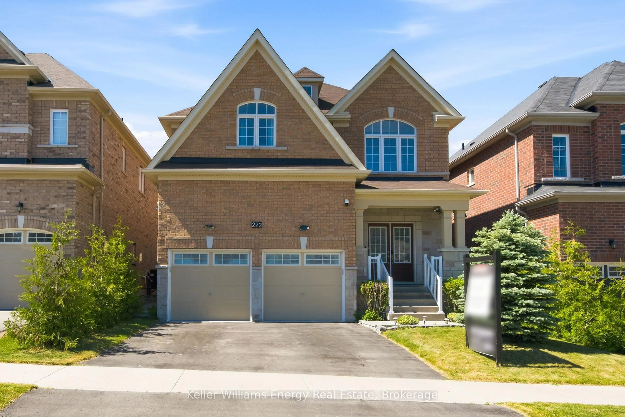
Exceptional 4+2 Bedrooms, 3.5 Bath family home situated on a Ravine Lot with access to protected Greenspace. The main floor features 9-foot ceilings, a bright and functional layout, and an open-concept kitchen with granite countertops and stainless steel appliances. The space is thoughtfully planned and has been lovingly maintained throughout. The second floor features four bedrooms, including a primary retreat with a walk-in closet and ensuite bathroom, plus a second full family bath. The finished lower level adds two more bedrooms, another full bathroom and a recreational space, perfect for larger families or guests. Both bedrooms on the lower level feature large tilt-and-turn windows that open fully, along with custom built-in closets and cabinetry. Additional custom cabinetry in the family room and bathroom adds stylish storage and a high-end feel. The backyard space is truly one of the home's best features; the protected Greenspace offers privacy and a mature natural backdrop. Enjoy an in-ground fibreglass saltwater pool with gas heater and in-ground solar cover, extensive interlock, a dedicated pet turf area with integrated drainage, and a natural gas BBQ hookup. This home is highly functional, well-designed inside and out and ideally located with close proximity to schools, shopping, OPG, and major highway access for commuting.


Property Details

Style2-Storey
View-
Age of property16-30
SqFt~2000-2500 SqFt
Lot Size4,670 SqFt(116.58 x 40.06)
Parking Spaces6
MLS ®NumberE13713546
Community NameBowmanville
Data SourceTRREB
Listing byStrive Realty Ltd.

Features

Heating: Forced Air
Cooling: Central Air
Fireplace
Basement: Full, Finished

Upper Floor

4th Br

3.34 x 3.5

Broadloom / Window / Closet

2nd Br

3.04 x 3.5

Broadloom / Large Window

Primary

3.5 x 4.59

Broadloom / 5 Pc Ensuite / W/I Closet

3rd Br

3.65 x 3.34

Broadloom / Window / Double Closet


Features

Lot size: 4,670 SqFt
Pool: Inground, Salt

Parking

Garage spaces 2

Garage type Attached

Other parking spaces 4

Total parking spaces 6


Property listed by Strive Realty Ltd., Brokerage
Agent Banner Image
Interested in this property?Get in touch to get the inside scoop.
Market Data - Bowmanville

Geo Zone Map ThumbnailBowmanville

Seller's Market

View Market Data

Detached house - for the past 30 days

Buyer's market Seller's market

Avg. Days on Market

Past 30 days

25 days

Compared to

2025

23 days

2024

15 days

2023

11 days

New Listings

Past 30 days

79 listings

Compared to

2025

98 listings

2024

127 listings

2023

67 listings

Units sold

Past 30 days

46 units

Compared to

2025

67 units

2024

58 units

2023

41 units

Median Sold Price

Past 30 days

$745,500

Compared to

2025

$853,000

2024

$835,000

2023

$860,500


Population and Demographics

Overview

Total population 41758
Average household income $127,589

Age (%)

0 to 19
26%
20 to 34
19%
35 to 49
21%
50 to 64
18%
65 and plus
15%

Household composition (%)

Single family
74%
Single person
23%
Multi person
3%
Multi family
1%

Mother tongue (%)

English
93%
Others
4%
French
1%

House tenancy (%)

Owners
80%
Renters
20%

What’s nearby?Essentials within 5 km

Local Logic

Transportation Scores

Estimated Budget