1 day on Market

5736 Main St, Clarington, Ontario L0B 1M0

Detached
3 + 1
4
~1500-2000 sqft
$1,089,000
Get pre-qualifiedPowered by nesto
Detached
3 + 1
4
~1500-2000 sqft

Contact us about this property

Call

Highlights

Property Estimate

Days on market1 day

Estimated valueNot available

Price/Sqft$635/sqft

Monthly cost

Open Calculator

Description

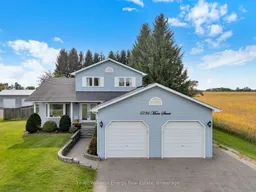
Welcome to this beautifully renovated 3+1 bedroom, 4-bathroom, 2-storey home in the charming community of Orono. Situated on a private lot just under half an acre and backing directly onto open farmland, this home offers a peaceful country setting while remaining just minutes from town.The bright, open-concept main floor features soaring vaulted ceilings, wide-plank hardwood flooring, and an abundance of natural light. The stunning kitchen offers custom cabinetry, sleek black hardware, and quartz countertops, flowing seamlessly into the dining area and walkout to the backyard patio, surrounded by mature evergreens.A custom oak staircase with wrought-iron spindles leads to spacious upper-level bedrooms, including a generous primary suite with ensuite. The bright, finished basement features above-grade windows, garage access, an office nook with built-in cabinetry, and an additional bedroom with a cozy gas fireplace and ensuite-perfect for guests or extended family.Complete with an attached 2-car garage and public transit just steps from your doorstep, this turnkey home offers space, privacy, and comfort against a picturesque backdrop of rolling farmland, all within a community known for its small-town charm.


Property Details

Style2-Storey
View-
Age of property16-30
SqFt~1500-2000 SqFt
Lot Size20,069 SqFt(233.18 x 86.07)
Parking Spaces12
MLS ®NumberE13796580
Community NameOrono
Data SourceTRREB
Listing byKeller Williams Energy Real Estate

Features

Heating: Forced Air
Central Vacuum
Cooling: Central Air
Fireplace
Basement: Finished, Full

Main Floor

Living

9.45 x 3.45

Vaulted Ceiling / Open Concept / hardwood floor

Kitchen

4.04 x 3.07

Quartz Counter / O/Looks Backyard / hardwood floor

Breakfast

3.34 x 2.6

W/O To Deck / Pantry / B/I Desk

Dining

4.17 x 3.48

Large Window / Open Concept / hardwood floor


Features

Lot size: 20,069 SqFt

Parking

Garage spaces 2

Garage type Attached

Other parking spaces 10

Total parking spaces 12


Property History

Sep 17, 2026
ListedActive
$1,089,000
1 day on market
history photo preview44
Listing by trreb®
Property listed by Keller Williams Energy Real Estate, Brokerage
Agent Banner Image
Interested in this property?Get in touch to get the inside scoop.

Market Data - Orono

Geo Zone Map ThumbnailOrono

Strong Seller's Market

View Market Data

Detached house - for the past 30 days

Buyer's market Seller's market

Avg. Days on Market

Past 30 days

11 days

Compared to

2025

5 days

2024

14 days

2023

14 days

New Listings

Past 30 days

4 listings

Compared to

2025

1 listing

2024

2 listings

2023

2 listings

Units sold

Past 30 days

2 units

Compared to

2025

1 unit

2024

1 unit

2023

1 unit

Median Sold Price

Past 30 days

$781,250

Compared to

2025

$595,000

2024

$590,000

2023

$705,000


Population and Demographics

Overview

Total population 631
Average household income $134,059

Age (%)

0 to 19
21%
20 to 34
18%
35 to 49
17%
50 to 64
23%
65 and plus
21%

Household composition (%)

Single family
73%
Single person
24%
Multi person
3%
Multi family
1%

Mother tongue (%)

English
96%
Others
3%

House tenancy (%)

Owners
80%
Renters
20%

What’s nearby?Essentials within 5 km

Local Logic

Transportation Scores

Estimated Budget