Open: Sat, 2PM to 4PM
trreb/IMG-E13845500_4d40eddf-c705-4ac0-95a8-d9f2c8664369-l.jpg
20 hours on Market

62 William Jose Crt, Clarington, Ontario L1B 1N6

Detached
3
3
~1500-2000 sqft
$799,900
Get pre-qualifiedPowered by nesto
Detached
3
3
~1500-2000 sqft

Contact us about this property

Call

Highlights

Property Estimate

Days on market20 hours

Estimated valueNot available

Price/Sqft$466/sqft

Monthly cost

Open Calculator

Description

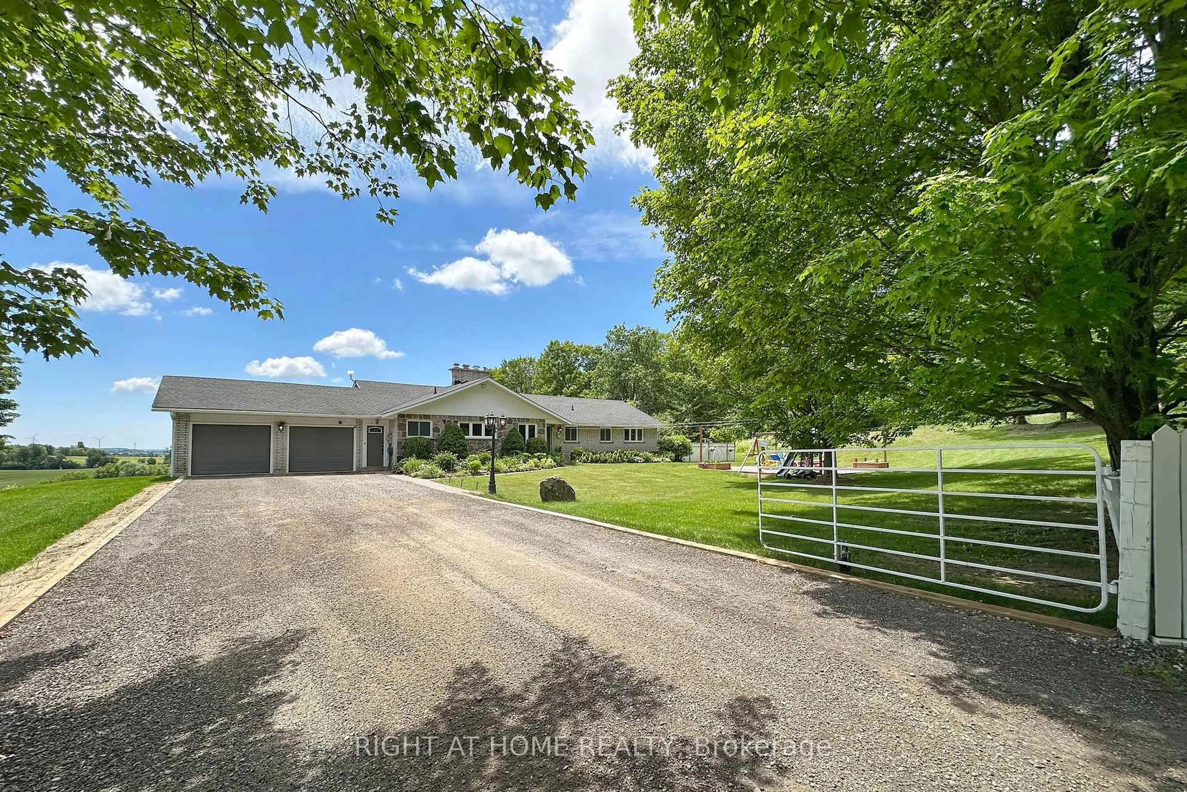
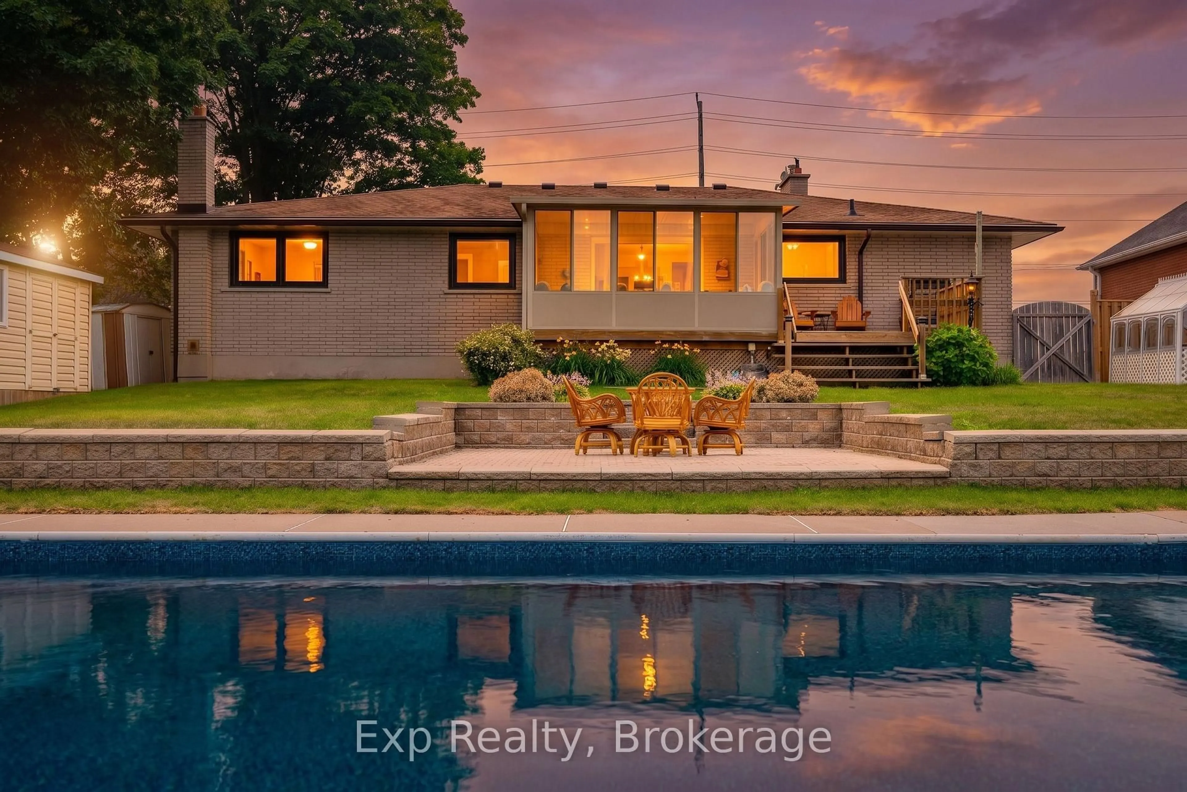
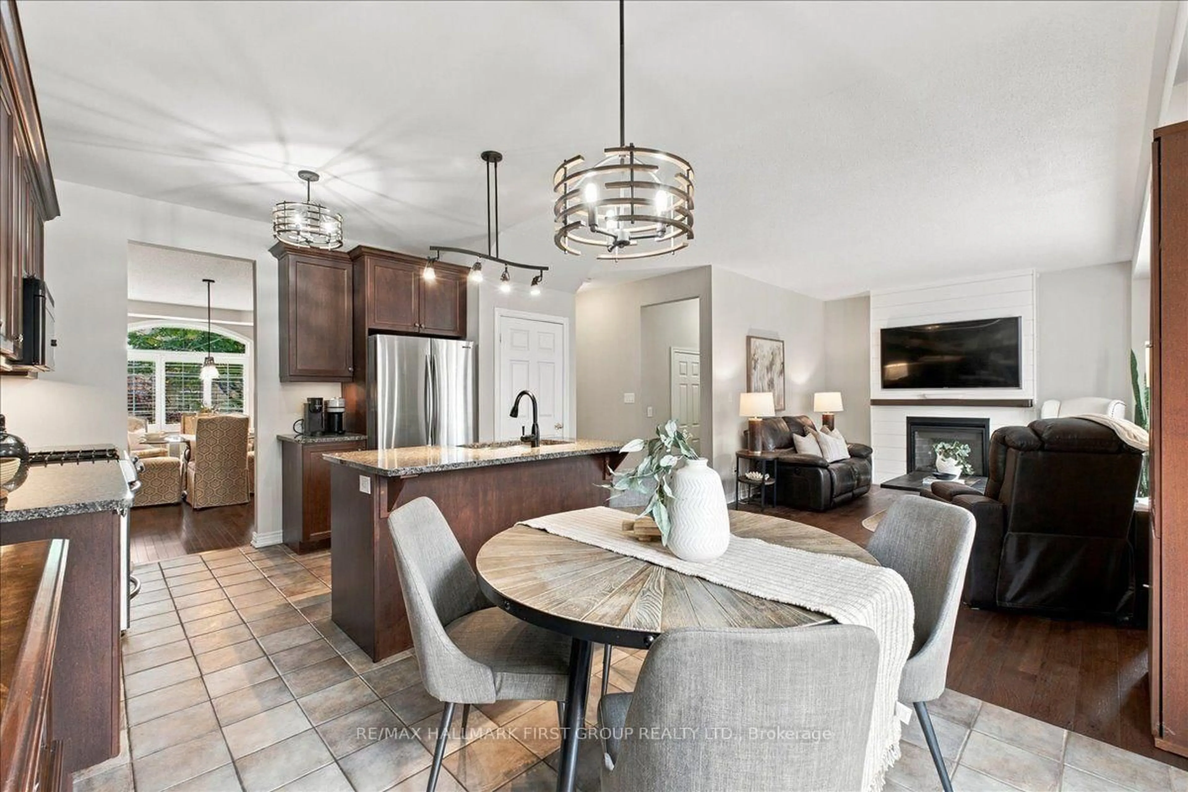
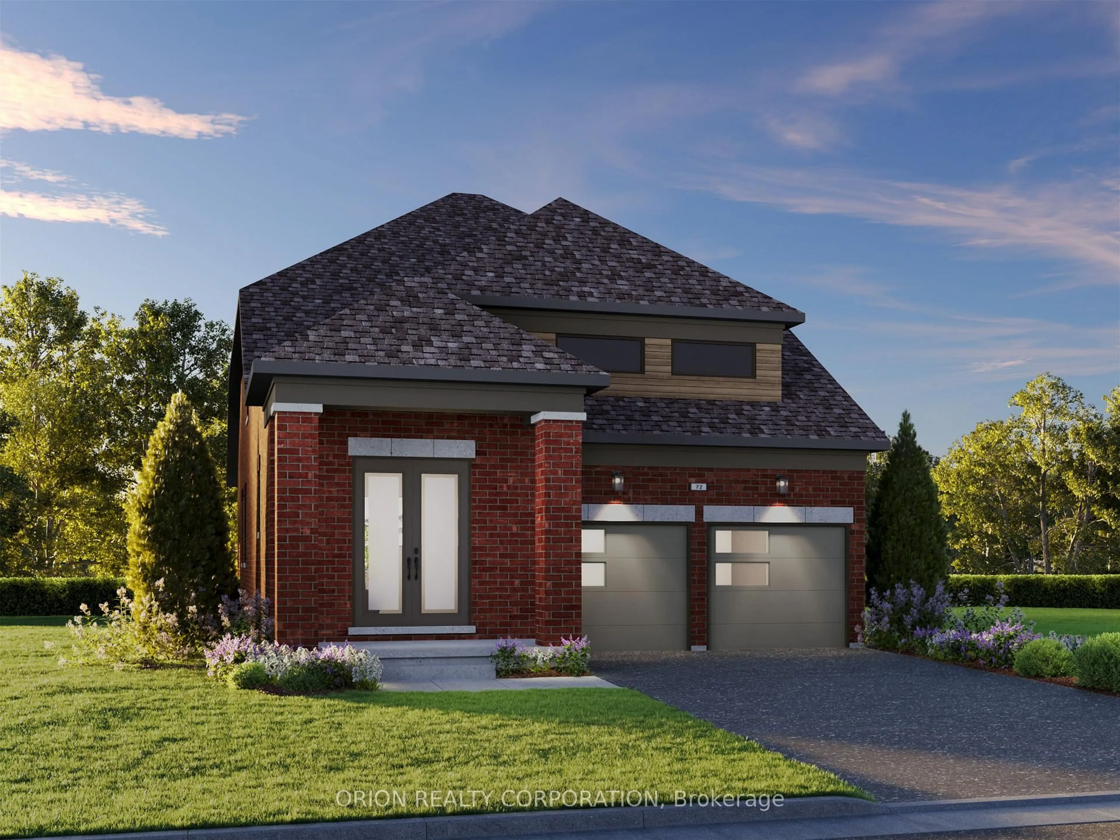
Welcome to the kind of bungalow that makes one-level living feel anything but a compromise! Set on a quiet, low-traffic street and an impressive 50-ft-wide lot, this spacious 3-bedroom home offers room to grow, room to entertain and the flexibility to work beautifully for families, downsizers and everyone in between. Step inside to soaring vaulted ceilings and a bright, open living and dining space anchored by a gas fireplace. The large eat-in kitchen offers an abundance of cabinetry and counter space, with a walkout that makes summer dinners and backyard BBQs effortless. All 3 bedrooms are generously sized, including an oversized primary retreat with its own ensuite, while a second full bathroom serves the remaining bedrooms. Downstairs, the scale continues with a huge finished recreation space ready for movie nights, a games room, home gym or all three, plus a third bathroom and an enormous unfinished area offering exceptional storage and future possibilities. Outside, the wide lot delivers a backyard to match, with a large deck, plenty of lawn for kids or pets and space to create the outdoor oasis you've been dreaming of. Add a double garage, private drive and welcoming covered front porch and the practical boxes are checked too. For buyers looking to simplify without sacrificing space, or a young family wanting a home they won't quickly outgrow, this is bungalow living done right.


Upcoming Open Houses

Oct 3Sat2:00 PM - 4:00 PM
Oct 4Sun2:00 PM - 4:00 PM

Property Details

StyleBungalow
View-
Age of property-
SqFt~1500-2000 SqFt
Lot Size5,650 SqFt(114.83 x 49.21)
Parking Spaces4
MLS ®NumberE13845500
Community NameNewcastle
Data SourceTRREB
Listing byRE/MAX HALLMARK REALTY LTD.

Features

Heating: Forced Air
Cooling: Central Air
Fireplace
Basement: Finished, Full

Main Floor

Living

5.59 x 4.85

hardwood floor / Open Concept / Fireplace

Dining

4.75 x 2.81

hardwood floor / Open Concept / Window

Kitchen

3.97 x 4.01

Stainless Steel Appl / Eat-In Kitchen / Window

Breakfast

3.97 x 2.85

Tile Floor / Combined W/Kitchen / W/O To Yard


Features

Lot size: 5,650 SqFt

Parking

Garage spaces 2

Garage type Attached

Other parking spaces 2

Total parking spaces 4


Property History

Oct 1, 2026
ListedActive
$799,900
20 hours on market
history photo preview36
Listing by trreb®
Property listed by RE/MAX HALLMARK REALTY LTD., Brokerage
Agent Banner Image
Interested in this property?Get in touch to get the inside scoop.
Population and Demographics

Overview

Total population 6763
Average household income $139,495

Age (%)

0 to 19
24%
20 to 34
16%
35 to 49
19%
50 to 64
20%
65 and plus
20%

Household composition (%)

Single family
75%
Single person
23%
Multi person
2%
Multi family
0%

Mother tongue (%)

English
93%
Others
4%
French
1%

House tenancy (%)

Owners
86%
Renters
14%

What’s nearby?Essentials within 5 km

Local Logic

Transportation Scores

Estimated Budget