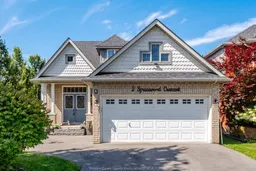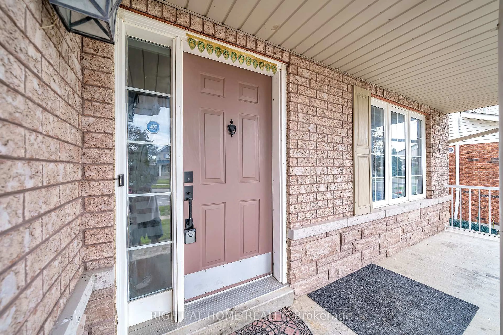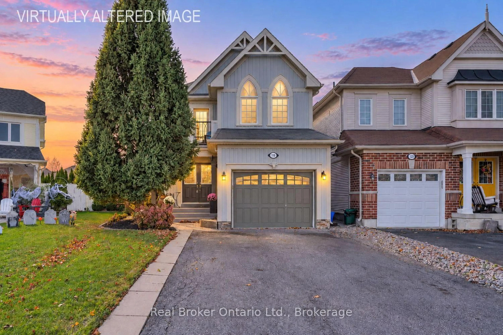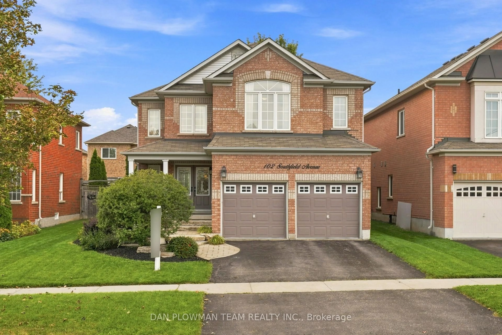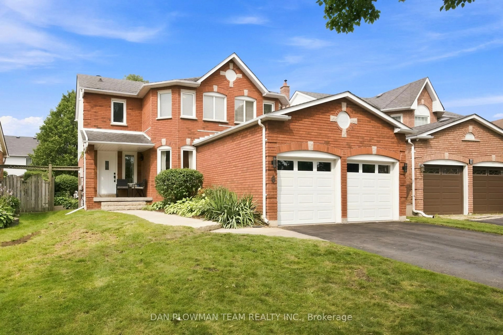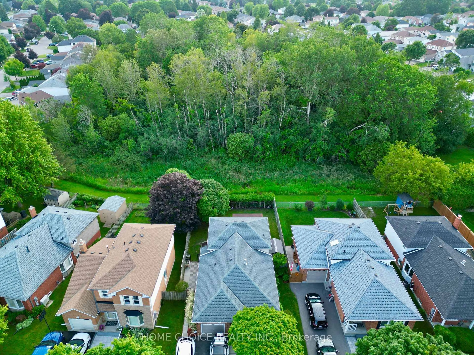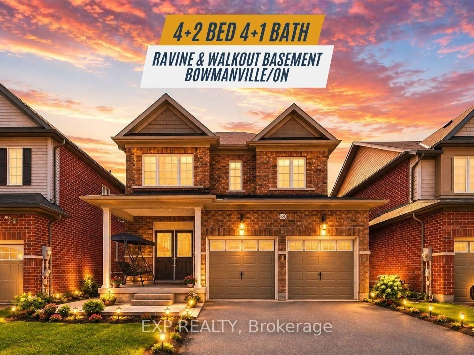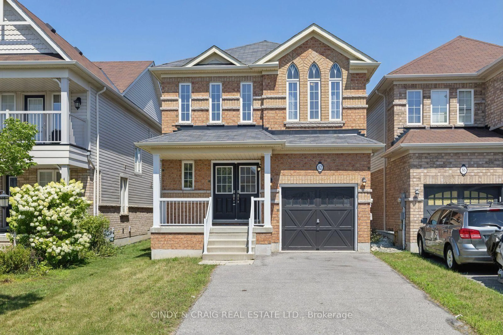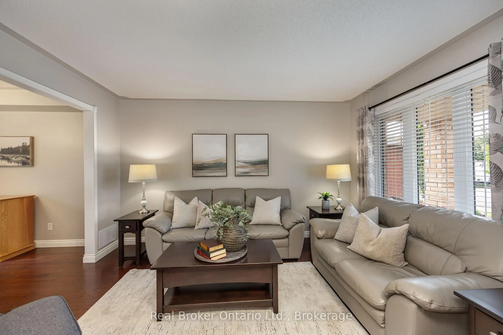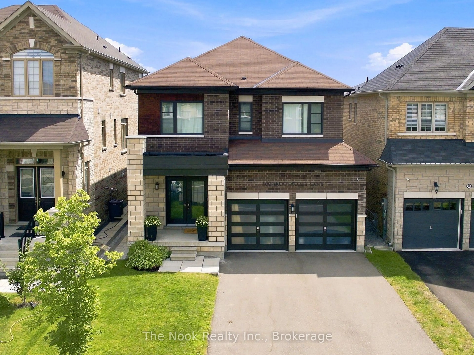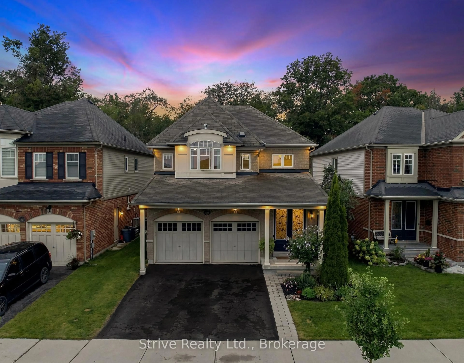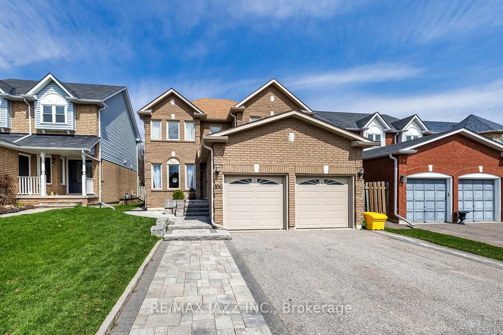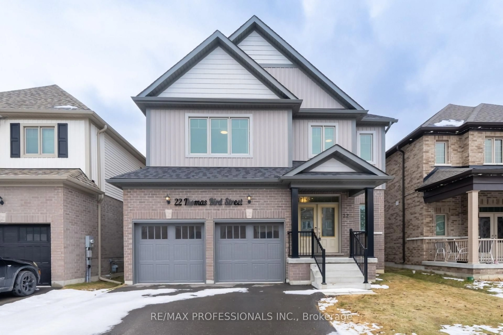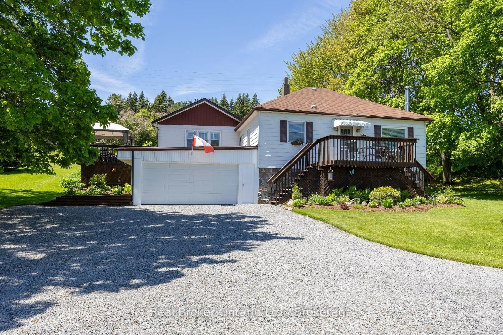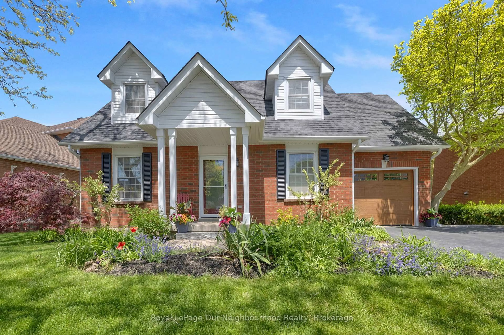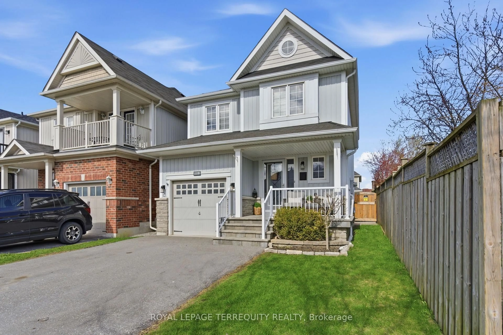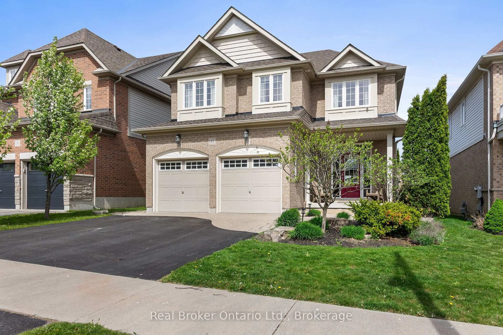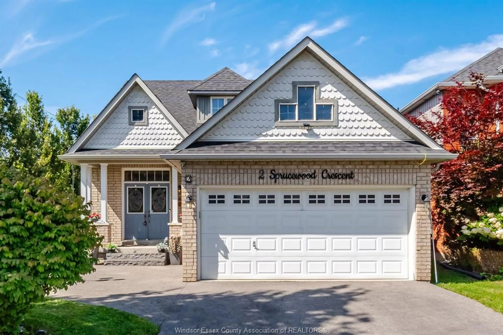
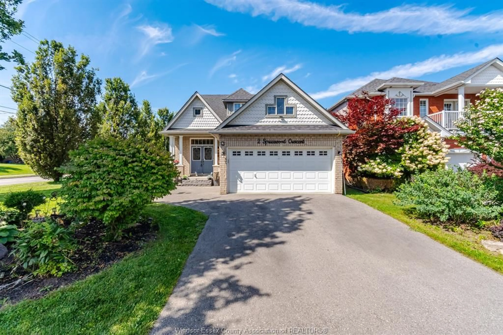
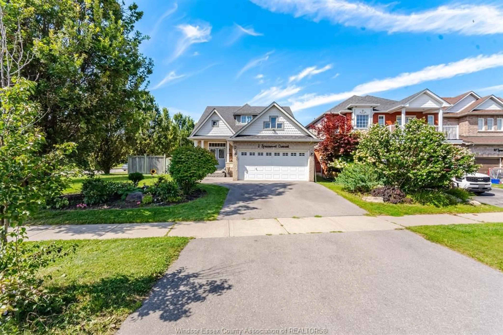
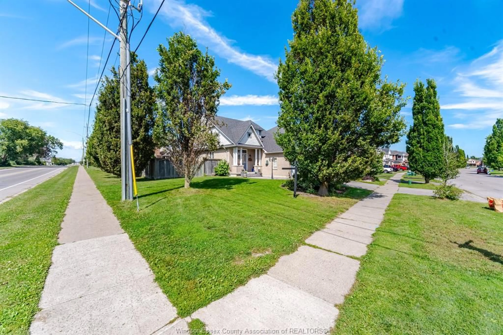
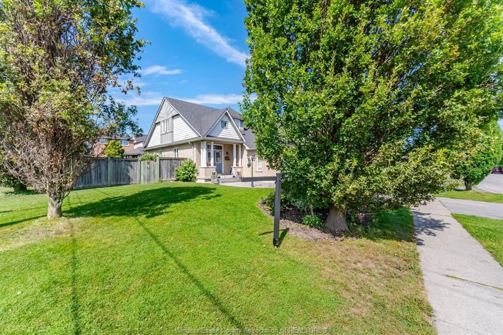
Home with brick exterior material, street for 2 SPRUCEWOOD Cres, Bowmanville Ontario L1C 5C6
21 hours on Market

2 SPRUCEWOOD Cres, Bowmanville, Ontario L1C 5C6

Detached
3 + 1
3 + 1
- sqft
$998,000
Get pre-qualifiedPowered by nesto
Detached
3 + 1
3 + 1
- sqft

Contact us about this property

Call

Highlights

Property Estimate

Days on market21 hours

Estimated valueNot available

Price/Sqft-

Monthly cost

Open Calculator

Description

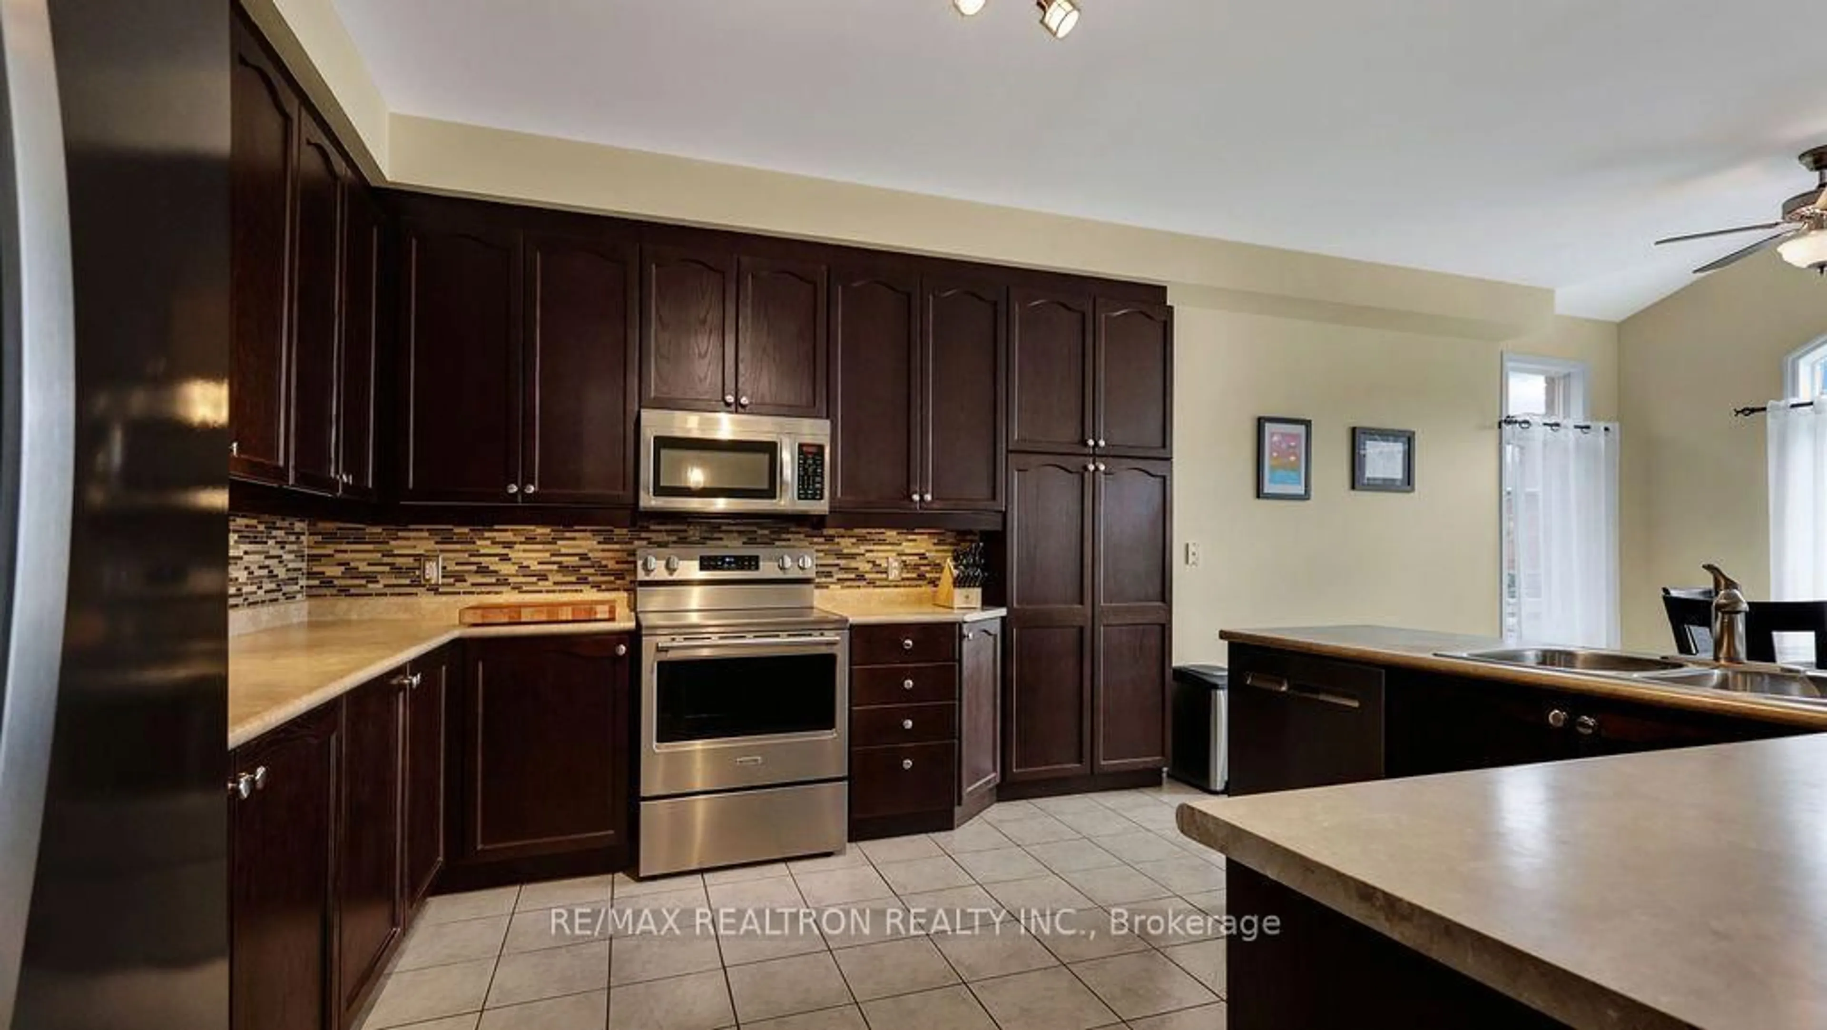
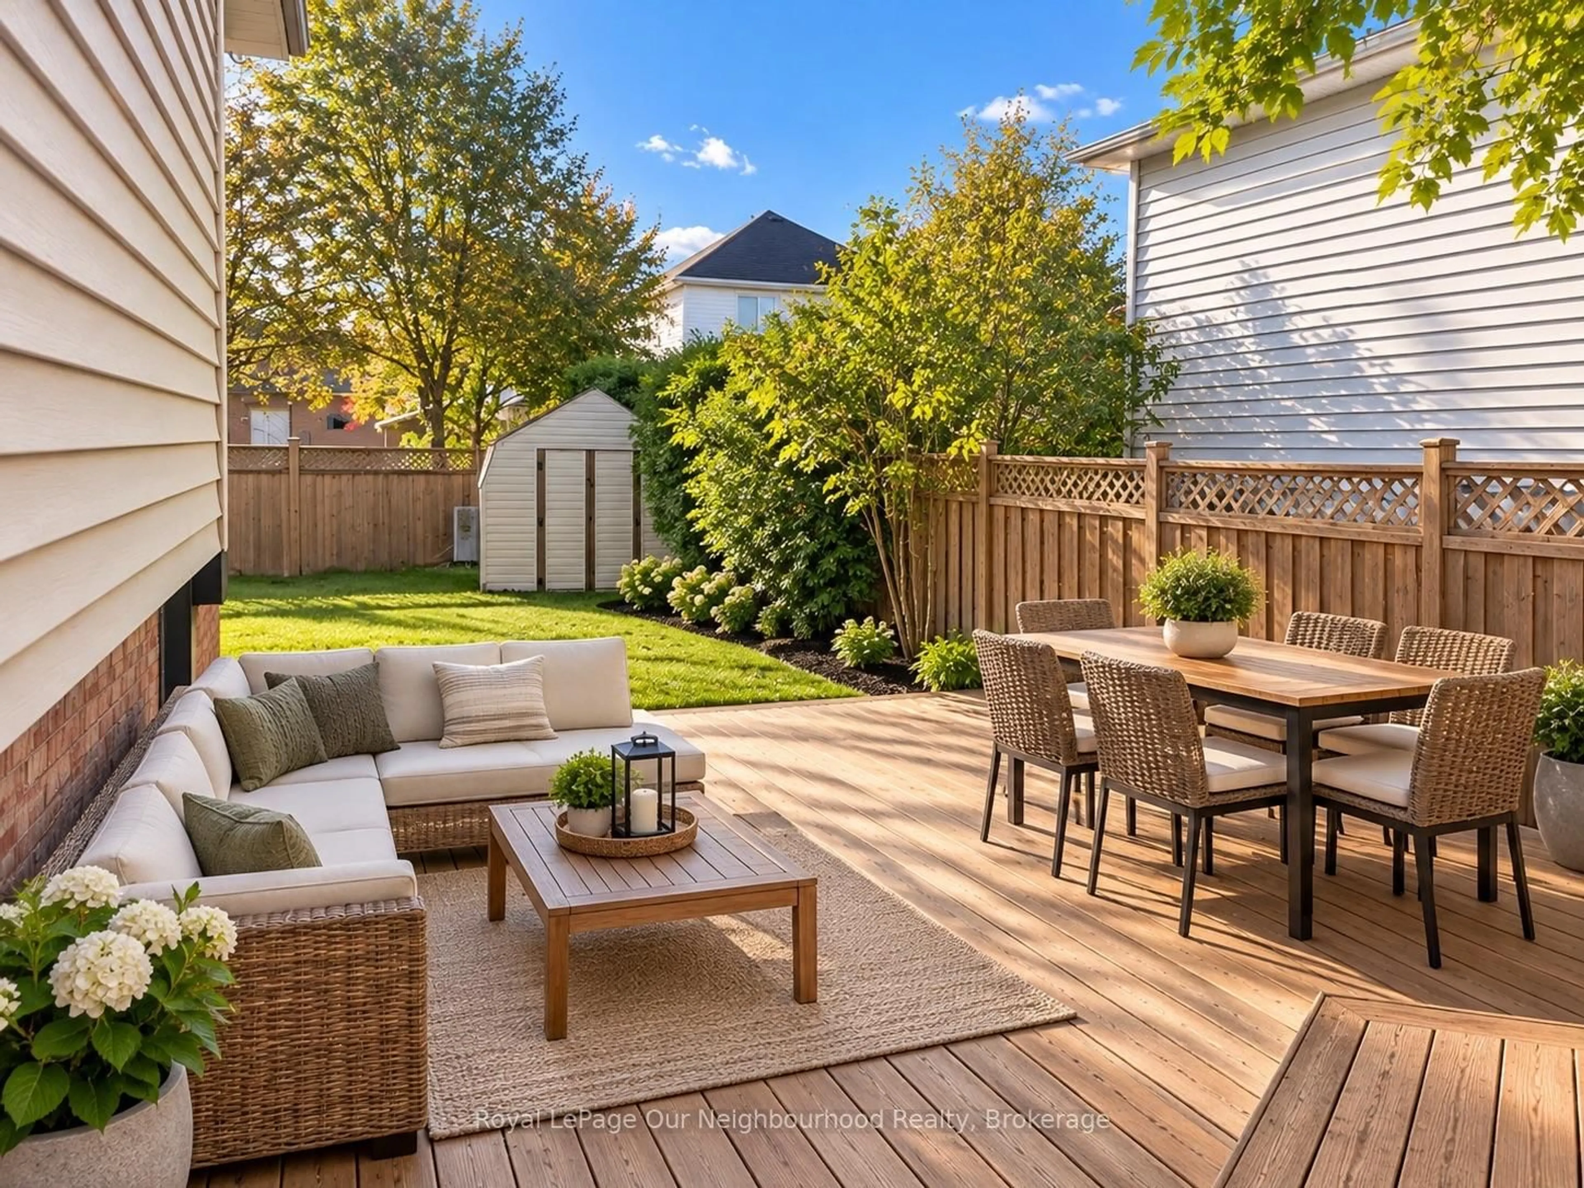
Spacious all-brick 3+1 bedroom bungalow with loft situated on a large corner lot directly across from a school. The main floor features a bedroom with ensuite, ceramic and hardwood flooring, and a cozy gas fireplace. Upstairs offers 2 additional bedrooms, a full bathroom, and laminate flooring. The home features 4 bathrooms in total. The fully finished basement provides excellent additional living space with a second kitchen, living room with the home's second gas fireplace, bedroom, and 2-piece bathroom. Enjoy the large backyard with deck and gazebo, perfect for relaxing or entertaining. Heated garage adds extra comfort and convenience. A versatile home with plenty of space inside and out. All shopping and amenities close by, all Highways access in minutes, come check out this beauty before it's gone


Property Details

Style2 Storey
View-
Age of property2002
SqFt-
Lot Size-
Parking Spaces-
MLS ®Number26021344
Community NameBowmanville
Data SourceWESC
Listing byREMAX PREFERRED REALTY LTD. - 585

Features

Heating: Forced Air,Furnace
Cooling: Central Air Conditioning
Basement: Full, Finished

MAIN LEVEL Floor

4 PC. ENSUITE BATHROOM

LIVING ROOM

FAMILY ROOM

KITCHEN


Property History

Sep 1, 2026
ListedActive
$998,000
21 hours on market
history photo preview48
Listing by wesc®
Property listed by REMAX PREFERRED REALTY LTD. - 585, Brokerage
Agent Banner Image
Interested in this property?Get in touch to get the inside scoop.

Market Data - Bowmanville

Geo Zone Map ThumbnailBowmanville

Balanced Market

View Market Data

Detached house - for the past 30 days

Buyer's market Seller's market

Avg. Days on Market

Past 30 days

28 days

Compared to

2025

27 days

2024

20 days

2023

17 days

New Listings

Past 30 days

65 listings

Compared to

2025

97 listings

2024

96 listings

2023

70 listings

Units sold

Past 30 days

28 units

Compared to

2025

40 units

2024

48 units

2023

47 units

Median Sold Price

Past 30 days

$780,500

Compared to

2025

$826,000

2024

$833,000

2023

$906,000


Population and Demographics

Overview

Total population 41758
Average household income $127,589

Age (%)

0 to 19
26%
20 to 34
19%
35 to 49
21%
50 to 64
18%
65 and plus
15%

Household composition (%)

Single family
74%
Single person
23%
Multi person
3%
Multi family
1%

Mother tongue (%)

English
93%
Others
4%
French
1%

House tenancy (%)

Owners
80%
Renters
20%

What’s nearby?Essentials within 5 km

Local Logic

Transportation Scores

Estimated Budget