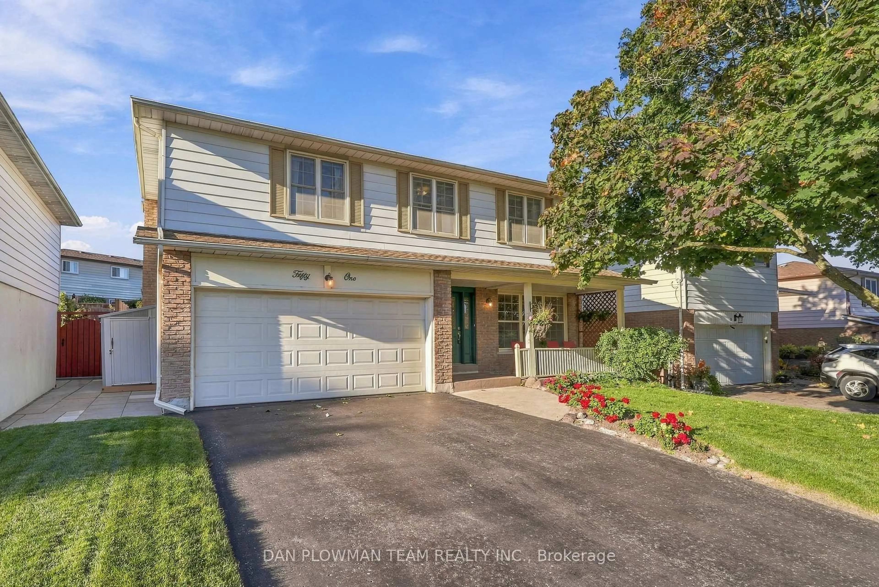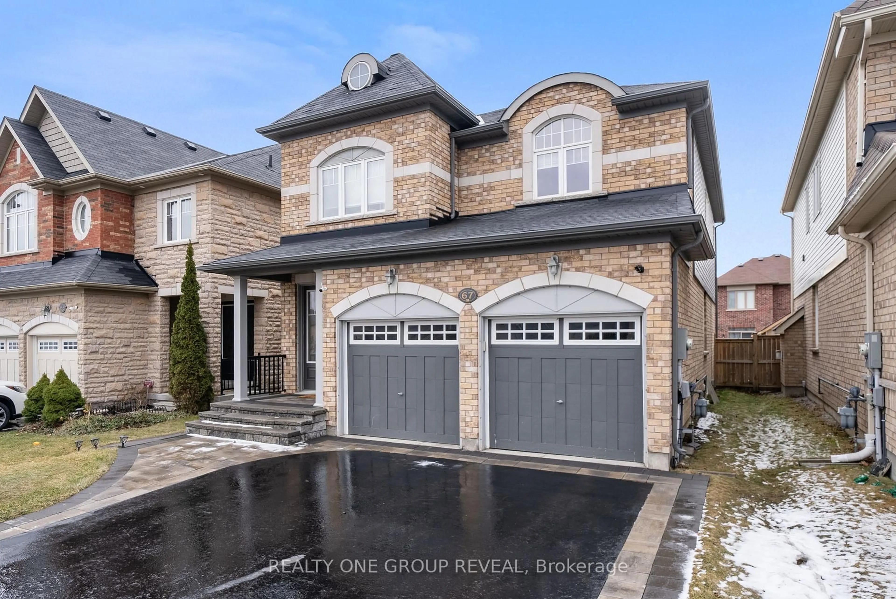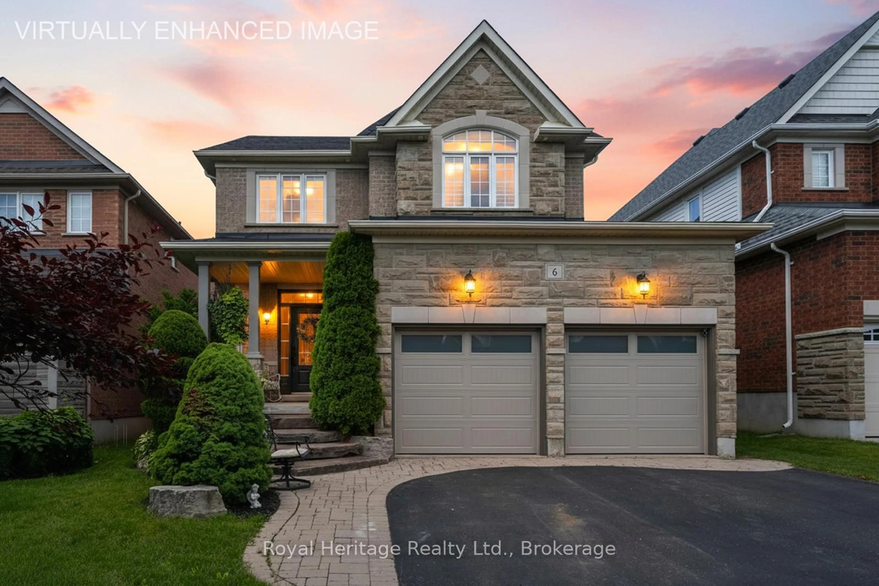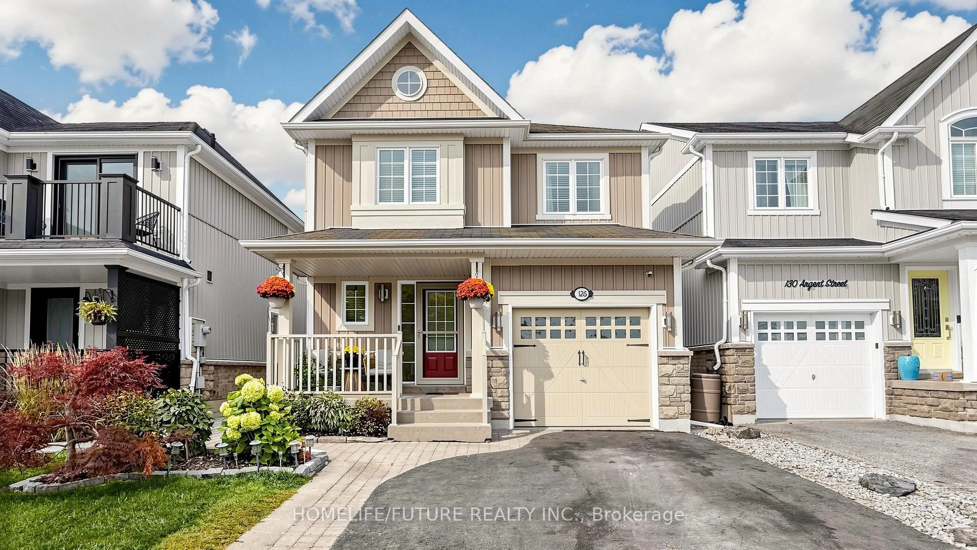
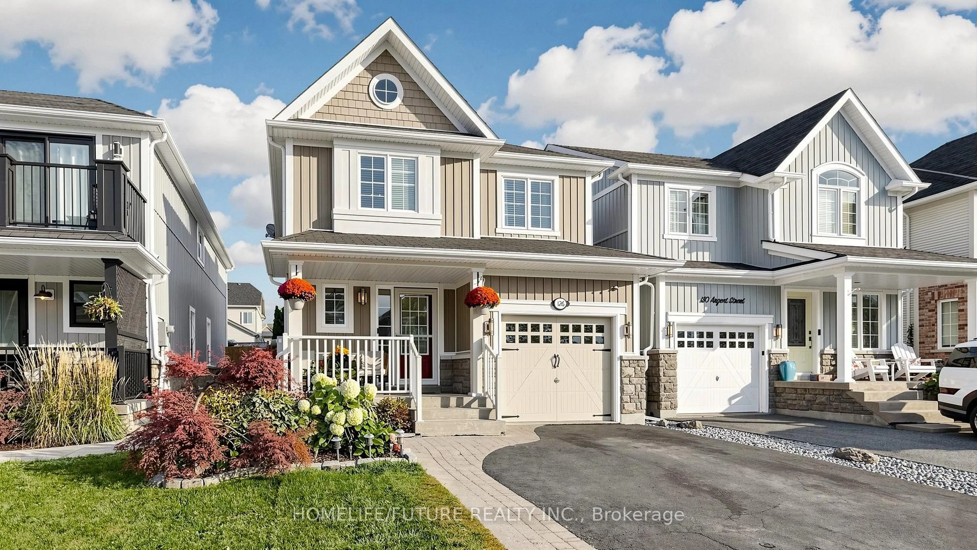
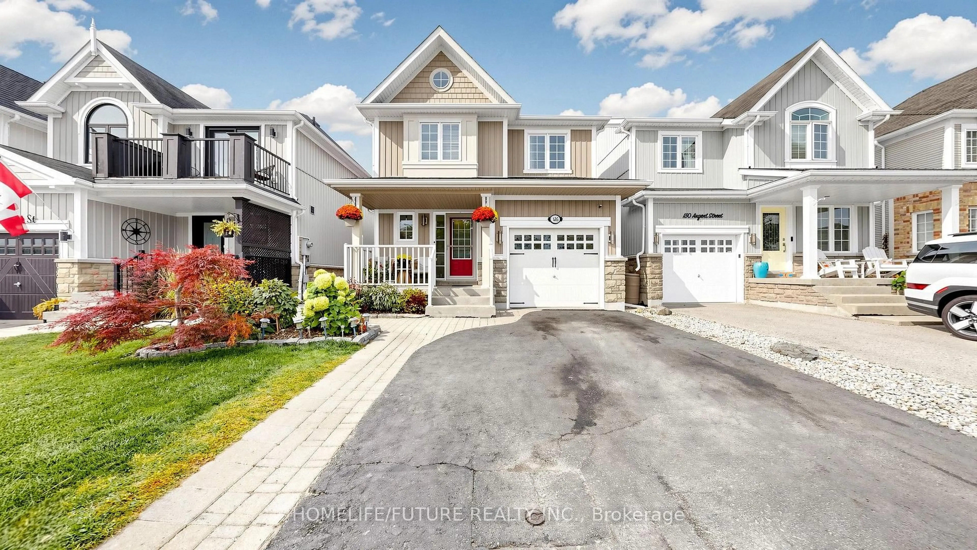
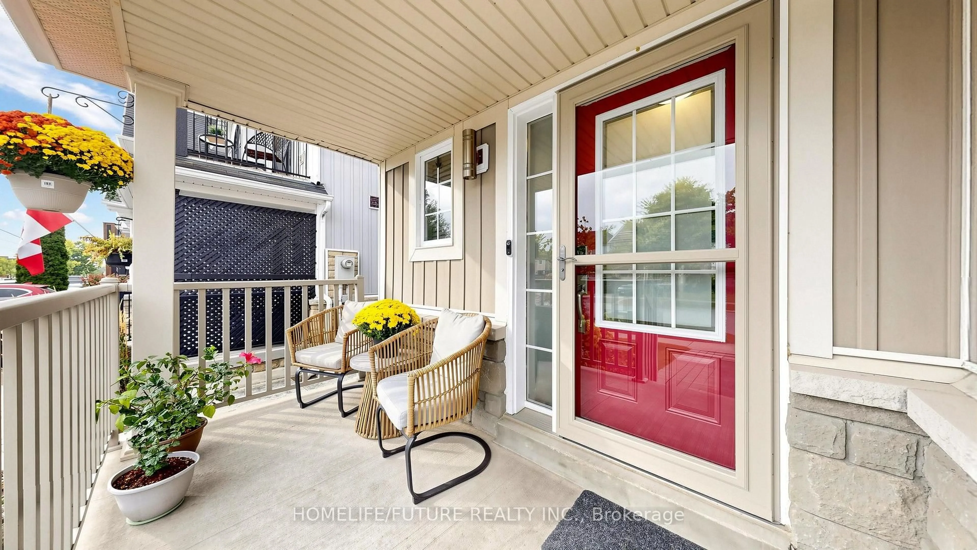
126 Argent St, Clarington, Ontario L1C 0C4
Contact us about this property
Highlights
Estimated valueThis is the price Wahi expects this property to sell for.
The calculation is powered by our Instant Home Value Estimate, which uses current market and property price trends to estimate your home’s value with a 90% accuracy rate.Not available
Price/Sqft$622/sqft
Monthly cost
Open Calculator
Description
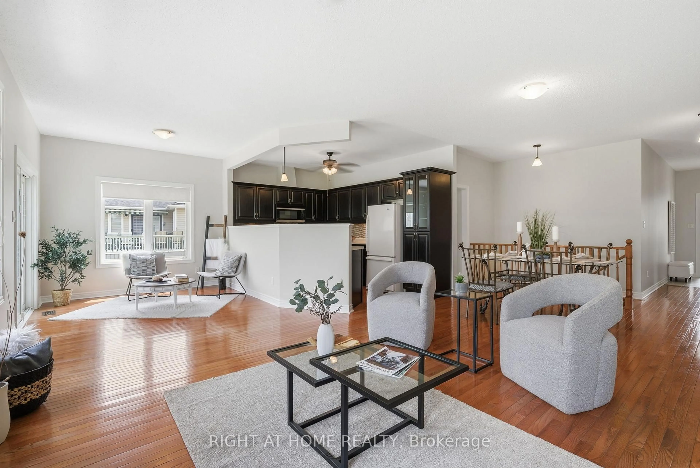
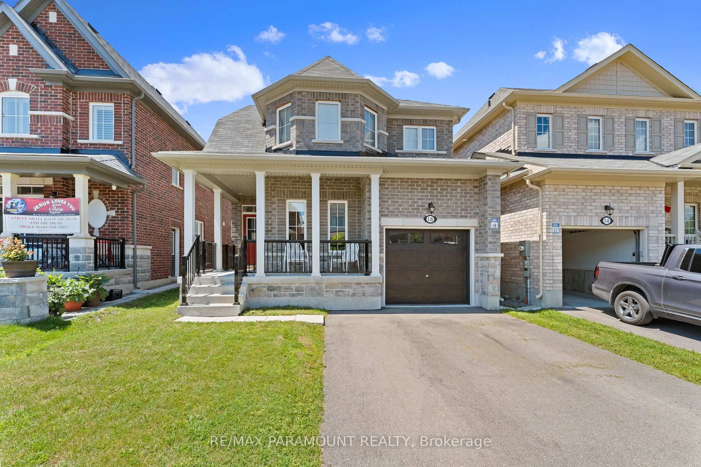
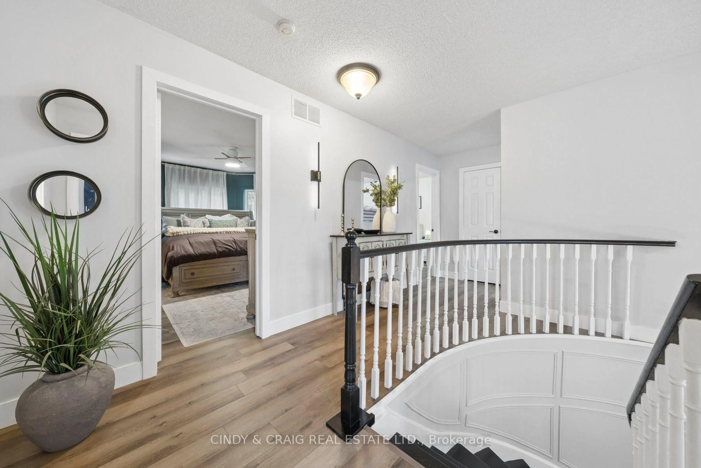
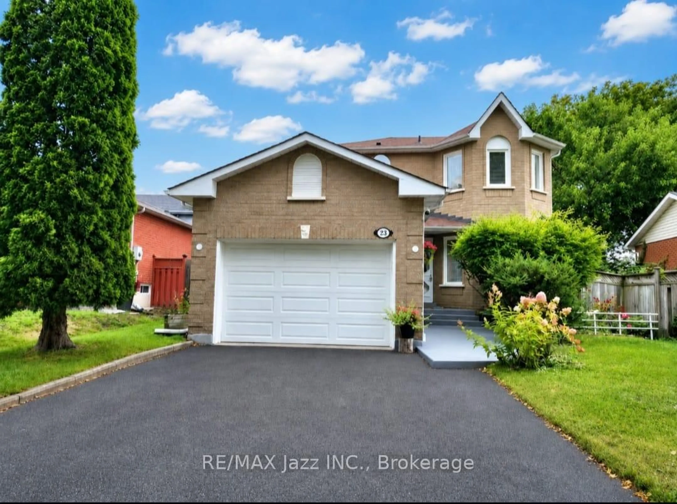
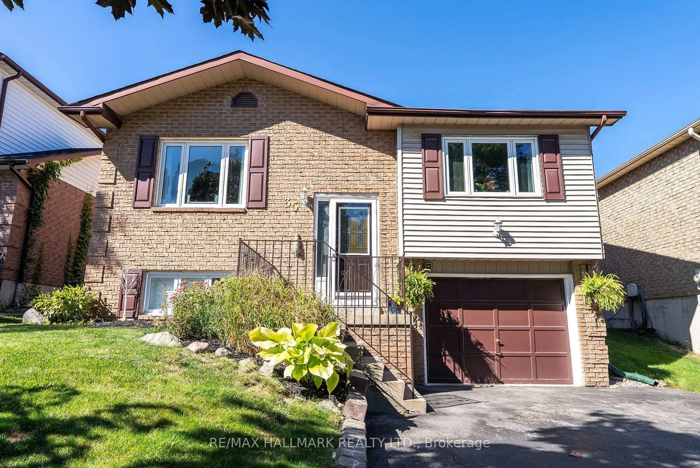
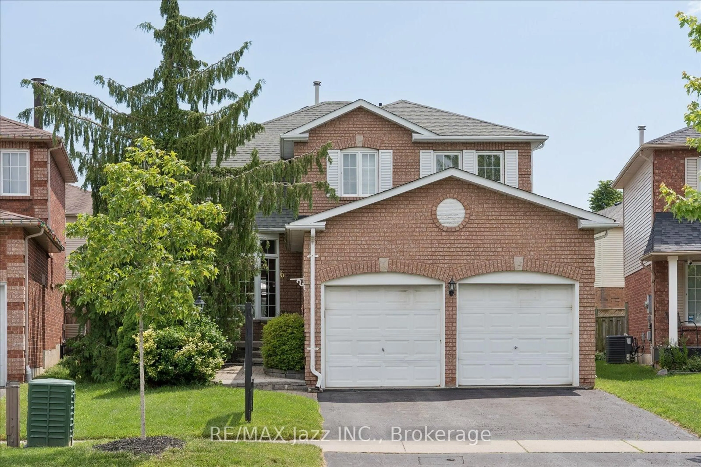
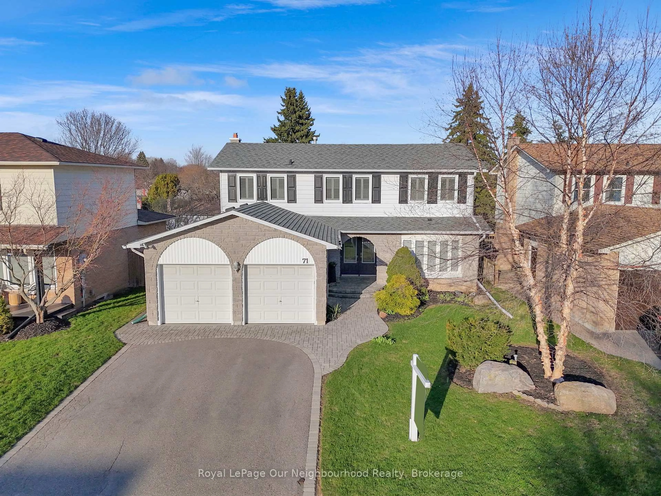
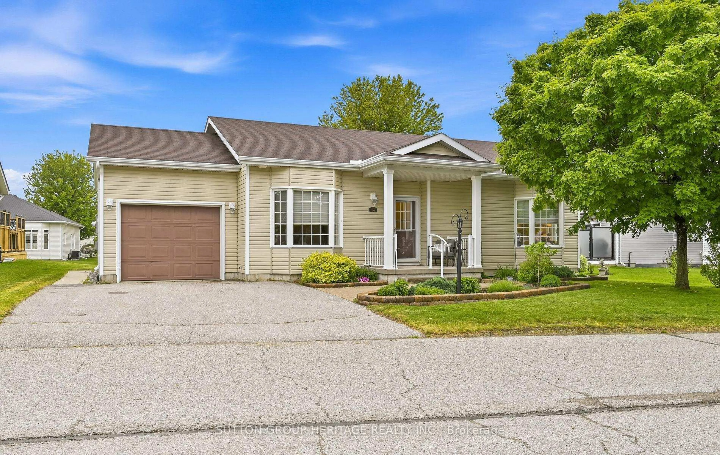
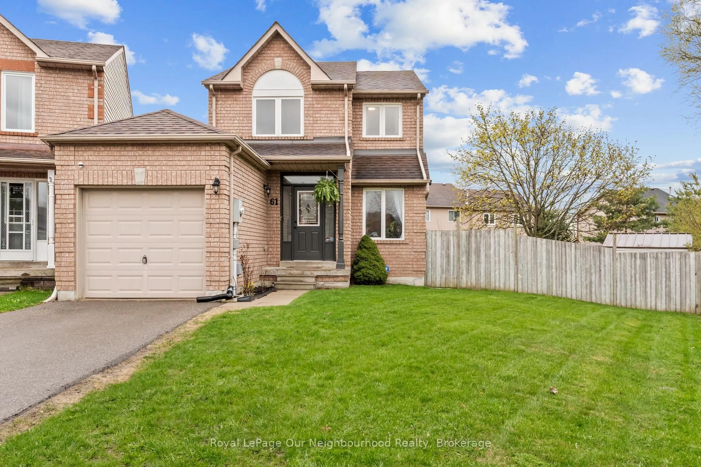
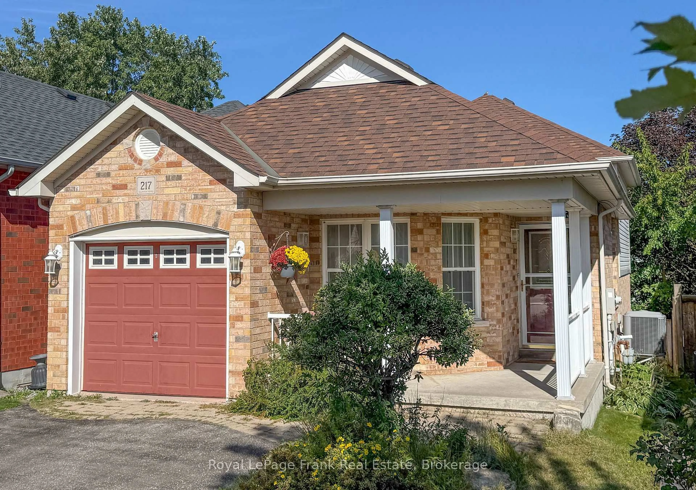
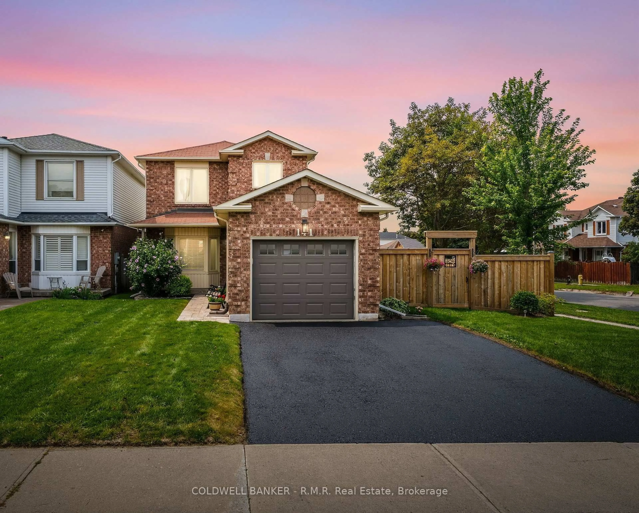
Welcome To 126 Argent St, Enjoy The Space Of A Detached (Linked) Home In This Bowmanville Property. The Spacious Primary Bedroom Is Complete With A Walk-In Closet And A 4-Piece Ensuite. The Open-Concept Main Floor Leads To A Generously Sized, Landscaped Backyard With A Large Interlock Patio. The Kitchen Features A Centre Island, New Laminate Flooring And A Ceramic Backsplash. Upstairs, The Primary Bedroom Offers A Walk-In Closet And A Four-Piece Ensuite. Direct Access From The Garage Adds Everyday Convenience, Stainless Steel Appliances And A Walk-Out To The Back Deck. While The Finished Basement, Complete With A Dry Bar And Laminate Flooring, Offers More Room To Entertain. Conveniently Located Near Highway 401 And Transit For An Easy Commute, With Shopping, Cafés, Schools, Parks And Everyday Amenities Close By. The Beautifully Landscaped Backyard Features A Gazebo And Spacious Deck, Giving You A Comfortable Place To Enjoy The Outdoors, Rain Or Shine. Thoughtful Updates And A Convenient Location Complete This Inviting Home.
Property Details
Interior
Features
Main Floor
Dining
3.05 x 2.78Laminate / Open Concept / Window
Kitchen
3.05 x 3.05Centre Island / W/O To Yard / Double Sink
Family
5.17 x 3.39Laminate / Open Concept / Window
Exterior
Features
Parking
Garage spaces 1
Garage type Attached
Other parking spaces 2
Total parking spaces 3
Property History
 50
50