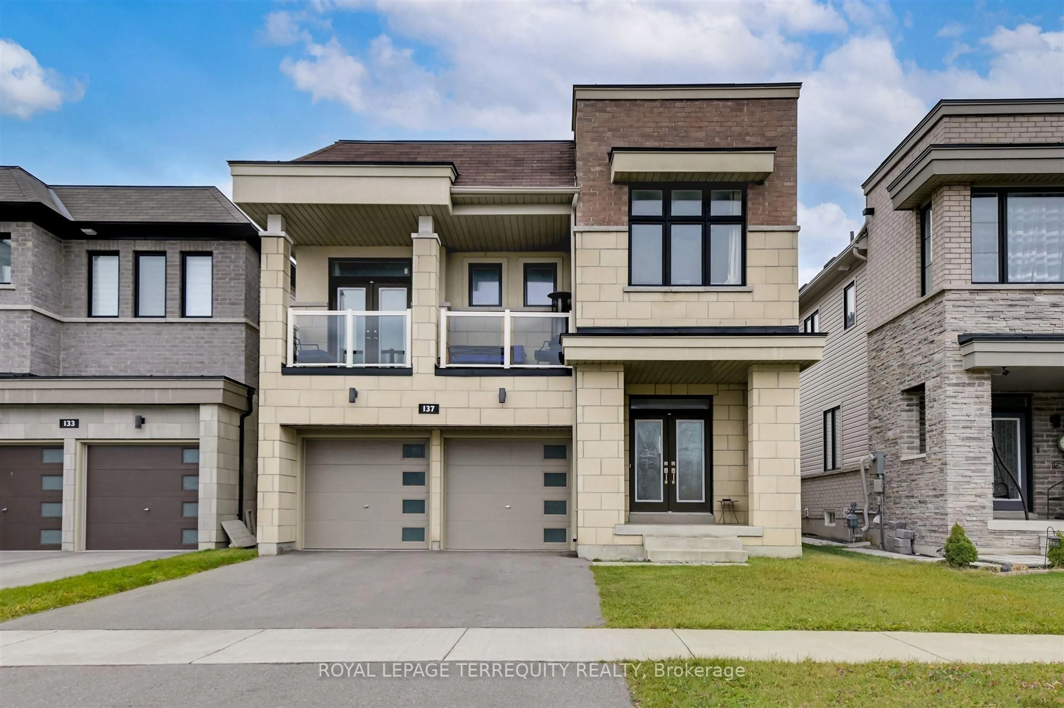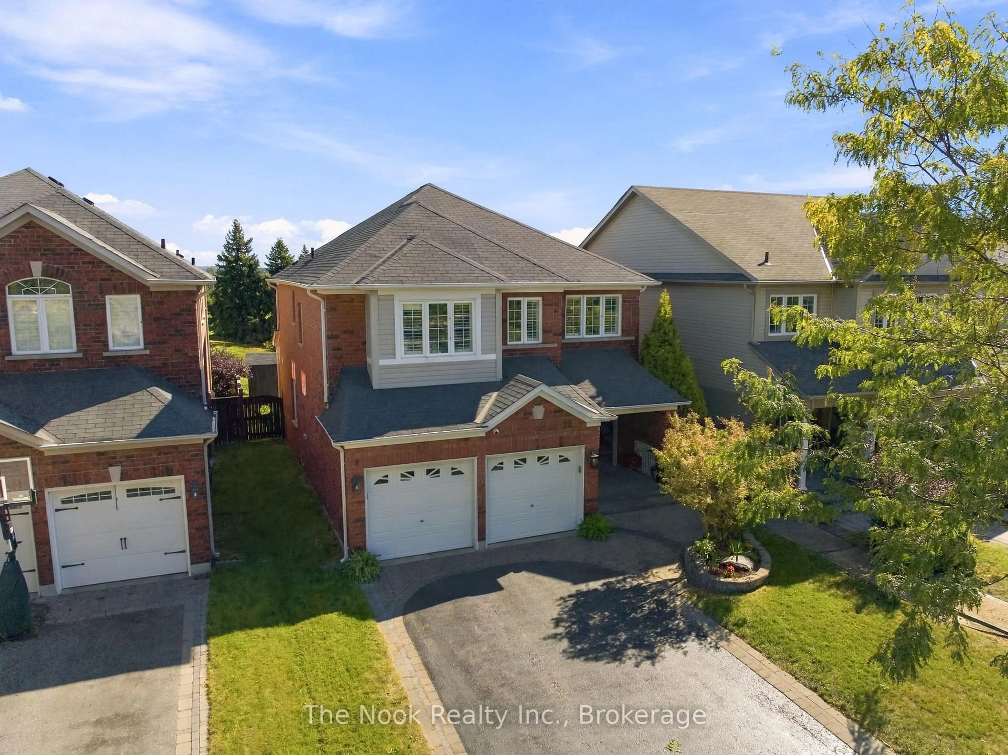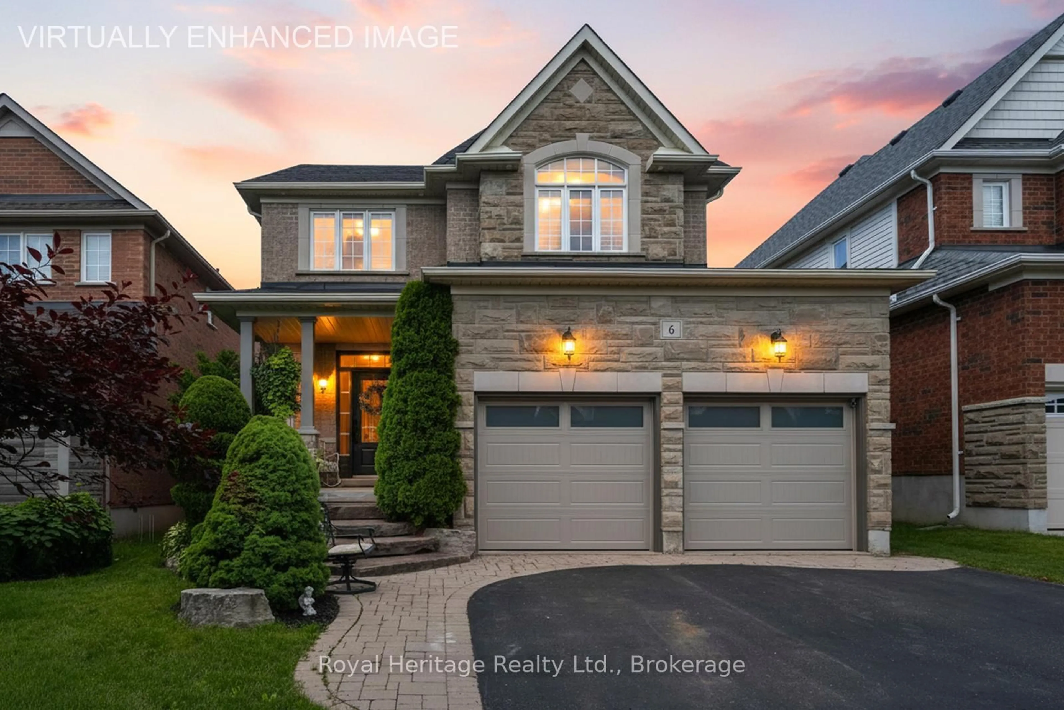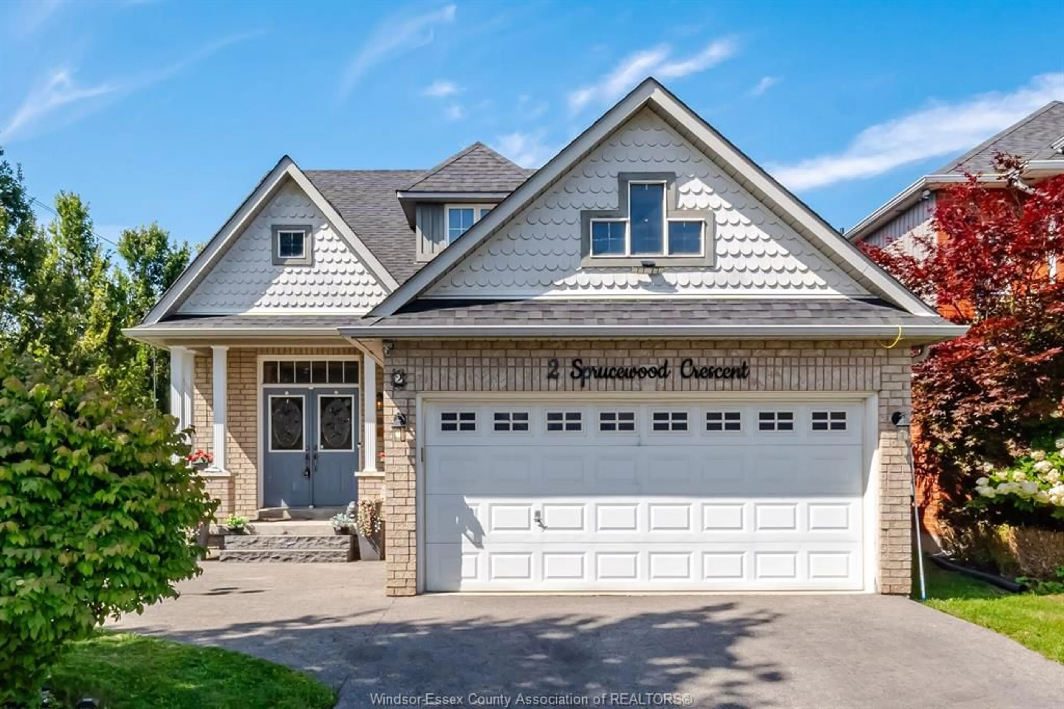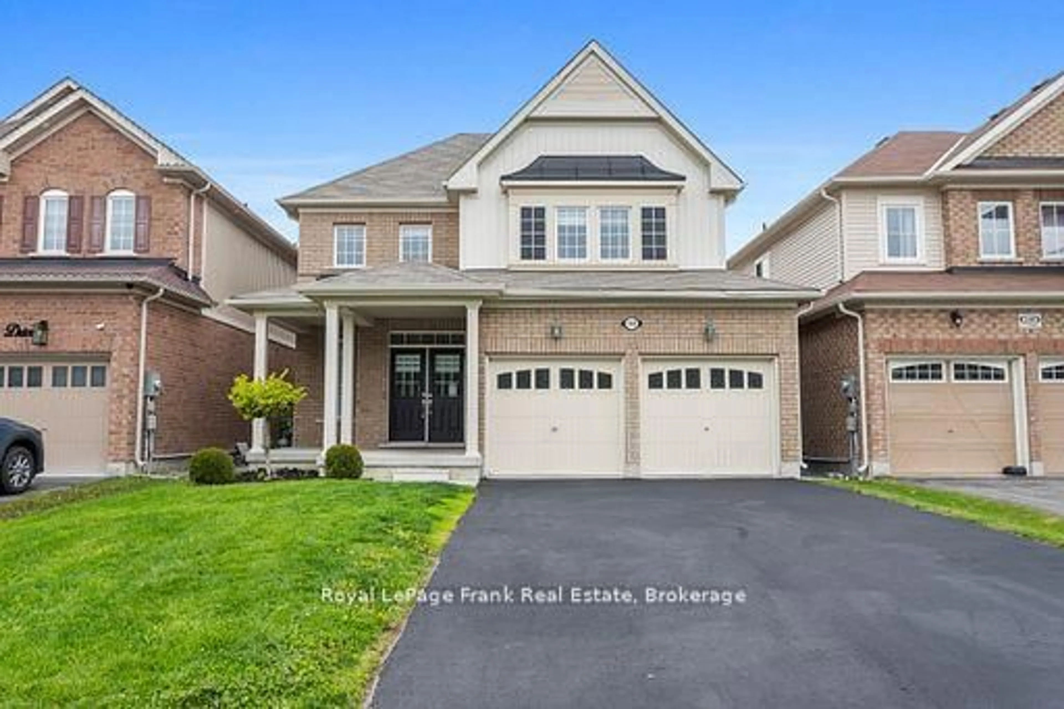
3 Bonnycastle Dr, Clarington, Ontario L1C 4W5
Contact us about this property
Highlights
Estimated valueThis is the price Wahi expects this property to sell for.
The calculation is powered by our Instant Home Value Estimate, which uses current market and property price trends to estimate your home’s value with a 90% accuracy rate.Not available
Price/Sqft$408/sqft
Monthly cost
Open Calculator
Description
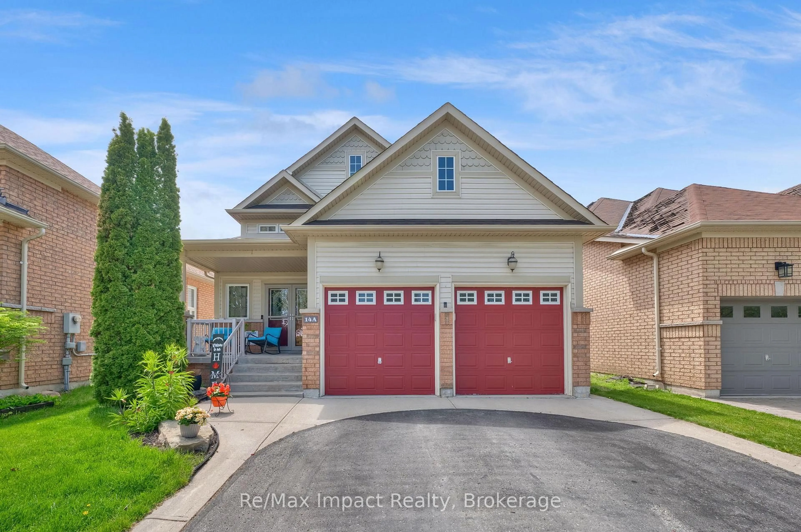
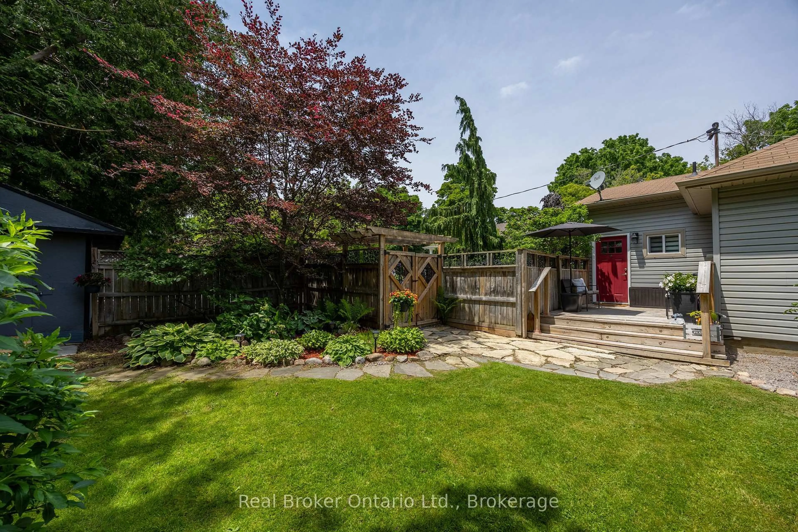
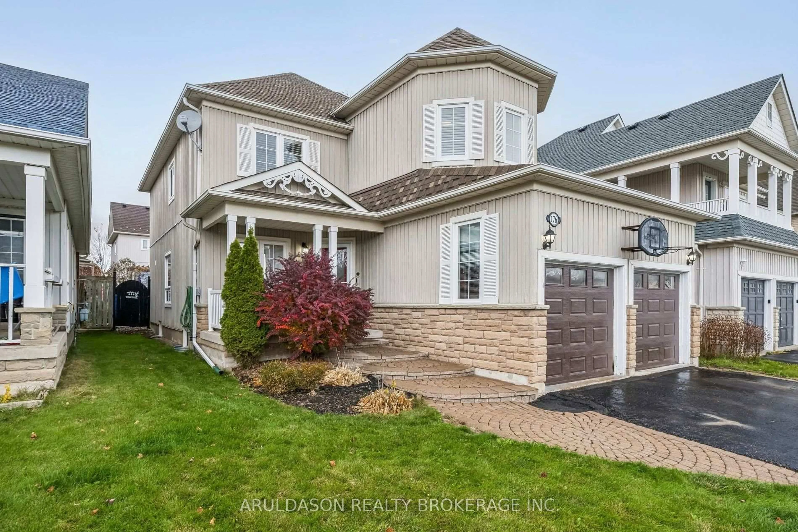
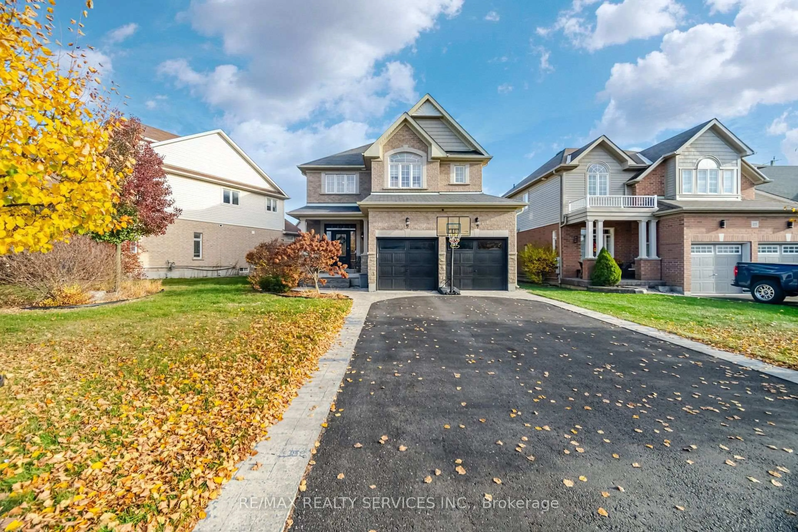
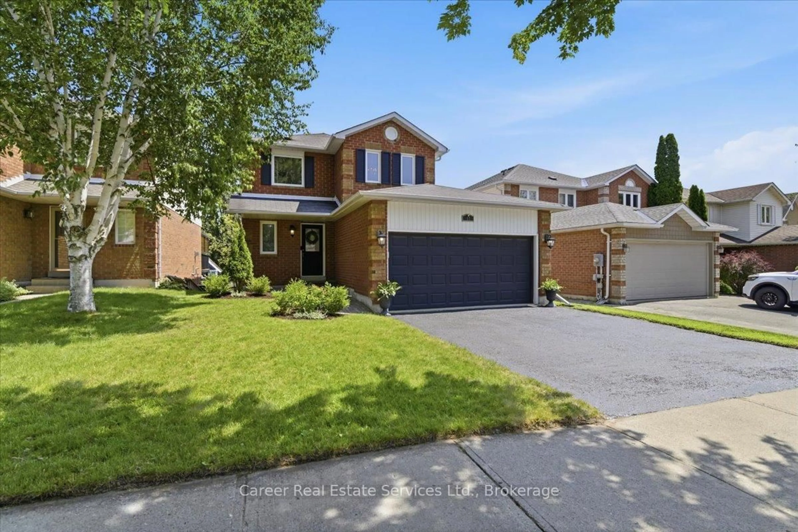
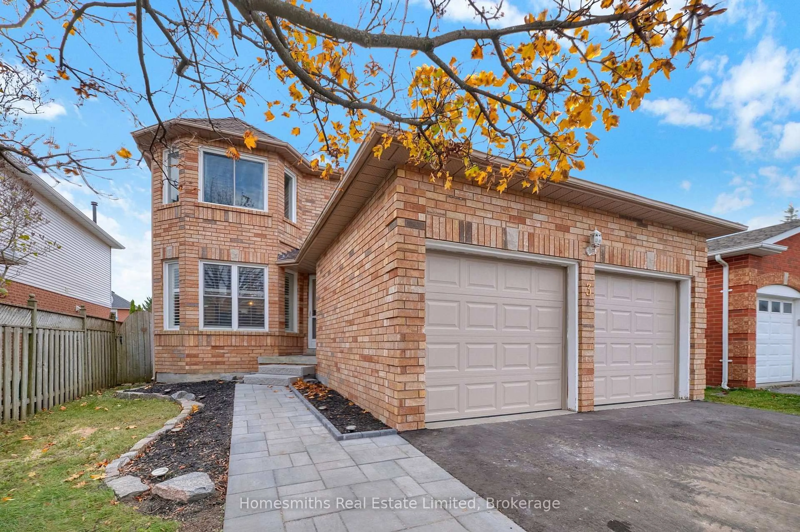
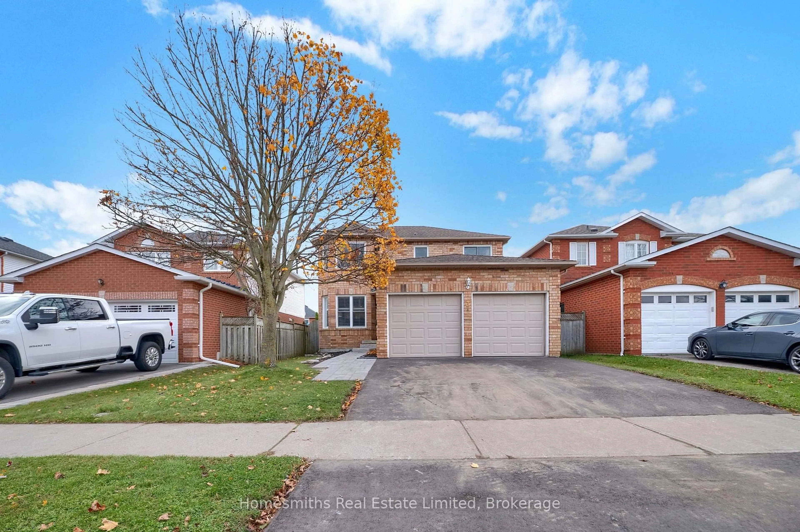
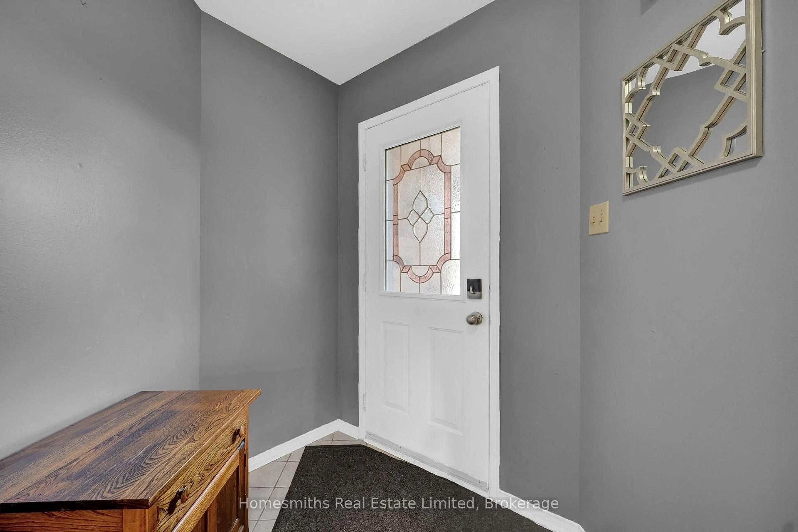
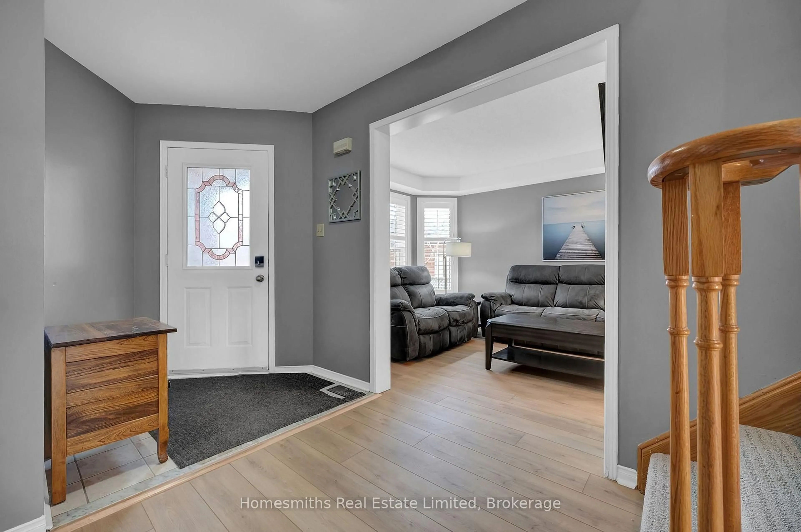
Welcome to 3 Bonnycastle Drive, ideally situated in Bowmanville's sought after Aspen Springs neighbourhood where everyday convenience, family living, and community all come together. At the heart of this 4-bedroom home is a beautifully newly renovated kitchen designed for both daily life and entertaining. A generous centre island creates a natural gathering place, complemented by quartz countertops, abundant cabinetry, and plenty of natural light. The bright, welcoming layout continues throughout the home, offering comfortable spaces for growing families, quiet evenings, and everything in between. Outside, enjoy an open backyard with room to play, entertain, garden, or simply unwind, while the two-car garage provides the space and practicality busy households appreciate. Location is where this home truly shines. Holy Family Catholic Elementary School is close by, along with shopping, restaurants, big-box stores and everyday essentials. Commuters will appreciate convenient access to Highways 401 and 407, as well as being just minutes from Bowmanville's future GO Transit station. Whether you're raising a family, commuting into the city, or looking to put down roots in one of Durham Region's most established communities, 3 Bonnycastle Drive offers an opportunity to enjoy modern comfort while becoming part of the beautiful and historic town of Bowmanville!
Upcoming Open House
Property Details
Interior
Features
Main Floor
Living
4.55 x 3.34Large Window / O/Looks Frontyard / Combined W/Kitchen
Breakfast
3.99 x 3.17O/Looks Backyard / Window
Laundry
2.53 x 1.81Access To Garage
Family
3.03 x 4.27Gas Fireplace
Exterior
Features
Parking
Garage spaces 2
Garage type Attached
Other parking spaces 2
Total parking spaces 4
Property History
 47