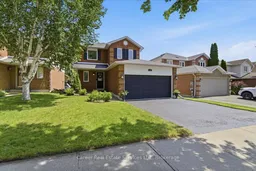
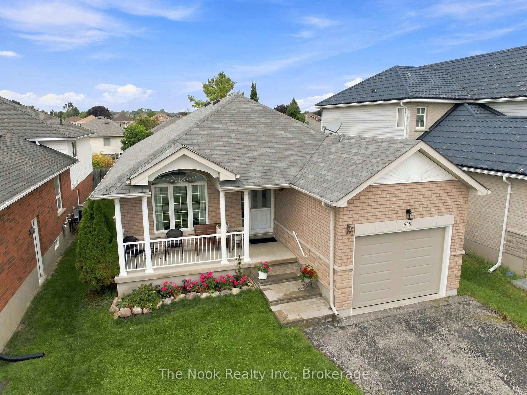
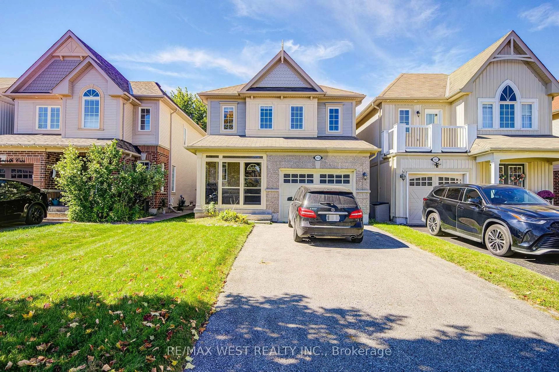
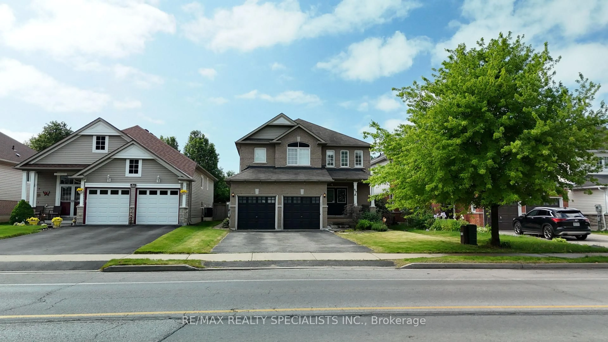
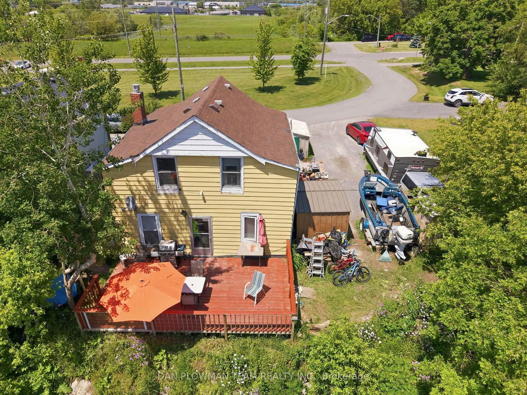
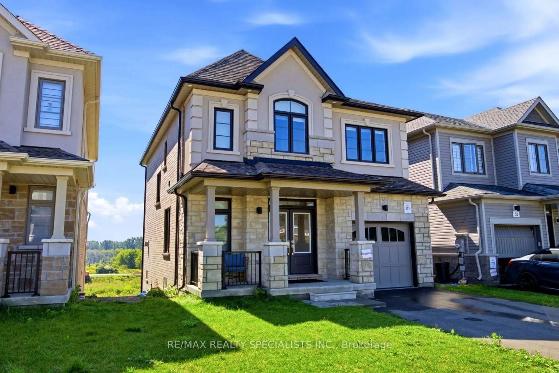
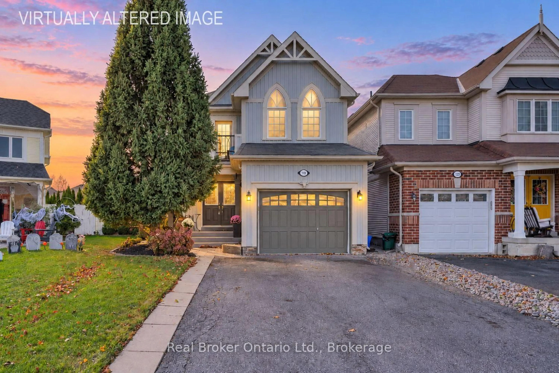
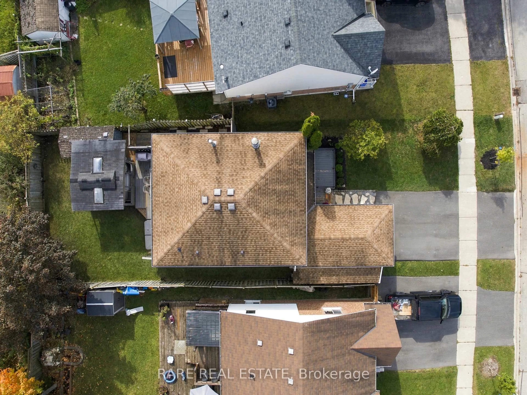
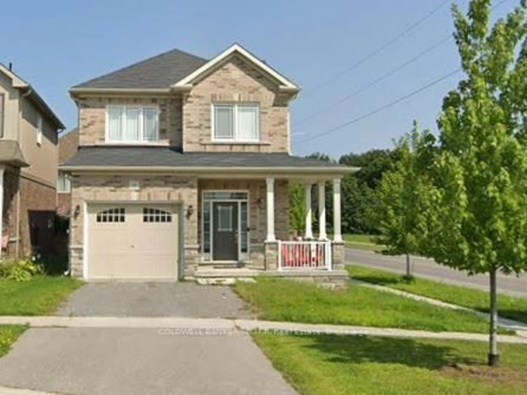
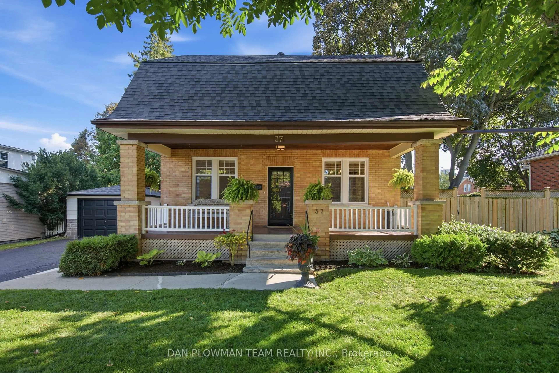
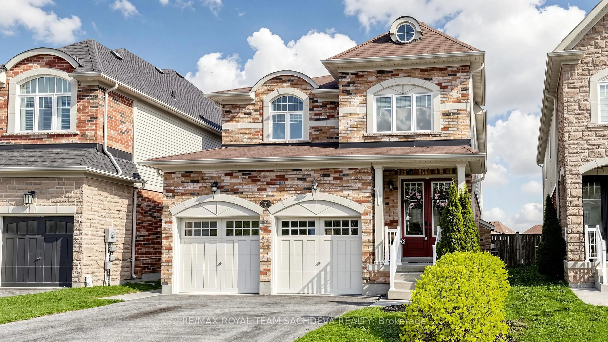
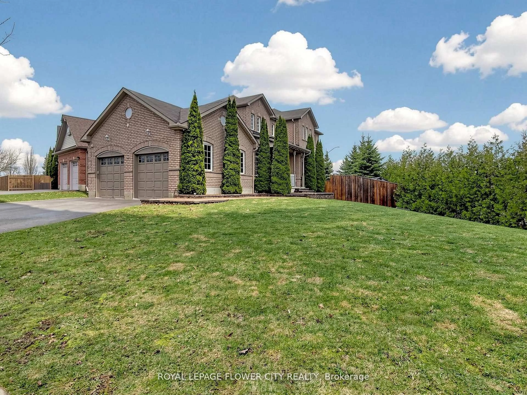
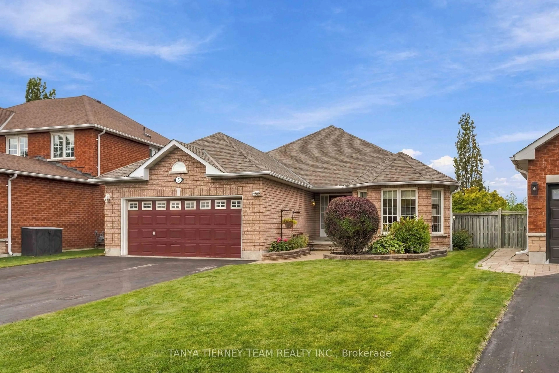
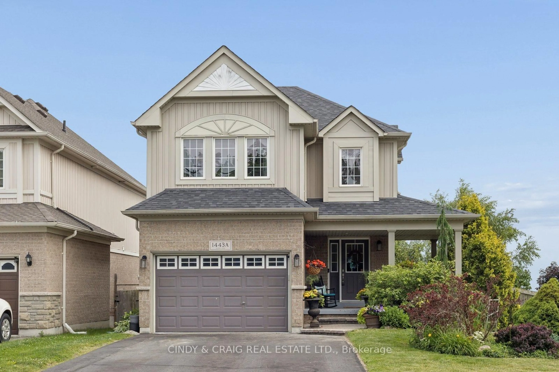
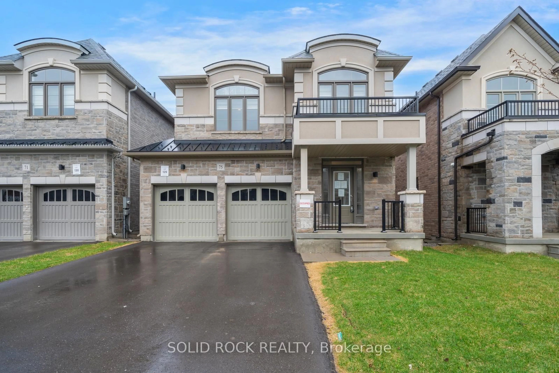
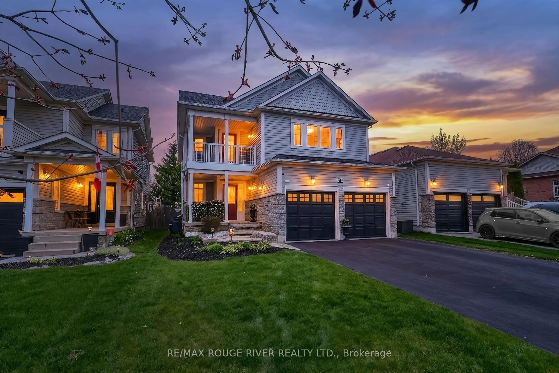
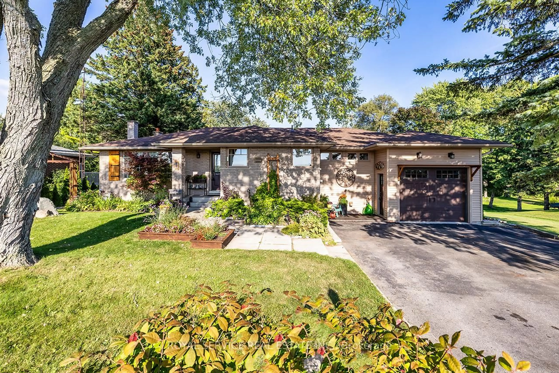
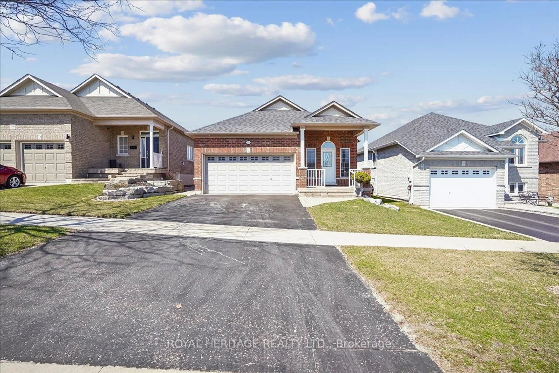
Home with brick exterior material, street for 17 Rickaby St, Clarington Ontario L1C 4X7
3 hours on Market

17 Rickaby St, Clarington, Ontario L1C 4X7

Detached
3
4
~1500-2000 sqft
$817,900
Get pre-qualifiedPowered by nesto
Detached
3
4
~1500-2000 sqft

Contact us about this property

Call

Highlights

Property Estimate

Days on market3 hours

Estimated valueNot available

Price/Sqft$477/sqft

Monthly cost

Open Calculator

Description

Desirable Family Friendly Neighbourhood * Welcome To 17 Rickaby Street Bowmanville, A Truly Beautiful And Pristine 3-Bedroom, 4-Bathroom Home With A Walk-Out Basement Featuring An Additional Kitchen Area For Entertaining Or Guests, And Full 4-Piece Bathroom. This Home Reflects Pride Of Ownership And Has Been Updated From Top To Bottom With Premium Finishes And Skilled Carpentry. The Light And Bright Main Floor Features A Gorgeous Renovated Chefs Kitchen With New Cabinetry, Quartz Counters, All New Stainless Steel Appliances, Ceramic Flooring, And Crown Moulding. Solid Hardwood Flooring Can Be Found On Two Levels, Oak Staircase With Wrought Iron, New Windows '25, New Furnace & A/C '24, New Tile Work In Bathrooms, Freshly Painted Throughout In Neutral Tones, And Basement Flooring Has Been Updated With New Broadloom And Laminate. The Backyard Is An Entertainer Delight With A Large Deck And Stairs Leading To The Yard Which Features An Enjoyable And Private Covered Seating Area. Close to Schools, Shopping, and Easy Access To HWY 401 & 407.


Property Details

Style2-Storey
View-
Age of property-
SqFt~1500-2000 SqFt
Lot Size4,521 SqFt(114.85 x 39.37)
Parking Spaces4
MLS ®NumberE13589608
Community NameBowmanville
Data SourceTRREB
Listing byCareer Real Estate Services Ltd.

Features

Heating: Forced Air
Cooling: Central Air
Basement: Fin W/O, W/O

Main Floor

Kitchen

4.74 x 3.74

Stainless Steel Appl / Ceramic Floor / Quartz Counter

Living

6.48 x 3.74

Combined W/Dining / W/O To Sundeck / hardwood floor

Dining

6.48 x 3.74

Combined W/Living / O/Looks Backyard / hardwood floor


Features

Lot size: 4,521 SqFt
Pool: Abv Grnd

Parking

Garage spaces 2

Garage type Attached

Other parking spaces 2

Total parking spaces 4


Property History

Jul 21, 2026
ListedActive
$817,900
3 hours on market
history photo preview35
Listing by trreb®
Property listed by Career Real Estate Services Ltd., Brokerage
Agent Banner Image
Interested in this property?Get in touch to get the inside scoop.
Market Data - Bowmanville

Geo Zone Map ThumbnailBowmanville

Seller's Market

View Market Data

Detached house - for the past 30 days

Buyer's market Seller's market

Avg. Days on Market

Past 30 days

20 days

Compared to

2025

18 days

2024

12 days

2023

8 days

New Listings

Past 30 days

98 listings

Compared to

2025

123 listings

2024

109 listings

2023

102 listings

Units sold

Past 30 days

41 units

Compared to

2025

36 units

2024

58 units

2023

63 units

Median Sold Price

Past 30 days

$800,000

Compared to

2025

$830,000

2024

$867,500

2023

$845,000


Population and Demographics

Overview

Total population 41758
Average household income $127,589

Age (%)

0 to 19
26%
20 to 34
19%
35 to 49
21%
50 to 64
18%
65 and plus
15%

Household composition (%)

Single family
74%
Single person
23%
Multi person
3%
Multi family
1%

Mother tongue (%)

English
93%
Others
4%
French
1%

House tenancy (%)

Owners
80%
Renters
20%

What’s nearby?Essentials within 5 km

Local Logic

Transportation Scores

Estimated Budget