86 East Beach Rd, Clarington, Ontario L1C 6A5
Contact us about this property
Highlights
Estimated valueThis is the price Wahi expects this property to sell for.
The calculation is powered by our Instant Home Value Estimate, which uses current market and property price trends to estimate your home’s value with a 90% accuracy rate.Not available
Price/Sqft$689/sqft
Monthly cost
Open Calculator
Description
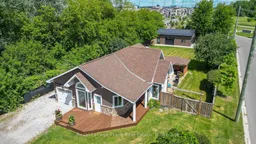
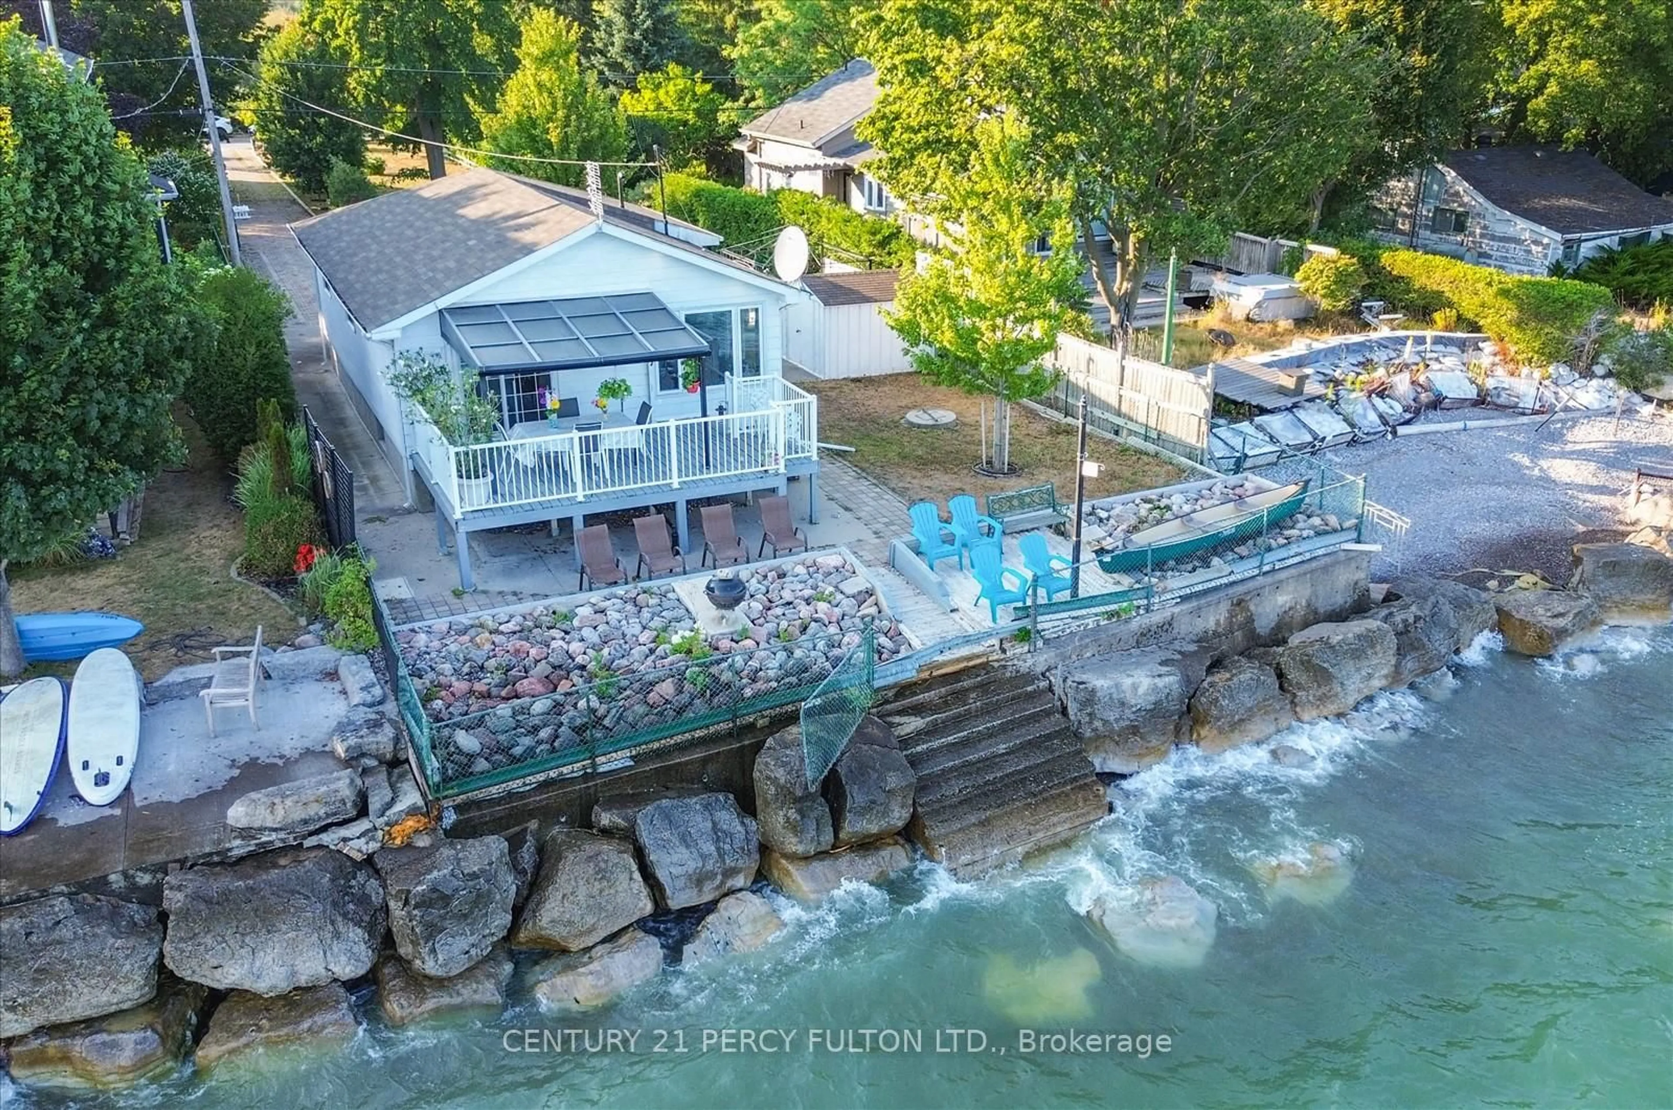
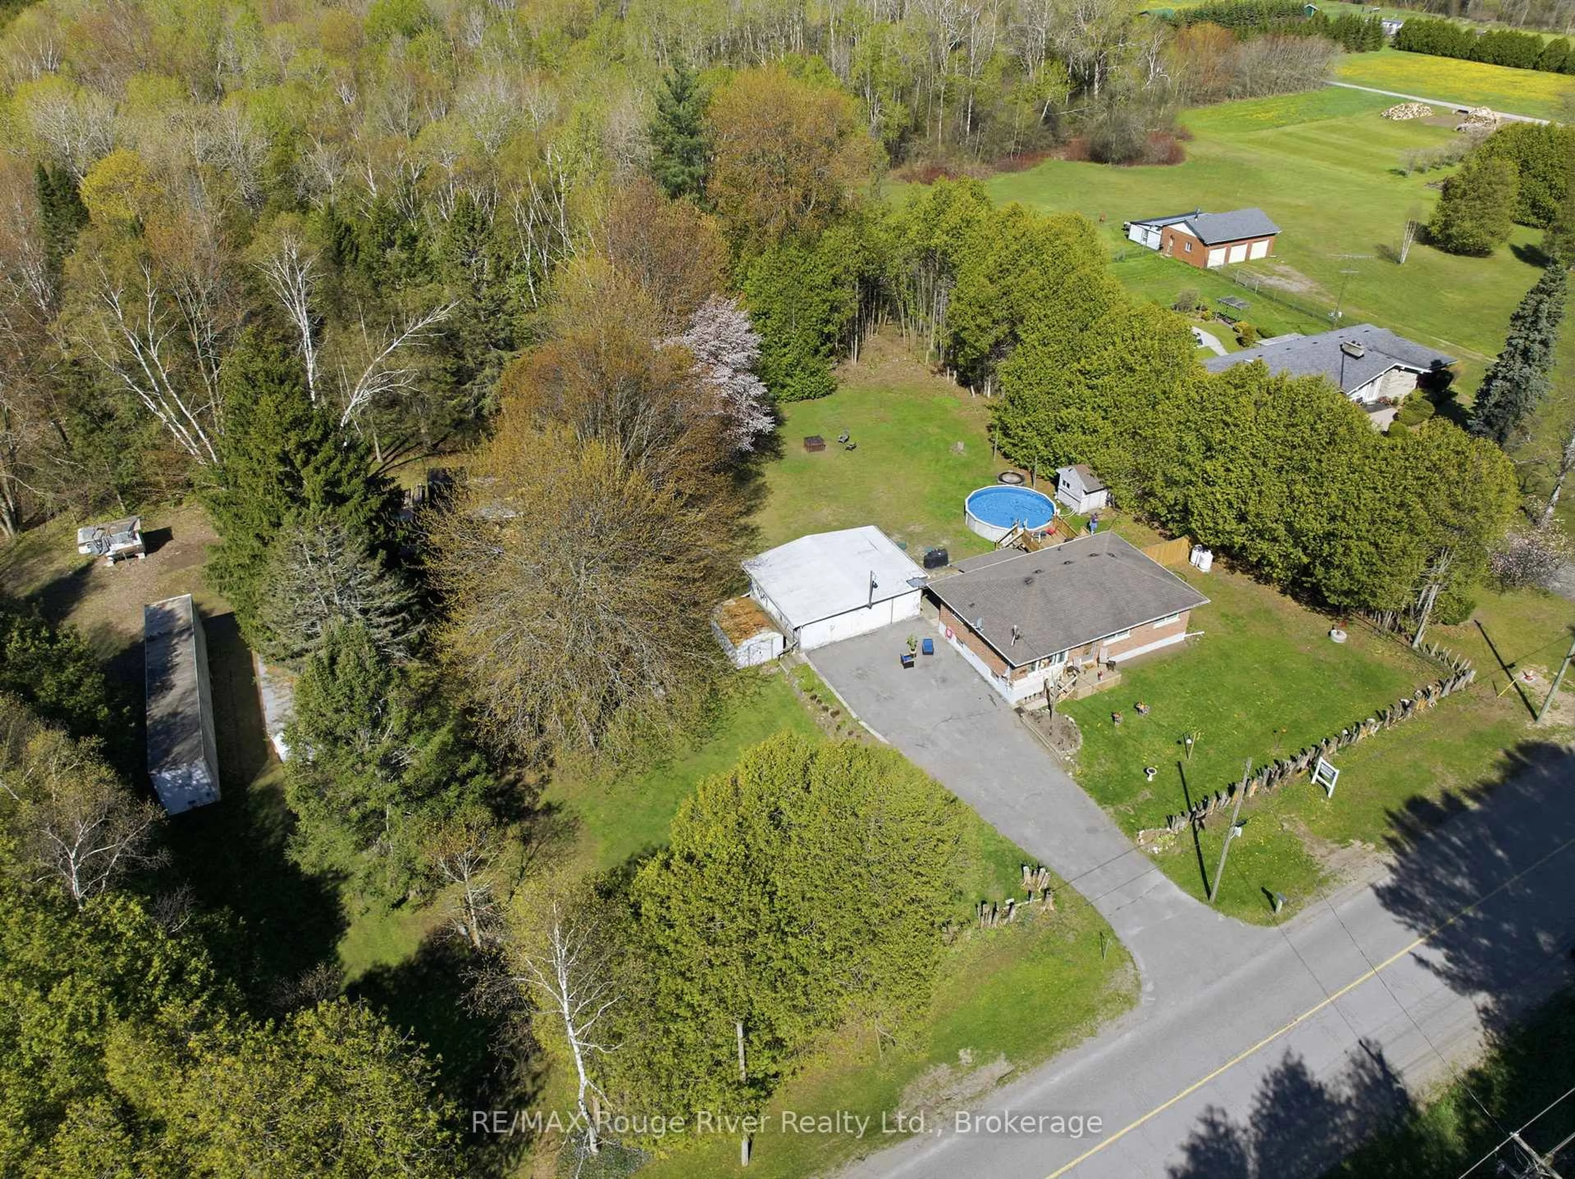
Welcome To Your Ideal Coastal-Inspired Sanctuary In Desirable Bowmanville! This Charming 2-Bedroom, 1-Bathroom Bungalow Offers The Ultimate Blend Of Modern Elegance, Relaxed Lakeside Living, And Unmatched Workshop Space. Highlighting The Property Is A Massive 24' x 36' Detached, Heated Garage Built In 2023. Perfect For Contractors, Hobbyists, Or Outdoor Enthusiasts, This Incredible Setup Provides Endless Possibilities For Vehicle Storage, Golf Simulator, A Home Business, Or A Specialized Workspace. Complementing This Is An Attached Single-Car Garage With Convenient Interior Access And A Double-Wide Driveway With Ample Parking. The Light-Filled Open Concept Space, With Partial Lake Views, Flows Seamlessly From The Chef-Inspired Kitchen, Complete With A Large Center Island And Sleek Stainless Steel Appliances To The Main Living Area, Featuring Soaring Cathedral Ceilings. There Is Modern Pot Lighting Throughout Much Of The Home, And Stylish Finishes At Every Turn. Designed For Indoor-Outdoor Living, Two Separate Walk-Outs Lead To A Private, Fully Fenced Rear Yard. Step Outside To Your Personal Retreat, Featuring A Covered Entertainment Area Perfect For Outdoor Hosting, Or Simply Soaking In The Peaceful Surroundings. Situated In An Unbeatable Location, You Are Just Steps From The Scenic Waterfront Trail And Port Darlington East Beach Park. Enjoy Morning Walks Along The Lake, Quick Access To A Local Park, And The Convenience Of Being Minutes From Vibrant Downtown Bowmanville, Big Box Stores & Easy Access To Highways 401 And 418. Lakeside Charm Meets The Ultimate Workshop Setup!
Property Details
Interior
Features
Main Floor
Laundry
3.28 x 1.875Kitchen
4.572 x 4.42Centre Island / Stainless Steel Appl / Open Concept
Living
7.315 x 4.755Cathedral Ceiling / Walk-Out / Open Concept
Primary
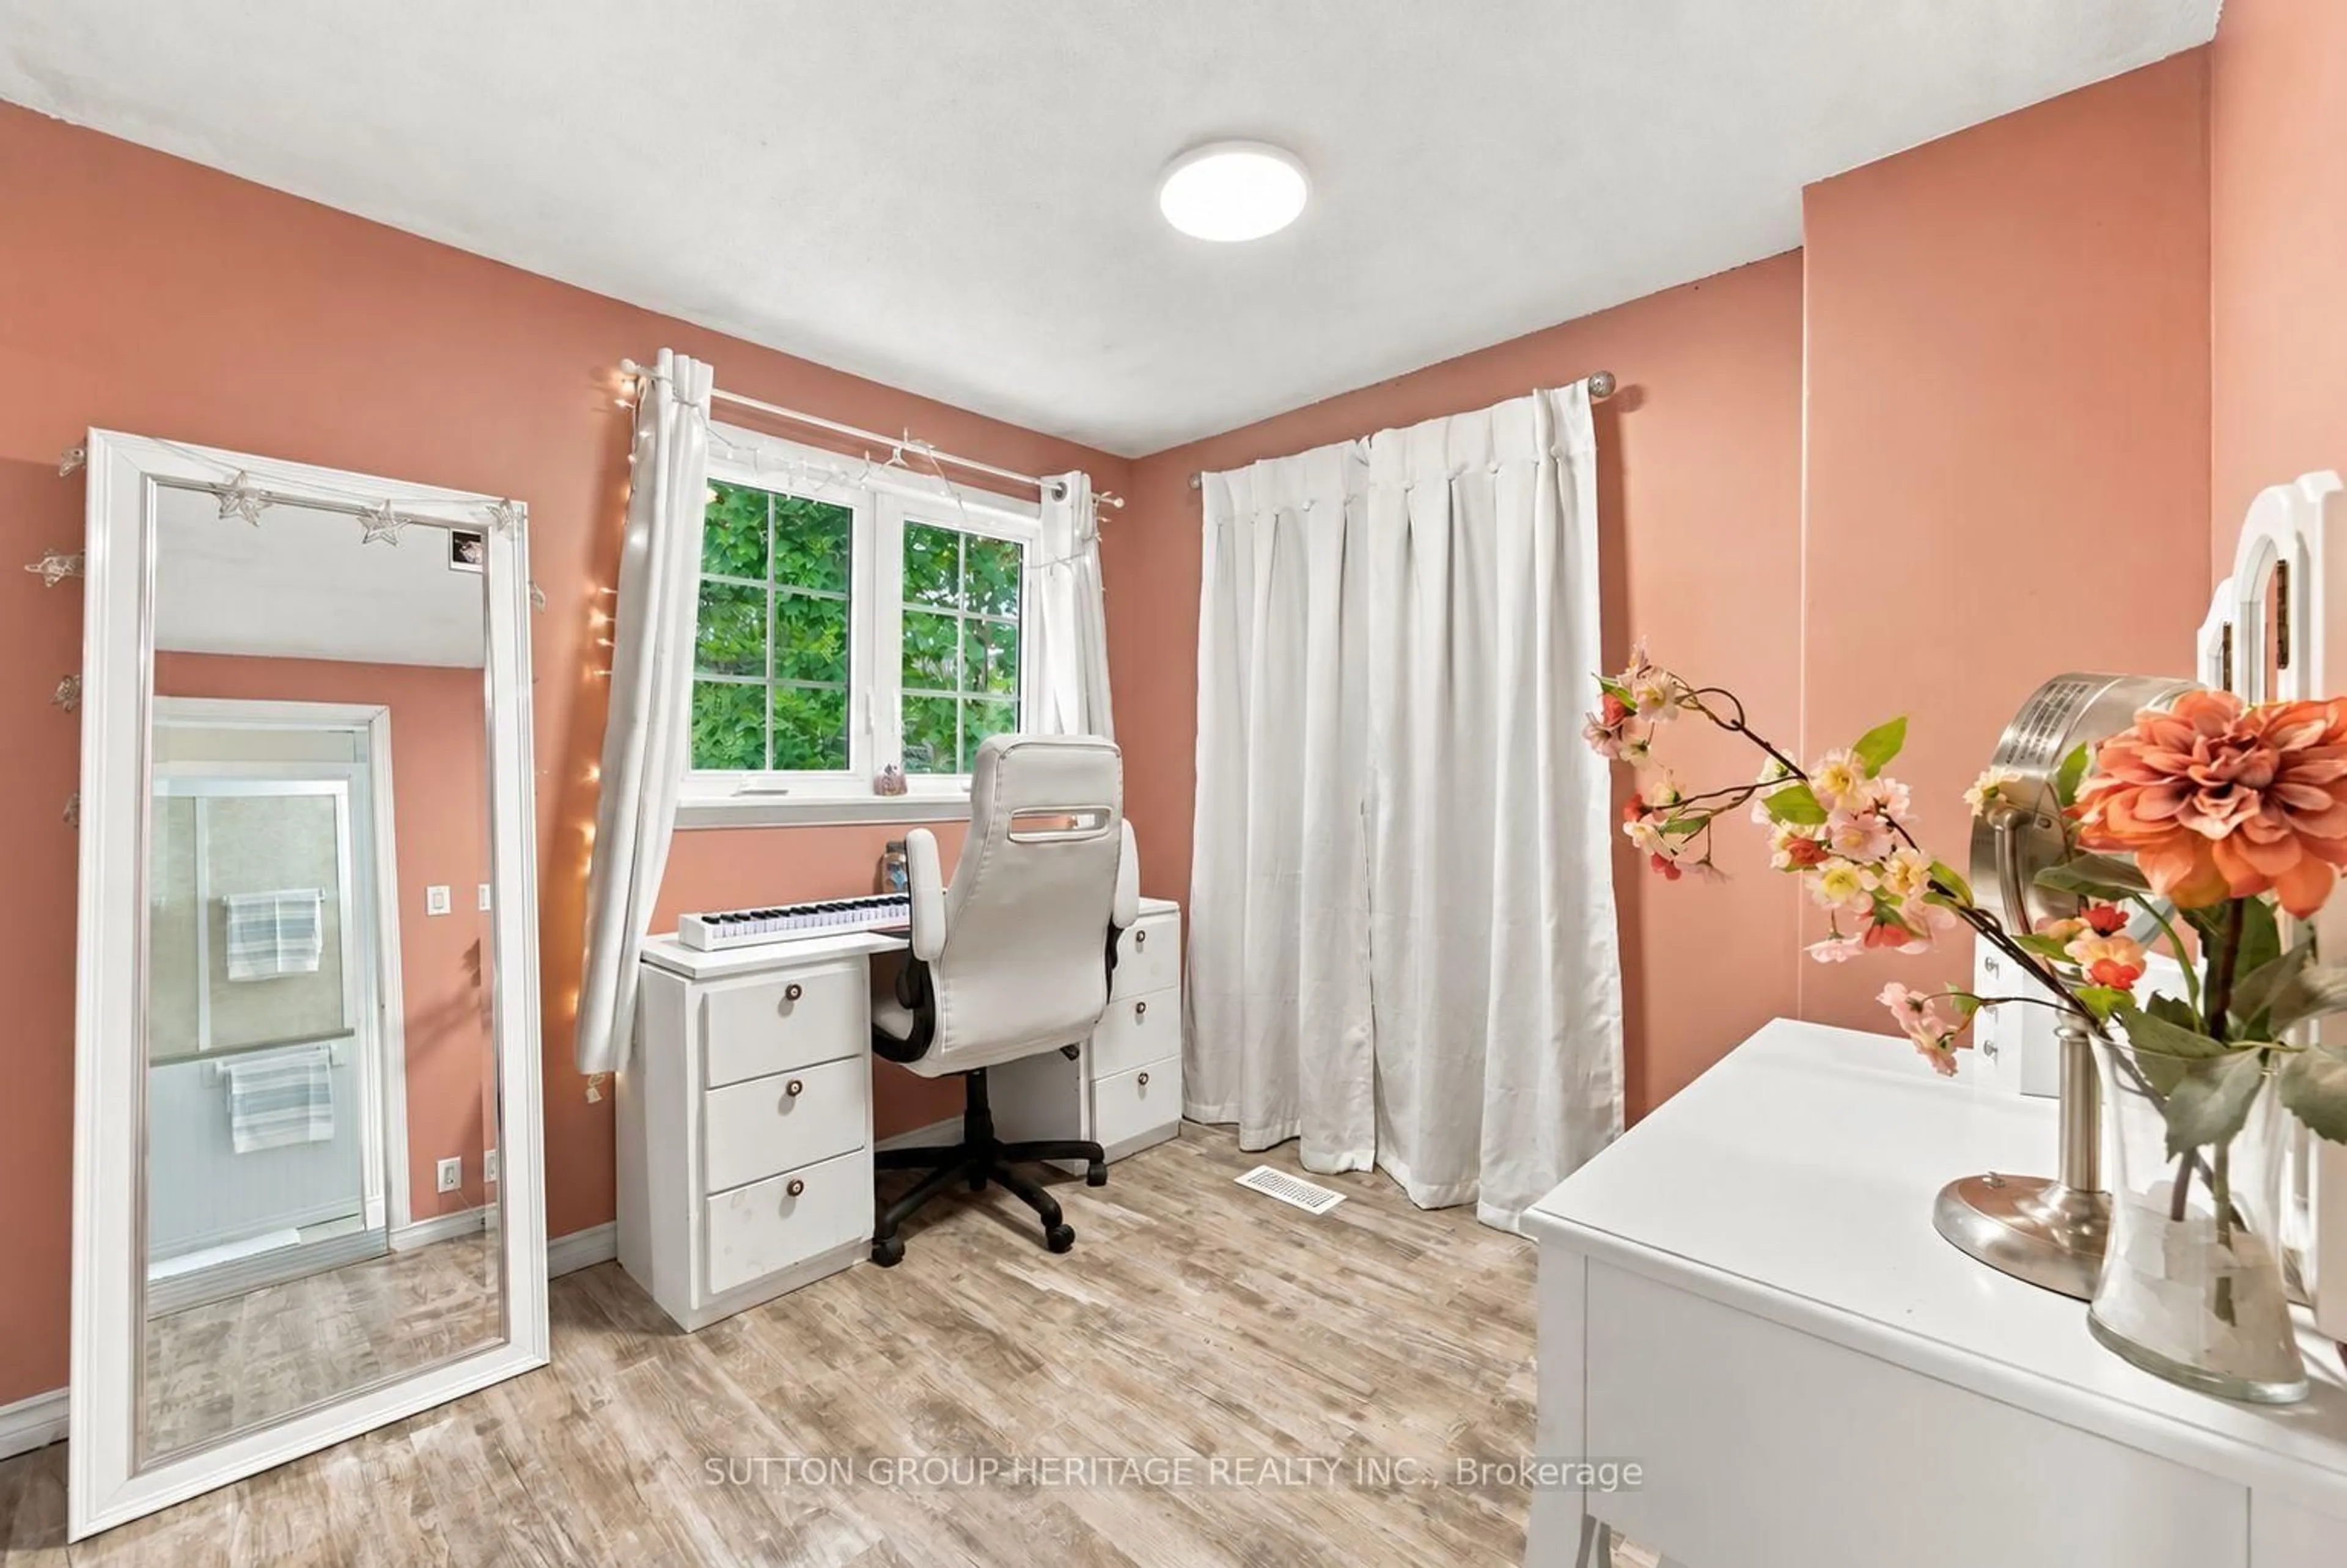
4.234 x 3.932W/I Closet / Walk-Out / Ceiling Fan
Exterior
Features
Parking
Garage spaces 1
Garage type Attached
Other parking spaces 6
Total parking spaces 7
Property History
50