5 hours on Market

52 Bruce Cameron Dr, Clarington, Ontario L1C 0T6

Detached
4
3
~2000-2500 sqft
$859,900
Get pre-qualifiedPowered by nesto
Detached
4
3
~2000-2500 sqft

Contact us about this property

Call

Highlights

Property Estimate

Days on market5 hours

Estimated valueNot available

Price/Sqft$386/sqft

Monthly cost

Open Calculator

Description

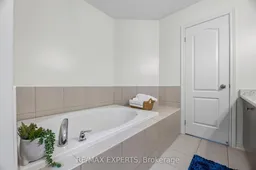
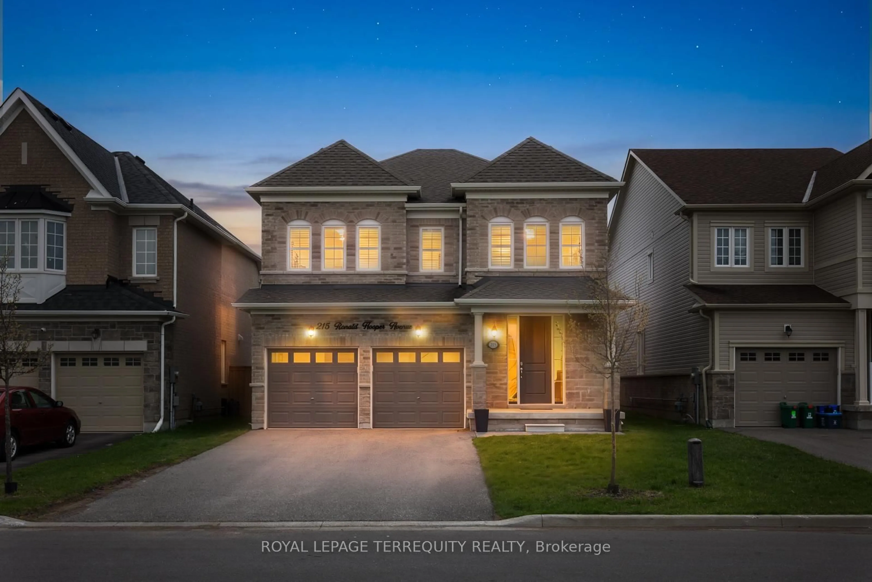
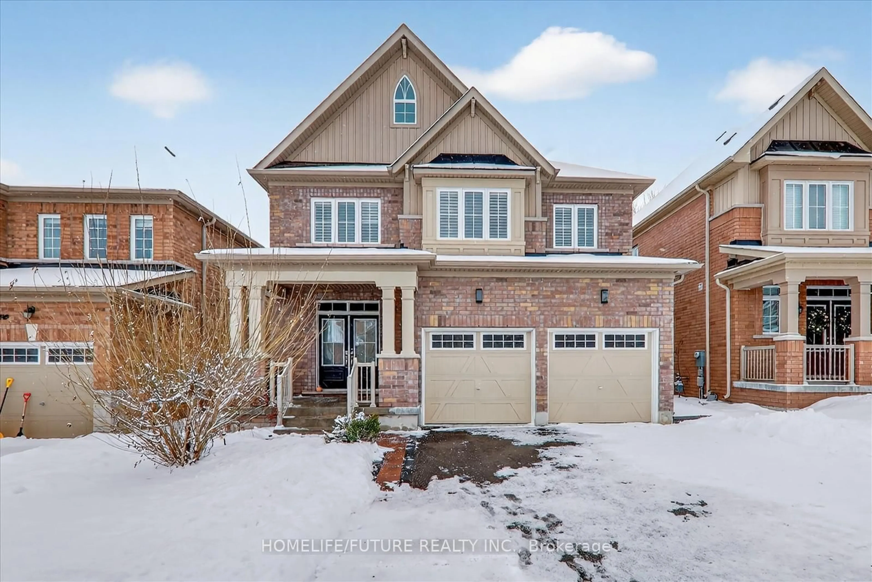
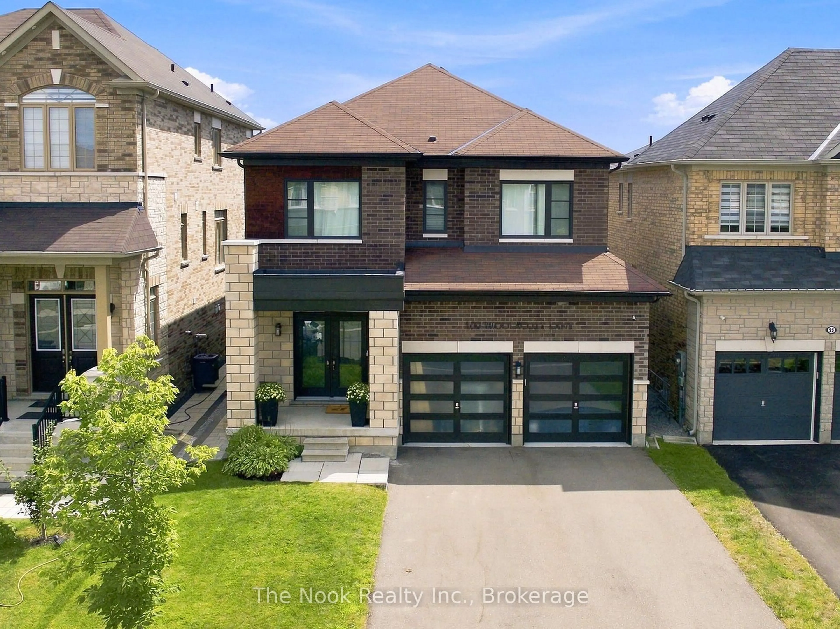
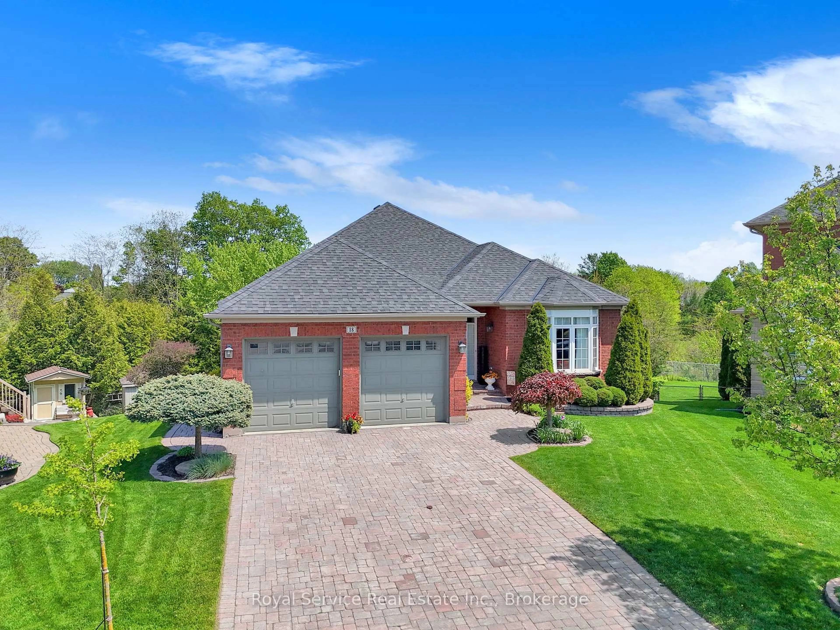
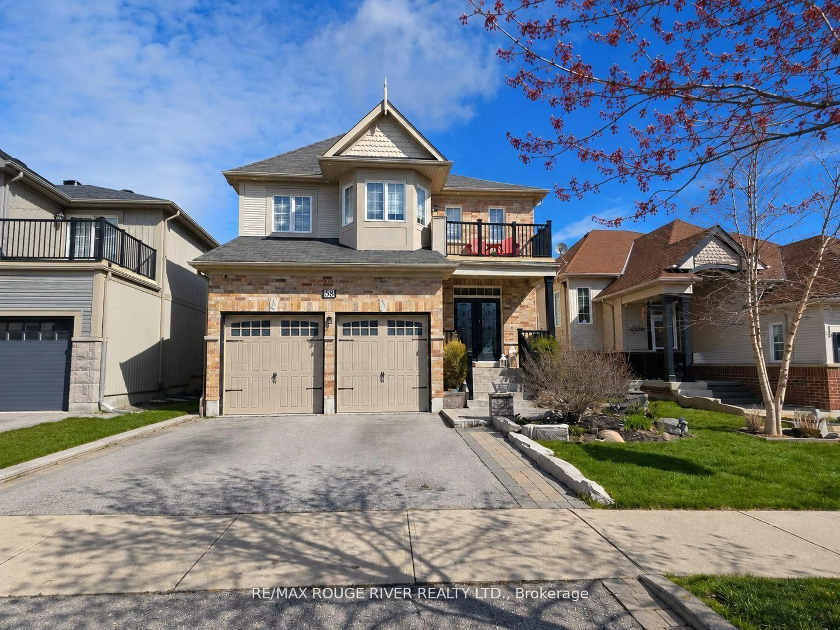
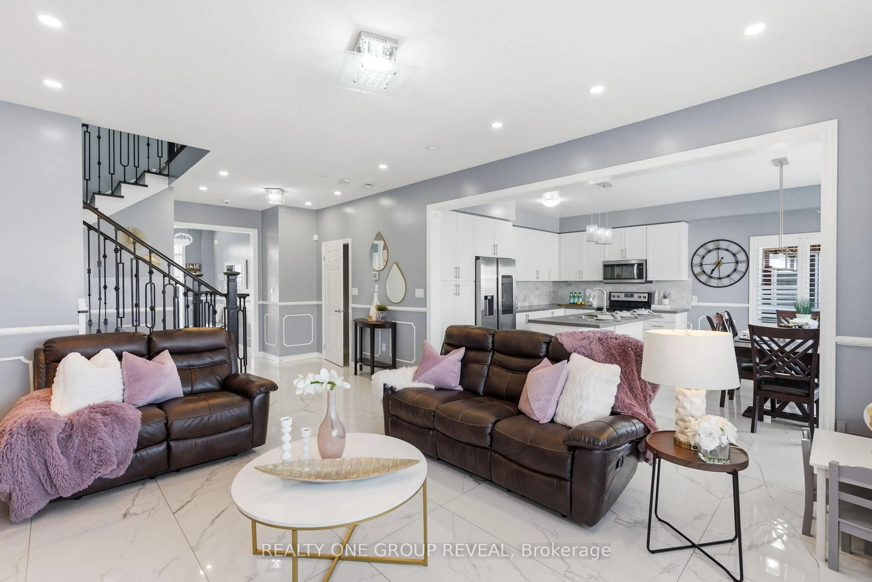
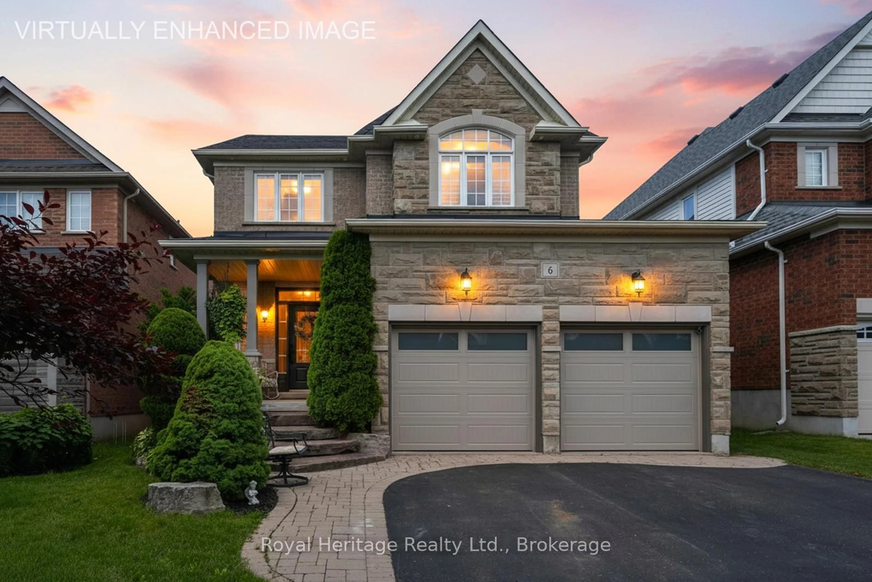
Welcome to this well loved 4 bedroom family home, thoughtfully designed with comfortable living and everyday convenience in mind. The bright, spacious main floor features an inviting open-concept great room, creating an ideal setting for family gatherings and entertaining. The open-concept kitchen offers stainless steel appliances, a breakfast nook, and a walkout to the backyard, where a gazebo provides the perfect spot for outdoor enjoyment. A convenient main-floor laundry room adds to the home's functionality. Hardwood floors bring warmth and character throughout the interior, while the generous ensuite bathroom offers a comfortable private retreat. A wonderful opportunity for a young or growing family to create lasting memories and make this house their own.


Property Details

Style2-Storey
View-
Age of property-
SqFt~2000-2500 SqFt
Lot Size3,648 SqFt(98.43 x 37.07)
Parking Spaces6
MLS ®NumberE13858868
Community NameBowmanville
Data SourceTRREB
Listing byRE/MAX EXPERTS

Features

Heating: Forced Air
Cooling: Central Air
Basement: Full, Part Fin

Main Floor

Great Rm

3.96 x 3.66

hardwood floor / Open Concept

Dining

3.53 x 3.12

hardwood floor / Open Concept

Kitchen

3.05 x 3.85

Ceramic Floor / Open Concept / Stainless Steel Appl

Breakfast

3.96 x 3.23

Ceramic Floor / Open Concept / W/O To Yard


Features

Lot size: 3,648 SqFt

Parking

Garage spaces 2

Garage type Built-In

Other parking spaces 4

Total parking spaces 6


Property History

Oct 3, 2026
ListedActive
$859,900
5 hours on market
history photo preview42
Listing by trreb®
Property listed by RE/MAX EXPERTS, Brokerage
Agent Banner Image
Interested in this property?Get in touch to get the inside scoop.
Market Data - Bowmanville

Geo Zone Map ThumbnailBowmanville

Strong Buyer's Market

View Market Data

Detached house - for the past 30 days

Buyer's market Seller's market

Avg. Days on Market

Past 30 days

20 days

Compared to

2025

35 days

2024

21 days

2023

15 days

New Listings

Past 30 days

109 listings

Compared to

2025

108 listings

2024

107 listings

2023

86 listings

Units sold

Past 30 days

24 units

Compared to

2025

48 units

2024

53 units

2023

39 units

Median Sold Price

Past 30 days

$805,250

Compared to

2025

$800,000

2024

$850,000

2023

$817,000


Population and Demographics

Overview

Total population 41758
Average household income $127,589

Age (%)

0 to 19
26%
20 to 34
19%
35 to 49
21%
50 to 64
18%
65 and plus
15%

Household composition (%)

Single family
74%
Single person
23%
Multi person
3%
Multi family
1%

Mother tongue (%)

English
93%
Others
4%
French
1%

House tenancy (%)

Owners
80%
Renters
20%

What’s nearby?Essentials within 5 km

Local Logic

Transportation Scores

Estimated Budget