Open: Sat, 2PM to 4PM
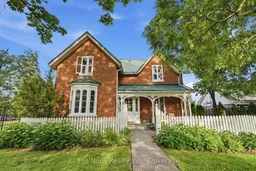
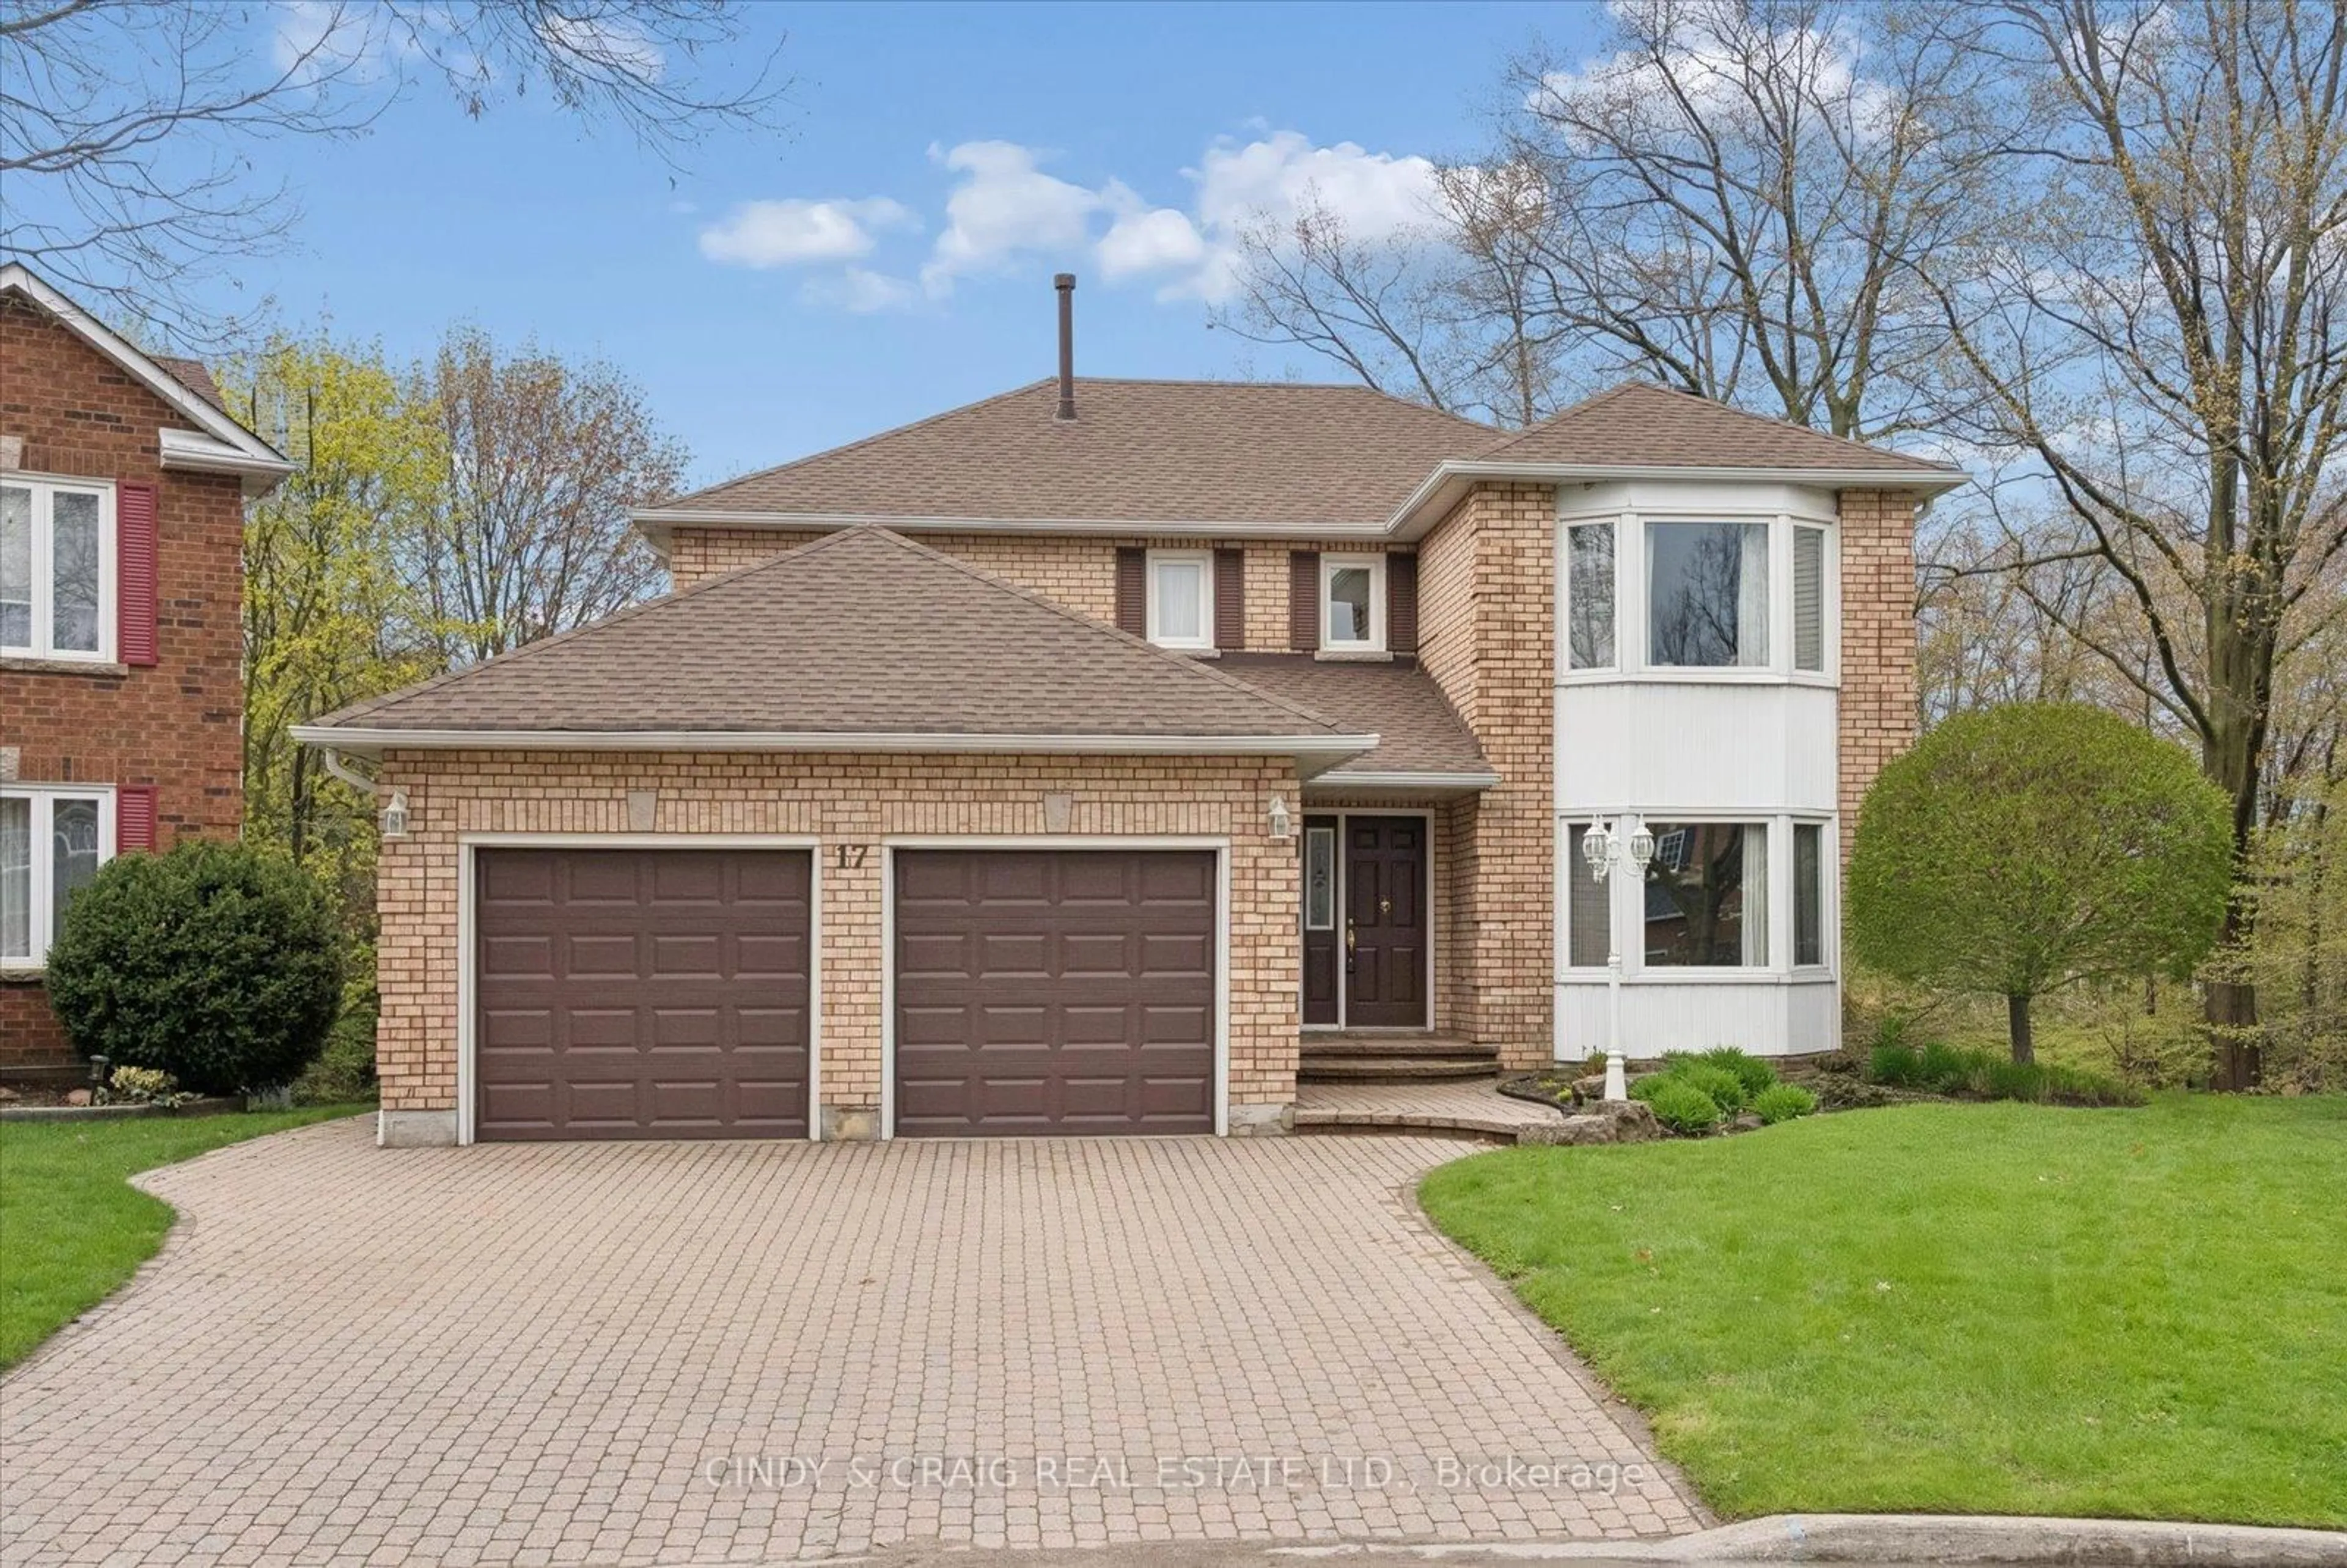

Home with brick exterior material, street for 73 Temperance St, Clarington Ontario L1C 3B1
1 day on Market

73 Temperance St, Clarington, Ontario L1C 3B1

Detached
3 + 1
3
~2500-3000 sqft
$1,149,900
Get pre-qualifiedPowered by nesto
Detached
3 + 1
3
~2500-3000 sqft

Contact us about this property

Call

Highlights

Property Estimate

Days on market1 day

Estimated valueNot available

Price/Sqft$421/sqft

Monthly cost

Open Calculator

Description

Tucked Quietly Onto A Private Corner Lot In Historic Downtown Bowmanville, This Remarkable Century Home Has Spent Decades Becoming Exactly What It Is Today... Authentic, Unforgettable & Full Of Soul. The Original Exterior Remains Beautifully Preserved With Intricate Wood Detailing, Vintage Shutters & Welcoming Porch Set Back Beneath Mature Trees, Creating A Level Of Privacy Rarely Found. The Exterior Features 2 Completely Different Outdoor Experiences. One Side Offers A Fully Fenced Yard Enclosed With Iron Fencing For Children & Pets, While The Other Reveals A Detached Dbl Garage & Bonus Hidden Courtyard With Ambient Lighting & Fire Pit, A Space That Feels Borrowed From An Old European Garden! Inside, The Original Staircase Sets The Tone. A Generous Family Rm With Fireplace & Built-In Cabinetry Offers A Quiet Retreat. A Stunning Deep Colour Draped Dining Rm Opens Directly To The Courtyard Through Garden Doors. A 2nd Living Rm With Its Own Fireplace Gives Everyone A Place To Gather Without Feeling Short On Space. The Brand-New Kitchen Feels Like It Has Always Belonged, Pairing A Farmhouse Sink, Vintage-Inspired Green Tile Backsplash, Walk-In Pantry & Mudroom Access With Unique Tile Floors. The Newly Renovated Main Floor Bath Is Exceptional, Blending Checkerboard Marble Floors, Vintage Brass Fixtures & Stunning Floor-To-Ceiling Glass Shower Into One Of The Home's Most Memorable Spaces. Original Hardwood Floors, Oversized Heritage Windows & High Ceilings Preserve Character That Makes Century Homes So Special. Upstairs, 3 Spacious Beds Continue The Story, Including A Primary Retreat Spanning The Entire Rear With Its Own Office Nook. The 3-Pc Bath Features A Vintage Clawfoot Tub! Rarely Found In A Century Home, A Professionally Waterproofed & Finished Bsmnt, Offers A Bonus Extension Of Living Space With A Large Games Rm, Rec Rm & 2-Piece Bath. All Just Steps From Historic Downtown Bowmanville's Restaurants, Cafés, Boutiques & Festivals, This Is Truly A Special Property.


Upcoming Open Houses

Jul 11Sat2:00 PM - 4:00 PM
Jul 12Sun2:00 PM - 4:00 PM

Property Details

Style2-Storey
View-
Age of property-
SqFt~2500-3000 SqFt
Lot Size13,228 SqFt(112.47 x 117.62)
Parking Spaces5
MLS ®NumberE13539238
Community NameBowmanville
Data SourceTRREB
Listing byThe Nook Realty Inc.

Features

Heating: Heat Pump
Cooling: Wall Unit
Fireplace
Basement: Finished

Main Floor

Family

4.49 x 4.47

hardwood floor / Bay Window / Gas Fireplace

Living

5.25 x 3.68

hardwood floor / Bay Window / Gas Fireplace

Dining

4.72 x 4.05

hardwood floor / Crown Moulding / French Doors

Kitchen

6.19 x 3.41

Eat-In Kitchen / Pot Lights / Backsplash


Features

Lot size: 13,228 SqFt

Parking

Garage spaces 2

Garage type Detached

Other parking spaces 3

Total parking spaces 5


Property History

Jul 8, 2026
ListedActive
$1,149,900
1 day on market
history photo preview50
Listing by trreb®
Property listed by The Nook Realty Inc., Brokerage
Agent Banner Image
Interested in this property?Get in touch to get the inside scoop.

Market Data - Bowmanville

Geo Zone Map ThumbnailBowmanville

Seller's Market

View Market Data

Detached house - for the past 30 days

Buyer's market Seller's market

Avg. Days on Market

Past 30 days

20 days

Compared to

2025

18 days

2024

12 days

2023

8 days

New Listings

Past 30 days

98 listings

Compared to

2025

123 listings

2024

109 listings

2023

102 listings

Units sold

Past 30 days

41 units

Compared to

2025

36 units

2024

58 units

2023

63 units

Median Sold Price

Past 30 days

$800,000

Compared to

2025

$830,000

2024

$867,500

2023

$845,000


Population and Demographics

Overview

Total population 41758
Average household income $127,589

Age (%)

0 to 19
26%
20 to 34
19%
35 to 49
21%
50 to 64
18%
65 and plus
15%

Household composition (%)

Single family
74%
Single person
23%
Multi person
3%
Multi family
1%

Mother tongue (%)

English
93%
Others
4%
French
1%

House tenancy (%)

Owners
80%
Renters
20%

What’s nearby?Essentials within 5 km

Local Logic

Transportation Scores

Estimated Budget