4 hours on Market

19 Peachtree Cres, Clarington, Ontario L1C 4K8

Detached
4
4
~2500-3000 sqft
$999,000
Get pre-qualifiedPowered by nesto
Detached
4
4
~2500-3000 sqft

Contact us about this property

Call

Highlights

Property Estimate

Days on market4 hours

Estimated valueNot available

Price/Sqft$366/sqft

Monthly cost

Open Calculator

Description

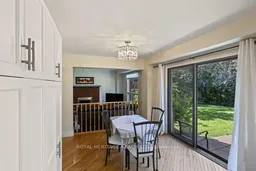
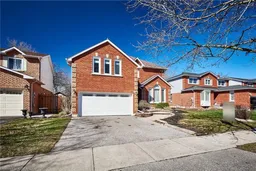
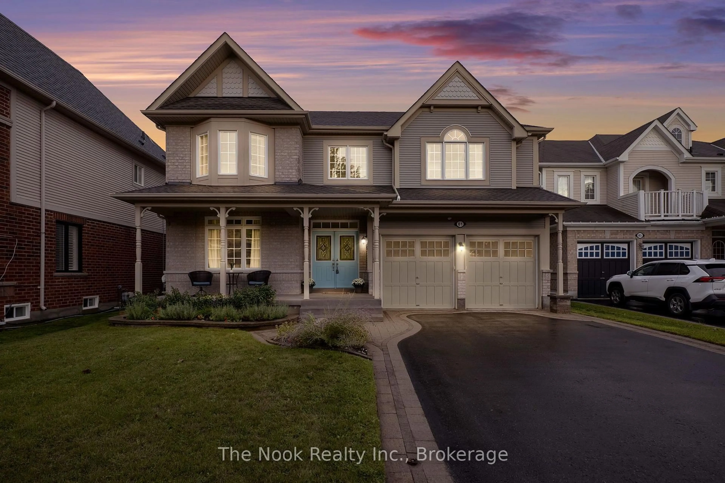
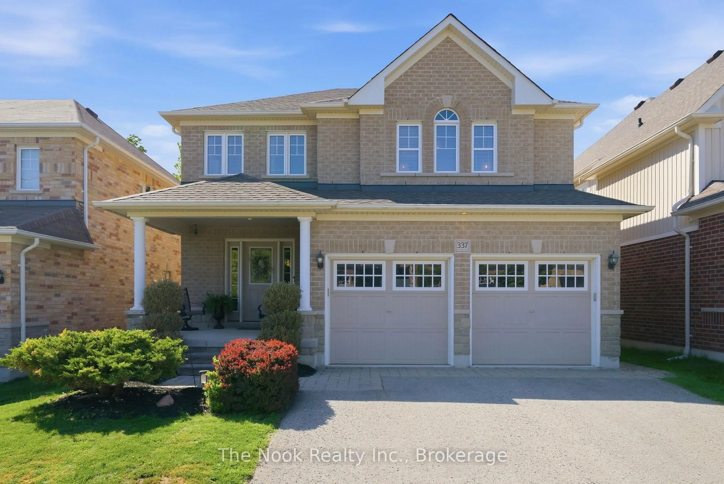
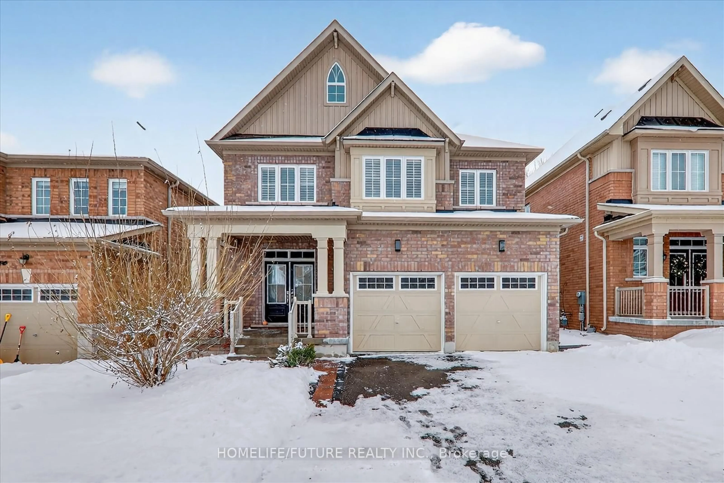
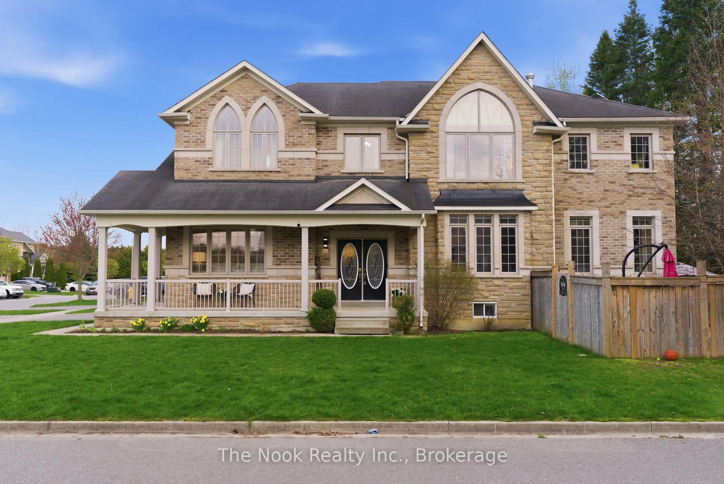
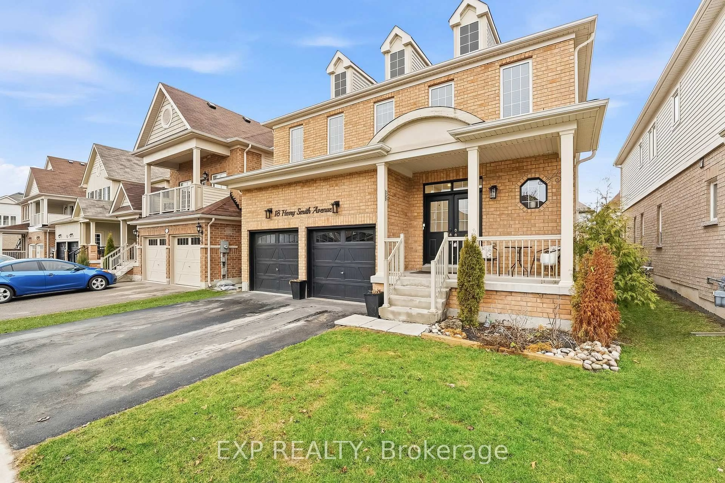
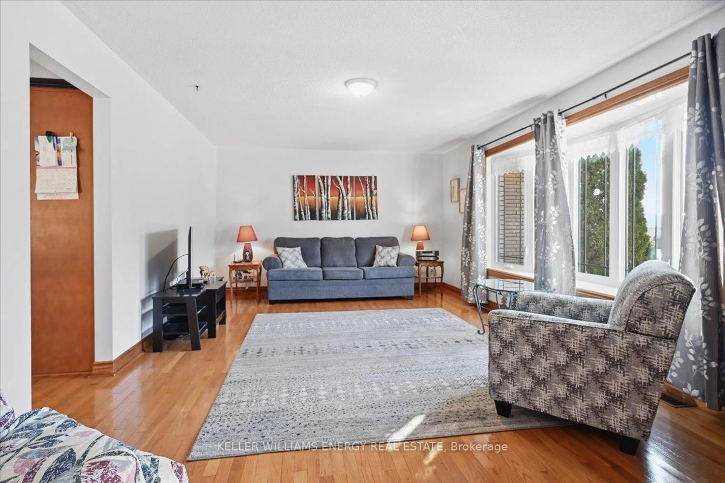
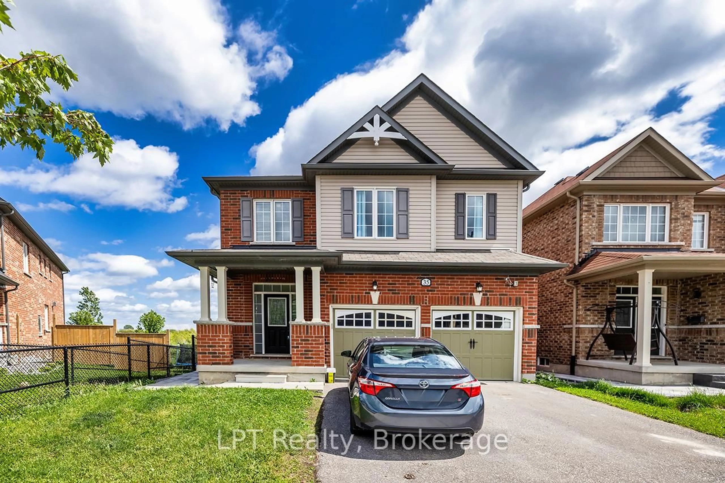
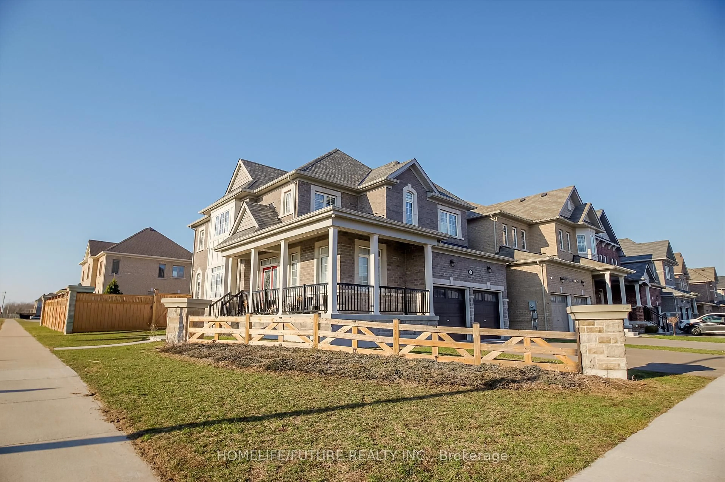
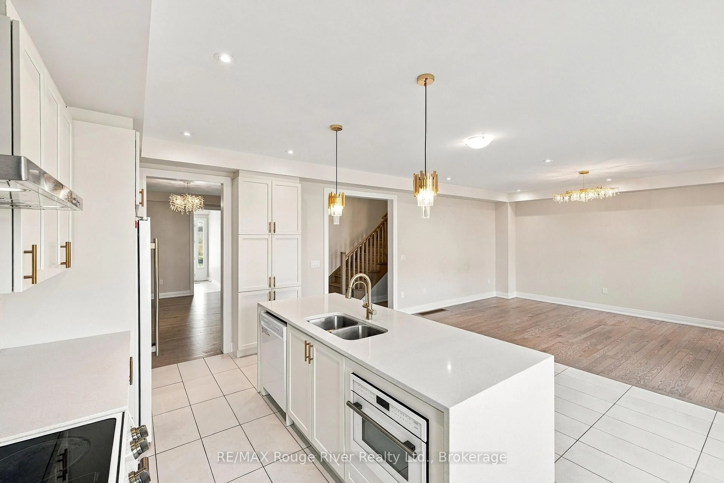
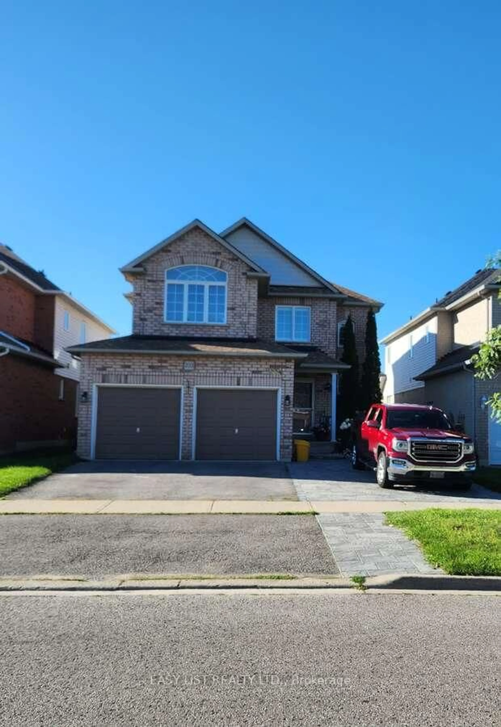
RAVINE LOT | PRIVATE CRESCENT | 52' LOT | 2,760 SQ. FT. | WALK-OUT TO PRIVATE RAVINE BACKYARD. Welcome to this exceptional residence nestled on a premium 52' ravine lot in a pristine, sought-after neighbourhood. Set on a quiet private crescent, this impressive 2,760 sq. ft. home is the largest model designed for the community, offering spacious principal rooms and an abundance of natural light.The home has been professionally painted and features beautifully renovated bathrooms, creating a fresh and inviting atmosphere throughout. Large, oversized windows capture tranquil views of mature trees and the surrounding natural landscape, bringing the beauty of the outdoors inside.The heart of the home is the spacious kitchen, featuring an extensive countertop area ideal for meal preparation, entertaining and everyday family living. A walk-out from the kitchen leads directly to the backyard - a remarkably private and peaceful retreat where you can enjoy the ravine setting, mature greenery and a true sense of tranquility.Upstairs, you'll find exceptionally spacious bedrooms, providing plenty of room for comfortable family living. The generous second bedroom features its own semi-ensuite bathroom, adding convenience and privacy for family members or guests.A rare opportunity to enjoy space, privacy, nature and an outstanding lot in one of the neighbourhood's most desirable settings. This home offers a wonderful combination of generous proportions, thoughtful updates and a serene ravine backdrop.


Property Details

Style2-Storey
ViewPark/Greenbelt
Age of property-
SqFt~2500-3000 SqFt
Lot Size5,379 SqFt(101.6 x 52.95)
Parking Spaces4
MLS ®NumberE13825132
Community NameBowmanville
Data SourceTRREB
Listing byROYAL HERITAGE REALTY LTD.

Features

Heating: Forced Air
Central Vacuum
Cooling: Central Air
Fireplace
Basement: Finished

Main Floor

Living

5.18 x 3.4

Picture Window / French Doors / Crown Moulding

Dining

3.4 x 3.3

Picture Window / Crown Moulding

Kitchen

3.7 x 3.05

hardwood floor / Double Sink / Stainless Steel Appl

Breakfast

3.7 x 3.7

hardwood floor / W/O To Yard


Features

Lot size: 5,379 SqFt

Parking

Garage spaces 2

Garage type Built-In

Other parking spaces 2

Total parking spaces 4


Property History

Sep 24, 2026
ListedActive
$999,000
4 hours on market
history photo preview42
Listing by trreb®
Property listed by ROYAL HERITAGE REALTY LTD., Brokerage
Agent Banner Image
Interested in this property?Get in touch to get the inside scoop.
Market Data - Bowmanville

Geo Zone Map ThumbnailBowmanville

Balanced Market

View Market Data

Detached house - for the past 30 days

Buyer's market Seller's market

Avg. Days on Market

Past 30 days

28 days

Compared to

2025

27 days

2024

20 days

2023

17 days

New Listings

Past 30 days

65 listings

Compared to

2025

97 listings

2024

96 listings

2023

70 listings

Units sold

Past 30 days

28 units

Compared to

2025

40 units

2024

48 units

2023

47 units

Median Sold Price

Past 30 days

$780,500

Compared to

2025

$826,000

2024

$833,000

2023

$906,000


Population and Demographics

Overview

Total population 41758
Average household income $127,589

Age (%)

0 to 19
26%
20 to 34
19%
35 to 49
21%
50 to 64
18%
65 and plus
15%

Household composition (%)

Single family
74%
Single person
23%
Multi person
3%
Multi family
1%

Mother tongue (%)

English
93%
Others
4%
French
1%

House tenancy (%)

Owners
80%
Renters
20%

What’s nearby?Essentials within 5 km

Local Logic

Transportation Scores

Estimated Budget