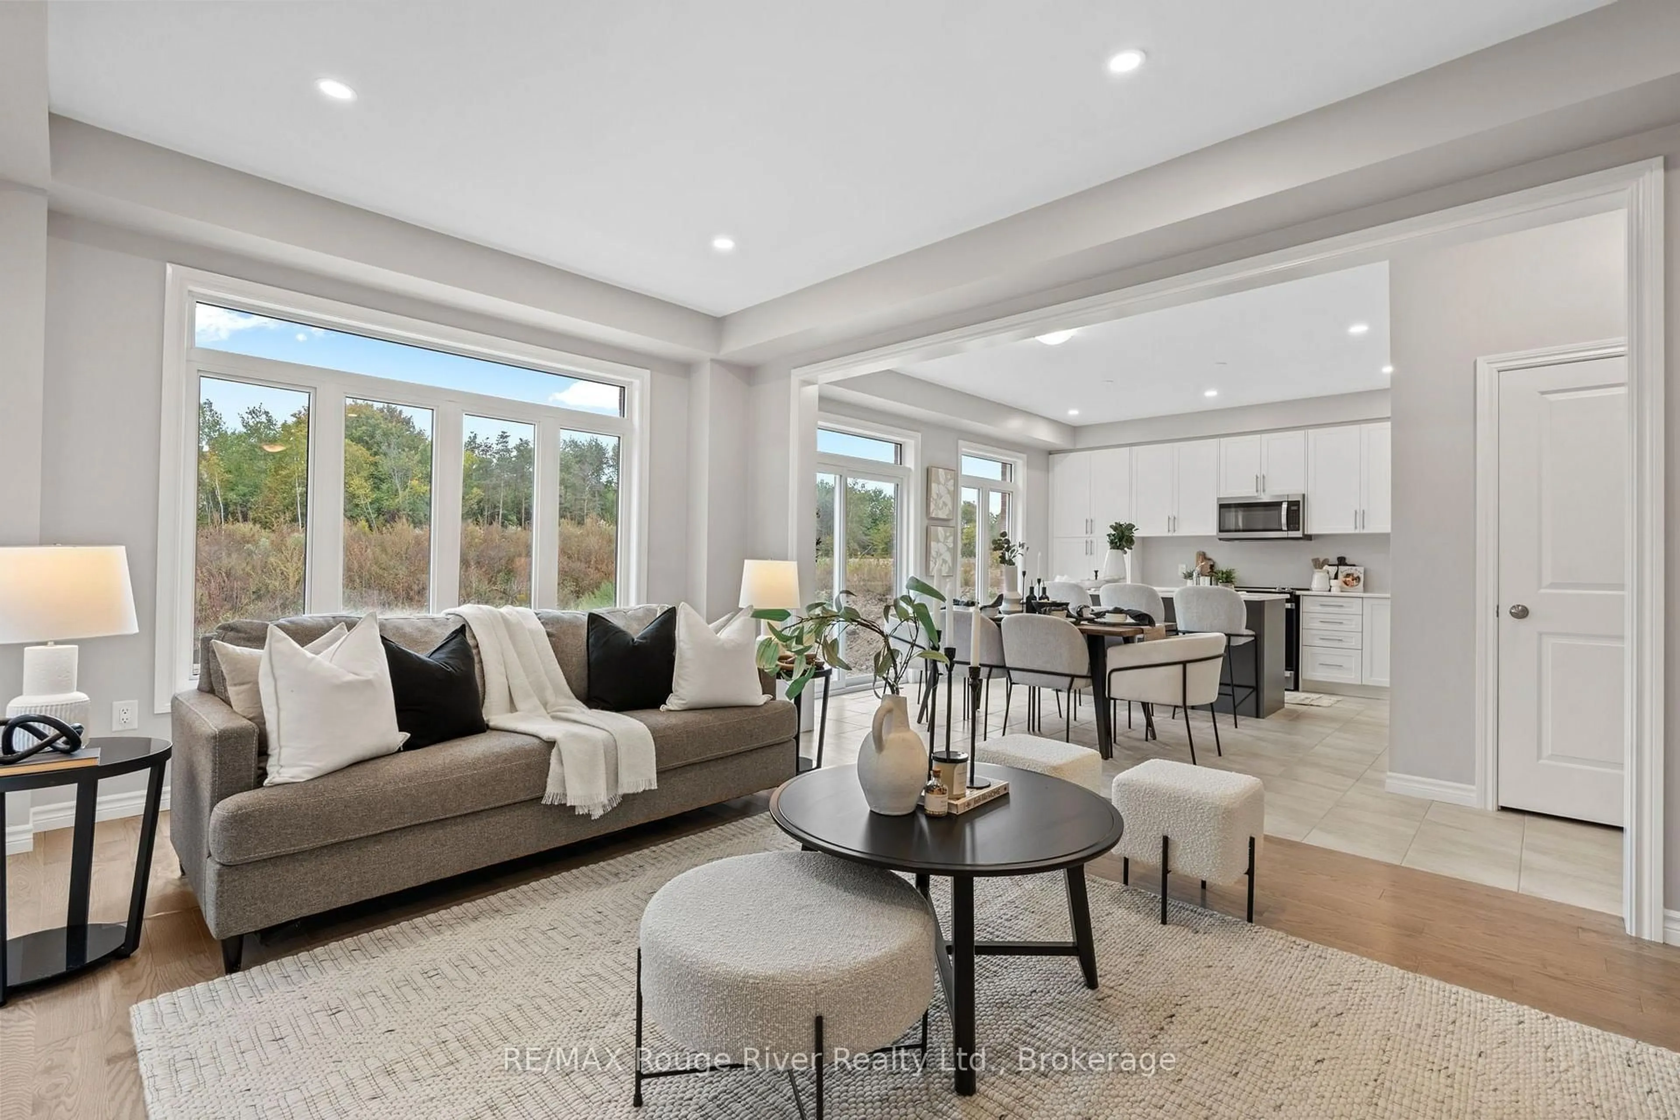
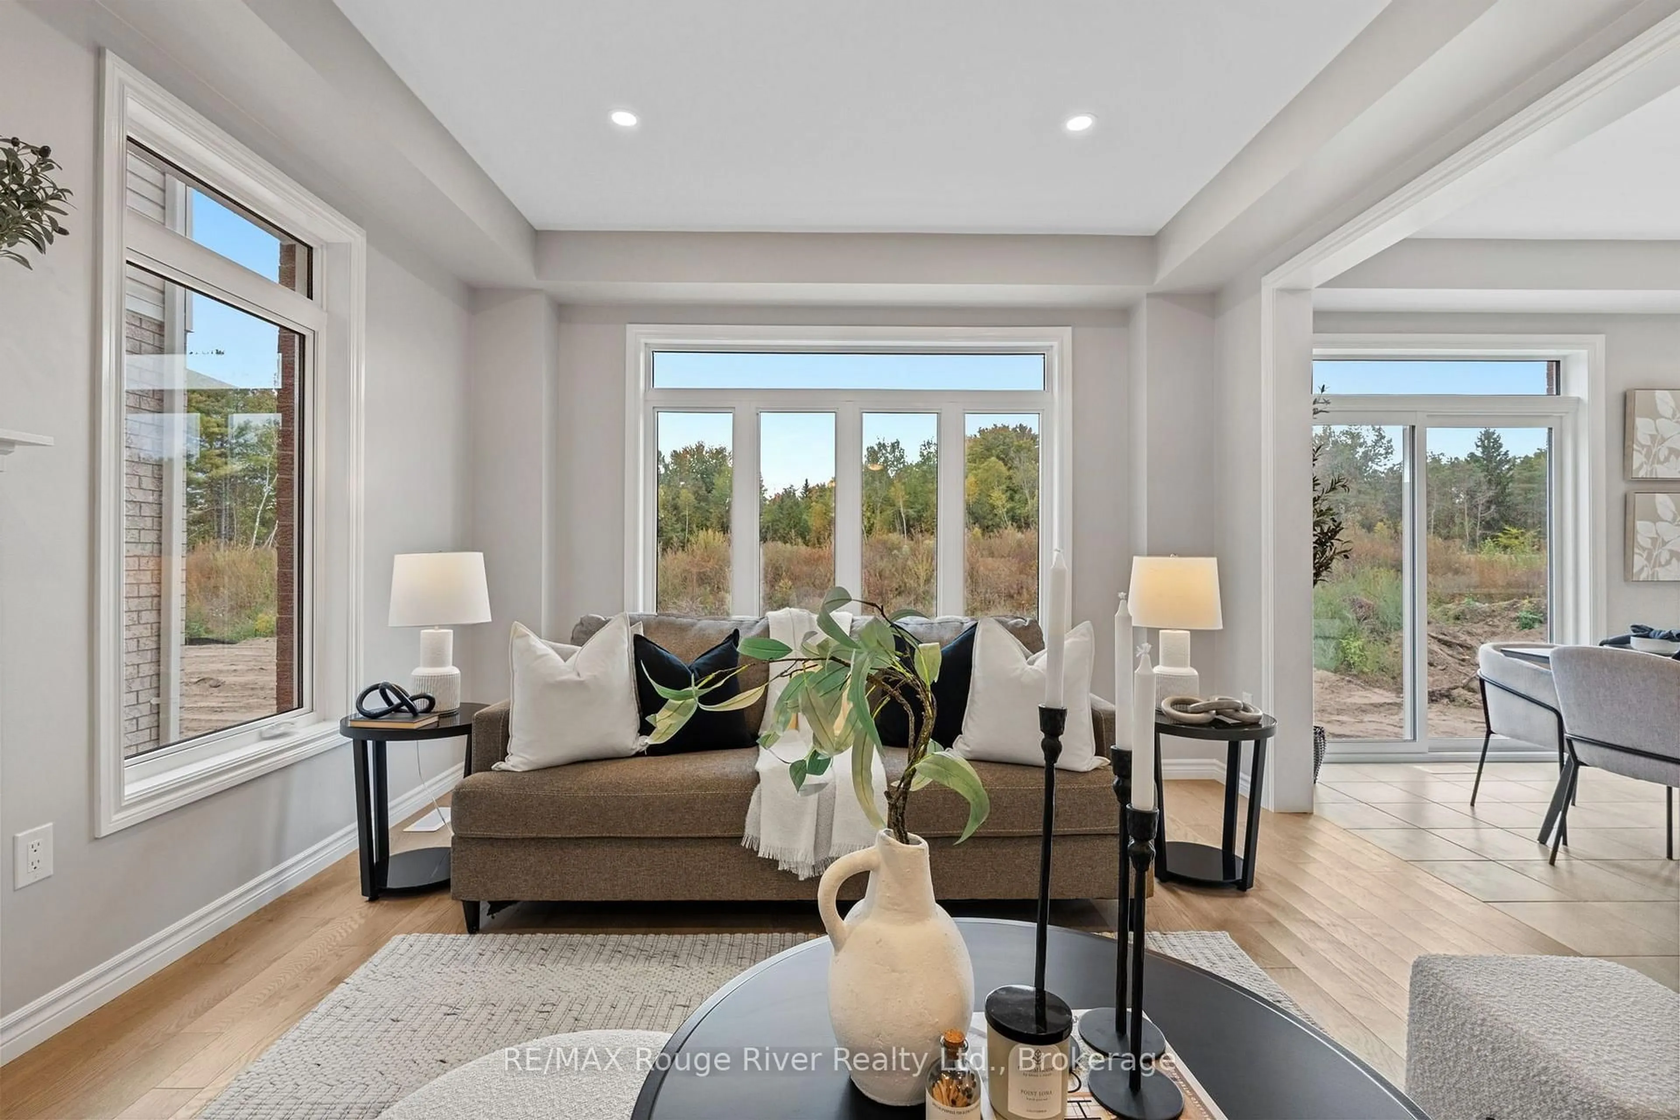
trreb/IMG-E14094980_6e5b021f7de8b356669ffbc96f1f78248f21c156ad4e44f78abd1c6e88ab404e.jpg
1 day on Market

270 Lyle Dr, Clarington, Ontario L1C 4T9

Detached
4
3
~2000-2500 sqft
$979,990
Get pre-qualifiedPowered by nesto
Detached
4
3
~2000-2500 sqft

Contact us about this property

Call

Highlights

Property Estimate

Days on market1 day

Estimated valueNot available

Price/Sqft$440/sqft

Monthly cost

Open Calculator

Description

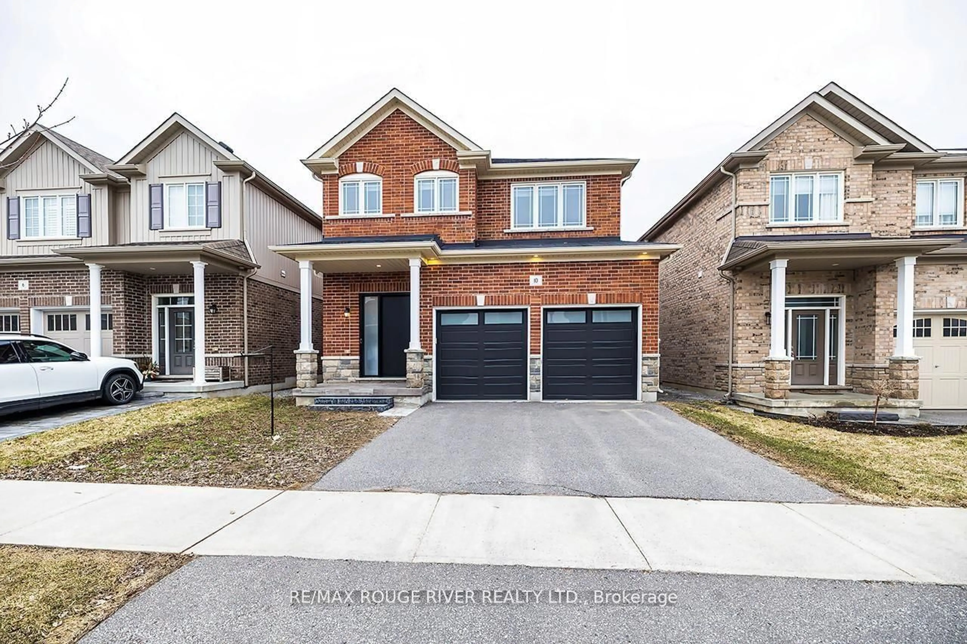
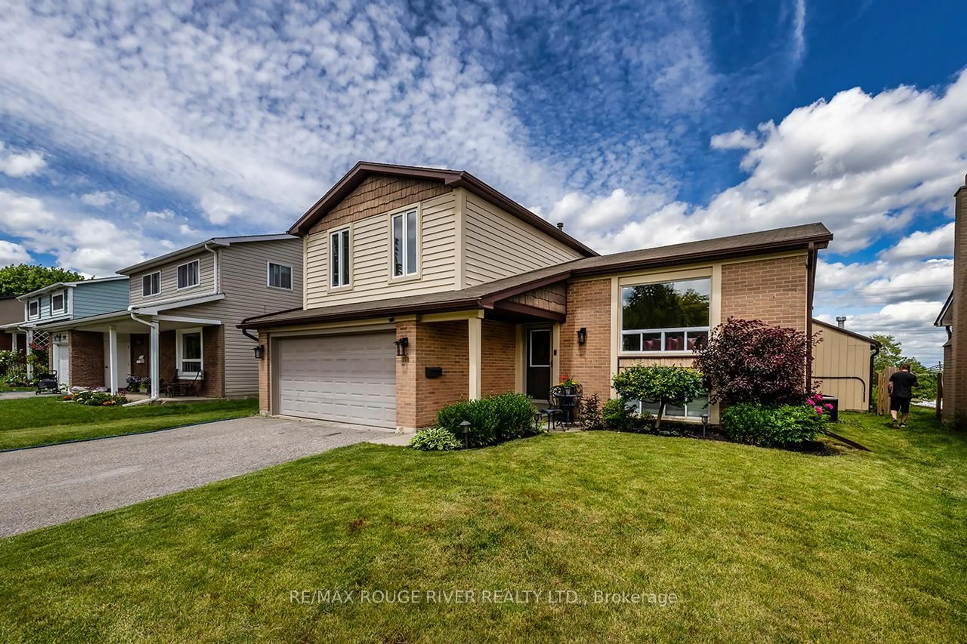
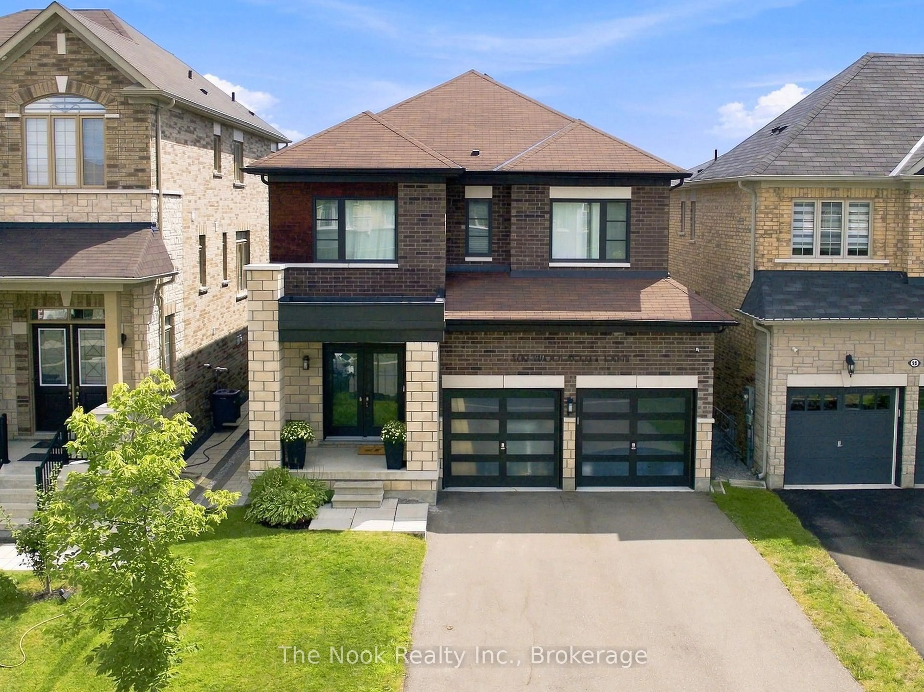
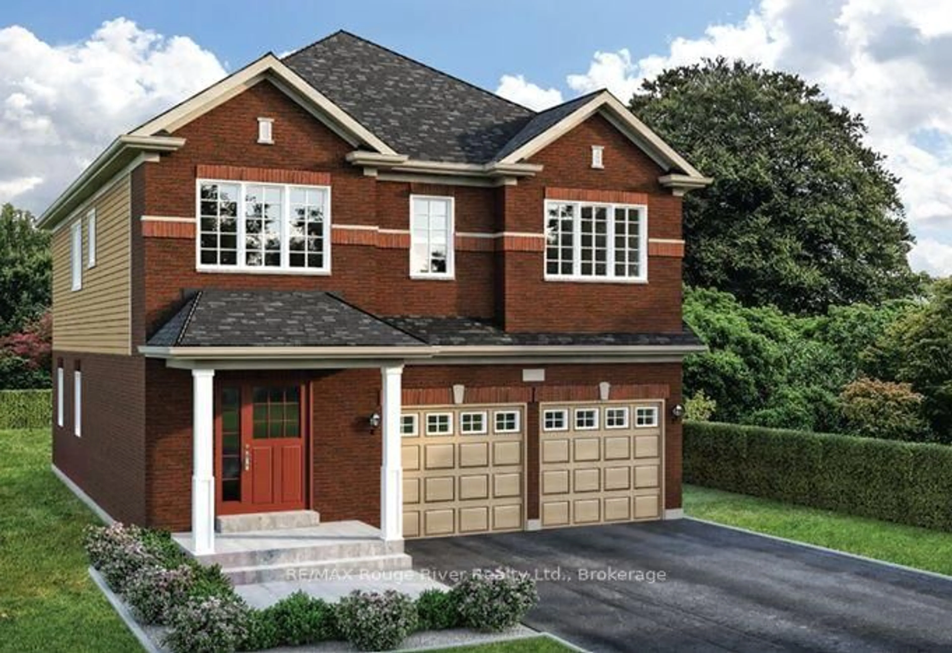
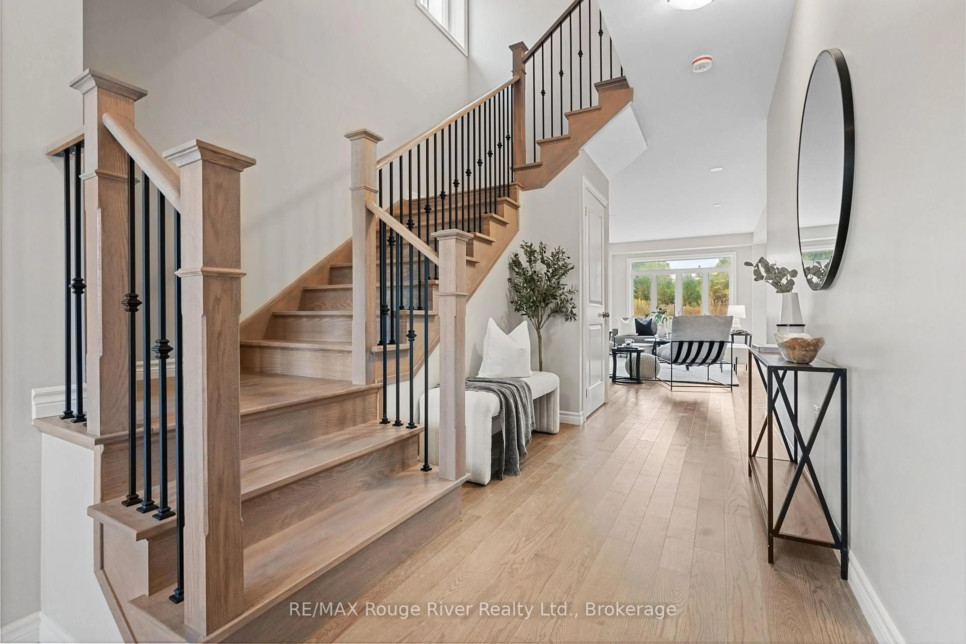
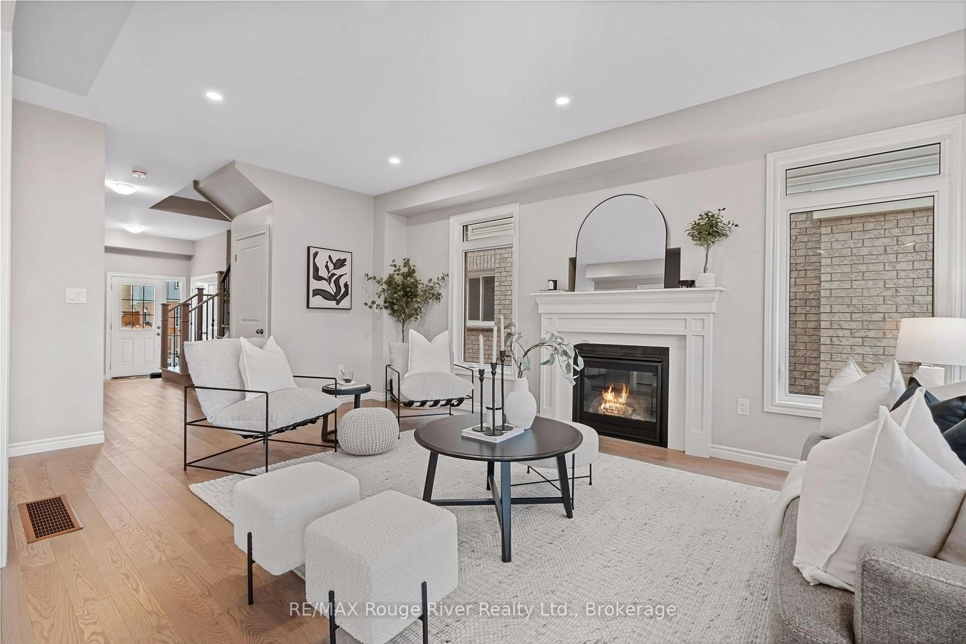
**BRAND NEW WOODLAND HOME TO BE BUILT!** Welcome to the Lancaster, a beautifully designed two-storey home offering 2,215 sq. ft. of living space. Thoughtfully designed for modern family living, the main floor features a spacious great room, a separate dining area, and a well-appointed kitchen with a pantry and breakfast area, creating an inviting space for everyday living and entertaining. Upstairs, you'll find four bedrooms, including a generous primary bedroom with a walk-in closet, along with a convenient second-floor laundry area. The unfinished basement offers excellent potential for future additional living space, a recreation room, or storage, with a rough-in for future plumbing. Enjoy the opportunity to own a brand-new Woodland Homes build and the ability to choose your own interior finishes.


Property Details

Style2-Storey
View-
Age of property-
SqFt~2000-2500 SqFt
Lot Size3,811 SqFt(103 x 37)
Parking Spaces4
MLS ®NumberE14094980
Community NameBowmanville
Data SourceTRREB
Listing byRE/MAX Rouge River Realty Ltd.

Features

Heating: Forced Air
Cooling: Central Air
Fireplace
Basement: Unfinished

Main Floor

Great Rm

3.9 x 6.43


Features

Lot size: 3,811 SqFt

Parking

Garage spaces 2

Garage type Built-In

Other parking spaces 2

Total parking spaces 4


Property History
Oct 19, 2026
ListedActive
$979,990
1 day on market
history photo preview19
Listing by trreb®
Property listed by RE/MAX Rouge River Realty Ltd., Brokerage
Agent Banner Image
Interested in this property?Get in touch to get the inside scoop.

Market Data - Bowmanville

Geo Zone Map ThumbnailBowmanville

Strong Buyer's Market

View Market Data

Detached house - for the past 30 days

Buyer's market Seller's market

Avg. Days on Market

Past 30 days

20 days

Compared to

2025

35 days

2024

21 days

2023

15 days

New Listings

Past 30 days

109 listings

Compared to

2025

108 listings

2024

107 listings

2023

86 listings

Units sold

Past 30 days

24 units

Compared to

2025

48 units

2024

53 units

2023

39 units

Median Sold Price

Past 30 days

$805,250

Compared to

2025

$800,000

2024

$850,000

2023

$817,000


Population and Demographics

Overview

Total population 41758
Average household income $127,589

Age (%)

0 to 19
26%
20 to 34
19%
35 to 49
21%
50 to 64
18%
65 and plus
15%

Household composition (%)

Single family
74%
Single person
23%
Multi person
3%
Multi family
1%

Mother tongue (%)

English
93%
Others
4%
French
1%

House tenancy (%)

Owners
80%
Renters
20%

What’s nearby?Essentials within 5 km

Local Logic

Transportation Scores

Estimated Budget