14 hours on Market

2251 Maple Grove Rd, Clarington, Ontario L1C 6N1

Detached
2 + 1
2
~700-1100 sqft
$799,900
Get pre-qualifiedPowered by nesto
Detached
2 + 1
2
~700-1100 sqft

Contact us about this property

Call

Highlights

Property Estimate

Days on market14 hours

Estimated valueNot available

Price/Sqft$935/sqft

Monthly cost

Open Calculator

Description

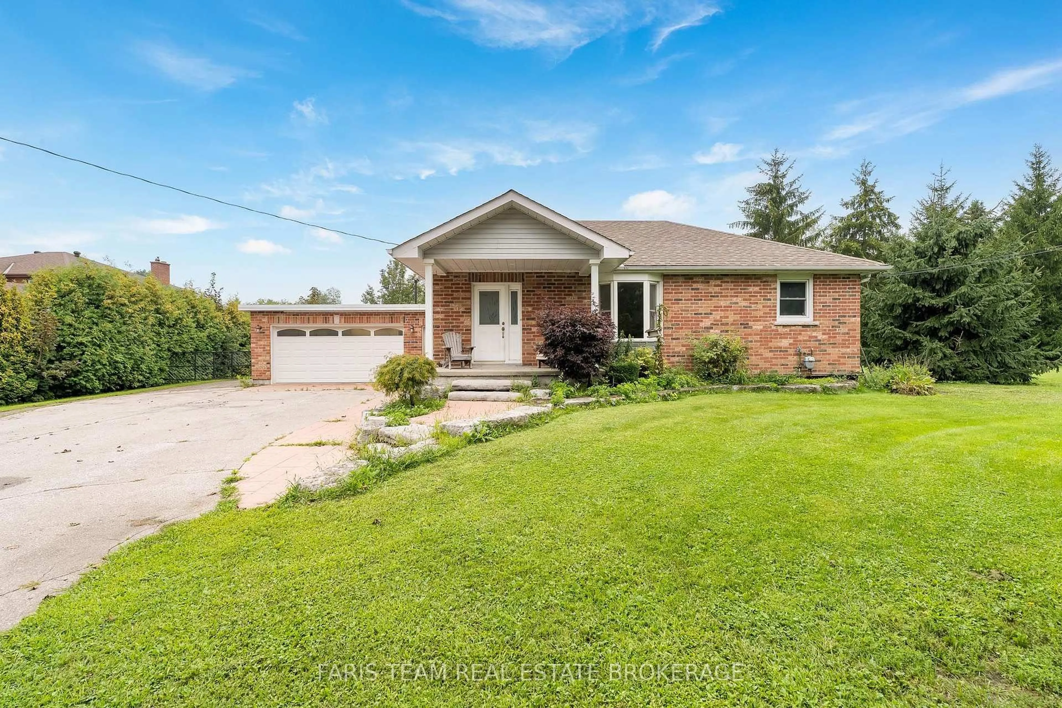
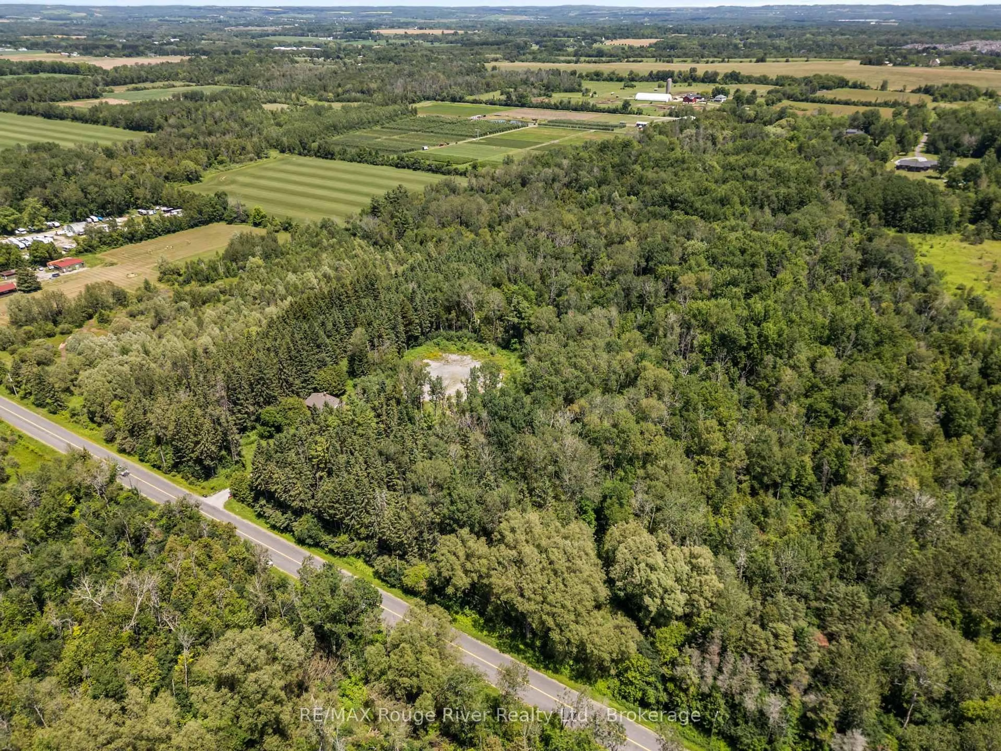
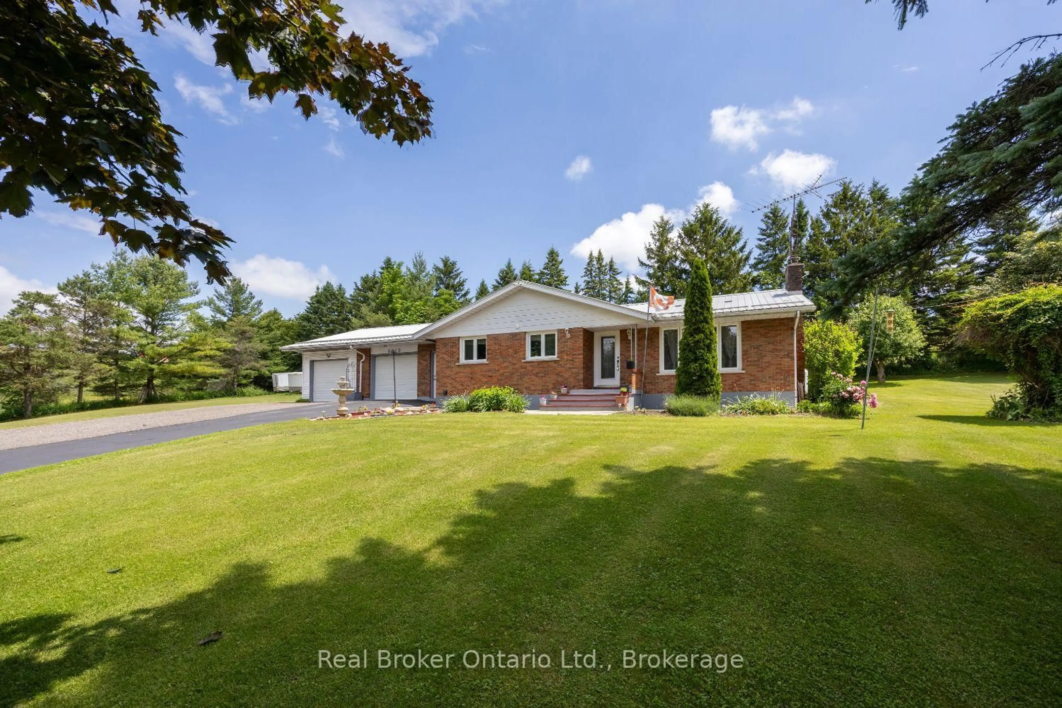
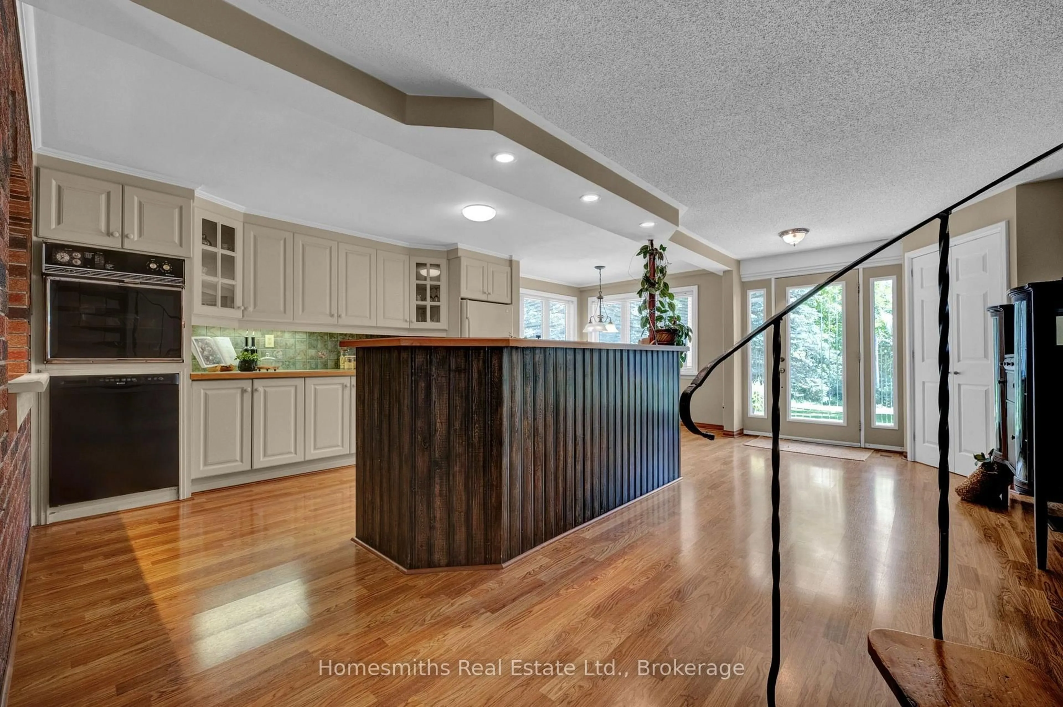
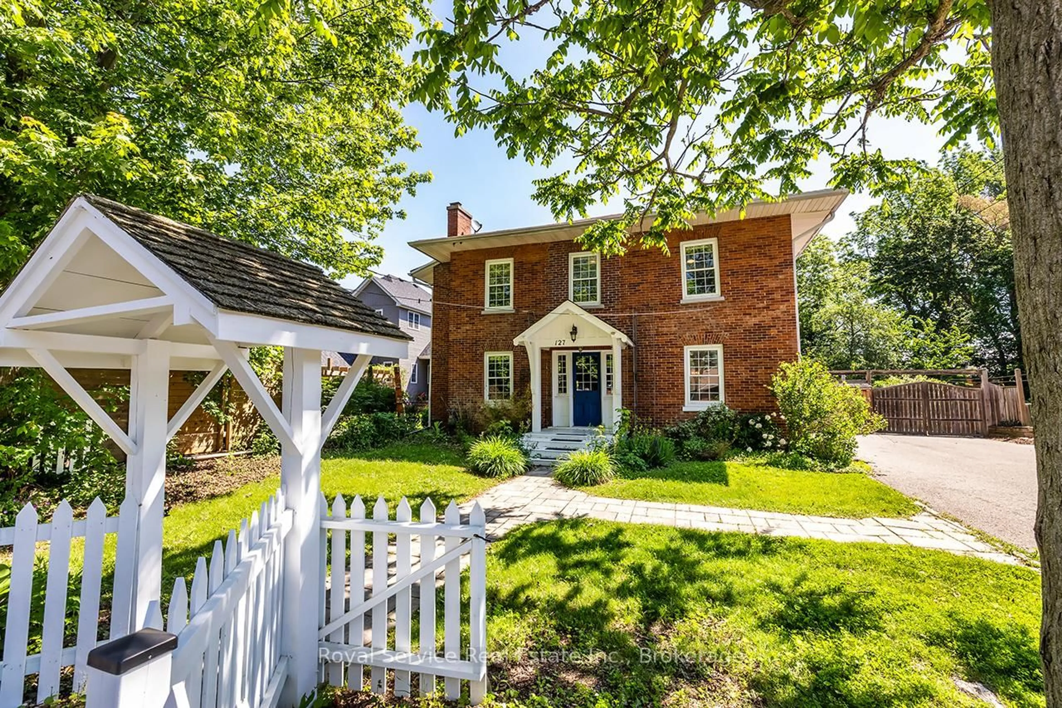
Set on an approx. half-acre, this move-in-ready bungalow offers a comfortable layout, generous outdoor space and the added flexibility of a separate entrance to the finished basement. Ideally located close to everyday amenities, it offers the perfect blend of space, comfort and convenience. Step inside to a bright and welcoming living room featuring laminate flooring, pot lighting, a picture window and a stylish accent wall. The inviting, eat-in kitchen features quartz countertops, tile backsplash, pot lighting and a walk-out to the deck, making it easy to enjoy everyday meals or step outside for some fresh air. The primary bedroom offers laminate flooring, pot lighting, a walk-in closet and its own walk-out to the deck with a hot tub. A second bedroom and 4pc bathroom complete the main level. Downstairs, the finished basement offers even more room to spread out with a spacious living area, separate entrance, kitchenette with breakfast bar, additional bedroom and 3pc bathroom with walk-in shower. With its own entrance and versatile layout, this space offers excellent potential for an in-law suite or additional family living space. Outside, enjoy the covered front porch, cedar hedges, perennial gardens and spacious yard, with plenty of room to relax and enjoy the outdoors. The approx. 20'x36' detached garage with hydro is insulated and heated and provides additional space for parking, storage or hobbies. A welcoming home with room to grow, set in a convenient Clarington location.


Property Details

StyleBungalow
View-
Age of property-
SqFt~700-1100 SqFt
Lot Size35,699 SqFt(250.24 x 142.66)
Parking Spaces12
MLS ®NumberE13765764
Community NameNeighborhood of Clarington
Data SourceTRREB
Listing byReal Broker Ontario Ltd.

Features

Heating: Forced Air
Cooling: Central Air
Basement: Walk-Up, Sep Entrance

Main Floor

Kitchen

3.63 x 3.39

Eat-In Kitchen / Quartz Counter / W/O To Deck

Living

5.12 x 4.33

Laminate / Picture Window / Pot Lights

Primary

2.87 x 4.41

Irregular Rm / W/I Closet / W/O To Deck

2nd Br

2.88 x 3.74

Laminate / Closet / Large Window


Features

Lot size: 35,699 SqFt

Parking

Garage spaces 2

Garage type Detached

Other parking spaces 10

Total parking spaces 12


Property History

Sep 10, 2026
ListedActive
$799,900
14 hours on market
history photo preview46
Listing by trreb®
Property listed by Real Broker Ontario Ltd., Brokerage
Agent Banner Image
Interested in this property?Get in touch to get the inside scoop.
Market Data - Neighborhood of Clarington

Geo Zone Map ThumbnailNeighborhood of Clarington

Strong Buyer's Market

View Market Data

Detached house - for the past 30 days

Buyer's market Seller's market

Avg. Days on Market

Past 30 days

28 days

Compared to

2025

27 days

2024

27 days

2023

21 days

New Listings

Past 30 days

33 listings

Compared to

2025

44 listings

2024

29 listings

2023

25 listings

Units sold

Past 30 days

6 units

Compared to

2025

12 units

2024

7 units

2023

13 units

Median Sold Price

Past 30 days

$928,750

Compared to

2025

$1,012,000

2024

$1,250,000

2023

$1,250,000


Population and Demographics

Overview

Total population 28880
Average household income $148,974

Age (%)

0 to 19
25%
20 to 34
17%
35 to 49
21%
50 to 64
21%
65 and plus
16%

Household composition (%)

Single family
80%
Single person
16%
Multi person
2%
Multi family
1%

Mother tongue (%)

English
90%
Others
6%
French
1%
Tamil
1%

House tenancy (%)

Owners
89%
Renters
11%

What’s nearby?Essentials within 5 km

Local Logic

Transportation Scores

Estimated Budget