5 Grady Dr, Clarington, Ontario L1B 1J1
Contact us about this property
Highlights
Estimated valueThis is the price Wahi expects this property to sell for.
The calculation is powered by our Instant Home Value Estimate, which uses current market and property price trends to estimate your home’s value with a 90% accuracy rate.Not available
Price/Sqft$404/sqft
Monthly cost
Open Calculator
Description
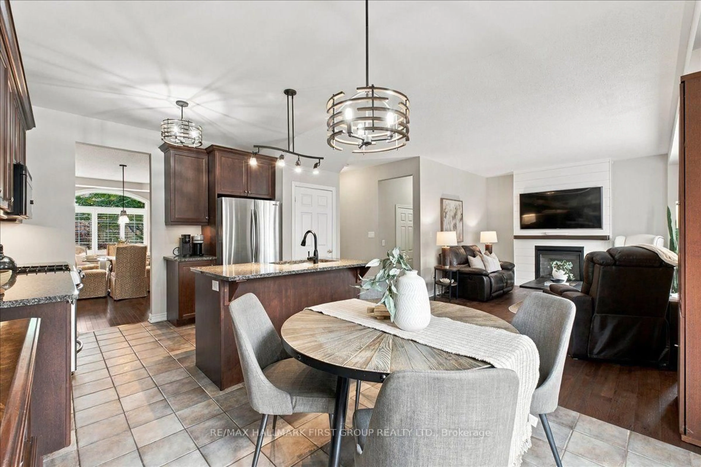
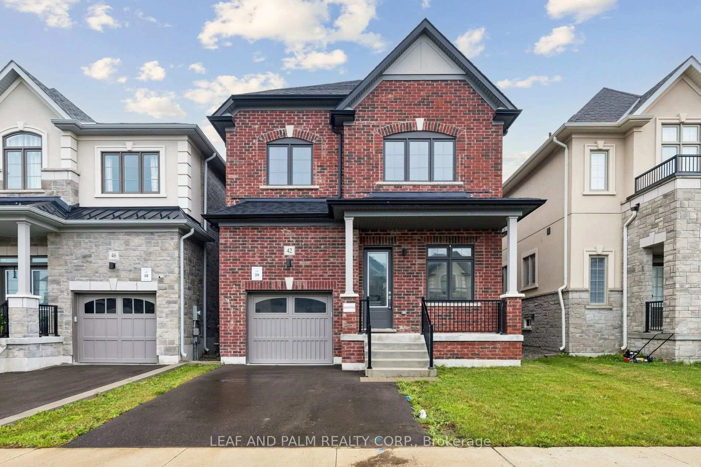
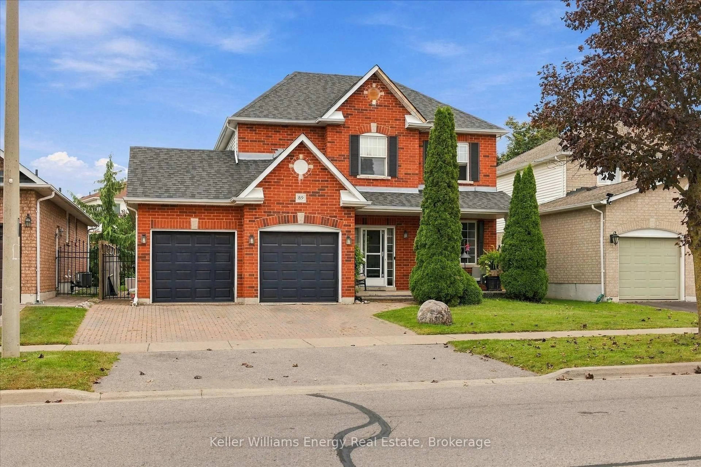
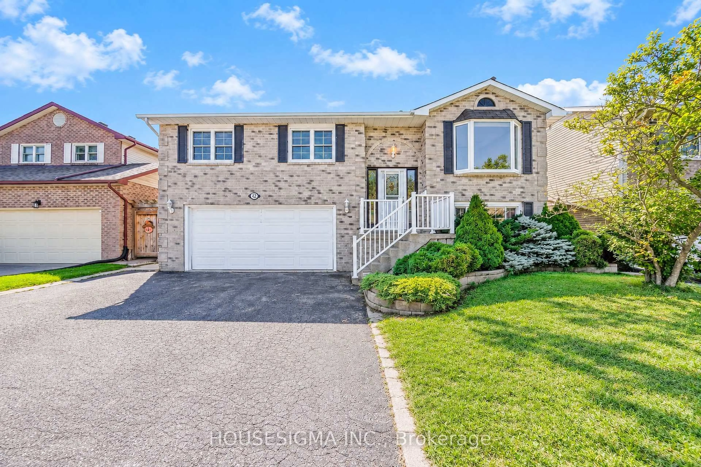
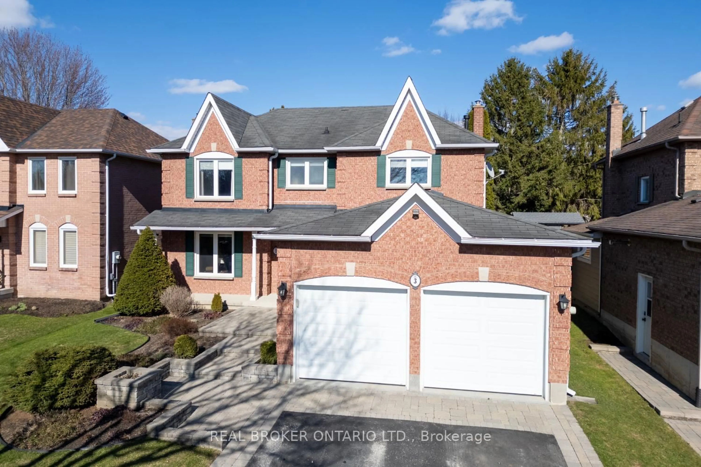
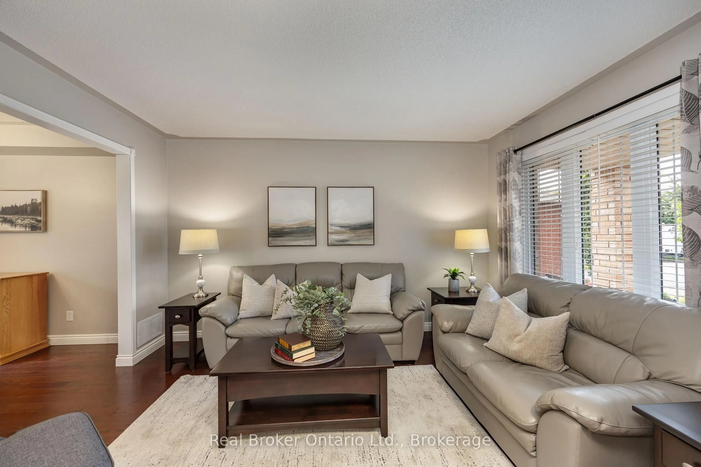
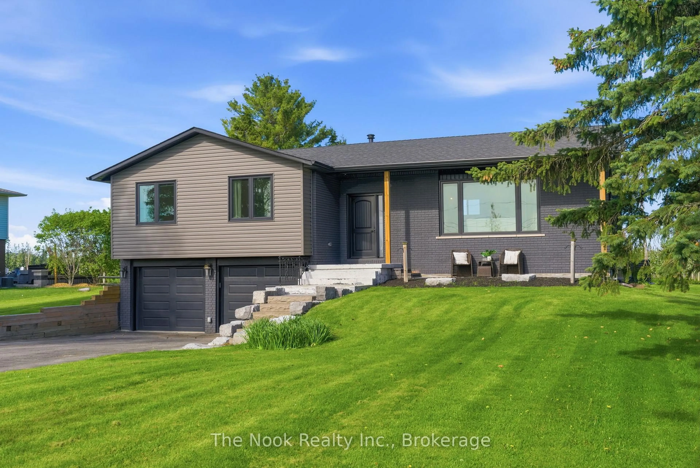
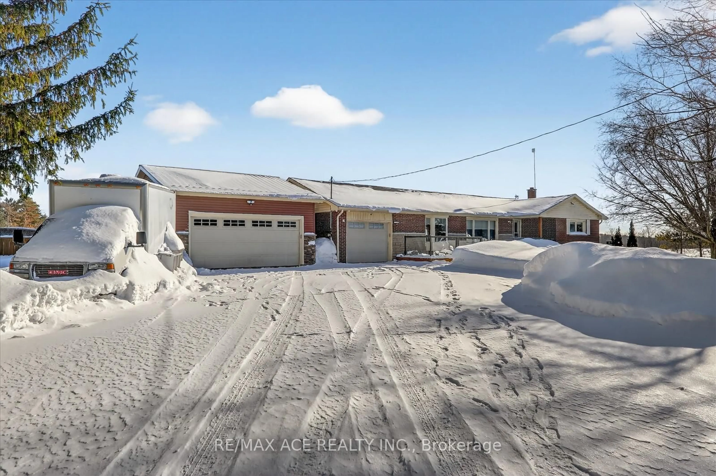
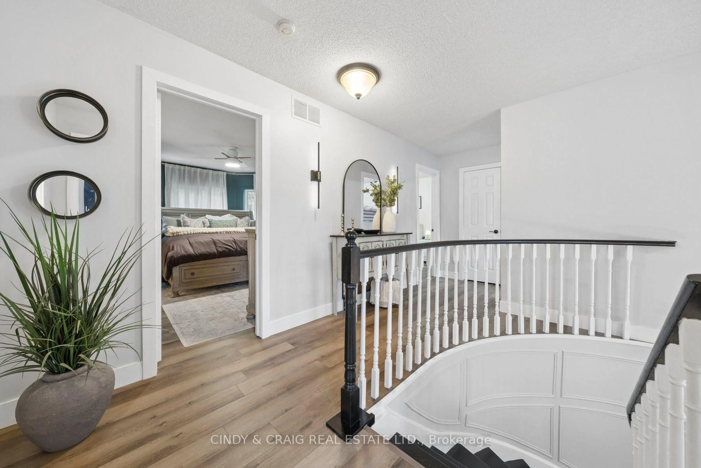
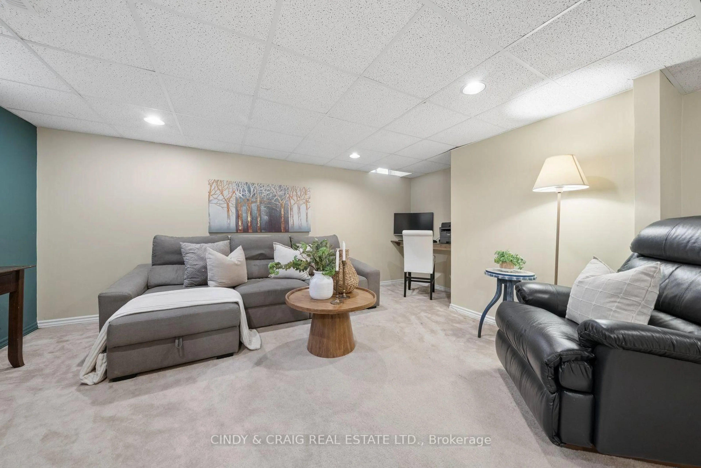
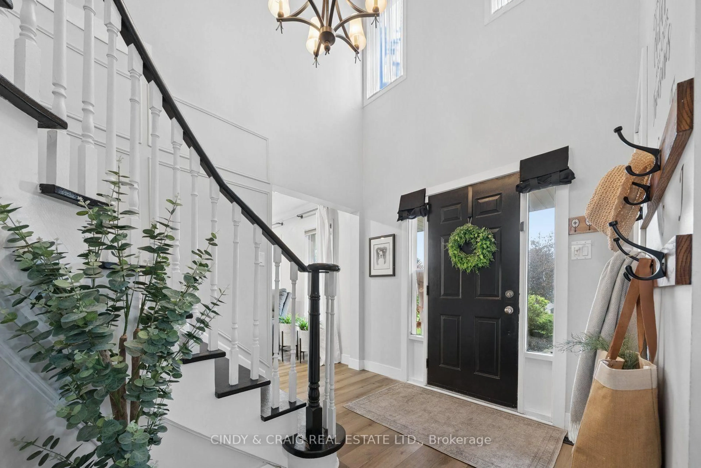
This spacious home offers 4+1 bedrooms and 4 bathrooms, with generous living space throughout. The main floor features large principal rooms, ideal for both everyday living and entertaining. The family room boasts a cozy wood-burning fireplace, creating the perfect spot to unwind, while convenient garage access and main-floor laundry add to the home's functionality. The finished basement provides even more versatile living space, complete with an additional bedroom, a 4-piece bathroom, a kitchen rough-in, and plenty of storage. With ample room for the whole family and excellent potential for extended family living or additional recreation space, this home offers comfort, convenience, and endless possibilities in the welcoming community of Newcastle!
Property Details
Interior
Features
Main Floor
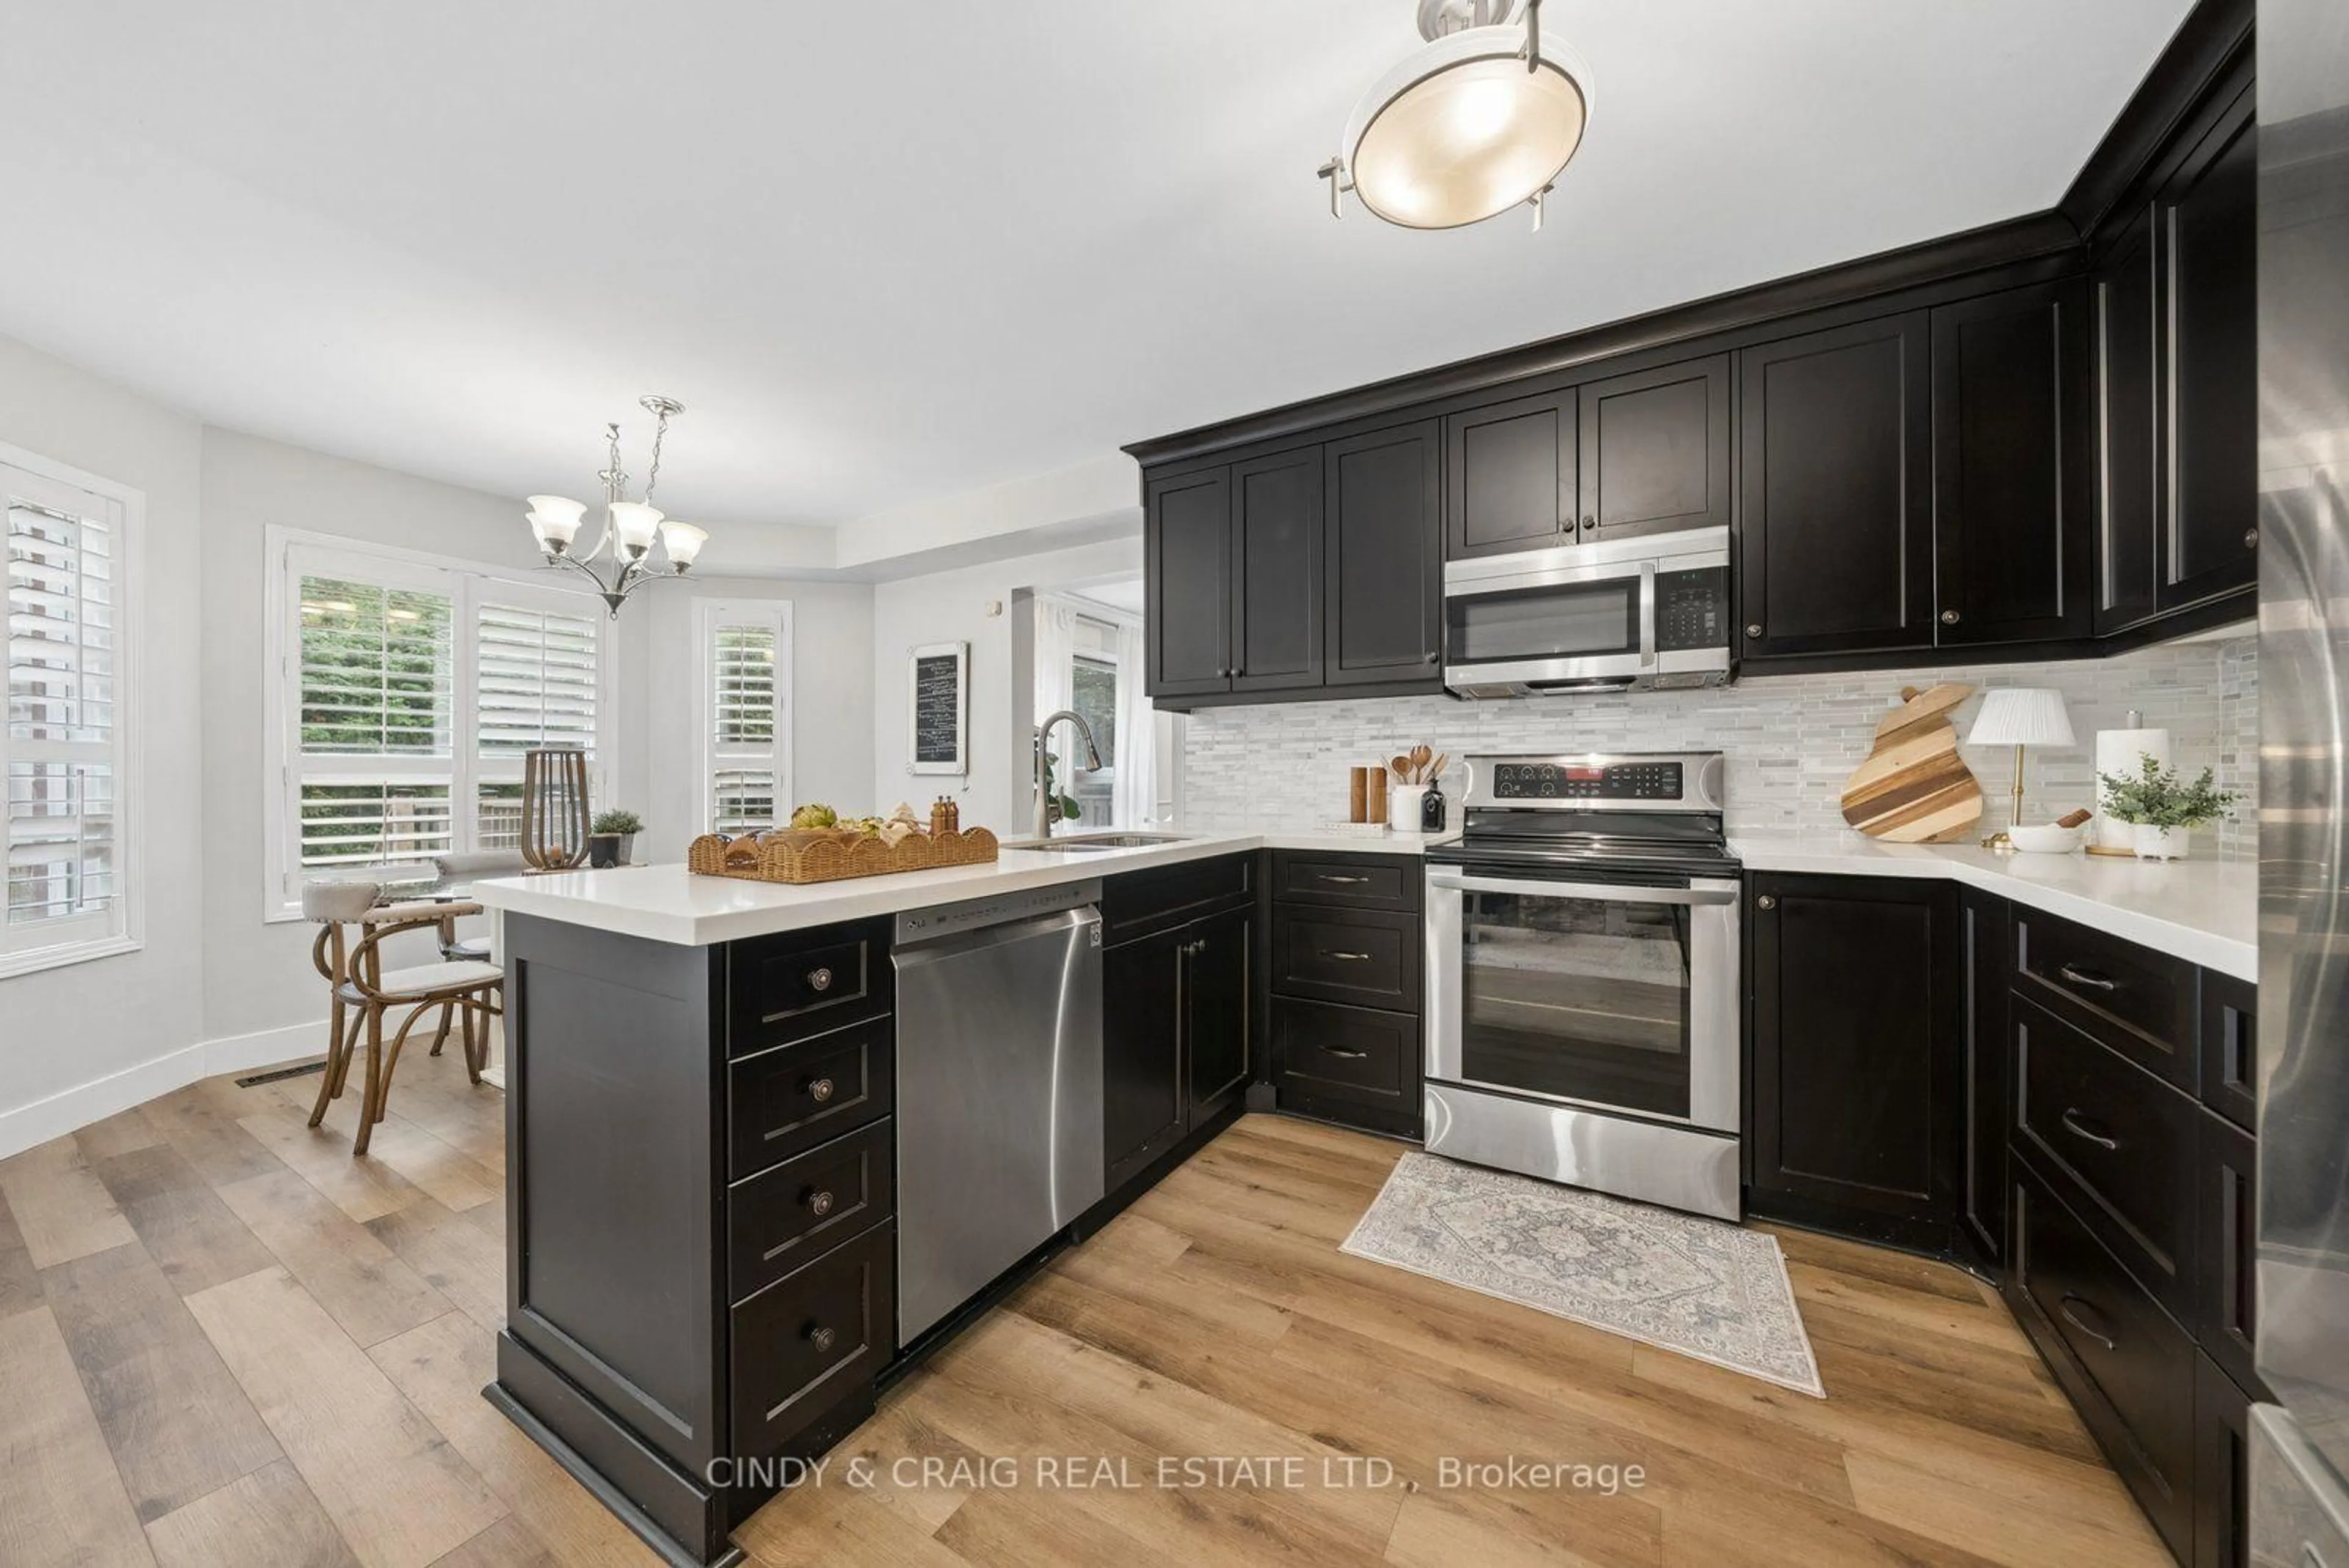
Kitchen
5.96 x 3.06Vinyl Floor / Eat-In Kitchen / Walk-Out
Family
5.0 x 3.27Vinyl Floor / Pot Lights / Crown Moulding
Dining
4.4 x 3.27Vinyl Floor / Pot Lights / Crown Moulding
Living
4.4 x 3.27Vinyl Floor / Pot Lights / Crown Moulding
Exterior
Features
Parking
Garage spaces 2
Garage type Attached
Other parking spaces 4
Total parking spaces 6
Property History
 19
19