Open: Sat, 2PM to 4PM
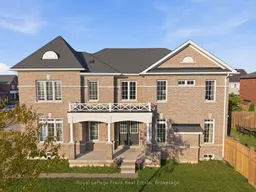
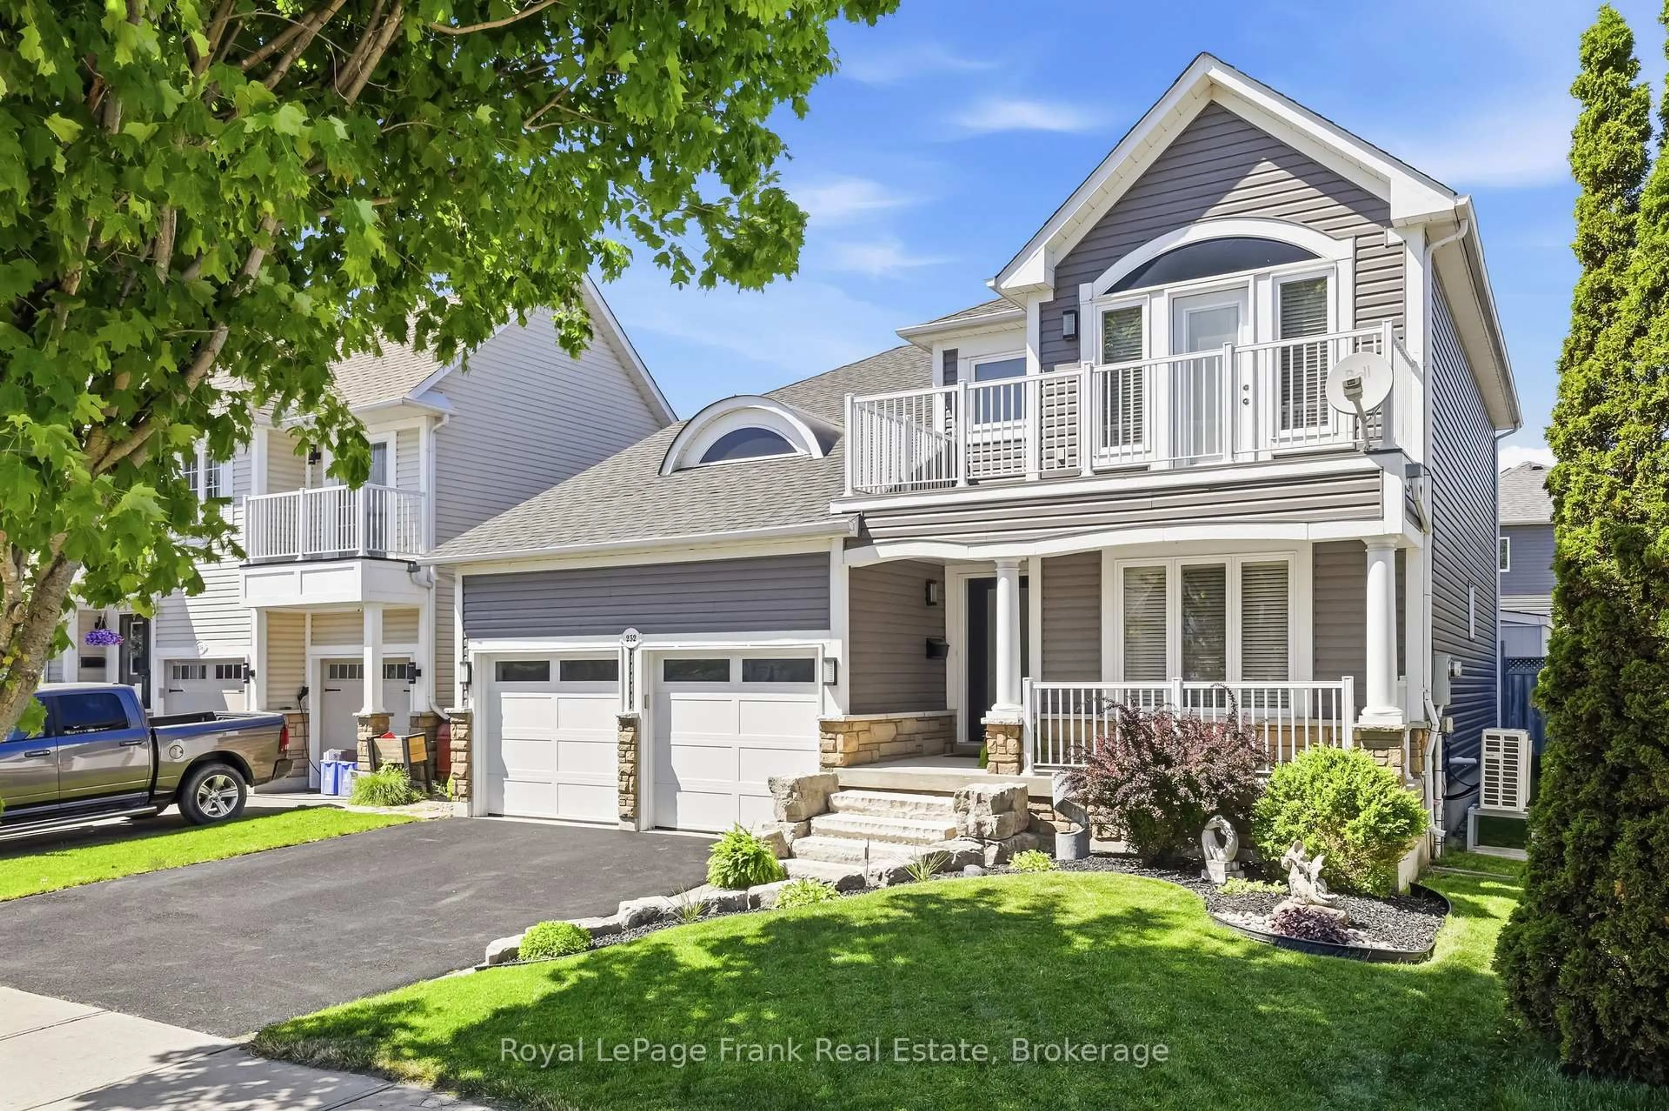
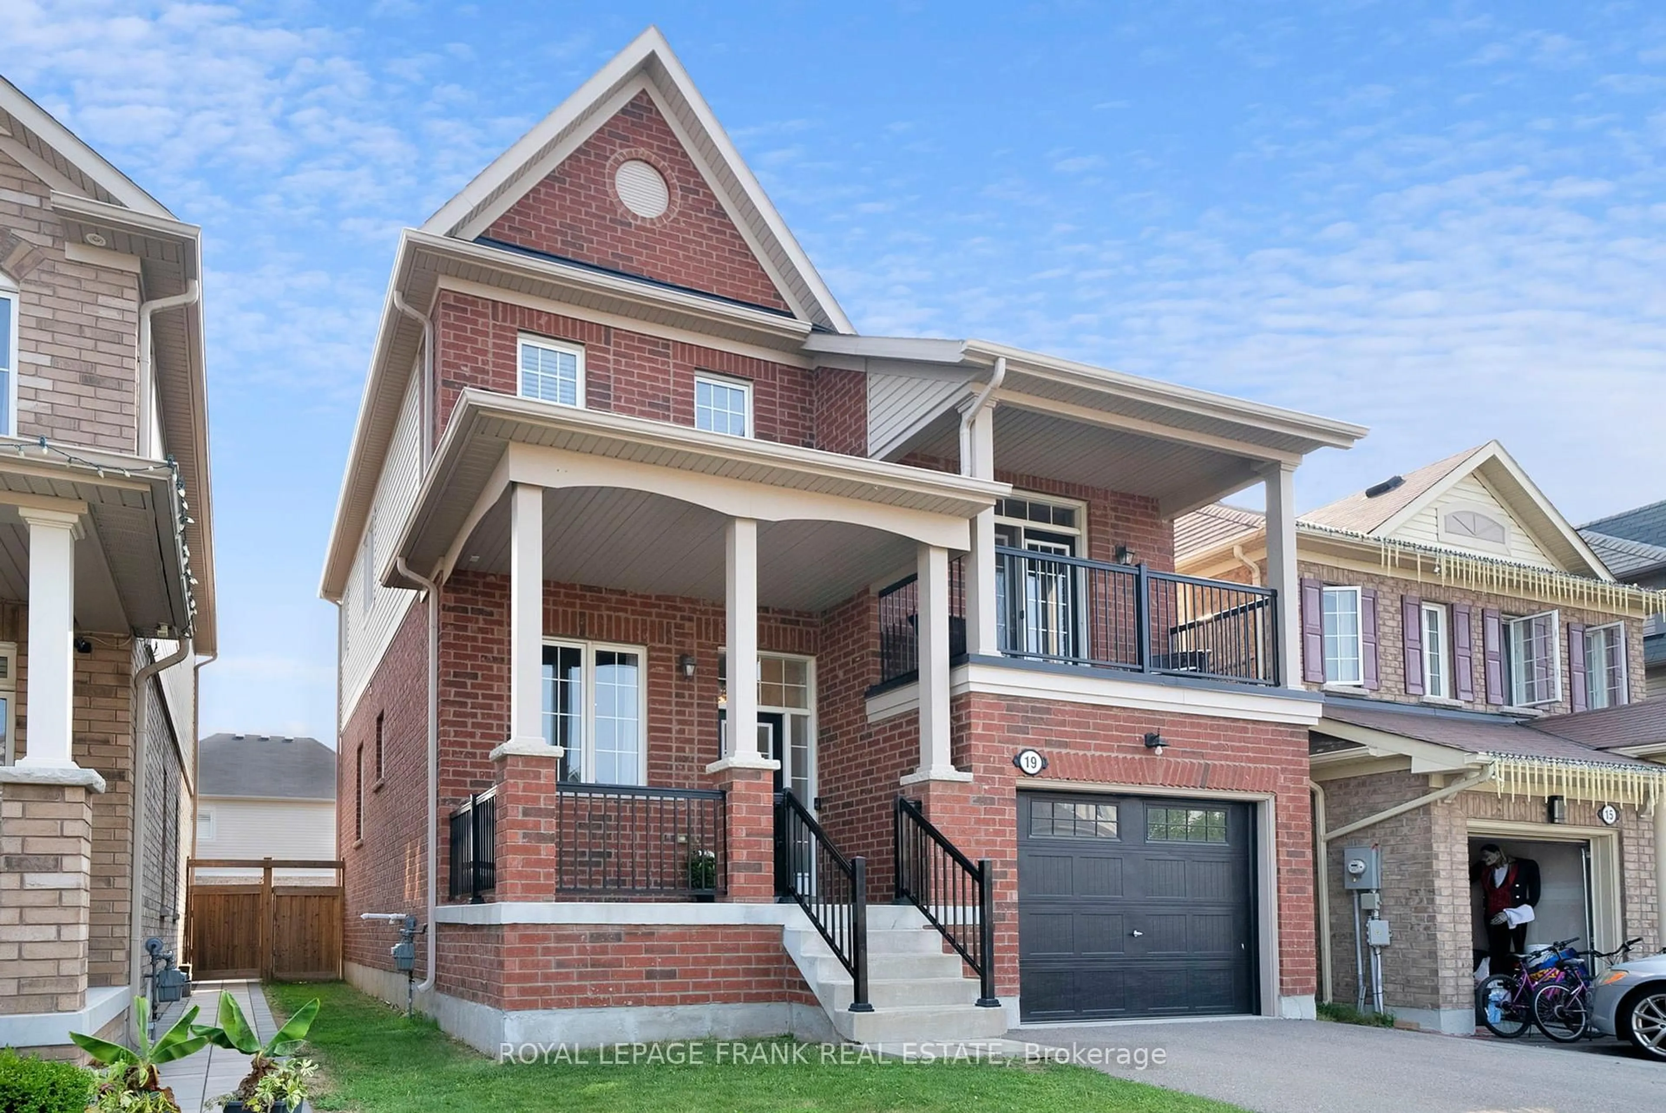
Home with brick exterior material, building for 1 Gomme Ave, Clarington Ontario L1B 1G9
13 hours on Market

1 Gomme Ave, Clarington, Ontario L1B 1G9

Detached
4
3
~2000-2500 sqft
$889,900
Get pre-qualifiedPowered by nesto
Detached
4
3
~2000-2500 sqft

Contact us about this property

Call

Highlights

Property Estimate

Days on market13 hours

Estimated valueNot available

Price/Sqft$400/sqft

Monthly cost

Open Calculator

Description

This all brick detached 4-bedroom home is located on a premium corner lot in the heart of Newcastle, offering over 2200 sq. ft. above grade of thoughtfully designed living space. Located in a family-friendly neighbourhood and just a short walk to quaint downtown Newcastle, where you can enjoy local restaurants, pubs, and charming shops, while also benefiting from quick access to Highways 401 and 115 for an easy commute. The impressive main floor is flooded with natural light and boasts a well-designed open-concept layout with a large family room complete with a cozy gas fireplace, hardwood flooring, pot lights and built-in speakers. The upgraded kitchen includes quartz countertops, custom backsplash, stainless steel appliances and a centre island with an extended breakfast bar. Walk out from the breakfast area to the fully fenced backyard. Completing the main level is a formal dining area and a mudroom with access to the garage. Ascend the oak hardwood staircase to 4 generous sized bedrooms, with the primary bedroom offering a luxurious 4-piece ensuite with a relaxing soaker tub and glass shower. Convenient 2nd floor laundry room. The basement provides excellent future potential with a bathroom rough-in, cold cellar, and framing already completed for drywall. Outside, enjoy the convenience of a double-wide driveway with ample parking for up to 4 vehicles. New A/C 2025. Furnace, roof & windows 2016.


Upcoming Open House

May 30Sat2:00 PM - 4:00 PM

Property Details

Style2-Storey
View-
Age of property0-5
SqFt~2000-2500 SqFt
Lot Size5,455 SqFt(106.44 x 51.25)
Parking Spaces5
MLS ®NumberE13185414
Community NameNewcastle
Data SourceTRREB
Listing byRoyal LePage Frank Real Estate

Features

Heating: Forced Air
Cooling: Central Air
Fireplace
Basement: Unfinished

Features

Lot size: 5,455 SqFt

Parking

Garage spaces 1

Garage type Attached

Other parking spaces 4

Total parking spaces 5


Property History

May 27, 2026
ListedActive
$889,900
13 hours on market
history photo preview43
Listing by trreb®
Property listed by Royal LePage Frank Real Estate, Brokerage
Agent Banner Image
Interested in this property?Get in touch to get the inside scoop.
Market Data - Newcastle

Geo Zone Map ThumbnailNewcastle

Seller's Market

View Market Data

Detached house - for the past 30 days

Buyer's market Seller's market

Avg. Days on Market

Past 30 days

33 days

Compared to

2025

19 days

2024

9 days

2023

6 days

New Listings

Past 30 days

19 listings

Compared to

2025

27 listings

2024

29 listings

2023

21 listings

Units sold

Past 30 days

11 units

Compared to

2025

15 units

2024

18 units

2023

16 units

Median Sold Price

Past 30 days

$935,000

Compared to

2025

$918,888

2024

$958,500

2023

$843,250


Population and Demographics

Overview

Total population 6763
Average household income $139,495

Age (%)

0 to 19
24%
20 to 34
16%
35 to 49
19%
50 to 64
20%
65 and plus
20%

Household composition (%)

Single family
75%
Single person
23%
Multi person
2%
Multi family
0%

Mother tongue (%)

English
93%
Others
4%
French
1%

House tenancy (%)

Owners
86%
Renters
14%

What’s nearby?Essentials within 5 km

Local Logic

Transportation Scores

Estimated Budget