Open: Sun, 2PM to 4PM
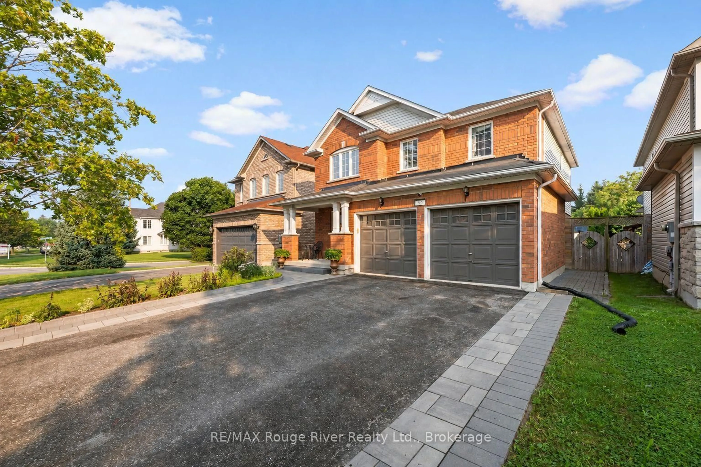
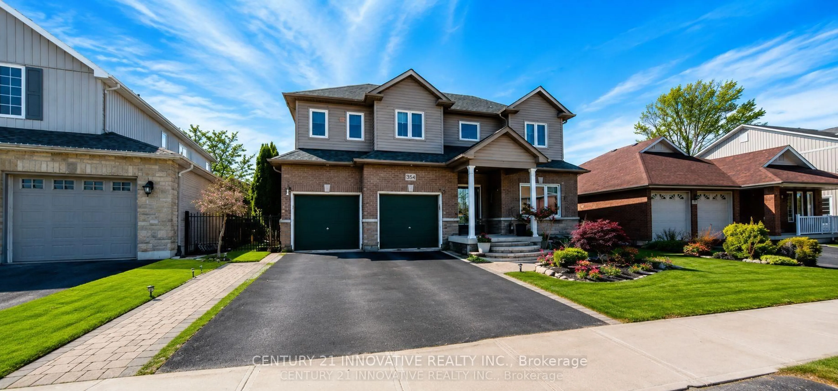
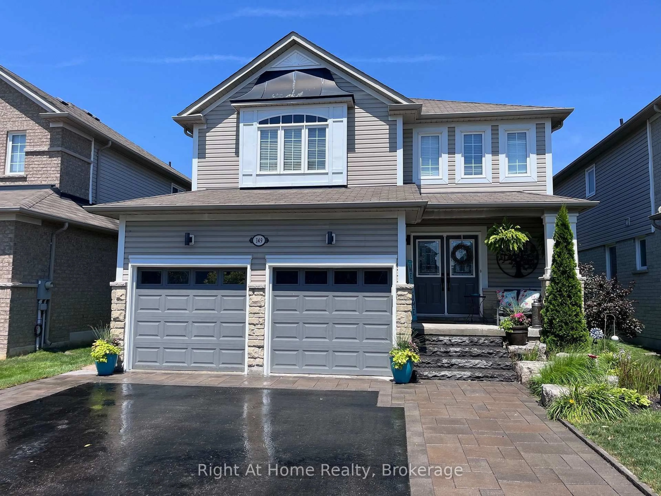
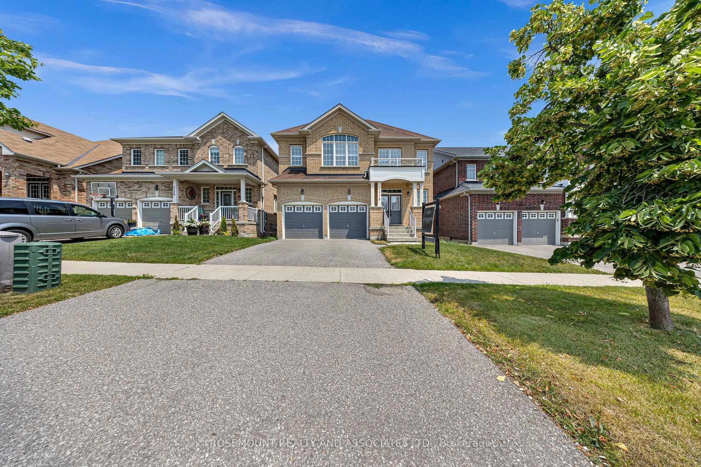
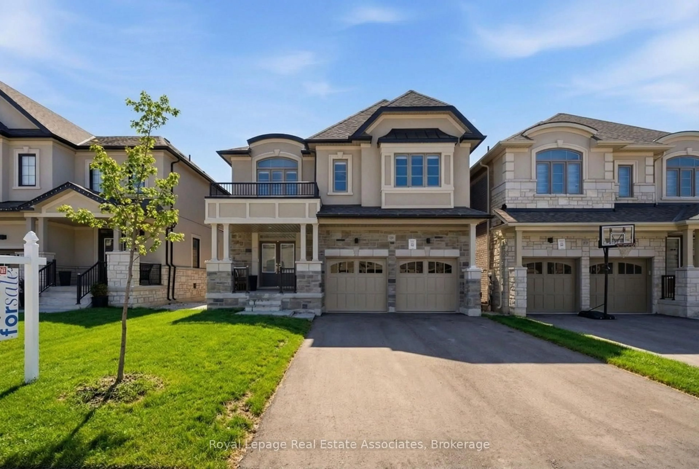
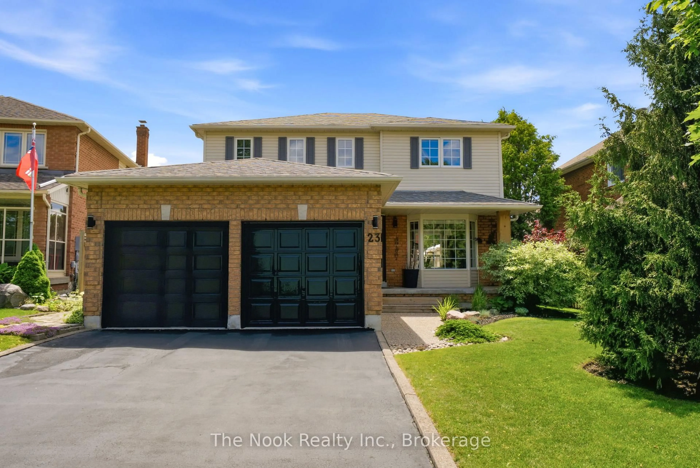
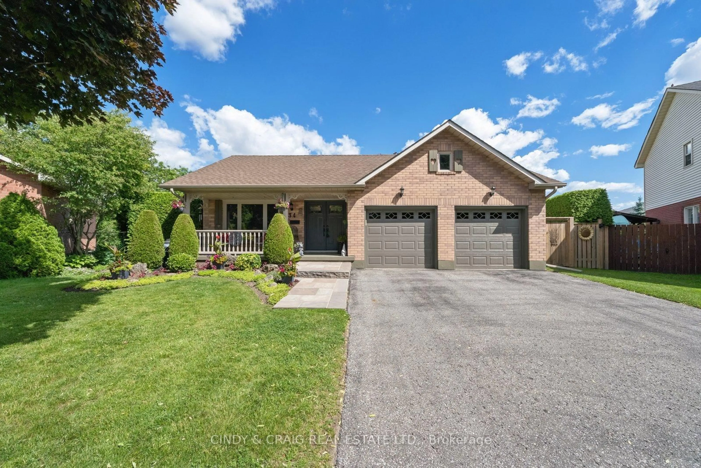
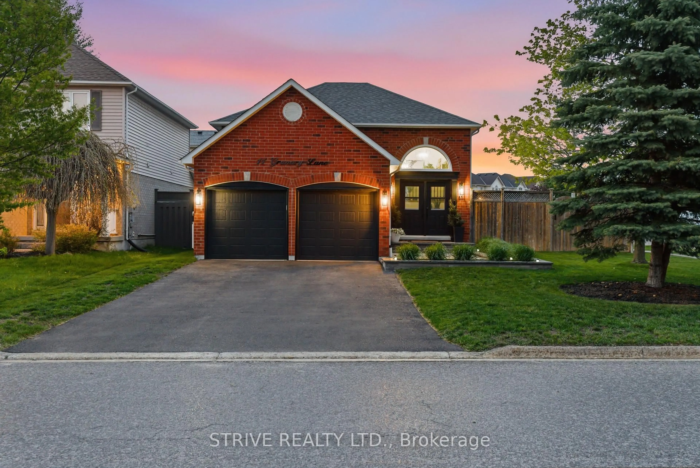
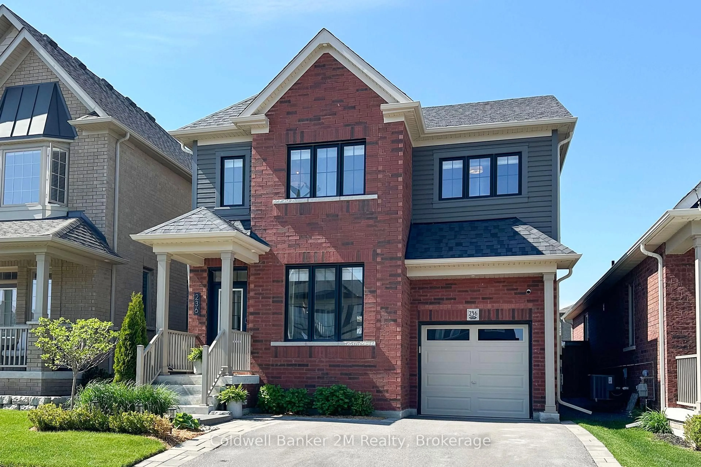
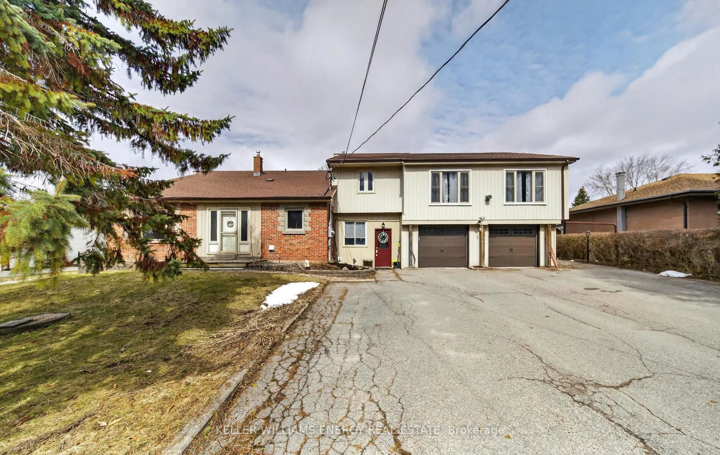
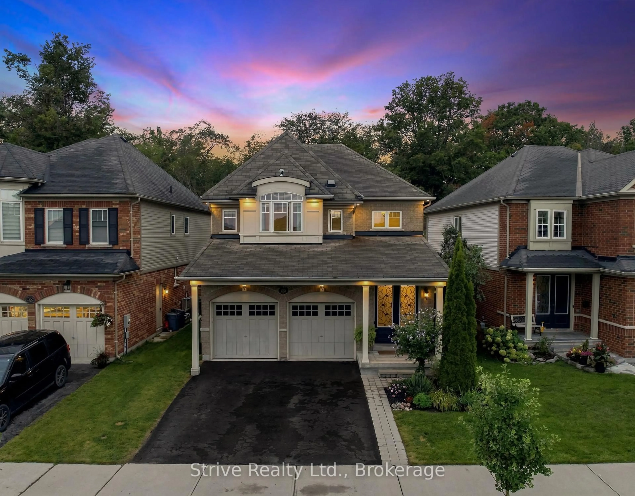
Home with brick exterior material, street for 1559 Rudell Rd, Clarington Ontario L1B 1E2
Re-listed 3 days ago

1559 Rudell Rd, Clarington, Ontario L1B 1E2

Detached
4 + 1
3
~2000-2500 sqft
$•••,•••
$829,900
Get pre-qualifiedPowered by nesto
Detached
4 + 1
3
~2000-2500 sqft

Contact us about this property

Call

Highlights

Property Estimate

Days on market3 days

Total days on market
24 days

Estimated valueNot available

Price/Sqft$373/sqft

Monthly cost

Open Calculator

Description

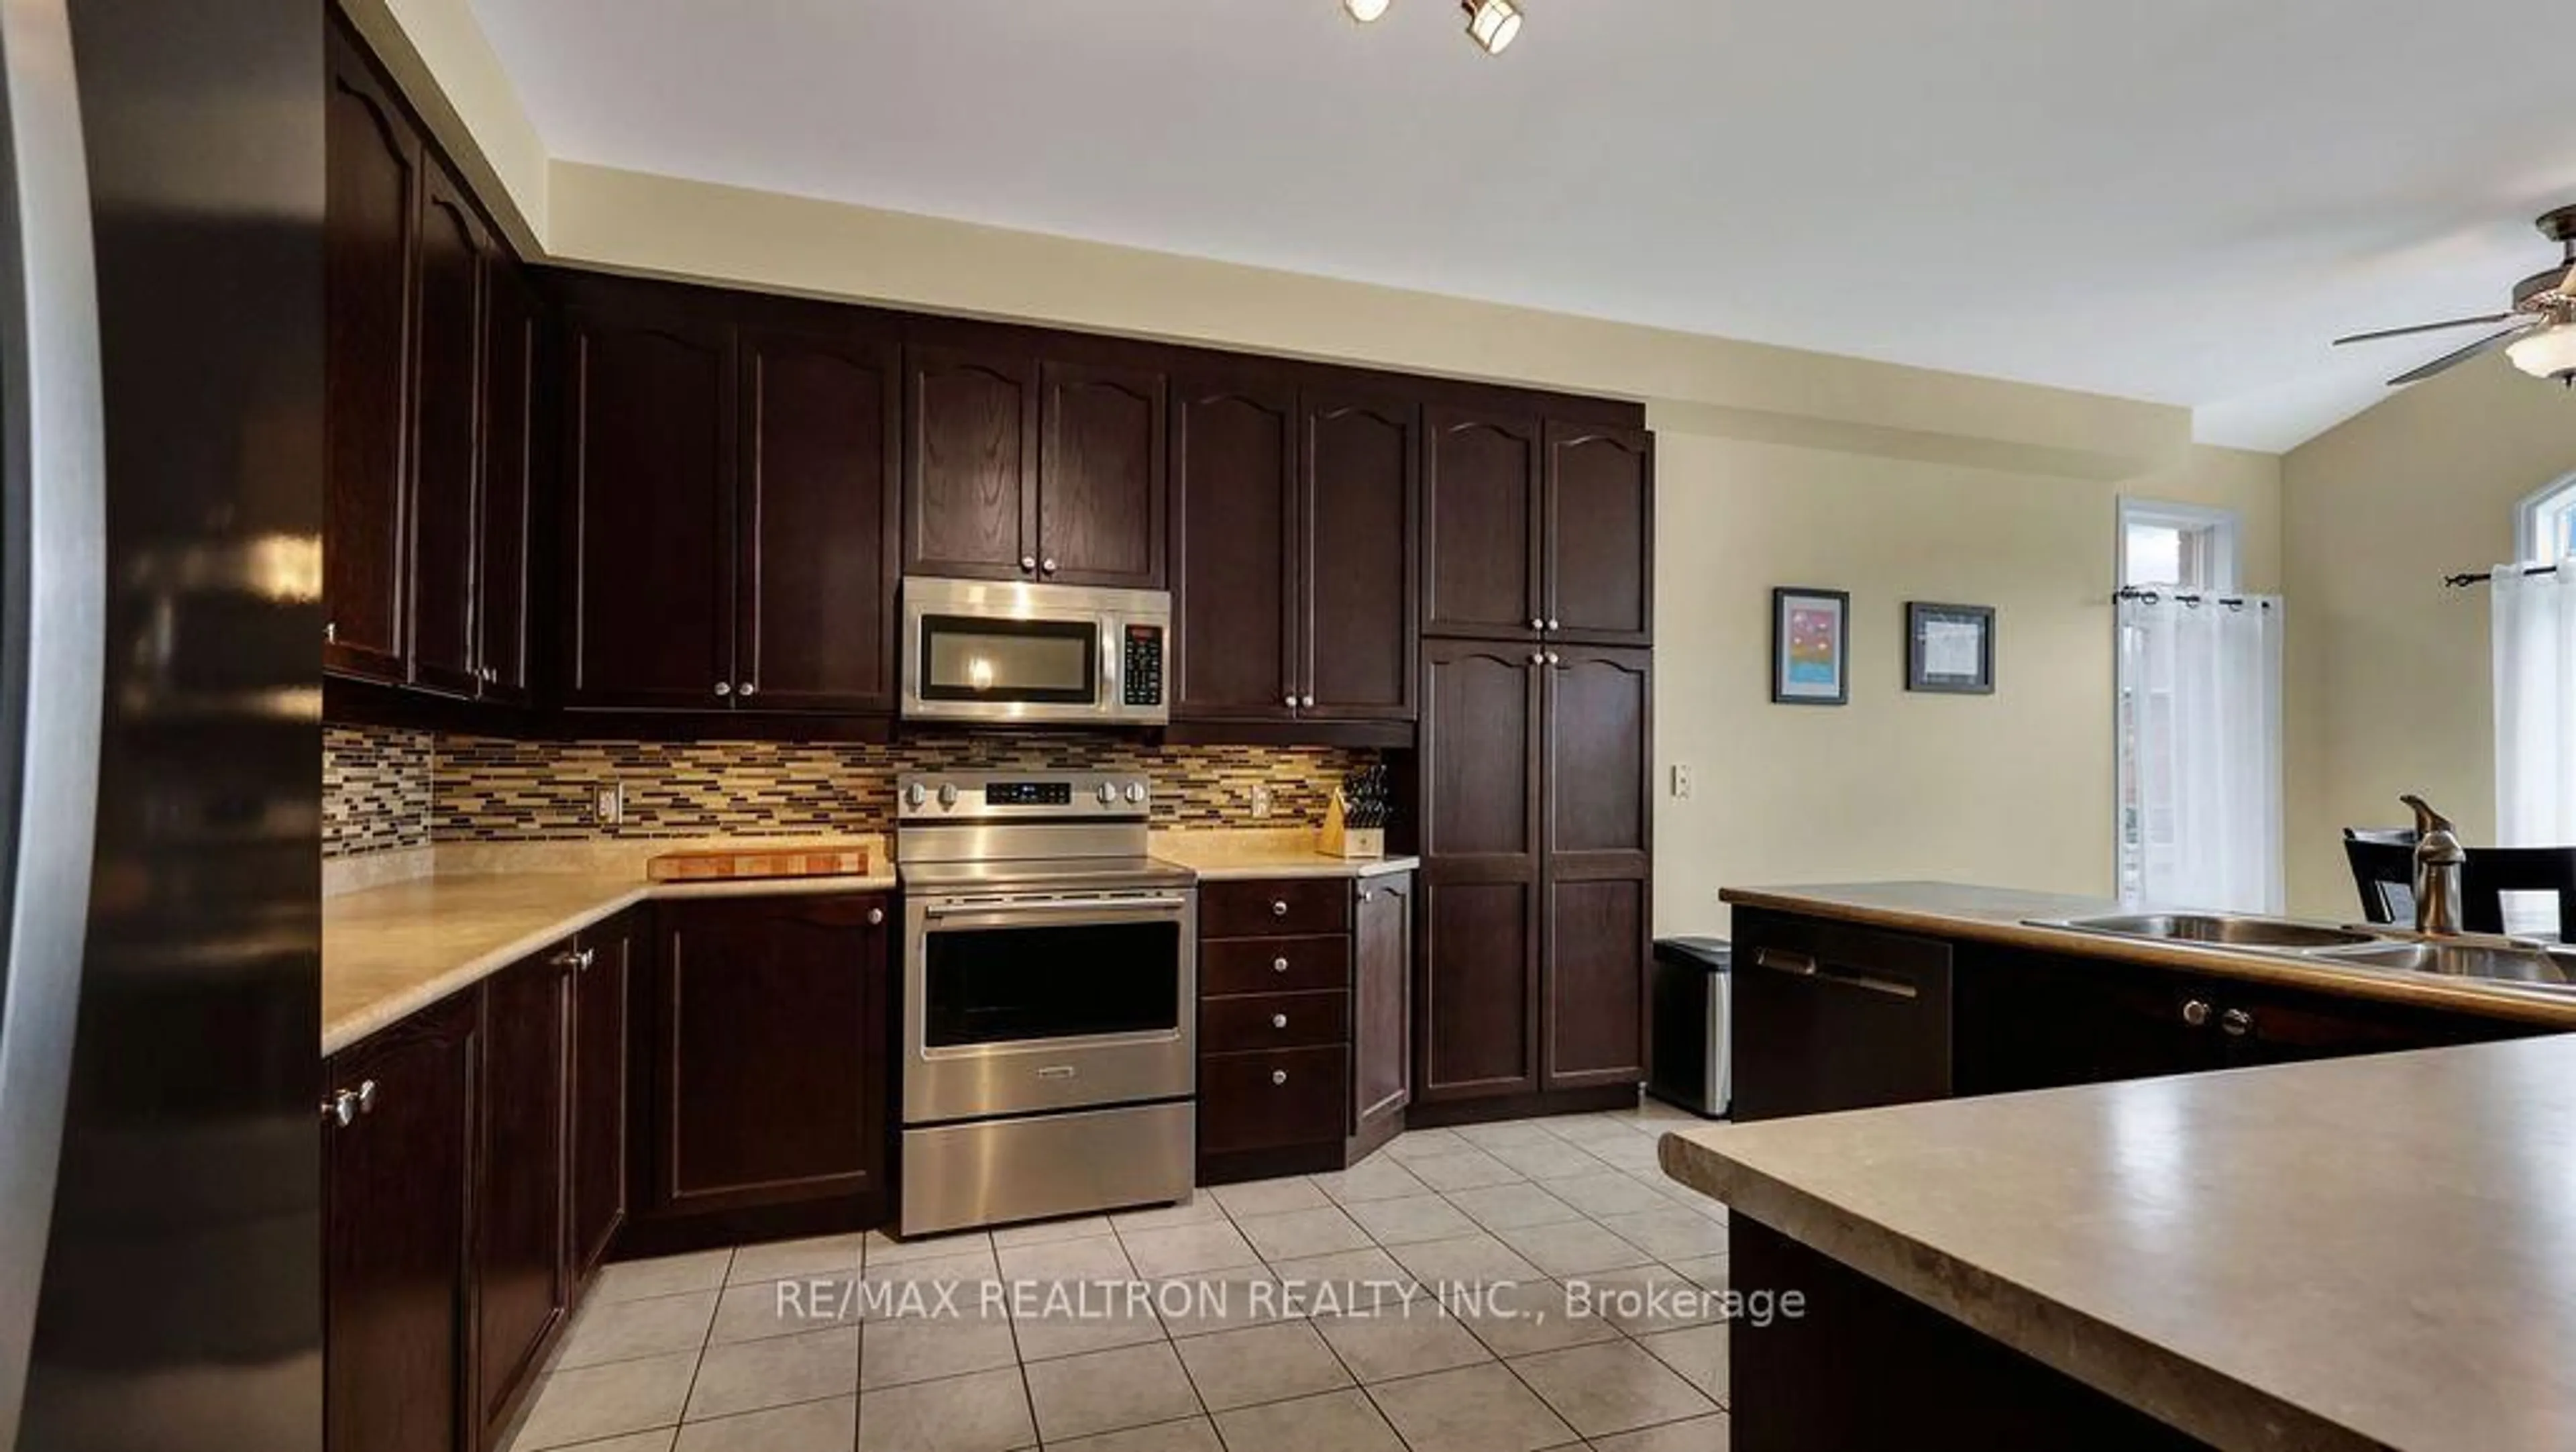
Welcome To This Well-Loved 4+1 Bedroom, 3 Bathroom Home Situated On A Spacious Lot In An Exceptional Location. Directly Across From A Recreation Complex And Elementary School, And With Quick Access To Hwy 401 And 115, Convenience And Everyday Living Come Together Seamlessly. Designed With Both Functionality And Comfort In Mind, The Main Floor Offers A Dedicated Library/Home Office, Formal Dining Room, Convenient Main Floor Laundry, And A Warm, Inviting Family Room Complete With A Gas Fireplace. The Eat-In Kitchen Features Stainless Steel Appliances, A Pantry Wall For Additional Storage, And A Walk-Out To The Large Backyard- An Ideal Space For Summer Entertaining, Children Playing, Or Simply Enjoying Quiet Evenings Outdoors. The Finished Basement Provides Additional Flexible Living Space With A Versatile Bedroom Currently Used As A Home Gym, A Large Rec Room, And Ample Storage. Upstairs, The Spacious Primary Suite Offers A True Retreat With A Stunning 5-Piece Ensuite And Two Walk-In Closets. All Five Bedrooms Throughout The Home Are Generously Sized, Providing Excellent Flexibility For Changing Needs And Lifestyles. Move In With Confidence Knowing Many Of The Major Updates Have Already Been Completed, Including Roof (2025), Updated Attic Insulation (2022), A/C (2023), Garage Door Opener With WiFi Access, Interior Opener And Two Remotes (June 2026), Front Walkway And Porch (2023), And A New Shed (2024). Offering Space And An Outstanding Location, This Is A Home Designed To Grow With You.


Upcoming Open House

Jul 19Sun2:00 PM - 4:00 PM

Property Details

Style2-Storey
View-
Age of property-
SqFt~2000-2500 SqFt
Lot Size5,408 SqFt(109.91 x 49.21)
Parking Spaces6
MLS ®NumberE13566006
Community NameNewcastle
Data SourceTRREB
Listing byREALTY ONE GROUP REVEAL

Features

Heating: Forced Air
Cooling: Central Air
Basement: Finished, Full

Main Floor

Living

4.57 x 3.27

Large Window / carpet free / B/I Shelves

Dining

3.02 x 3.27

Window / carpet free

Kitchen

3.03 x 3.27

Eat-In Kitchen / Stainless Steel Appl

Family

4.87 x 3.15

Window / Gas Fireplace / carpet free


Features

Lot size: 5,408 SqFt

Parking

Garage spaces 2

Garage type Attached

Other parking spaces 4

Total parking spaces 6


Property History

Login required
Price changeActive
$•••,•••
Login required
Re-listed
$•••,•••
3 days on market
history photo preview47
Listing by trreb®
Property listed by REALTY ONE GROUP REVEAL, Brokerage
Agent Banner Image
Interested in this property?Get in touch to get the inside scoop.
Market Data - Newcastle

Geo Zone Map ThumbnailNewcastle

Strong Seller's Market

View Market Data

Detached house - for the past 30 days

Buyer's market Seller's market

Avg. Days on Market

Past 30 days

17 days

Compared to

2025

11 days

2024

13 days

2023

8 days

New Listings

Past 30 days

38 listings

Compared to

2025

25 listings

2024

29 listings

2023

17 listings

Units sold

Past 30 days

22 units

Compared to

2025

16 units

2024

10 units

2023

12 units

Median Sold Price

Past 30 days

$885,000

Compared to

2025

$877,450

2024

$867,500

2023

$965,000


Population and Demographics

Overview

Total population 6763
Average household income $139,495

Age (%)

0 to 19
24%
20 to 34
16%
35 to 49
19%
50 to 64
20%
65 and plus
20%

Household composition (%)

Single family
75%
Single person
23%
Multi person
2%
Multi family
0%

Mother tongue (%)

English
93%
Others
4%
French
1%

House tenancy (%)

Owners
86%
Renters
14%

What’s nearby?Essentials within 5 km

Local Logic

Transportation Scores

Estimated Budget