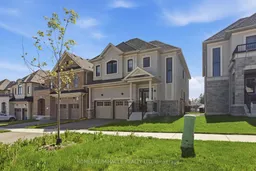
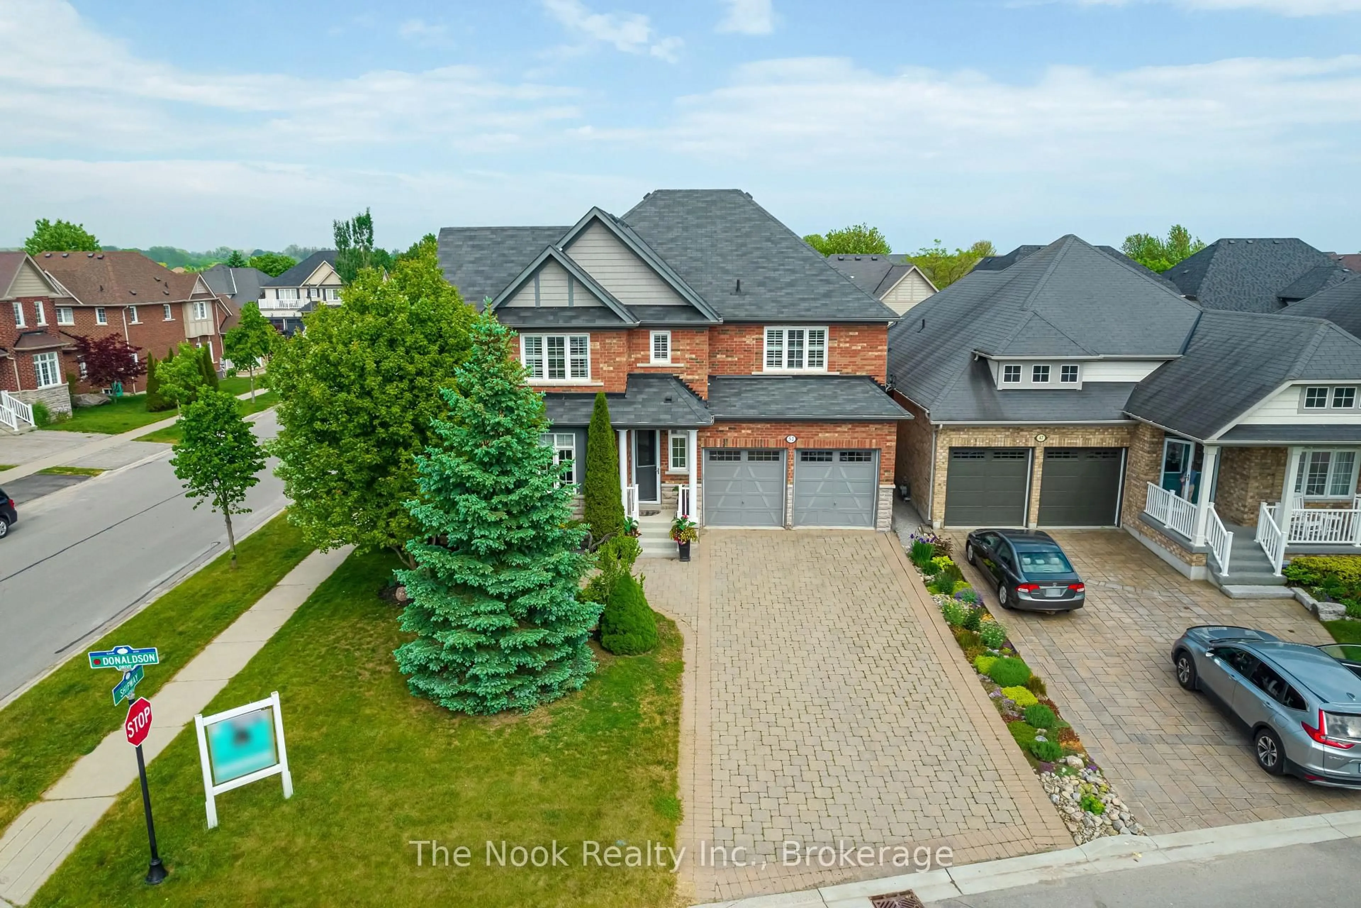
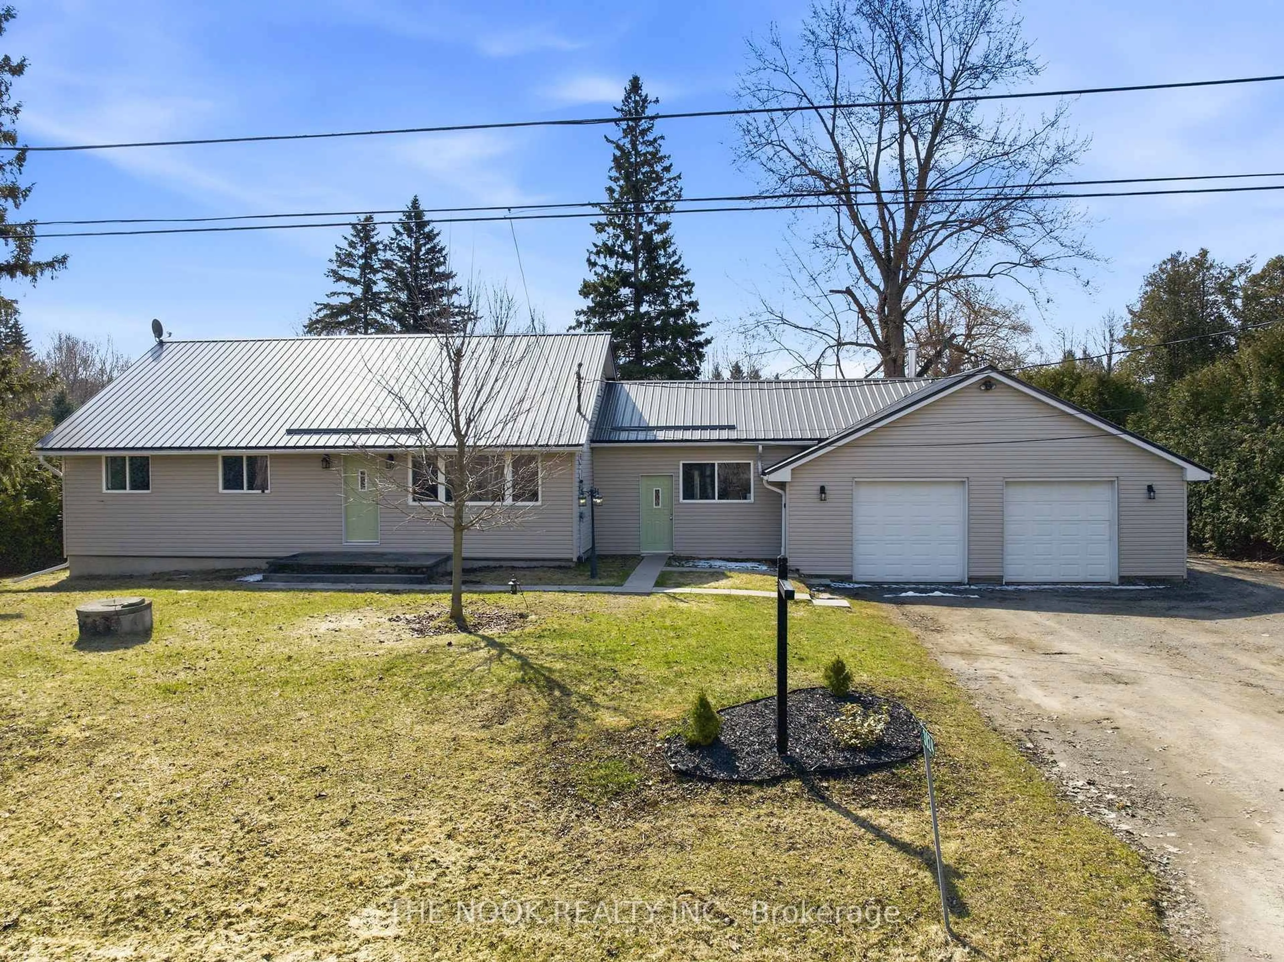
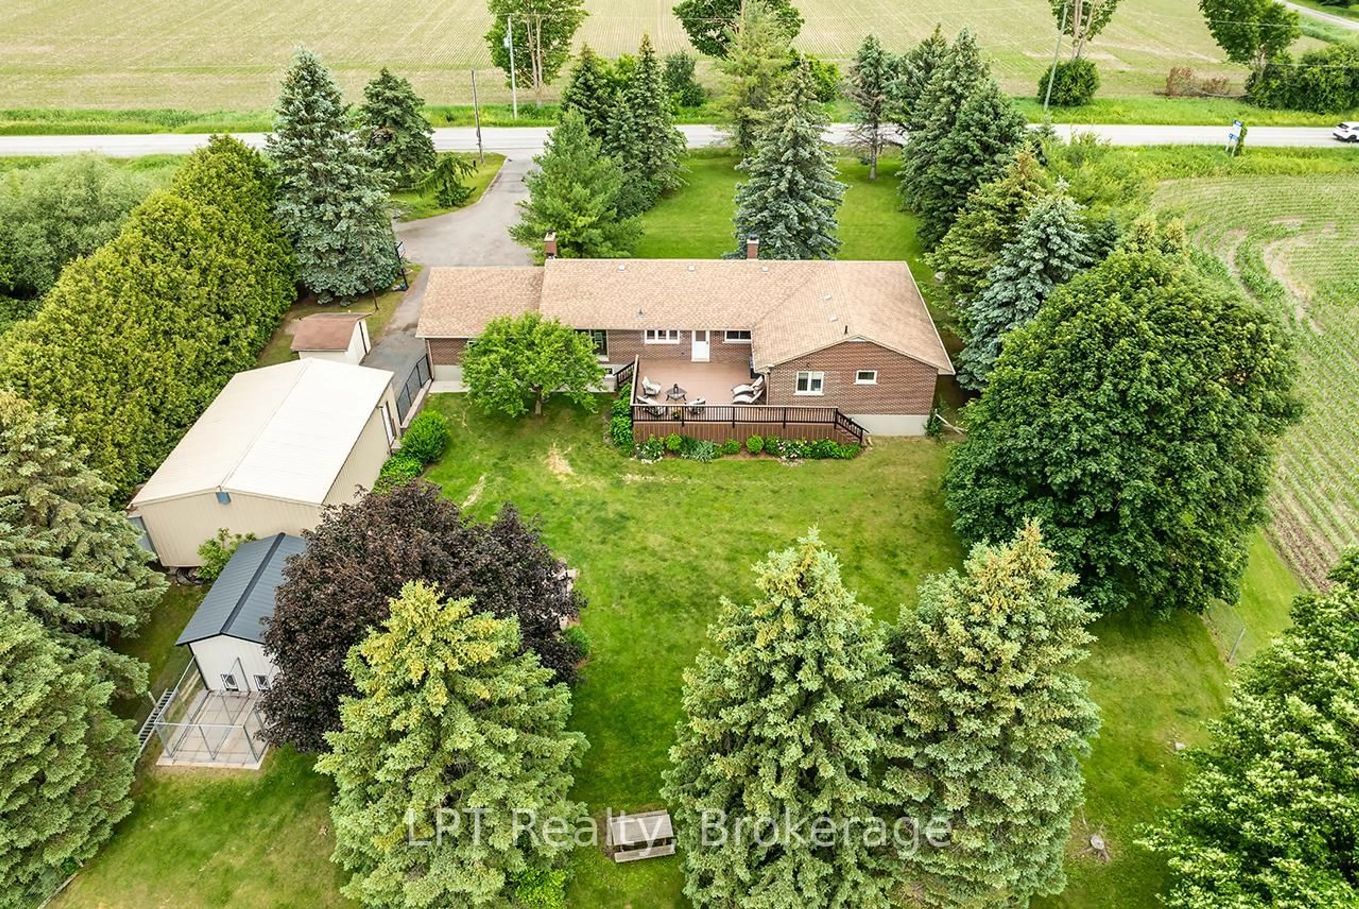
86 Belmont Dr, Clarington, Ontario L1B 0W8
Contact us about this property
Highlights
Estimated valueThis is the price Wahi expects this property to sell for.
The calculation is powered by our Instant Home Value Estimate, which uses current market and property price trends to estimate your home’s value with a 90% accuracy rate.Not available
Price/Sqft$395/sqft
Monthly cost
Open Calculator
Description
Welcome To 86 Belmont Drive! Stunning Never Lived-In Home Offering Approx. 2,945 Sq. Ft. In One Of Newcastle's Most Desirable Family-Friendly Communities. Loaded With Premium Upgrades Throughout, This Beautifully Designed Home Features A Chef-Inspired Kitchen With Caesarstone Countertops & Backsplash, Thor 36" Gas Stove, Stainless Steel Appliances, Large Centre Island & Ample Cabinetry. Bright & Spacious Family Room With Natural Gas Fireplace, Engineered Laminate Flooring, Elegant Oak Staircase & Oversized Windows Bringing In Abundant Natural Light. Main Floor Enhanced With Douglas Hunter Motorized Window Blinds. Offering 4 Spacious Bedrooms & 5 Bathrooms, Each Bedroom Features Upgraded Ensuite Access & Custom Closet Organizers. Luxurious Primary Retreat Boasts His & Hers Walk-In Closets And A Spa-Like 5-Piece Ensuite. Convenient Second Floor Laundry. Separate Basement Entrance Provides Excellent Future Potential. Ideally Located Minutes To Hwy 401 & Hwy 115, Excellent Schools, Parks, Shopping & All Essential Amenities. Exceptional Opportunity To Own A Beautifully Home in a Thriving New Castle Community!
Upcoming Open House
Property Details
Interior
Features
Main Floor
Kitchen
4.27 x 3.1Quartz Counter / Backsplash / Ceramic Floor
Breakfast
3.78 x 8.4Ceramic Floor / O/Looks Backyard / Open Concept
Dining
4.57 x 3.66Laminate / Separate Rm / Open Concept
Family
5.31 x 3.8Laminate / O/Looks Backyard / Fireplace
Exterior
Features
Parking
Garage spaces 2
Garage type Attached
Other parking spaces 2
Total parking spaces 4
Property History
39