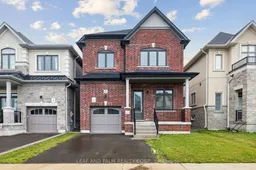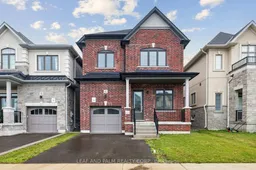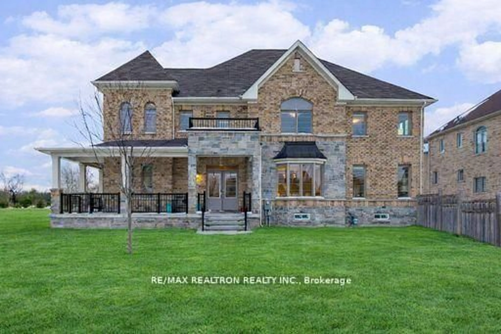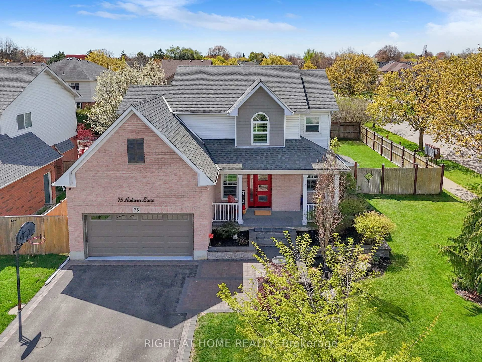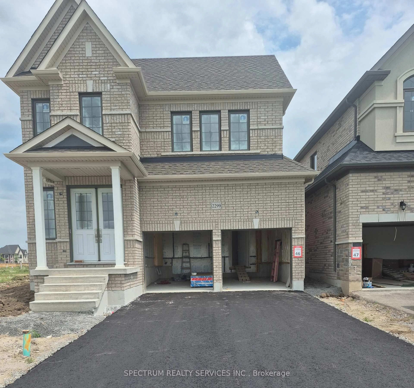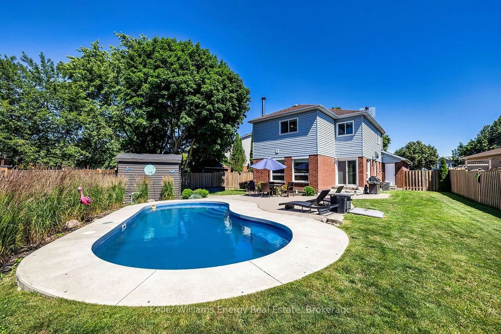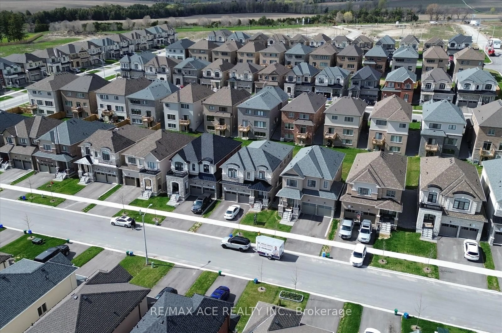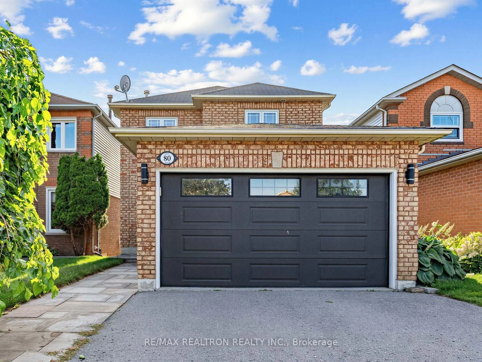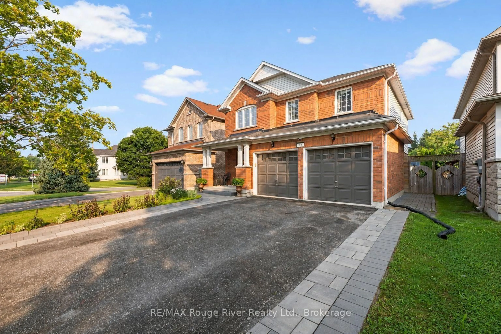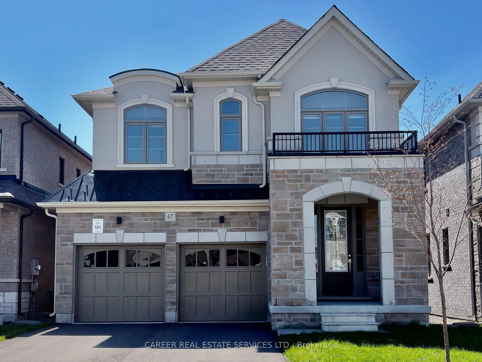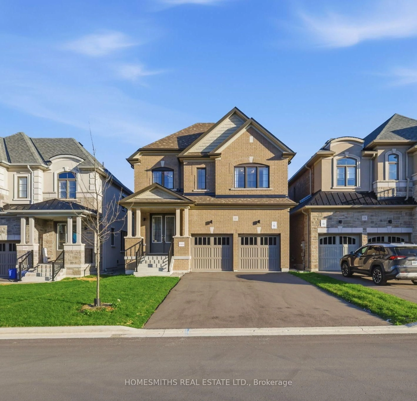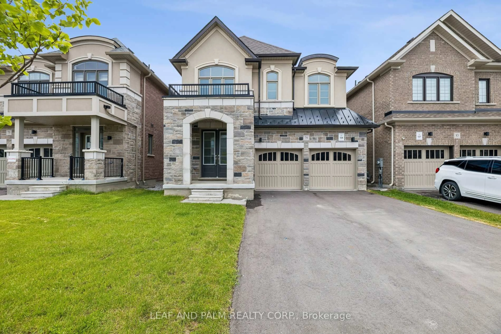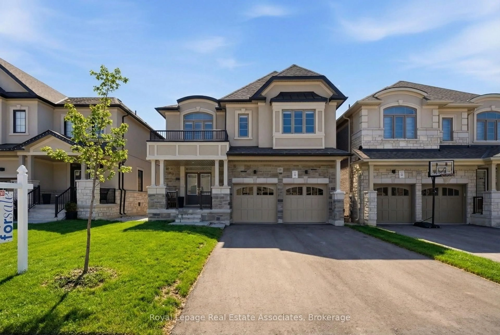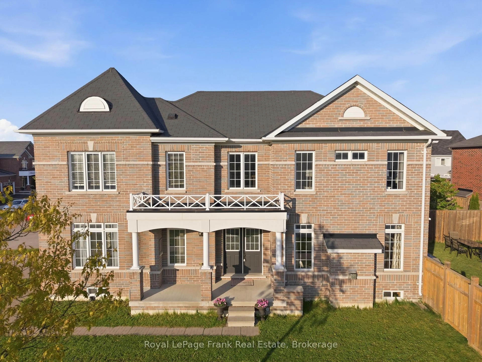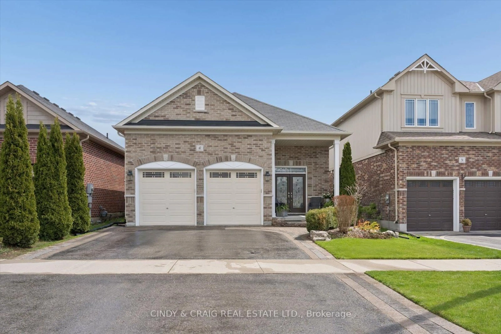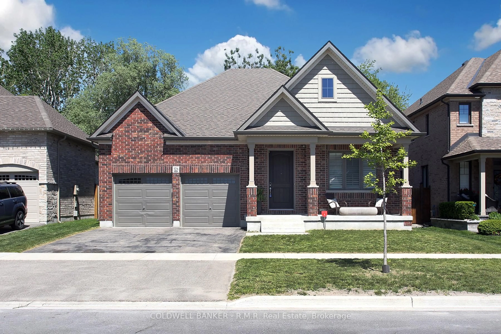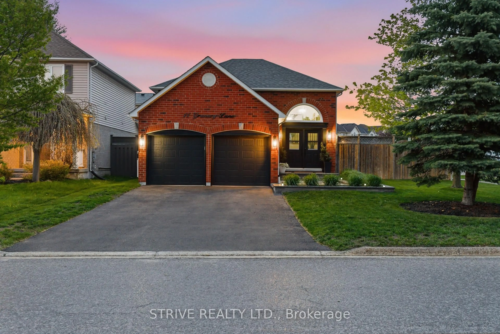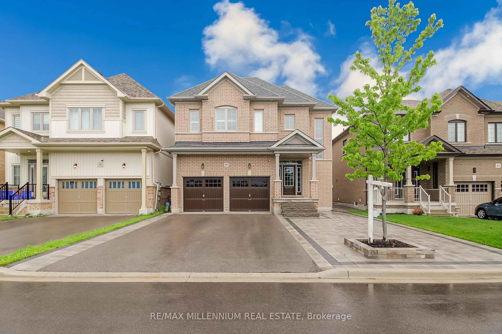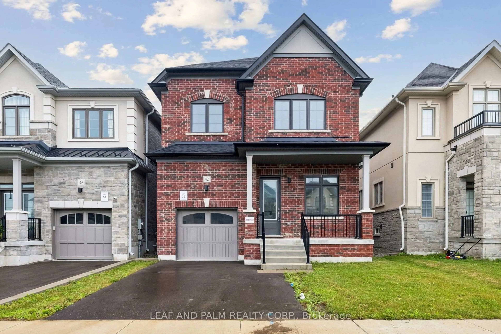
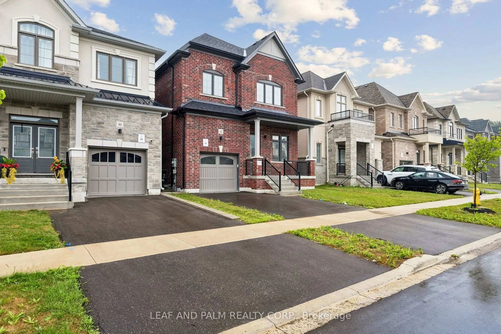
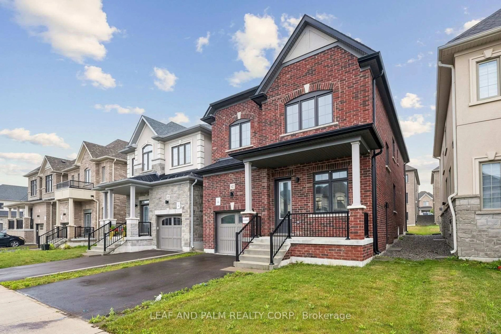
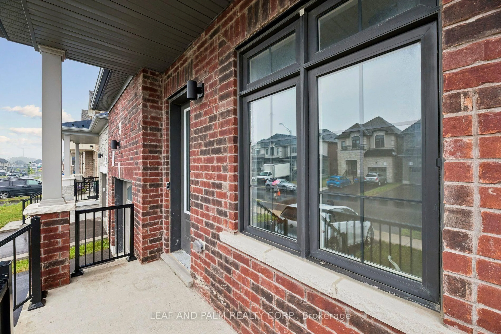
Home with brick exterior material, street for 42 Northrop Ave, Clarington Ontario L1B 0W7
19 hours on Market

42 Northrop Ave, Clarington, Ontario L1B 0W7

Detached
4
4
~2000-2500 sqft
$899,900
Get pre-qualifiedPowered by nesto
Detached
4
4
~2000-2500 sqft

Contact us about this property

Call

Highlights

Property Estimate

Days on market19 hours

Estimated valueNot available

Price/Sqft$404/sqft

Monthly cost

Open Calculator

Description

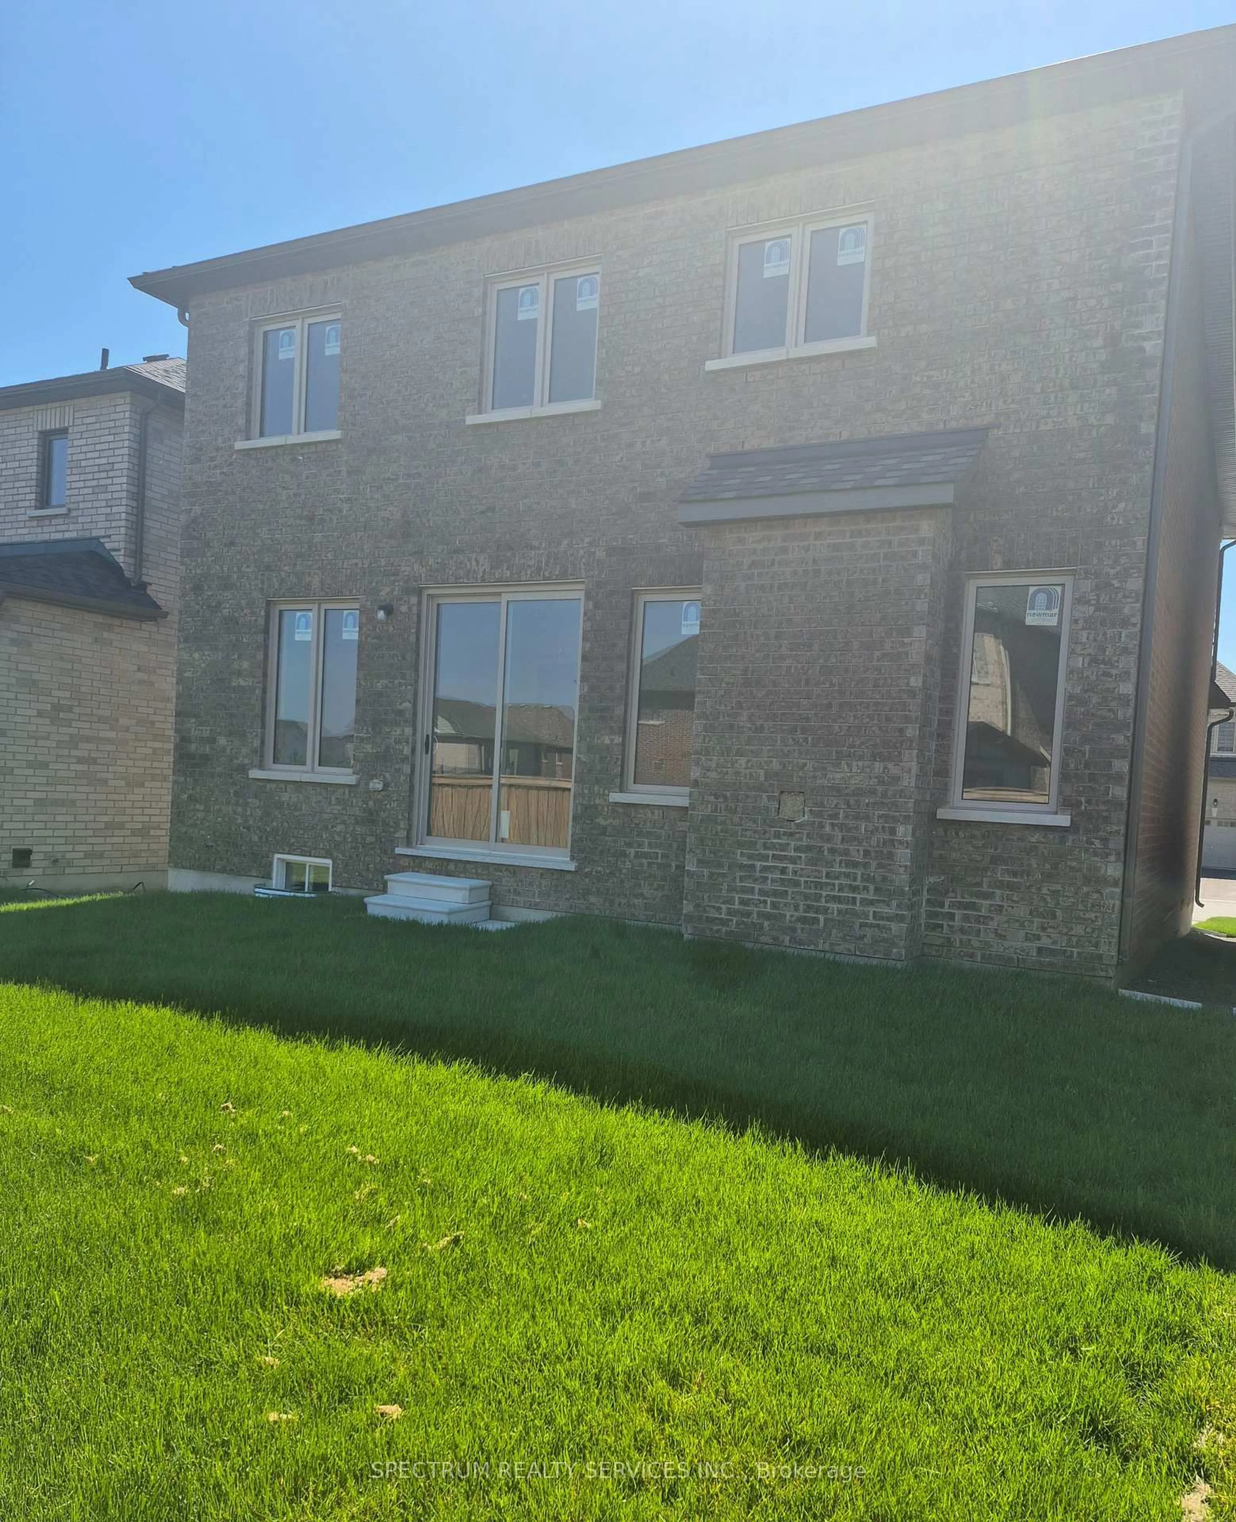
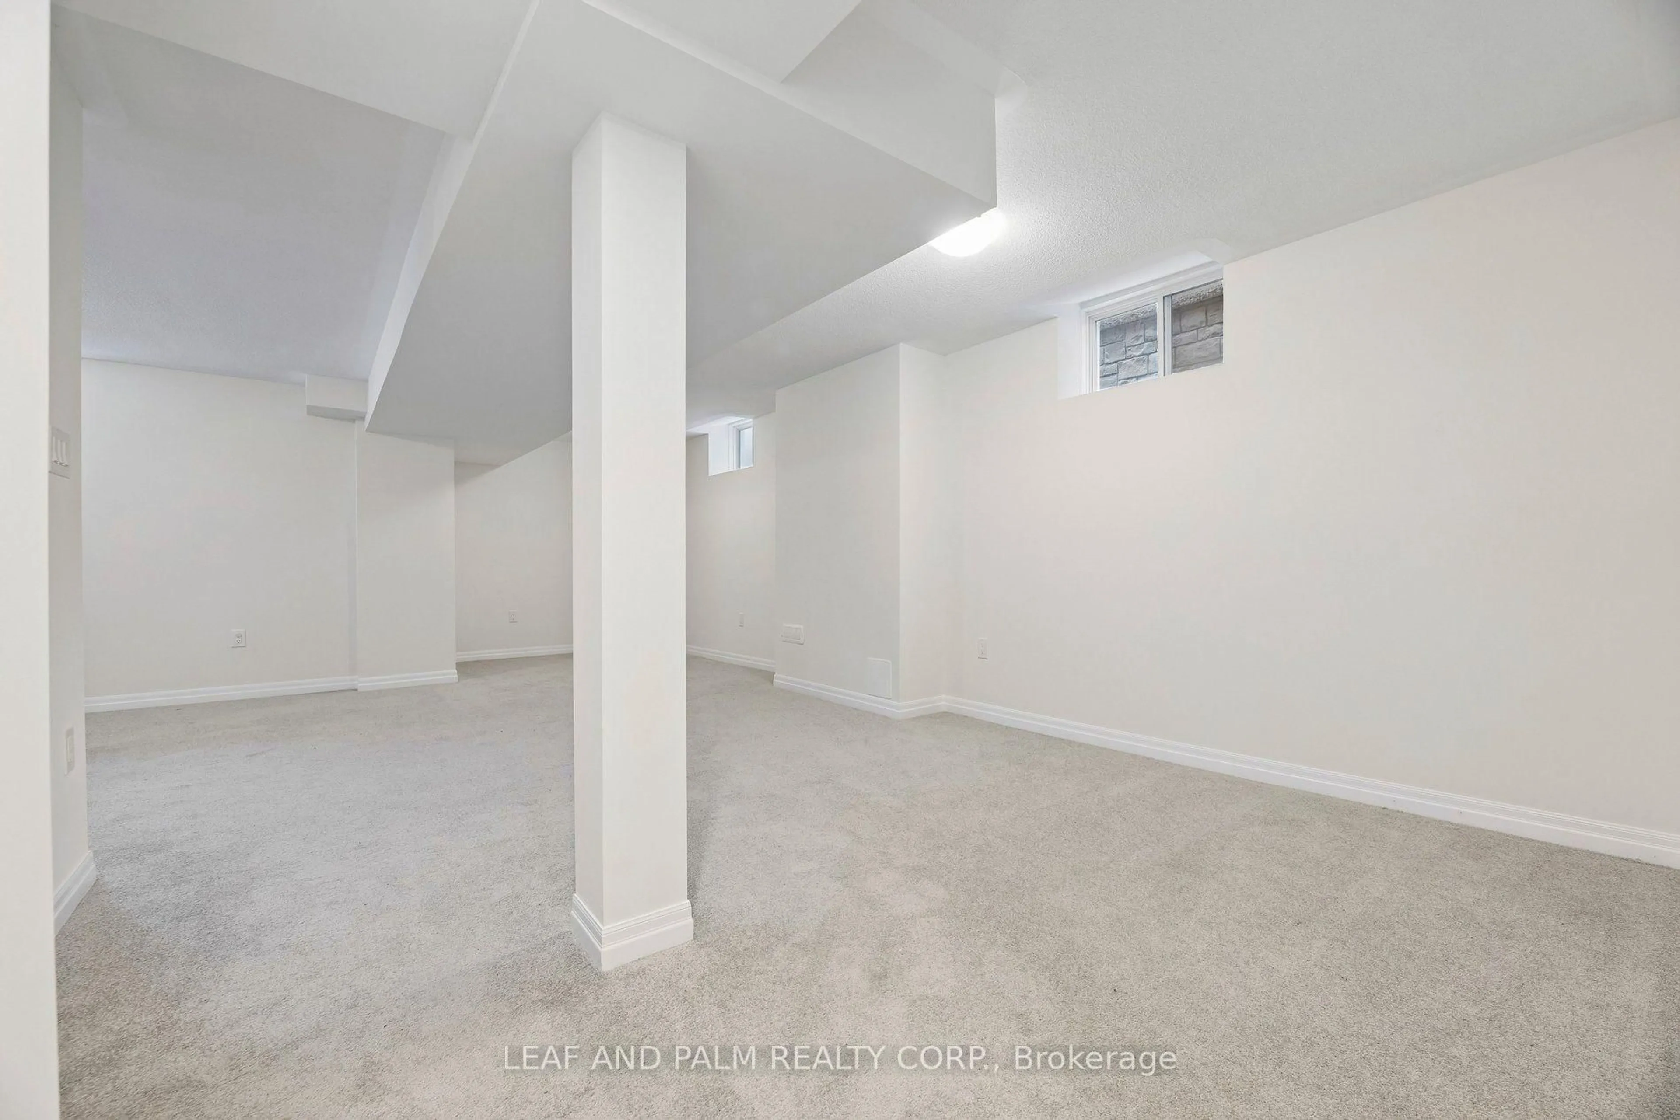
Welcome to 42 Northrop Ave, a stunning 4-bedroom, 4-bathroom home offering approximately 2,352 sq. ft. of living space, plus a finished walk-out basement. Featuring a classic red brick exterior and timeless curb appeal, this spacious home offers a functional layout designed for comfortable family living and entertaining.The main floor features generous principal rooms and a cozy fireplace, creating a warm and inviting atmosphere. The kitchen is equipped with stainless steel appliances, while the convenient mudroom with washer and dryer adds everyday functionality.Upstairs, you'll find four well-proportioned bedrooms, including a spacious primary retreat with ensuite bath. The finished basement provides valuable additional living space and features a walk-out with direct access to the outdoors-ideal for a recreation room, home office, guest space, or extended family living.With its classic red brick exterior, spacious interior, main-floor fireplace, and finished walk-out basement, this home offers an excellent opportunity for buyers looking for space and versatility. Property is being sold "as is, where is." Taxes as per GeoWarehouse.


Property Details

Style2-Storey
View-
Age of property0-5
SqFt~2000-2500 SqFt
Lot Size3,417 SqFt(104.17 x 32.81)
Parking Spaces3
MLS ®NumberE13732424
Community NameNewcastle
Data SourceTRREB
Listing byLEAF AND PALM REALTY CORP.

Features

Heating: Forced Air
Cooling: Other
Fireplace
Basement: Finished, Fin W/O

Features

Lot size: 3,417 SqFt

Parking

Garage spaces 1

Garage type Built-In

Other parking spaces 2

Total parking spaces 3


Property History

Sep 1, 2026
ListedActive
$899,900
19 hours on market
history photo preview46
Listing by trreb®
Property listed by LEAF AND PALM REALTY CORP., Brokerage
Agent Banner Image
Interested in this property?Get in touch to get the inside scoop.

Market Data - Newcastle

Geo Zone Map ThumbnailNewcastle

Seller's Market

View Market Data

Detached house - for the past 30 days

Buyer's market Seller's market

Avg. Days on Market

Past 30 days

38 days

Compared to

2025

12 days

2024

18 days

2023

17 days

New Listings

Past 30 days

13 listings

Compared to

2025

18 listings

2024

28 listings

2023

16 listings

Units sold

Past 30 days

8 units

Compared to

2025

4 units

2024

10 units

2023

9 units

Median Sold Price

Past 30 days

$798,750

Compared to

2025

$819,495

2024

$817,500

2023

$870,000


Population and Demographics

Overview

Total population 6763
Average household income $139,495

Age (%)

0 to 19
24%
20 to 34
16%
35 to 49
19%
50 to 64
20%
65 and plus
20%

Household composition (%)

Single family
75%
Single person
23%
Multi person
2%
Multi family
0%

Mother tongue (%)

English
93%
Others
4%
French
1%

House tenancy (%)

Owners
86%
Renters
14%

What’s nearby?Essentials within 5 km

Local Logic

Transportation Scores

Estimated Budget