2064 Prestonvale Rd, Clarington, Ontario L1E 2S2
Contact us about this property
Highlights
Estimated valueThis is the price Wahi expects this property to sell for.
The calculation is powered by our Instant Home Value Estimate, which uses current market and property price trends to estimate your home’s value with a 90% accuracy rate.Not available
Price/Sqft$384/sqft
Monthly cost
Open Calculator
Description
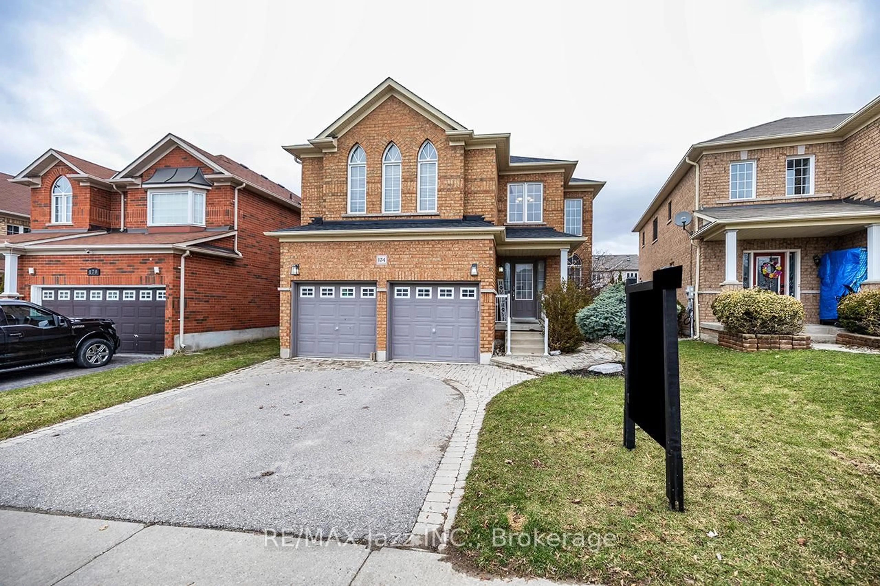
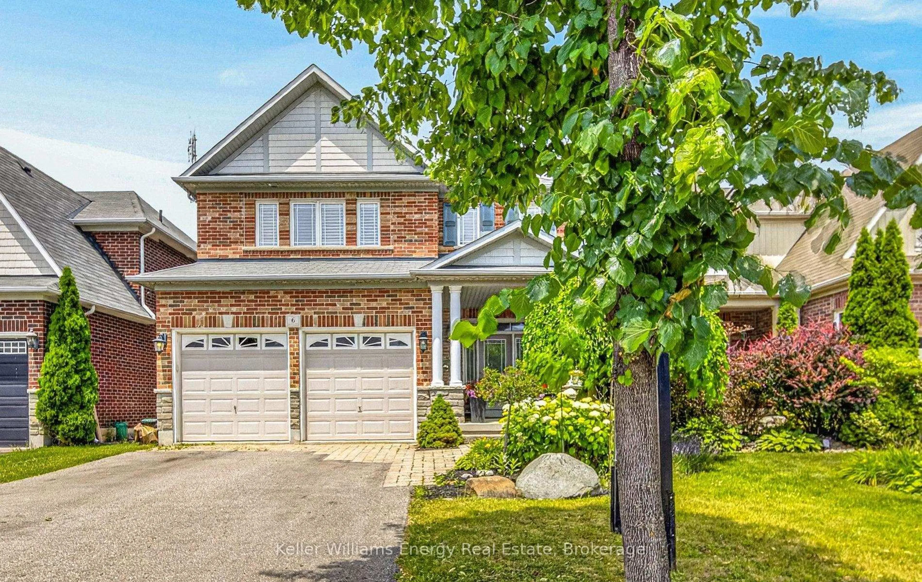
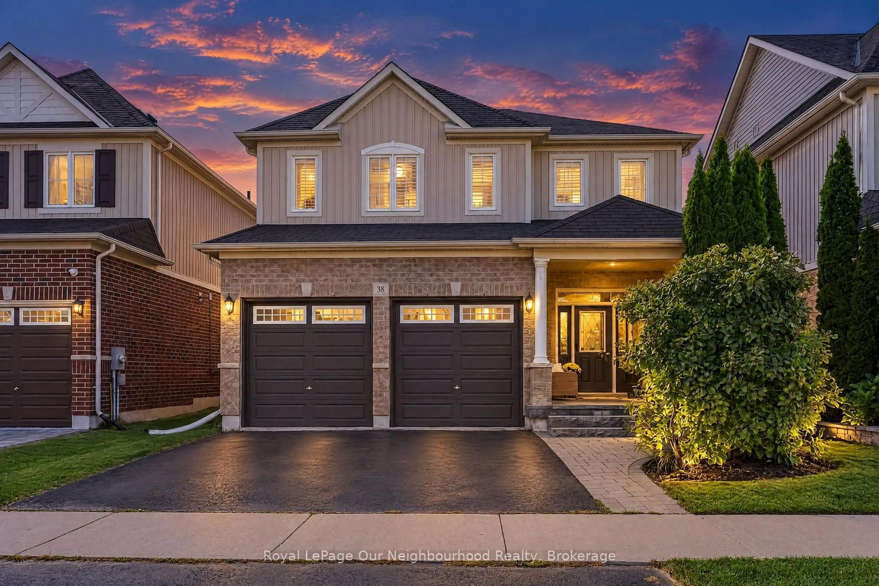
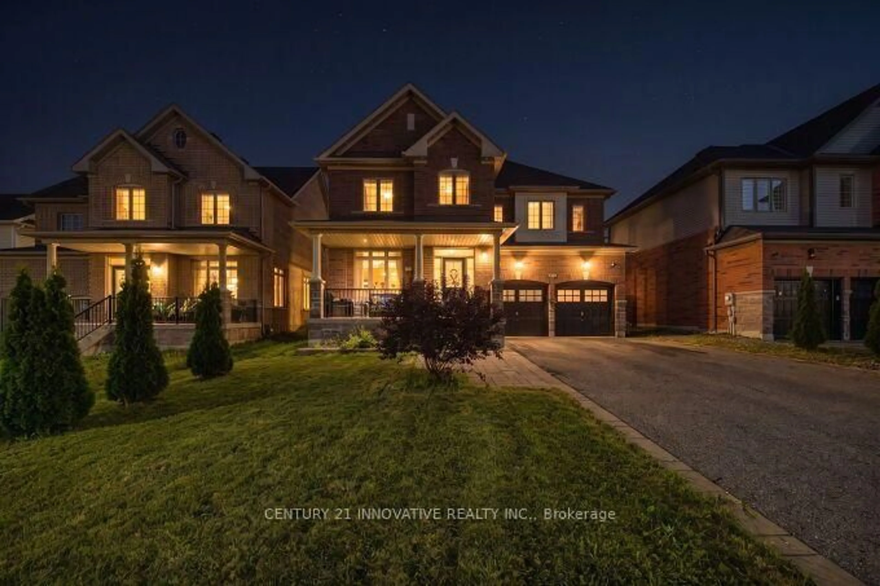
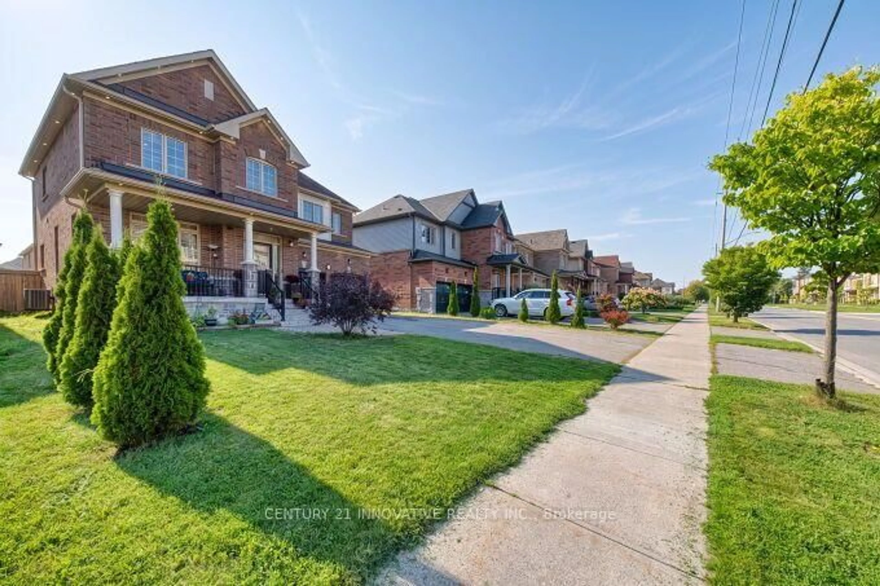
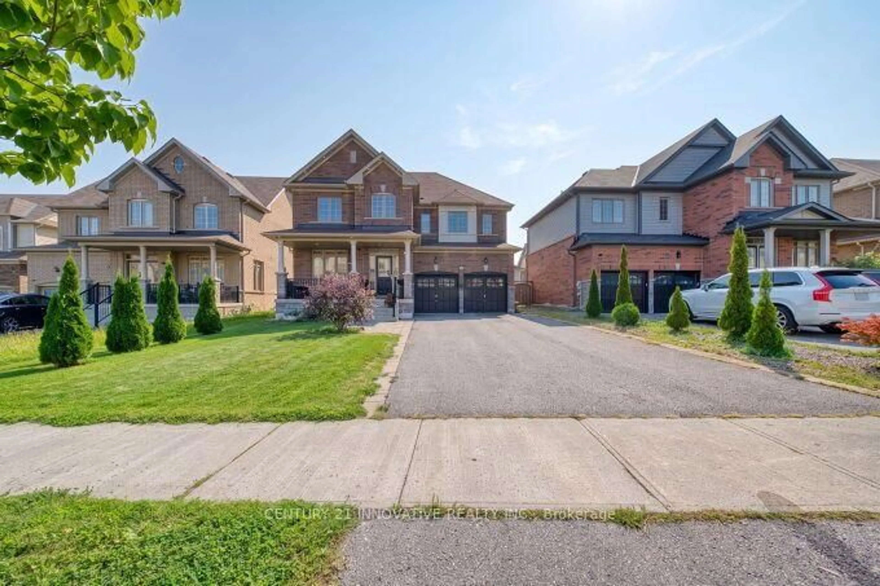
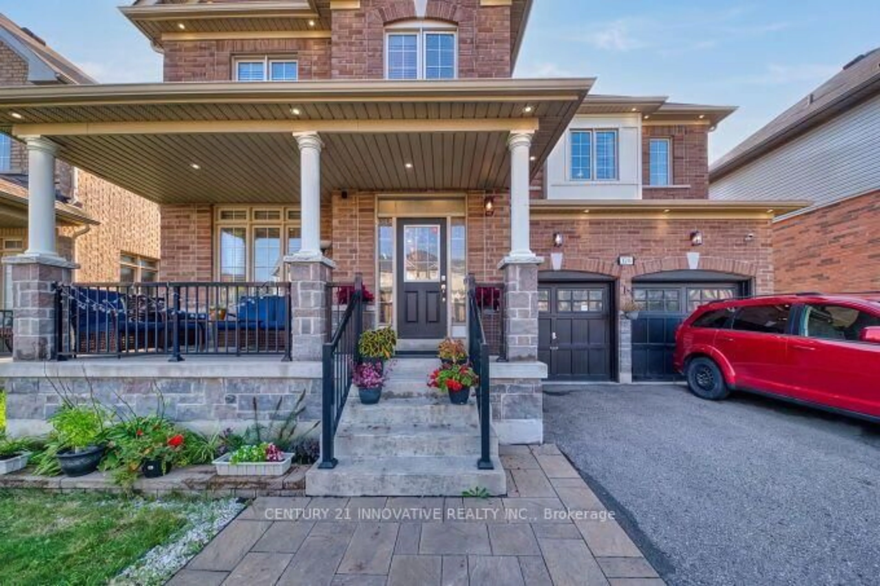
Beautiful Preston Homes "Cloverdale Model" on Exclusive 50' LotWelcome to this spacious and impeccably maintained Preston Homes Cloverdale model, proudly owned and gently lived in by the original homeowners. Situated on a rare 50foot frontage lot along Prestovale Road, this sunfilled home offers exceptional convenience just 5 minutes to Highway 401 and steps from a nearby elementary school.Inside, the main floor features soaring 9foot ceilings, hardwood flooring, and large windows that bathe the home in natural light. The bright, welldesigned kitchen includes a newly installed backsplash, gas line, (electric range option available for future electric range), and direct access to the fully landscaped backyard through both, the patio doors and a dedicated mudroom area. Newly added indoor and outdoor pot lights enhance the home's warm, modern feel.Upstairs, you'll find the convenience of secondfloor laundry, while the finished basement provides a versatile space perfect for movie nights, entertainment, or family gatherings. With over $60K in upgrades, this home has been thoughtfully improved inside and out.The front and backyard are fully interlocked and landscaped, offering beautiful curb appeal and lowmaintenance outdoor living. The extrawide driveway accommodates up to six cars, making hosting effortless.This is a nopets, nosmoking, exceptionally clean home that has been lightly used by only two occupants, an ideal opportunity for buyers seeking a moveinready property with pride of ownership throughout.
Property Details
Interior
Features
Main Floor
Living
3.05 x 3.05hardwood floor / Open Concept
Dining
3.05 x 3.05hardwood floor / Open Concept
Family
4.57 x 3.96hardwood floor / Open Concept / Large Window
Kitchen
4.27 x 3.96Tile Floor / Open Concept
Exterior
Features
Parking
Garage spaces 2
Garage type Attached
Other parking spaces 4
Total parking spaces 6
Property History
 50
50