5 hours on Market

3698 Concession 5 Rd, Clarington, Ontario L0B 1M0

Detached
4
3
~2500-3000 sqft
$899,900
Get pre-qualifiedPowered by nesto
Detached
4
3
~2500-3000 sqft

Contact us about this property

Call

Highlights

Property Estimate

Days on market5 hours

Estimated valueNot available

Price/Sqft$329/sqft

Monthly cost

Open Calculator

Description

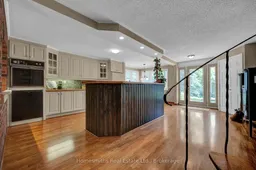
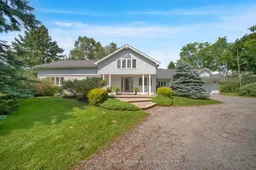
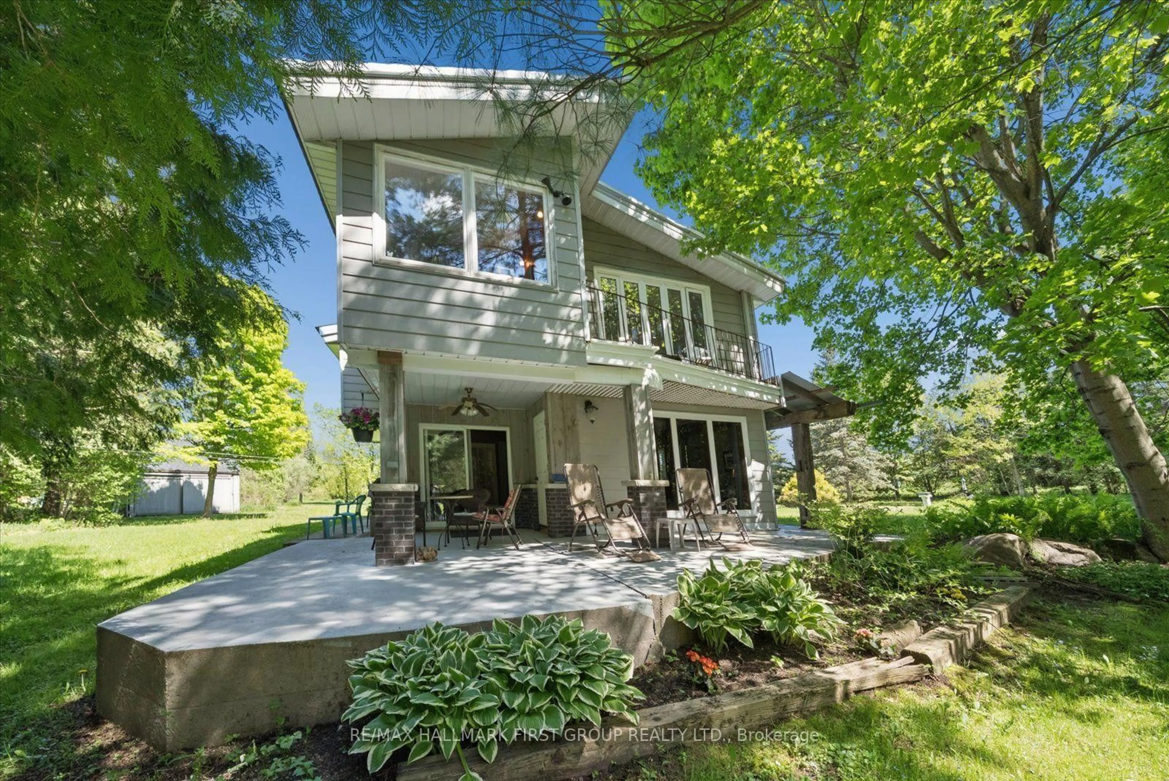
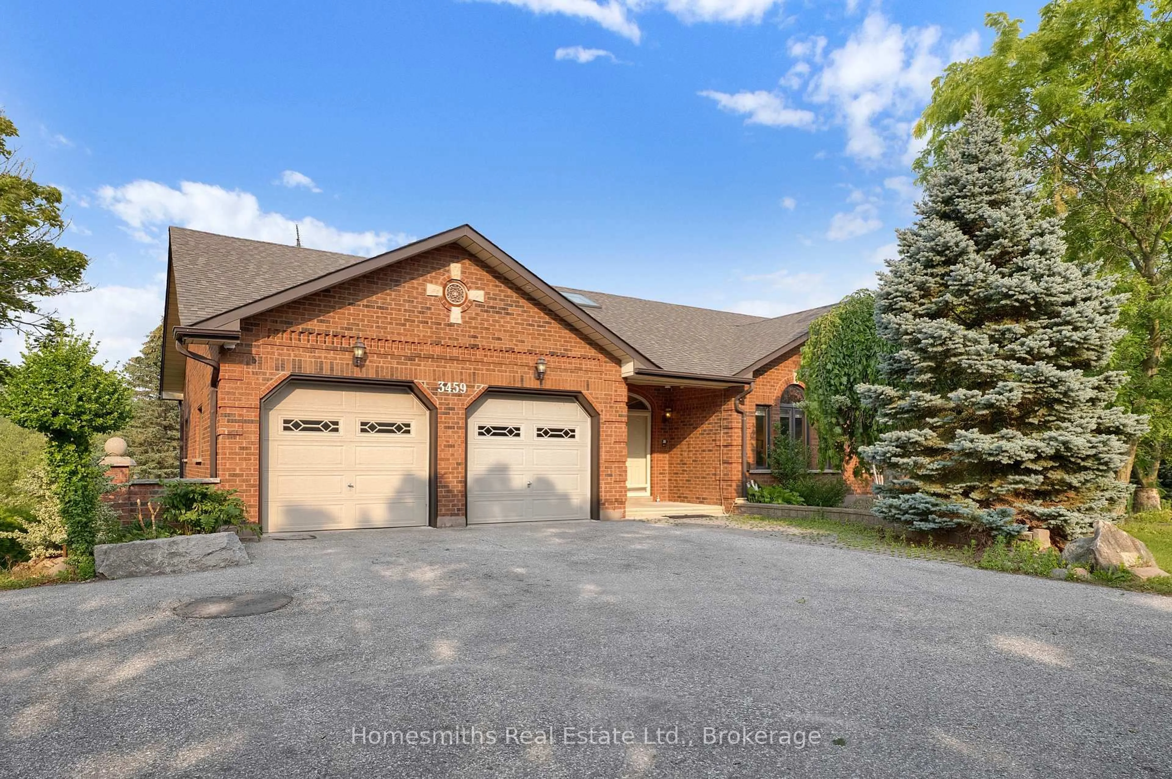
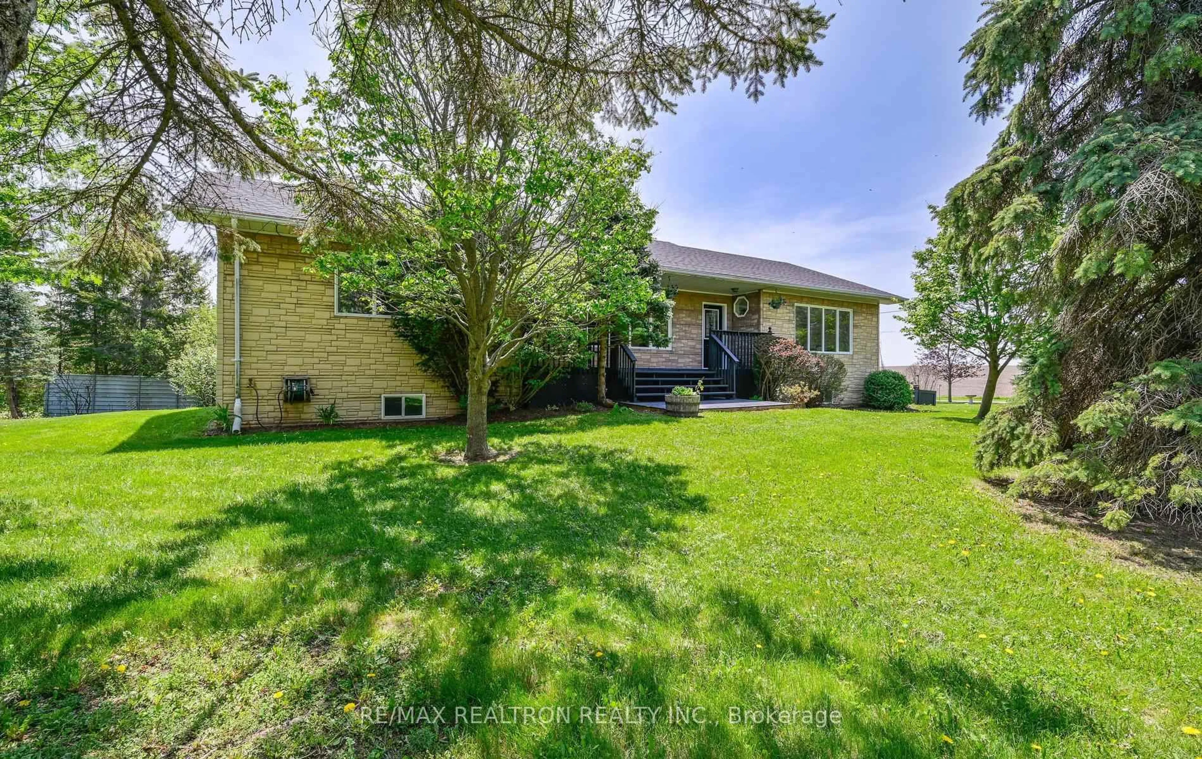
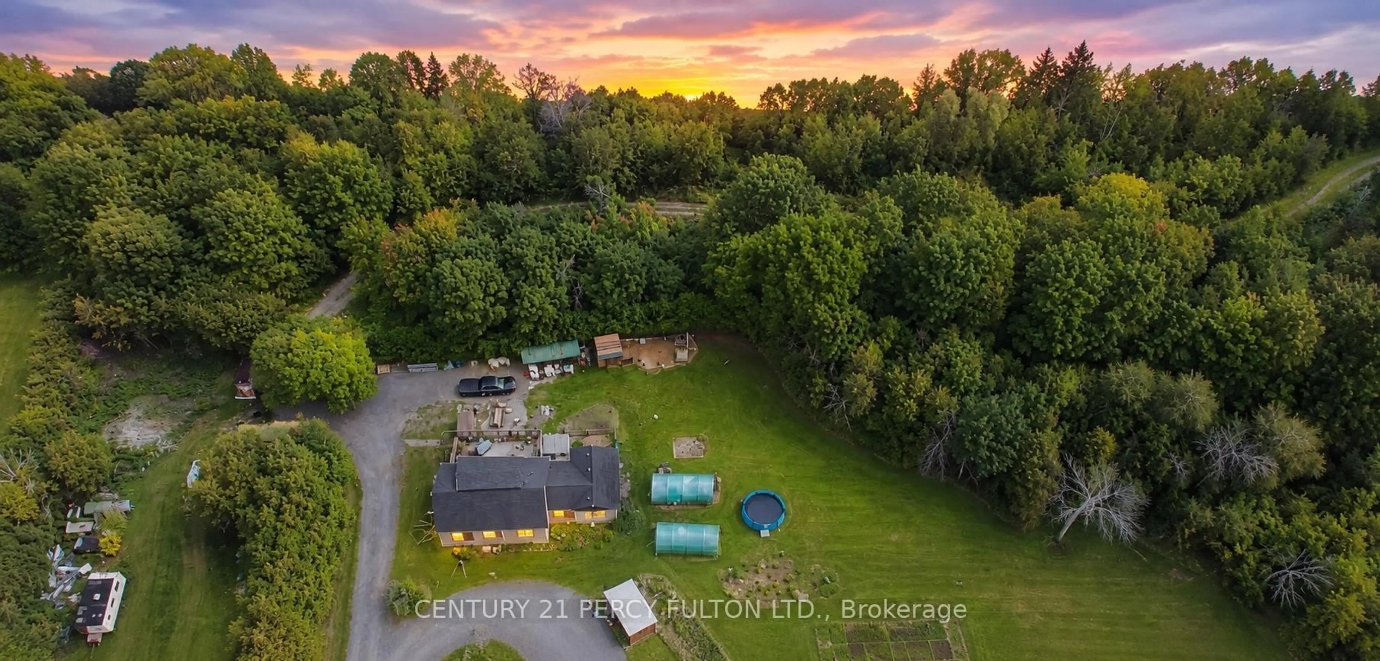
Some homes are just houses... This one is a homestead. Set on a sprawling 174' x 261' corner lot in the Orono countryside, surrounded by farm land and rolling fields, this 2,850 sq ft home has been lived in and loved by the same family since the 1960s. Step inside and you'll understand why... The dining room has hosted decades of Christmas dinners and Thanksgiving gatherings, while the living room offers easy, everyday comfort. The family room, anchored by a custom-built wood-burning fireplace is where everyone naturally ends up on cold winter nights, and the games room, complete with a pool table and built-in bar, is ready for game nights and celebrations for years to come.The open-concept kitchen overlooks the beautiful double-entrance driveway, with 4 bedrooms and 3 washrooms offering plenty of room to grow. A dramatic spiral staircase and bright, oversized windows fill the home with natural light and charm. A 2-car garage with storage loft above adds even more space to work with. This is a rare opportunity to bring your vision to a home with character , potential, and real history on over an acre of Orono's finest countryside, just minutes from town and easy highway access. Properties like this don't come along often. Come see the potential for yourself. This property is being sold in "AS IS", "WHERE IS" condition.


Property Details

Style2-Storey
View-
Age of property100+
SqFt~2500-3000 SqFt
Lot Size45,414 SqFt(261 x 174)
Parking Spaces9
MLS ®NumberE13705322
Community NameNeighborhood of Clarington
Data SourceTRREB
Listing byHomesmiths Real Estate Ltd.

Features

Heating: Forced Air
Cooling: Central Air
Fireplace
Basement: Unfinished

Main Floor

Kitchen

2.91 x 4.44

Open Concept / Centre Island / B/I Oven

Breakfast

2.31 x 2.14

O/Looks Frontyard / Open Concept

Dining

5.28 x 4.61

O/Looks Frontyard / Wainscoting / B/I Shelves

Living

4.17 x 6.7

Parquet Floor / O/Looks Frontyard / Glass Doors


Features

Lot size: 45,414 SqFt

Parking

Garage spaces 2

Garage type Attached

Other parking spaces 7

Total parking spaces 9


Property History

Aug 24, 2026
ListedActive
$899,900
5 hours on market
history photo preview50
Listing by trreb®
Property listed by Homesmiths Real Estate Ltd., Brokerage
Agent Banner Image
Interested in this property?Get in touch to get the inside scoop.
Market Data - Neighborhood of Clarington

Geo Zone Map ThumbnailNeighborhood of Clarington

Buyer's Market

View Market Data

Detached house - for the past 30 days

Buyer's market Seller's market

Avg. Days on Market

Past 30 days

41 days

Compared to

2025

25 days

2024

31 days

2023

18 days

New Listings

Past 30 days

42 listings

Compared to

2025

49 listings

2024

38 listings

2023

43 listings

Units sold

Past 30 days

14 units

Compared to

2025

22 units

2024

13 units

2023

24 units

Median Sold Price

Past 30 days

$905,500

Compared to

2025

$968,250

2024

$1,010,500

2023

$1,097,000


Population and Demographics

Overview

Total population 28880
Average household income $148,974

Age (%)

0 to 19
25%
20 to 34
17%
35 to 49
21%
50 to 64
21%
65 and plus
16%

Household composition (%)

Single family
80%
Single person
16%
Multi person
2%
Multi family
1%

Mother tongue (%)

English
90%
Others
6%
French
1%
Tamil
1%

House tenancy (%)

Owners
89%
Renters
11%

What’s nearby?Essentials within 5 km

Local Logic

Transportation Scores

Estimated Budget