37 Wellington St, Clarington, Ontario L1C 1V4

Detached
3
3
~1500-2000 sqft
$899,900
Get pre-qualifiedPowered by nesto
Detached
3
3
~1500-2000 sqft

Contact us about this property

Call

Highlights

Property Estimate

Estimated valueNot available

Price/Sqft$524/sqft

Monthly cost

Open Calculator

Description

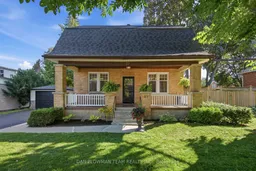
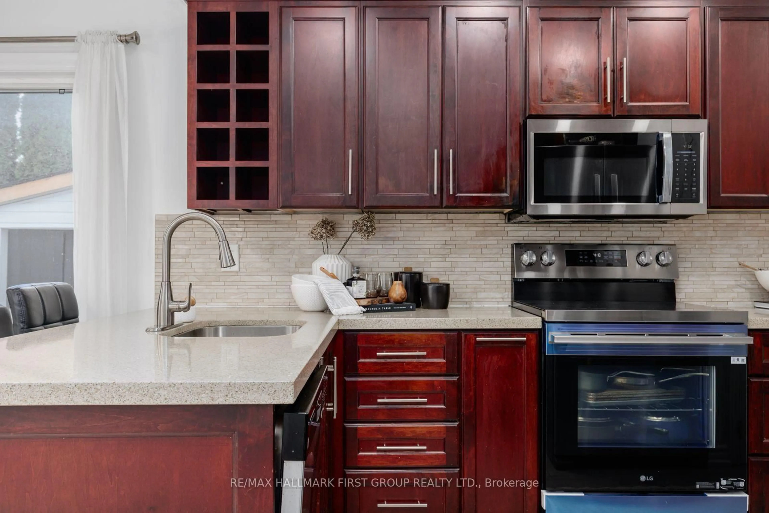
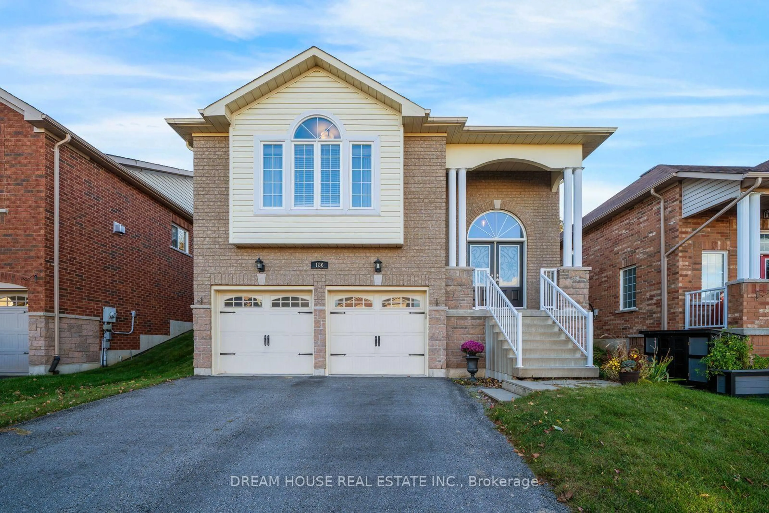
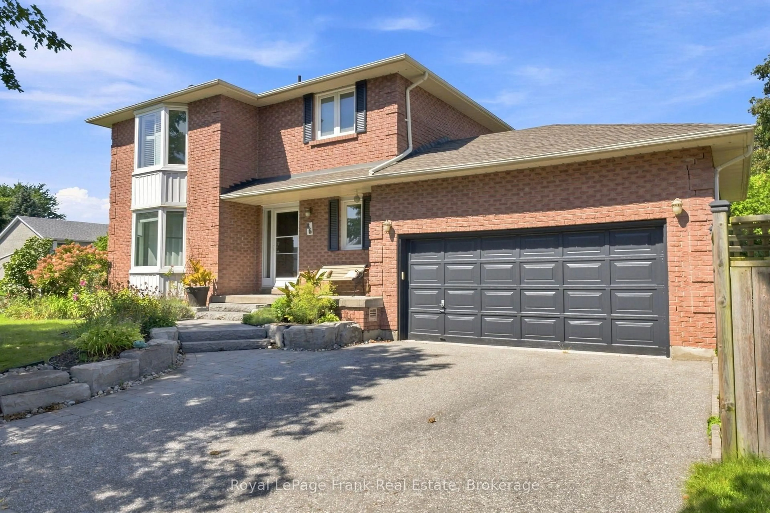
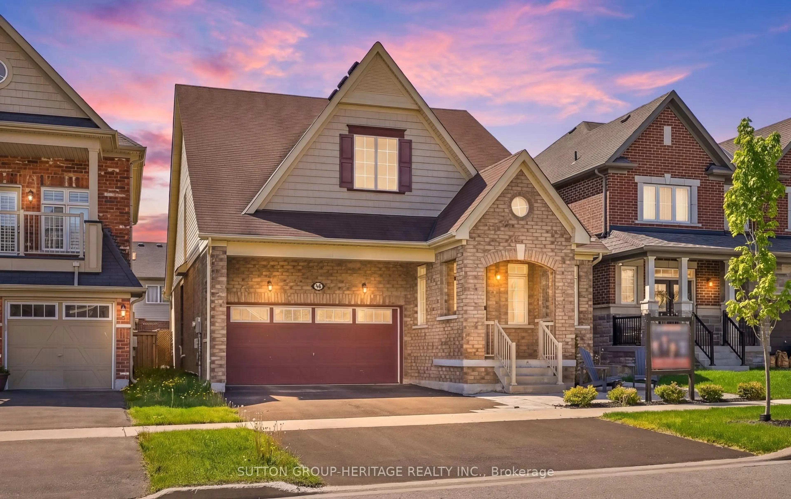
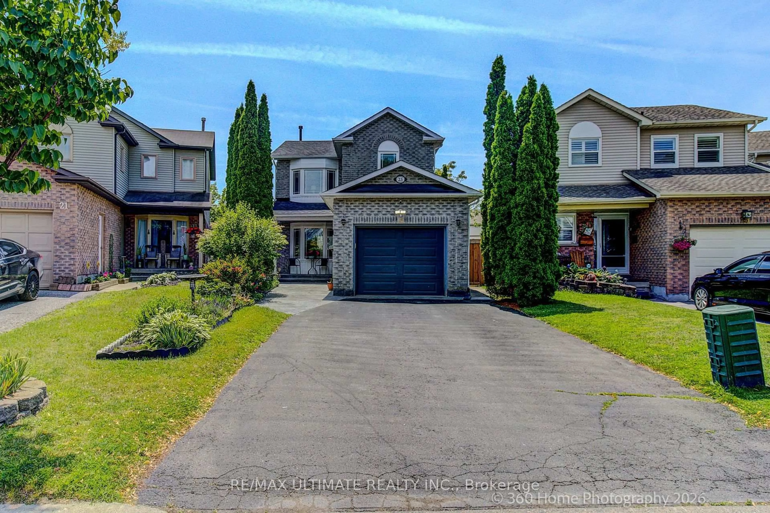
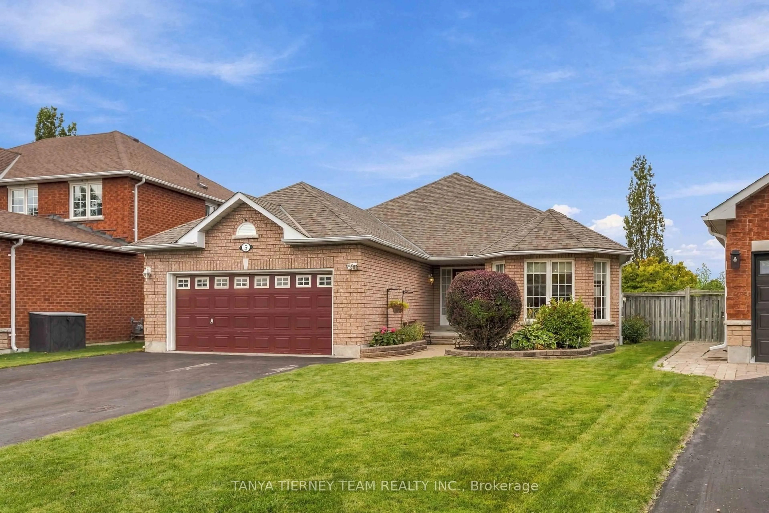
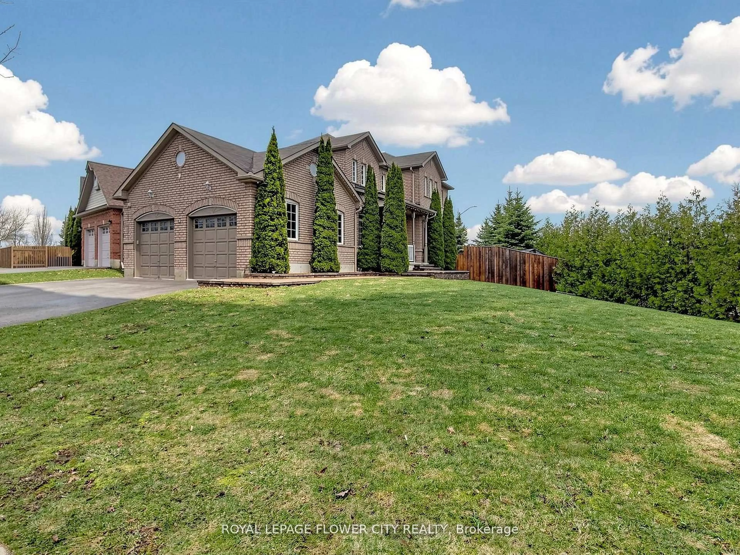
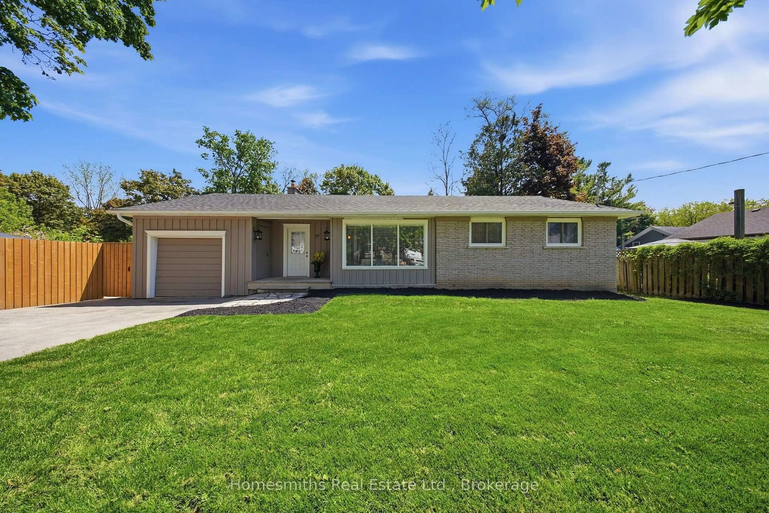
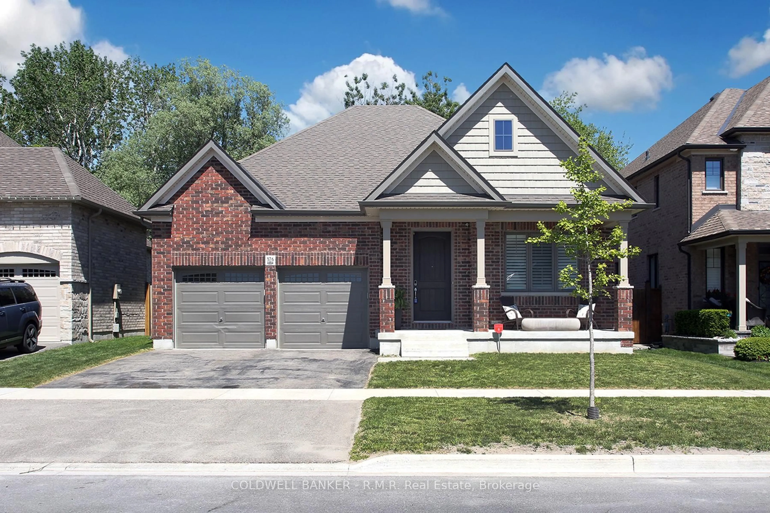
On A Quiet Street In A Mature Bowmanville Neighbourhood, This Charming Home Captures The Small-Town Feel People Love, With Downtown Shops, Restaurants, And Everyday Amenities Within Walking Distance. A Covered Front Porch Sets The Tone Before You Step Inside, Where Original Hardwood Flooring Carries Through The Living And Dining Rooms And Adds Warmth To The Main Floor. The Renovated Kitchen Leaves Nothing To Do, Featuring Upscale Appliances, Quartz Counters, A Centre Island, Porcelain Tile Flooring, And A Polished Look That Feels Both Stylish And Practical. The Family Room Adds Another Comfortable Living Space With A Gas Fireplace And Walkout To The Deck, Creating An Easy Connection To The Backyard. Upstairs, 3 Bedrooms Offer Flexibility, With One Currently Set Up As The Primary Closet That Could Easily Be Converted Back To A Bedroom. The Updated Bathroom Features Porcelain Tile, While The Basement Adds New Broadloom, A 2-Piece Bath, With A Rough-In For A Future Shower. Outside, The Large Lot, Fully Fenced Yard, Detached Garage, And Spacious Deck With Natural Gas BBQ Hookup Make This Bowmanville Home Easy To Love Inside And Out.


Property Details

Style2-Storey
View-
Age of property-
SqFt~1500-2000 SqFt
Lot Size10,341 SqFt(129 x 80.17)
Parking Spaces7
MLS ®NumberE13691500
Community NameBowmanville
Data SourceTRREB
Listing byDAN PLOWMAN TEAM REALTY INC.

Features

Heating: Forced Air
Cooling: Central Air
Fireplace
Basement: Finished, Full

Main Floor

Living

4.64 x 3.84

hardwood floor / Pot Lights / W/O To Deck

Dining

3.38 x 3.21

hardwood floor / Large Window / Pot Lights

Sitting

2.47 x 3.43

hardwood floor / Window / Pot Lights

Kitchen

3.48 x 3.95

Porcelain Floor / Quartz Counter / Crown Moulding


Features

Lot size: 10,341 SqFt

Parking

Garage spaces 1

Garage type Detached

Other parking spaces 6

Total parking spaces 7


Property History

Date unavailable
ListedActive
$899,900
< 1h on market
history photo preview42
Listing by trreb®
Property listed by DAN PLOWMAN TEAM REALTY INC., Brokerage
Agent Banner Image
Interested in this property?Get in touch to get the inside scoop.
Market Data - Bowmanville

Geo Zone Map ThumbnailBowmanville

Seller's Market

View Market Data

Detached house - for the past 30 days

Buyer's market Seller's market

Avg. Days on Market

Past 30 days

25 days

Compared to

2025

23 days

2024

15 days

2023

11 days

New Listings

Past 30 days

79 listings

Compared to

2025

98 listings

2024

127 listings

2023

67 listings

Units sold

Past 30 days

46 units

Compared to

2025

67 units

2024

58 units

2023

41 units

Median Sold Price

Past 30 days

$745,500

Compared to

2025

$853,000

2024

$835,000

2023

$860,500


Population and Demographics

Overview

Total population 41758
Average household income $127,589

Age (%)

0 to 19
26%
20 to 34
19%
35 to 49
21%
50 to 64
18%
65 and plus
15%

Household composition (%)

Single family
74%
Single person
23%
Multi person
3%
Multi family
1%

Mother tongue (%)

English
93%
Others
4%
French
1%

House tenancy (%)

Owners
80%
Renters
20%

What’s nearby?Essentials within 5 km

Local Logic

Transportation Scores

Estimated Budget